
Address
2 Townline Road E, Cayuga, ON
Price
$ 314,900
Property Attributes
- ID#40836214
- TypeSingle Family
- Listing Status Active
- MunicipalityCayuga
- CityCayuga
- AreaCayuga
- Neighbourhood620 - Cayuga
- Postal CodeN0A 1E0
- Style
- Price$ 314,900
- Bedrooms1
- Bathrooms1
- Half Bathrooms0
- Sqr Footage544
Data Source:
Canadian Real Estate Association (CREA)
Property Description
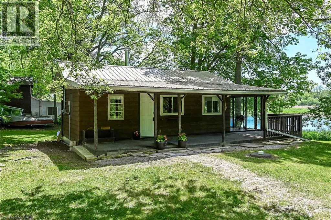
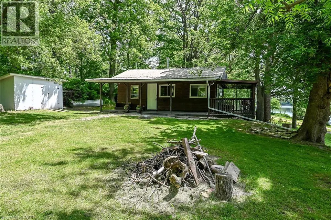
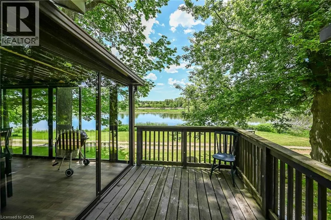
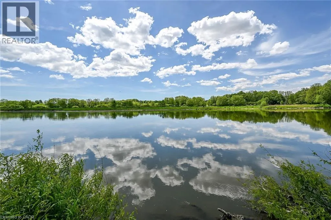
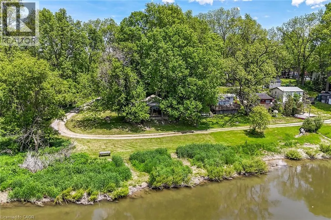
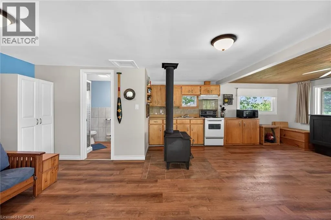
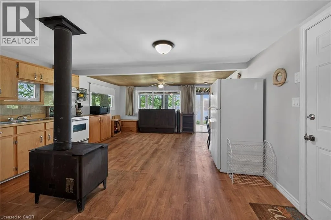
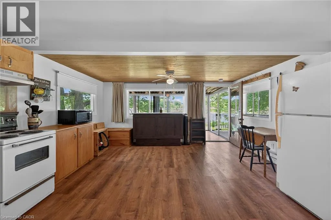
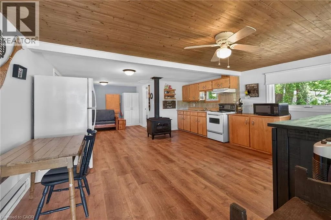
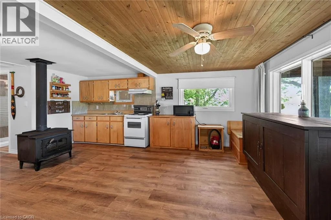
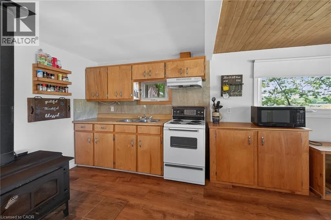
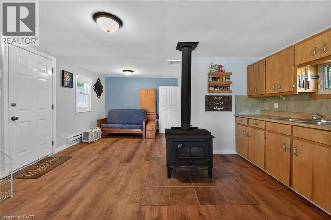
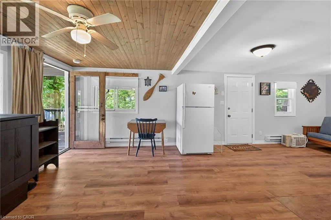
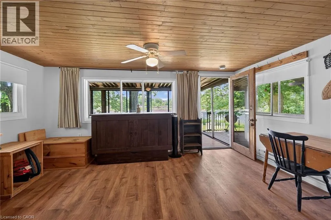
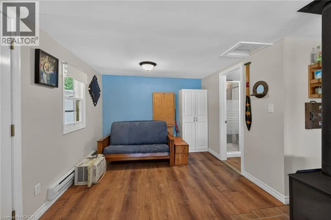
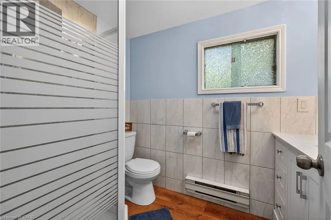
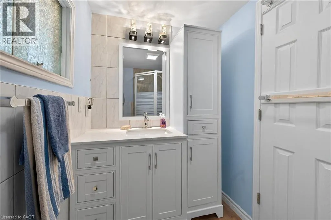
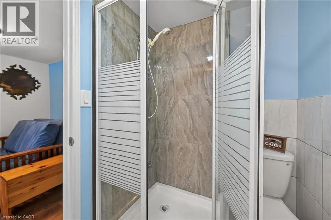
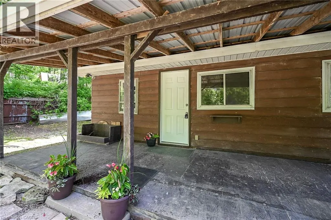
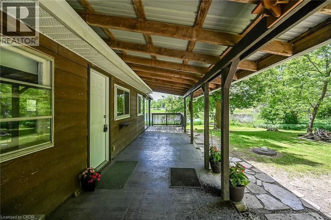
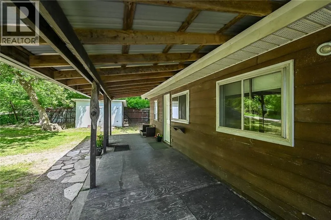
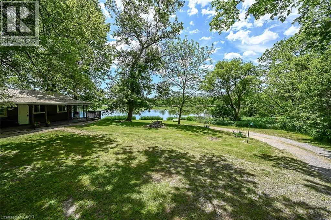
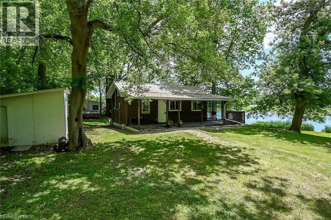
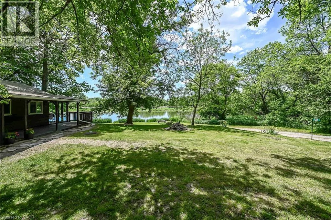
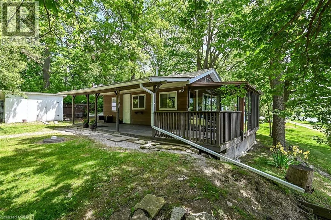
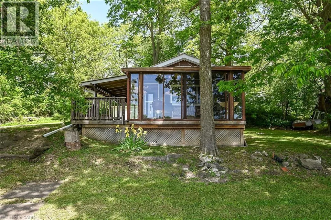
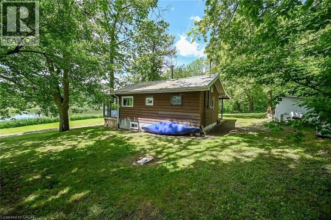
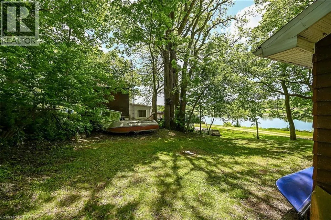
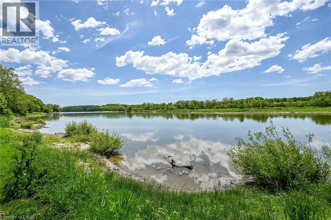
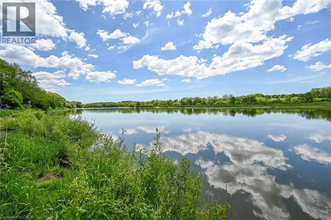
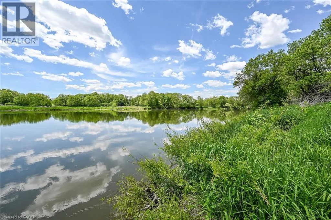
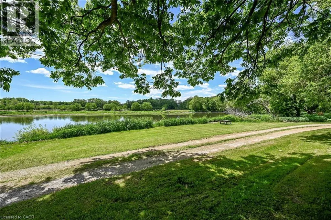
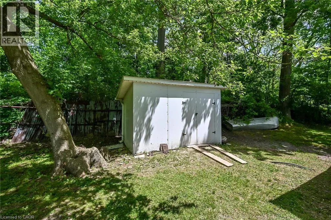
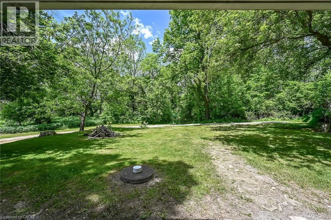
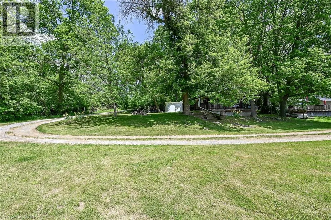
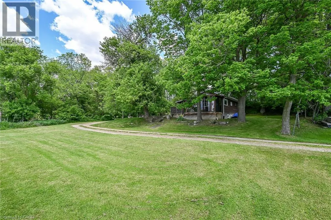
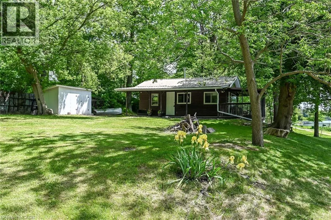
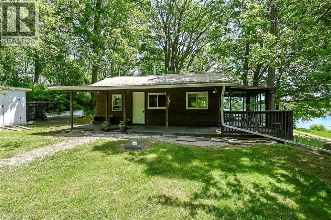
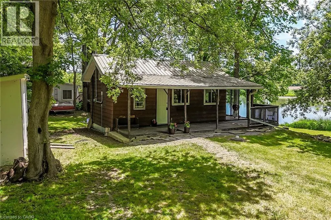
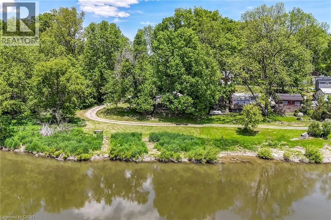
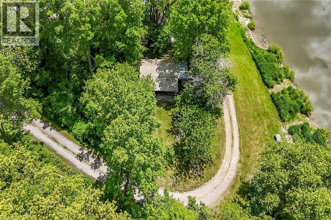
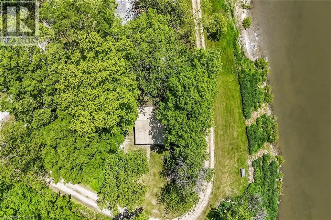
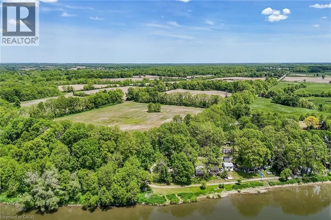
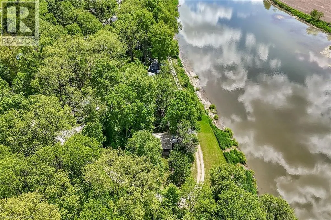
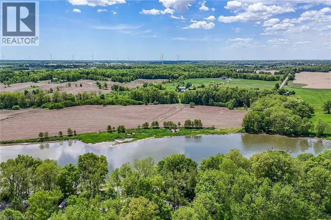
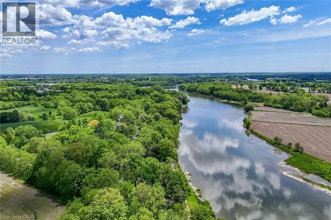
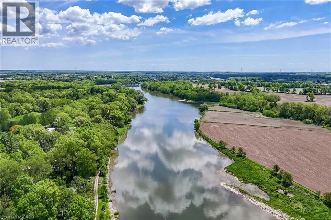
Attractive & Affordably priced Cayuga Bungalow with gorgeous Grand River views and access right across the road. Situated in the private, charming Courish Community - a friendly enclave of 33 separate properties sharing one municipal PIN number & property tax bill with individual landowners collectively being responsible for the maintaining of roads & common area. Relaxing 30 mins commute to Hamilton, Brantford & 403 - mins north of Cayuga. Positioned handsomely on mature lot nestled among towering pines & hardwoods on private corner lot is this 544 sq ft Lovingly maintained Bungalow. The open concept interior offers eat in kitchen, living room, open bedroom area, 3 pc bathroom, & sunroom overlooking the meandering Grand River. Conveniently located close to Cayuga amenities. Ideal for the first time looking for a affordable year round home, cottage getaway, or the perfect Snowbird package! Enjoy Cayuga Country Living! (id:7434)
General Features
| Features | Country residential |
|---|---|
| Property Type | Single Family |
| Zoning Description | H A8 |
| Amenities | Park, Schools |
| Building Appliances | Microwave, Refrigerator, Stove |
| Building Cooling Type | Window air conditioner |
| Location Description | HIGHWAY 3 TO REGIONAL RD 54 TO TOWNLINE RD E |
| Parking Space Total | 3 |
| Foundation Type | Block |
| Building Type | House |
| Ownership Type | Freehold |
| Building.StoriesTotal | 1 |
Interior Features
| Building Fireplace Present | False |
|---|---|
| Building Heating Type | Baseboard heaters, Stove |
| Basement Development | Unfinished |
| Basement Type | Full (Unfinished) |
| Construction Material | Wood frame |
| Construction Style Attachment | Detached |
| Living Area Range | 544 |
| Bedrooms | 1 |
Exterior Features
| Water Front Name | GRAND RIVER |
|---|---|
| Water Front Type | Waterfront |
| ViewType | Unobstructed Water View |
| Land Amenities | Park, Schools |
| Sewer | Holding Tank |
| Exterior Finish | Vinyl siding, Wood |
Room Details
| Room | Dimensions | Level | Flooring | Details |
|---|---|---|---|---|
| 3pc Bathroom | 7'11'' x 5'0'' | Main level | ||
| Bedroom | 10'8'' x 9'9'' | Main level | ||
| Eat in kitchen | 7'11'' x 17'0'' | Main level | ||
| Living room | 7'11'' x 17'0'' | Main level | ||
| Sunroom | 8'2'' x 15'3'' | Main level |
Amenities
- Views
- New Construction
- Adult 55+
- Lease To Own
- No Strata Fees
- Furnished
- Primary On Main
- Air Conditioning
- Seller Finance
- Green
- Fixer Upper
- Horse
- Golf
- Fireplace
- Deck
- Garage
- Basement
- Pool

Property vs Single Family Average in N0A 1E0
Price
In The Neighbourhood
Cayuga
$ 599,900
- Type
- Single Family
- Size
- 1,336 SqFt
- Rooms
- 3 Beds + 1.5 Baths
One Percent Realty Ltd.
Cayuga
$ 789,750
- Type
- Single Family
- Size
- 1,896 SqFt
- Rooms
- 3 Beds + 2.5 Baths
RE/MAX Escarpment Realty Inc.
Cayuga
$ 789,990
- Type
- Single Family
- Size
- 1,743 SqFt
- Rooms
- 3 Beds + 2 Baths
Keller Williams Complete Realty
Cayuga
$ 789,990
- Type
- Single Family
- Size
- 1,743 SqFt
- Rooms
- 3 Beds + 2 Baths
Keller Williams Complete Realty
Cayuga
$ 649,900
- Type
- Single Family
- Size
- 1,852 SqFt
- Rooms
- 6 Beds + 3 Baths
RE/MAX Escarpment Realty Inc.
Cayuga
$ 624,900
- Type
- Single Family
- Size
- 1,830 SqFt
- Rooms
- 6 Beds + 1 Baths
RE/MAX Escarpment Realty Inc.
