
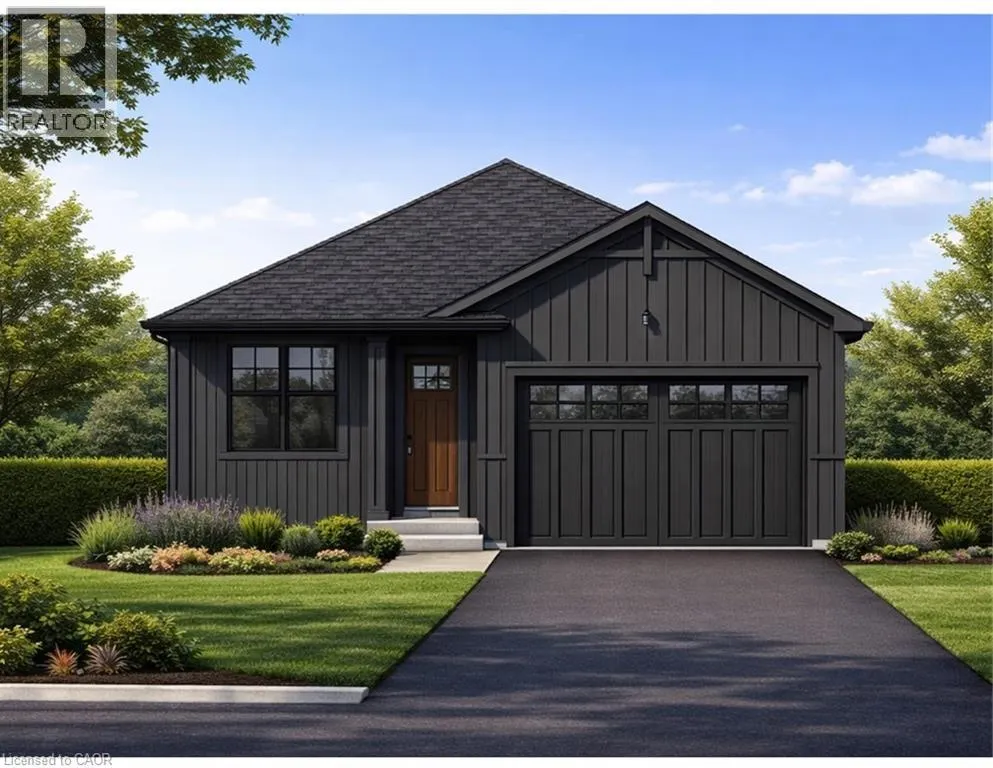
Address
163 Pike Creek Drive, Cayuga, ON
Price
$ 729,900
Property Attributes
- ID#40815745
- TypeSingle Family
- Listing Status Active
- MunicipalityCayuga
- CityCayuga
- AreaCayuga
- Neighbourhood620 - Cayuga
- Postal CodeN0A 1E0
- StyleBungalow
- Price$ 729,900
- Bedrooms2
- Bathrooms2
- Half Bathrooms0
- Sqr Footage1500
Data Source:
Canadian Real Estate Association (CREA)
Property Description
Welcome to High Valley Estates—where small-town charm meets modern living in the heart of Cayuga, Ontario. The “Chestnut” bungalow at 163 Pike Creek Drive offers over 1500 sq. ft. of thoughtfully designed living space with 2 bedrooms (optional 3rd bedroom/den) and 2 bathrooms, seamlessly blending comfort and contemporary style. The bright, inviting living area is perfect for both relaxing evenings and entertaining, while the elegant, functional kitchen is designed to inspire everything from quiet mornings to lively gatherings. The expansive basement, featuring 9-foot ceilings and a bathroom rough-in, provides a blank canvas ready to suit your lifestyle—whether it becomes a home theatre, gym, or private retreat. Located in one of Ontario’s emerging communities, Cayuga offers a welcoming atmosphere with excellent schools and convenient access to local amenities, from charming cafés to scenic parks. This is more than just a home—it’s an opportunity to settle into a vibrant and growing community. (id:7434)
General Features
| Features | Automatic Garage Door Opener |
|---|---|
| Community Features | Quiet Area, School Bus |
| Property Type | Single Family |
| Zoning Description | R1-B-H |
| Amenities | Park, Place of Worship, Playground, Schools, Shopping |
| Building Appliances | Water meter, Garage door opener |
| Building Architectural Style | Bungalow |
| Building Cooling Type | Central air conditioning |
| Location Description | Hudson Drive / Pike Creek Drive |
| Parking Space Total | 3 |
| Foundation Type | Poured Concrete |
| Building Type | House |
| Ownership Type | Freehold |
| Building.StoriesTotal | 1 |
Interior Features
| Building Fireplace Present | True |
|---|---|
| Building Fireplace Total | 1 |
| Building Heating Type | Forced air |
| Building Heating Fuel | Natural gas |
| Basement Development | Unfinished |
| Basement Type | Full (Unfinished) |
| Construction Style Attachment | Detached |
| Living Area Range | 1500 |
| Bedrooms | 2 |
Exterior Features
| Land Amenities | Park, Place of Worship, Playground, Schools, Shopping |
|---|---|
| Sewer | Municipal sewage system |
| Exterior Finish | Brick Veneer, Vinyl siding |
Room Details
| Room | Dimensions | Level | Flooring | Details |
|---|---|---|---|---|
| 4pc Bathroom | Measurements not available | Main level | ||
| 4pc Ensuite bath | Measurements not available | Main level | ||
| Bedroom | 12'0'' x 10'0'' | Main level | ||
| Eat in kitchen | 15'0'' x 10'7'' | Main level | ||
| Ensuite | Measurements not available | Main level | ||
| Foyer | 12'0'' x 10'0'' | Main level | ||
| Full bathroom | Measurements not available | Main level | ||
| Laundry room | Measurements not available | Main level | ||
| Living room | 17'0'' x 14'0'' | Main level | ||
| Primary Bedroom | 15'0'' x 12'0'' | Main level |
Amenities
- Views
- New Construction
- Adult 55+
- Lease To Own
- No Strata Fees
- Furnished
- Primary On Main
- Air Conditioning
- Seller Finance
- Green
- Fixer Upper
- Horse
- Golf
- Fireplace
- Deck
- Garage
- Basement
- Pool

Property vs Single Family Average in N0A 1E0
Price
In The Neighbourhood
Cayuga
$ 599,900
- Type
- Single Family
- Size
- 1,336 SqFt
- Rooms
- 3 Beds + 1.5 Baths
One Percent Realty Ltd.
Cayuga
$ 789,750
- Type
- Single Family
- Size
- 1,896 SqFt
- Rooms
- 3 Beds + 2.5 Baths
RE/MAX Escarpment Realty Inc.
Cayuga
$ 789,990
- Type
- Single Family
- Size
- 1,743 SqFt
- Rooms
- 3 Beds + 2 Baths
Keller Williams Complete Realty
Cayuga
$ 789,990
- Type
- Single Family
- Size
- 1,743 SqFt
- Rooms
- 3 Beds + 2 Baths
Keller Williams Complete Realty
Cayuga
$ 314,900
- Type
- Single Family
- Size
- 544 SqFt
- Rooms
- 1 Beds + 1 Baths
RE/MAX Escarpment Realty Inc.
Cayuga
$ 649,900
- Type
- Single Family
- Size
- 1,852 SqFt
- Rooms
- 6 Beds + 3 Baths
RE/MAX Escarpment Realty Inc.
