
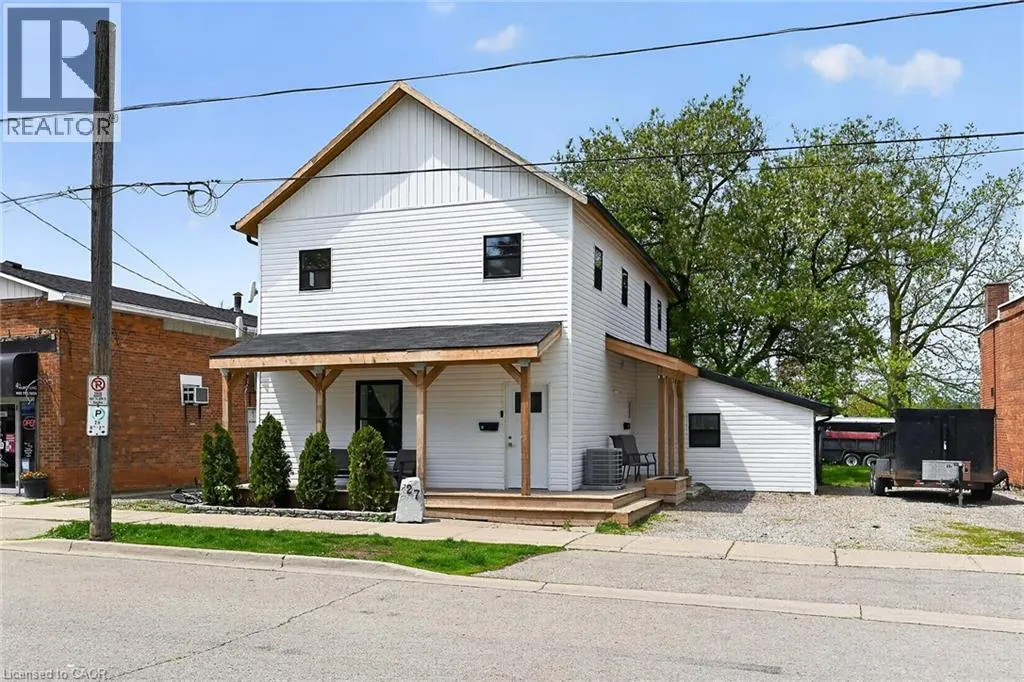
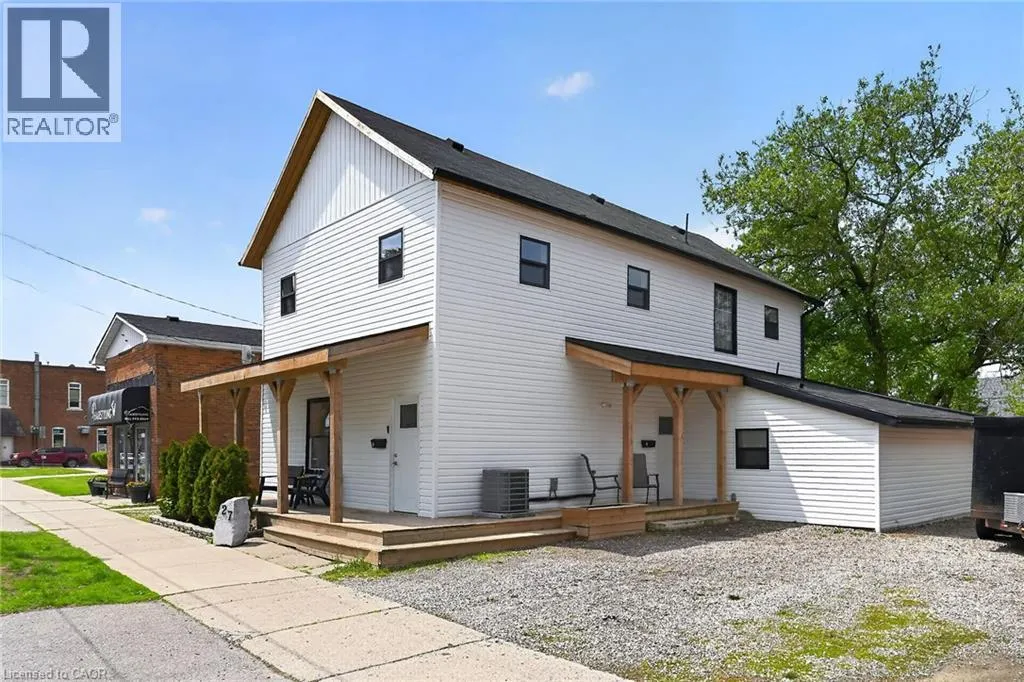
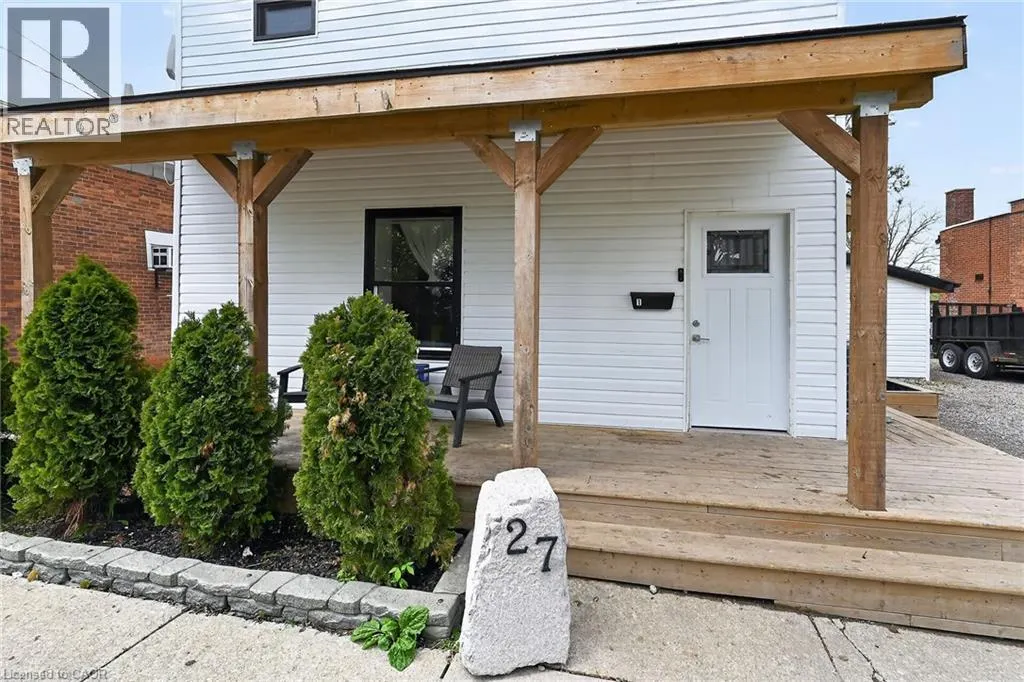
Address
27 Cayuga Street N, Cayuga, ON
Price
$ 649,900
Property Attributes
- ID#40831056
- TypeSingle Family
- Listing Status Active
- MunicipalityCayuga
- CityCayuga
- AreaCayuga
- Neighbourhood620 - Cayuga
- Postal CodeN0A 1E0
- Style
- Year Built1900
- Price$ 649,900
- Bedrooms6
- Bathrooms3
- Half Bathrooms0
- Sqr Footage1852
- Lot Size0.18 Acres
Data Source:
Canadian Real Estate Association (CREA)
Property Description
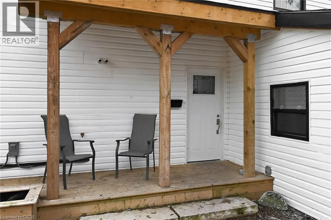
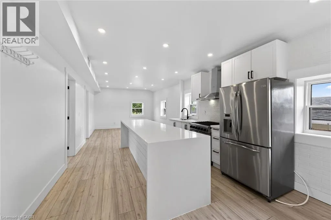
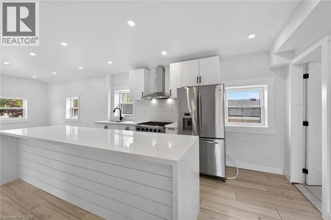
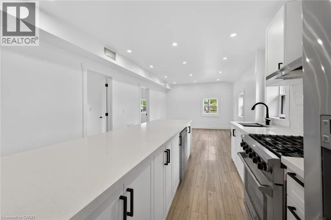
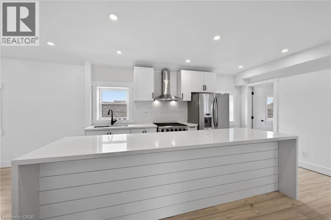
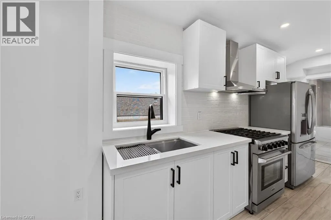
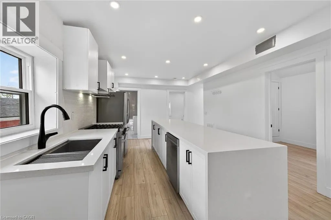
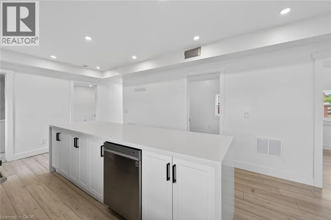
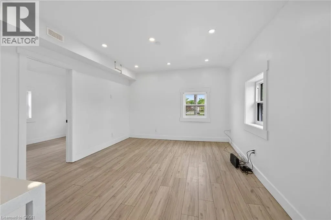
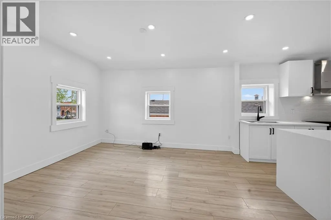
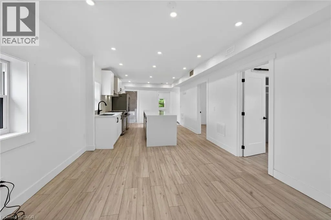
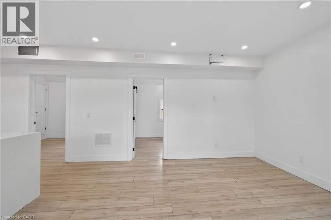
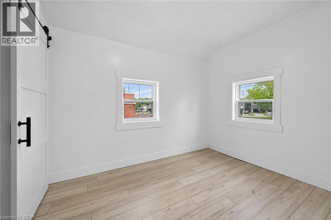
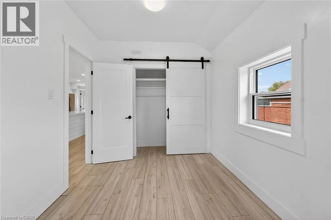
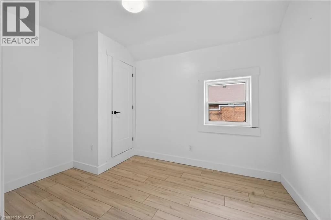
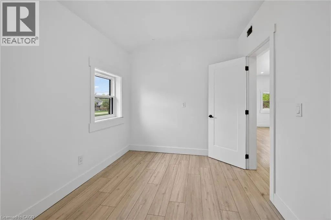
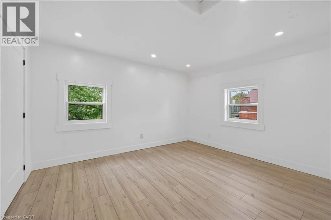
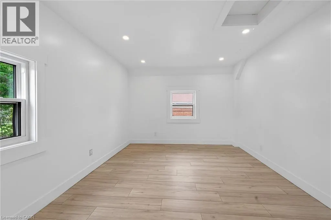
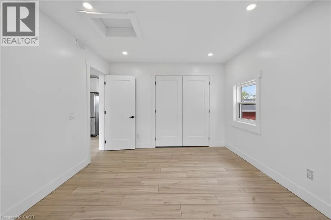
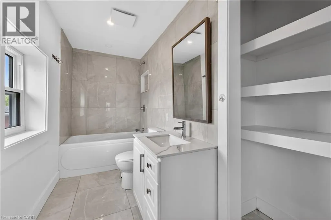
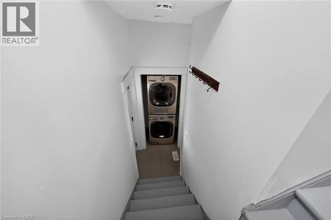
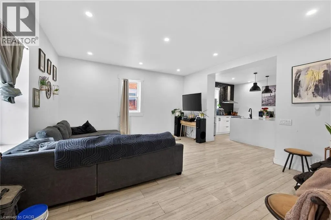
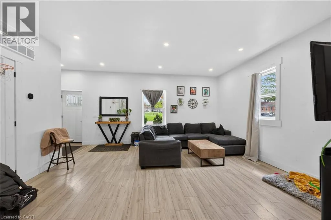
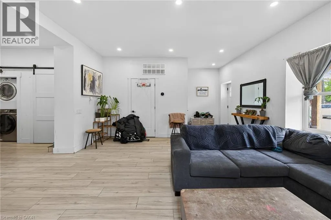
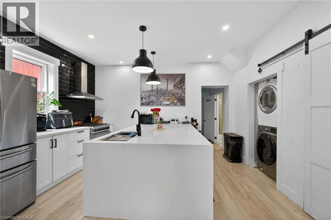
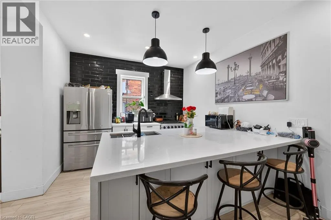
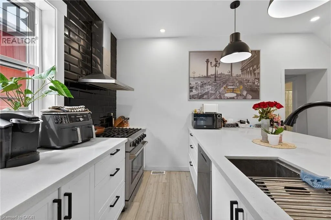
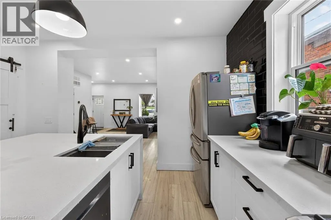
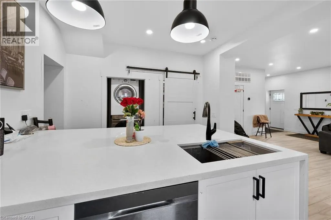
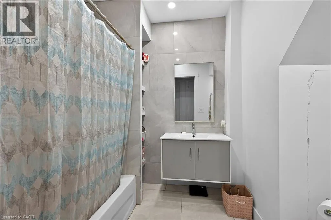
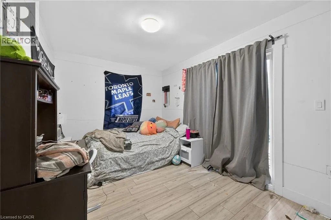
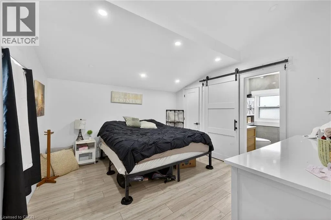
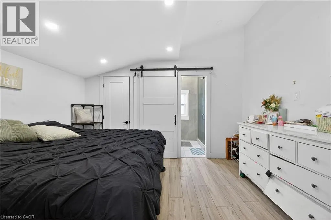
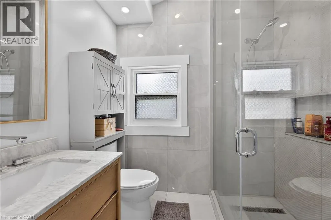
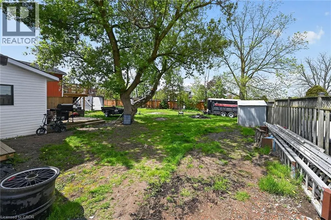
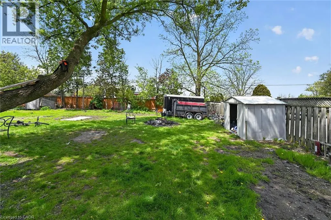
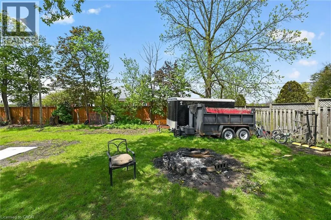
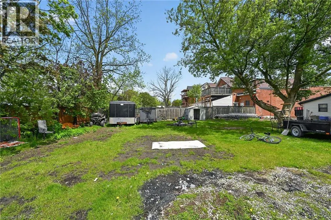
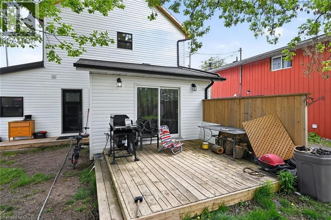
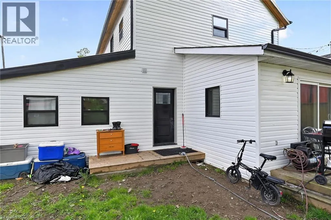
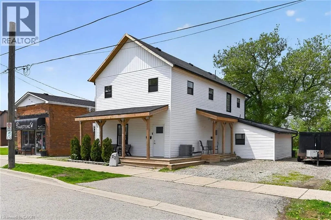
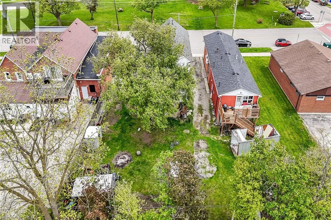
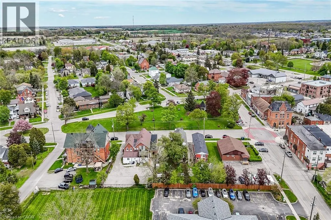
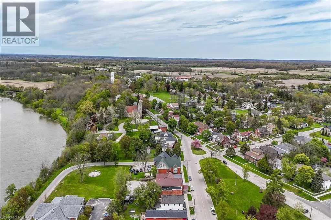
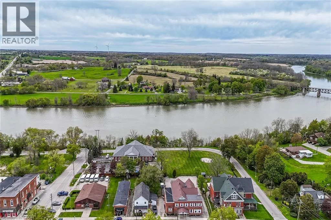
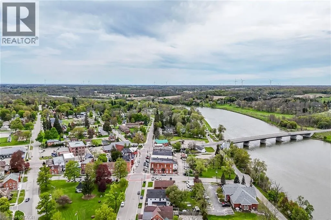
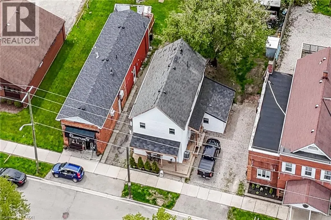
Excellent opportunity to get into the real estate market here at 27 Cayuga St. N, Cayuga. Real Estate Investors wanting to purchase a turn-key, fully occupied legal duplex generating $60,600 gross annual income - today is your lucky day! Includes an extensively recently renovated, from bottom to top, 2 storey building positioned proudly on 0.18 acre lot in the heart of downtown Cayuga - no car required for tenants, as all amenities this popular Grand River offers, are within walking distance - incs shops, eateries, Post Office, river parks, schools & churches. UNIT #1 - Main Floor apartment ftrs 9ft ceilings highlighted w/open concept living area & stylish white kitchen cabinetry sporting designer island, quartz countertops & SS appliances incs built-in dishwasher, primary bedroom enjoying 3pc en-suite, 4pc principal bath, 2 additional bedrooms, laundry facilities & patio door walk-out to rear deck & yard. UNIT #2 - 2nd Floor apartment enjoys side door entrance w/private enclosed staircase accessing open concept living area & modern white kitchen augmented w/SS appliances incs built-in dishwasher & quartz countertops, 3 large bedrooms, 4pc main bath & separate laundry station. Extras - new since 2023 - low maintenance vinyl flooring thru-out, n/g furnace/AC, windows, 100 amp electrical/plumbing/insulation/drywall & LED lighting - plus double paved driveway & quaint wrap around front/side porch. Buyer agrees to accept the current Tenants upon completion of this transaction. Cap Rate of “7” (approx). Relaxing 30/40 min commute to Hamilton, Brantford & Hwy 403 - 90/120 mins to GTA. Rare Maintenance Free Duplex Package! (id:7434)
General Features
| Features | Paved driveway |
|---|---|
| Property Type | Single Family |
| Zoning Description | CG |
| Amenities | Park, Place of Worship, Schools |
| Building Appliances | Window Coverings |
| Building Cooling Type | Central air conditioning |
| Location Description | Talbot Street W (Highway 3) turn onto Cayuga Street N, cross over King Street, property on Left |
| Parking Space Total | 3 |
| Building Type | House |
| Ownership Type | Freehold |
| Building.StoriesTotal | 2 |
Interior Features
| Building Fireplace Present | False |
|---|---|
| Building Heating Type | Radiant heat |
| Building Heating Fuel | Natural gas |
| Basement Type | None |
| Construction Style Attachment | Detached |
| Living Area Range | 1852 |
| Bedrooms | 6 |
Exterior Features
| Land Amenities | Park, Place of Worship, Schools |
|---|---|
| Sewer | Municipal sewage system |
| Exterior Finish | Vinyl siding |
Room Details
| Room | Dimensions | Level | Flooring | Details |
|---|---|---|---|---|
| 3pc Bathroom | 5'8'' x 7'2'' | Main level | ||
| 4pc Bathroom | 6'5'' x 3'5'' | Main level | ||
| Bedroom | 10'9'' x 7'8'' | Main level | ||
| Foyer | 6'7'' x 4'7'' | Main level | ||
| Kitchen | 14'6'' x 10'10'' | Main level | ||
| Laundry room | 3'2'' x 5'1'' | Main level | ||
| Living room | 16'9'' x 15'5'' | Main level | ||
| Primary Bedroom | 12'10'' x 12'10'' | Main level | ||
| Utility room | 4'2'' x 5'1'' | Main level |
Amenities
- Views
- New Construction
- Adult 55+
- Lease To Own
- No Strata Fees
- Furnished
- Primary On Main
- Air Conditioning
- Seller Finance
- Green
- Fixer Upper
- Horse
- Golf
- Fireplace
- Deck
- Garage
- Basement
- Pool

Property vs Single Family Average in N0A 1E0
Price
Year Built
In The Neighbourhood
Cayuga
$ 599,900
- Type
- Single Family
- Size
- 1,336 SqFt
- Rooms
- 3 Beds + 1.5 Baths
One Percent Realty Ltd.
Cayuga
$ 789,750
- Type
- Single Family
- Size
- 1,896 SqFt
- Rooms
- 3 Beds + 2.5 Baths
RE/MAX Escarpment Realty Inc.
Cayuga
$ 789,990
- Type
- Single Family
- Size
- 1,743 SqFt
- Rooms
- 3 Beds + 2 Baths
Keller Williams Complete Realty
Cayuga
$ 789,990
- Type
- Single Family
- Size
- 1,743 SqFt
- Rooms
- 3 Beds + 2 Baths
Keller Williams Complete Realty
Cayuga
$ 314,900
- Type
- Single Family
- Size
- 544 SqFt
- Rooms
- 1 Beds + 1 Baths
RE/MAX Escarpment Realty Inc.
Cayuga
$ 624,900
- Type
- Single Family
- Size
- 1,830 SqFt
- Rooms
- 6 Beds + 1 Baths
RE/MAX Escarpment Realty Inc.
