
Address
2125 Erinan Blvd, Sooke, BC
Price
$ 1,025,000
Property Attributes
- ID#1043831
- TypeSingle Family
- Listing Status Active
- MunicipalitySooke
- CitySooke
- AreaSooke
- NeighbourhoodJohn Muir
- Postal CodeV9Z 1M8
- StyleOther
- Year Built2018
- Price$ 1,025,000
- Bedrooms3
- Bathrooms2
- Half Bathrooms0
- Sqr Footage2202
Data Source:
Canadian Real Estate Association (CREA)
Property Description
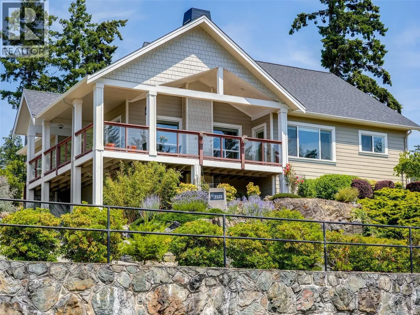
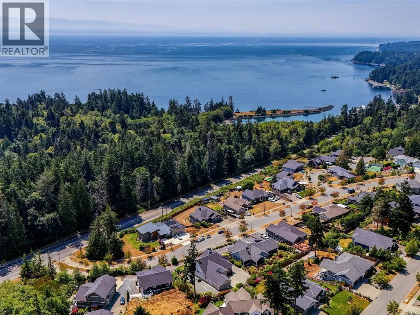
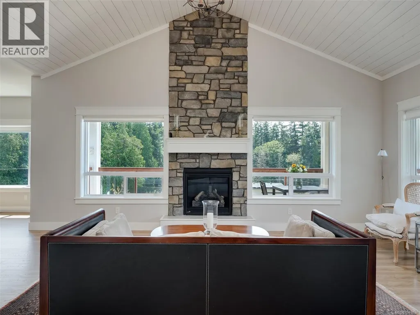
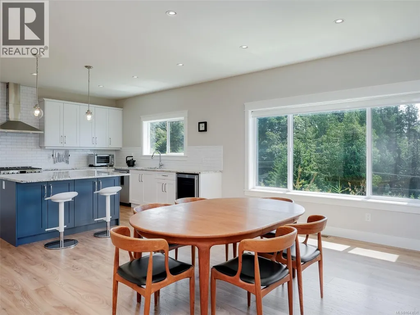
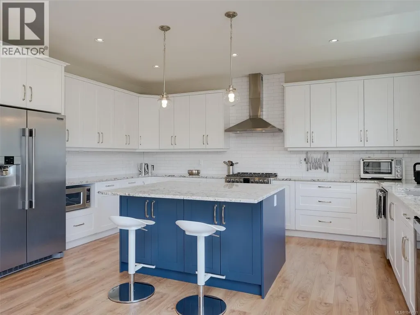
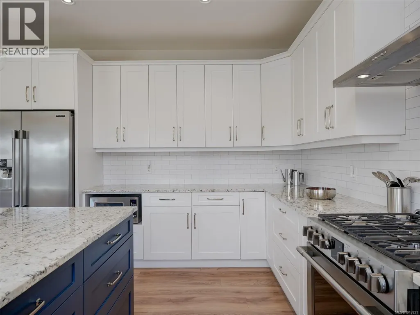
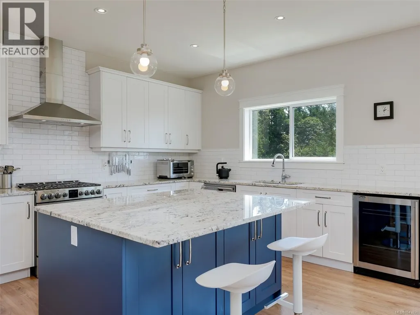
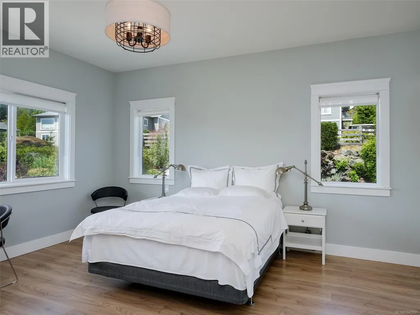
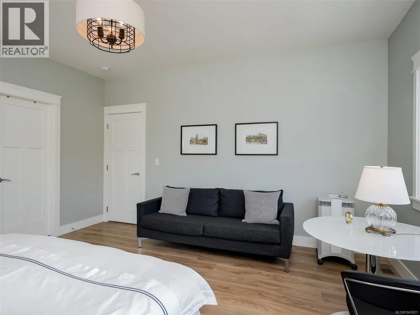
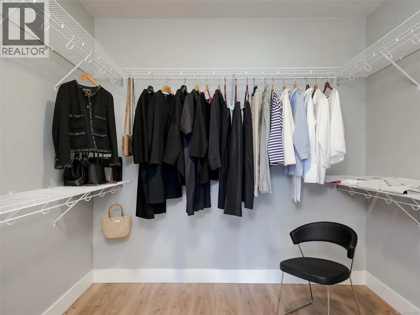
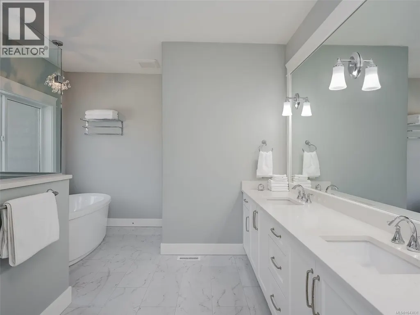
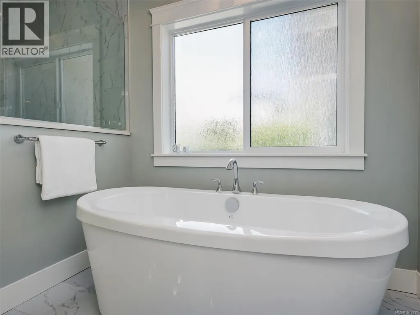
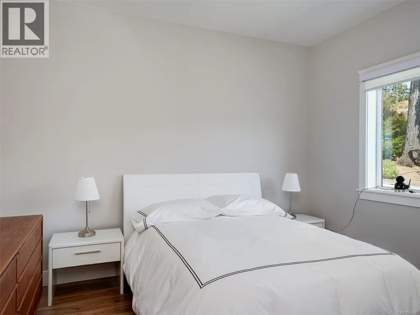
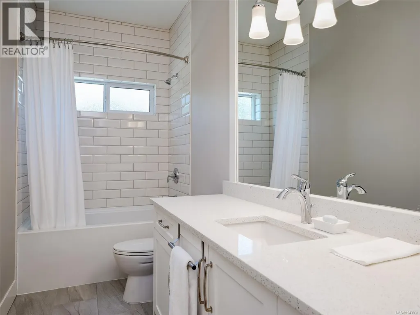
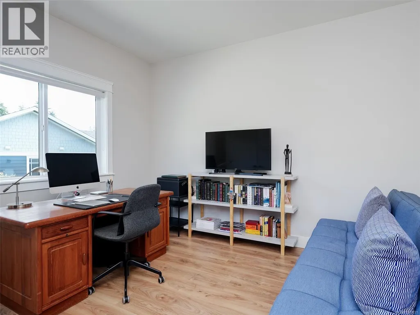
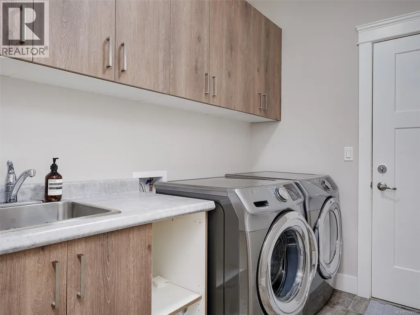
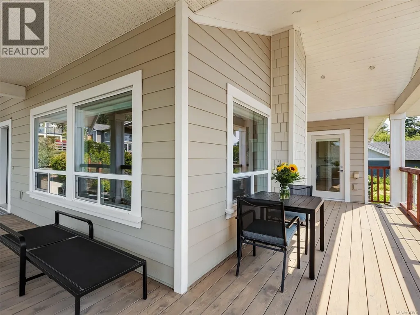
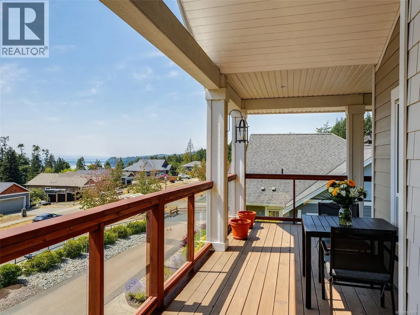
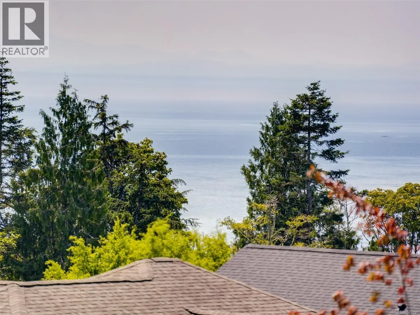
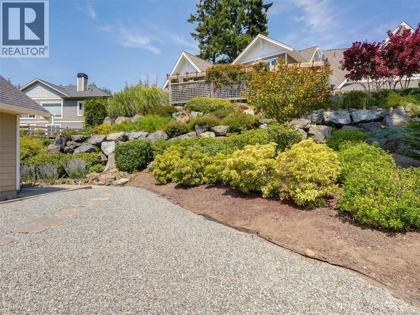
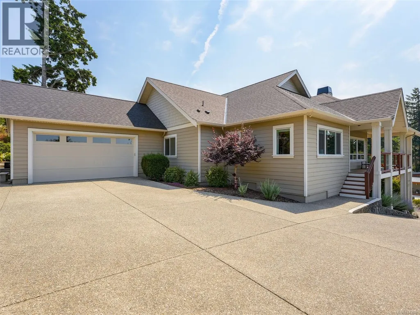
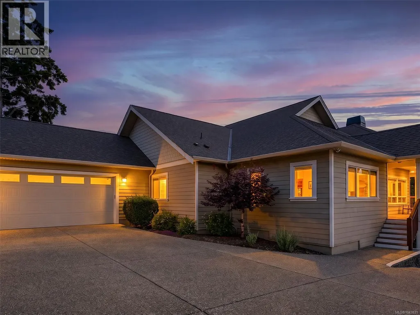
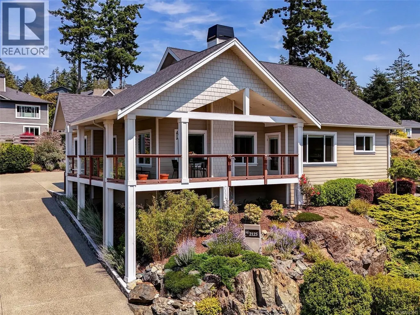
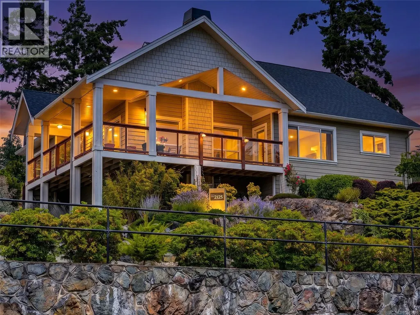
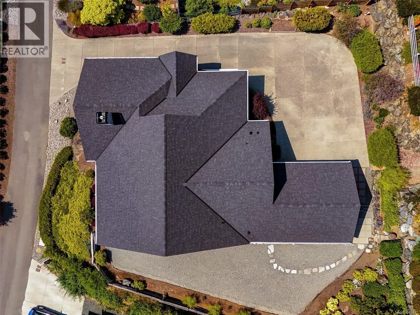
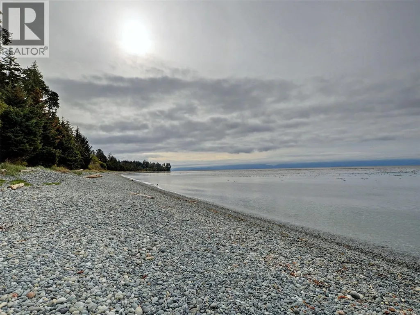
Welcome to this exceptional rancher in prestigious Erinan Estates, offering over 2,200 sq. ft. of beautifully designed one-level living with an impressive wrap-around front deck perfectly positioned to capture breathtaking ocean views and coveted southwest exposure. Designed with both everyday comfort and effortless entertaining in mind, the spacious kitchen features granite countertops, a large designer island, stainless steel appliances, and a generous walk-in pantry. The kitchen flows seamlessly into the dining area and the spectacular vaulted living room, floor-to-ceiling stone gas fireplace, and expansive windows create a warm, inviting space while showcasing ocean vistas and unforgettable sunsets. The luxurious primary suite is a private retreat, complete with an oversized walk-in closet and a spa-inspired ensuite featuring a double vanity, freestanding soaker tub, separate water closet, heated floors and an elegant glass & tile walk-in shower. Two additional bedrooms, a well-appointed laundry/mudroom and a spacious crawlspace. Additional highlights include a double garage, low-maintenance landscaped yard with irrigation, and wine room—the perfect place to display and enjoy your favorite vintages. 200amp service, full crawlspace for storage Thoughtfully finished with upscale designer fixtures, premium craftsmanship, this outstanding home offers an exceptional lifestyle in one of the area's most desirable neighbourhoods. This home has been meticulously taken care of and shows like new. Walking distance to Ella Beach. (id:7434)
General Features
| Features | Southern exposure, Other, Rectangular |
|---|---|
| Property Type | Single Family |
| ZoningType | Residential |
| Neighbourhood | John Muir |
| Building Appliances | Dishwasher, Dryer, Range - Gas, Refrigerator, Washer |
| Building Architectural Style | Other |
| Building Cooling Type | None |
| Parking Space Total | 3 |
| Building Type | House |
| Ownership Type | Freehold |
Interior Features
| Building Fireplace Present | True |
|---|---|
| Building Fireplace Total | 1 |
| Building Heating Type | Forced air |
| Building Heating Fuel | Electric, Natural gas |
| Living Area Range | 2202 |
| Bedrooms | 3 |
Exterior Features
| ViewType | Mountain view, Ocean view |
|---|
Room Details
| Room | Dimensions | Level | Flooring | Details |
|---|---|---|---|---|
| Bathroom | 4-Piece | Main level | ||
| Bedroom | 12' x 11' | Main level | ||
| Dining room | 17' x 12' | Main level | ||
| Ensuite | 5-Piece | Main level | ||
| Entrance | 5' x 7' | Main level | ||
| Kitchen | 17' x 13' | Main level | ||
| Laundry room | 8' x 7' | Main level | ||
| Living room | 26' x 15' | Main level | ||
| Primary Bedroom | 15' x 15' | Main level | ||
| Wine Cellar | 9' x 5' | Main level |
Amenities
- Views
- New Construction
- Adult 55+
- Lease To Own
- No Strata Fees
- Furnished
- Primary On Main
- Air Conditioning
- Seller Finance
- Green
- Fixer Upper
- Horse
- Golf
- Fireplace
- Deck
- Garage
- Basement
- Pool

Property vs Single Family Average in V9Z 1M8
Price
Year Built
In The Neighbourhood
Sooke
$ 995,000
- Type
- Single Family
- Size
- 2,801 SqFt
- Rooms
- 3 Beds + 3 Baths
Engel & Volkers Vancouver Island
Sooke
$ 829,000
- Type
- Single Family
- Size
- 2,692 SqFt
- Rooms
- 5 Beds + 3 Baths
Pemberton Holmes Ltd. - Oak Bay
