
Address
2197 Henlyn Dr, Sooke, BC
Price
$ 874,900
Property Attributes
- ID#1043383
- TypeSingle Family
- Listing Status Active
- MunicipalitySooke
- CitySooke
- AreaSooke
- NeighbourhoodJohn Muir
- Postal CodeV9Z 0N5
- Style
- Year Built1986
- Price$ 874,900
- Bedrooms5
- Bathrooms2
- Half Bathrooms0
- Sqr Footage2541
- Lot Size0.94 Acres
Data Source:
Canadian Real Estate Association (CREA)
Property Description
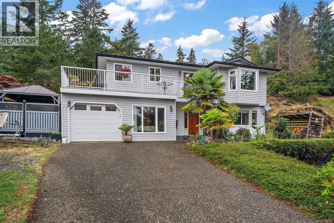
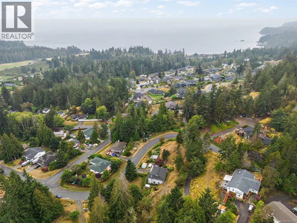
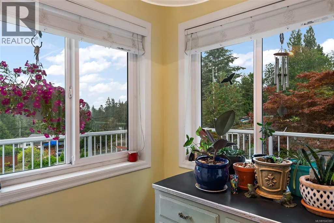
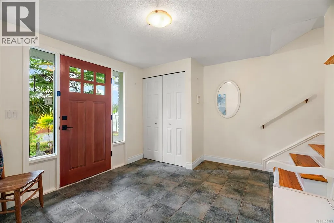
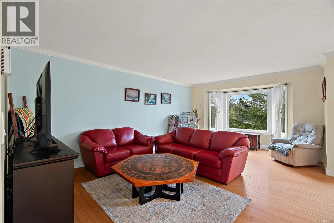
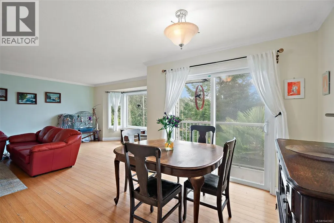
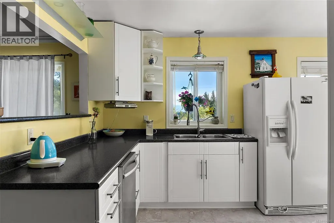
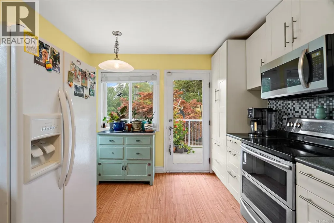
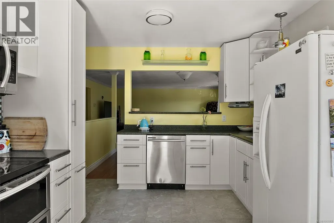
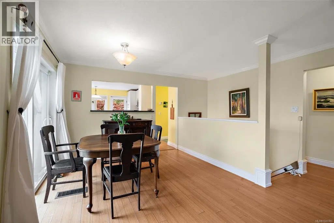
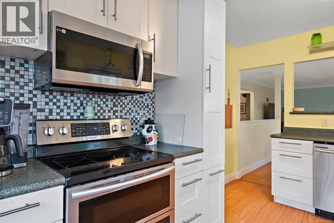
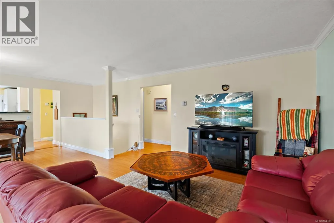
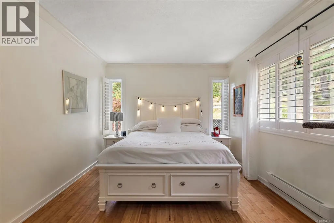
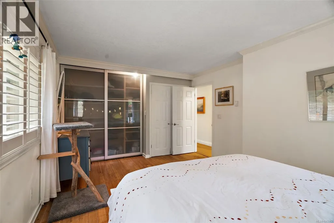
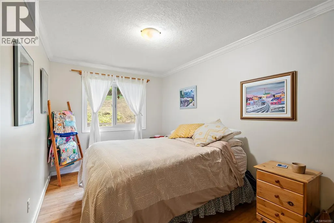
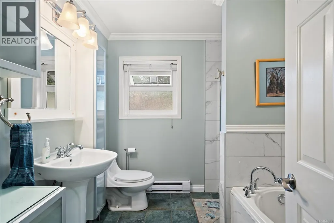
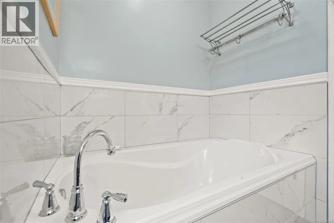
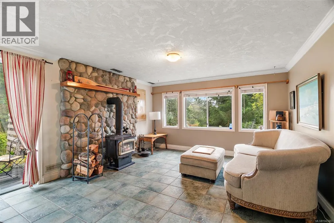
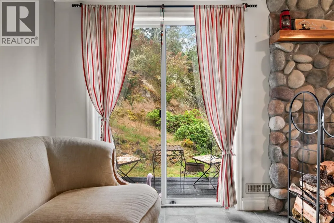
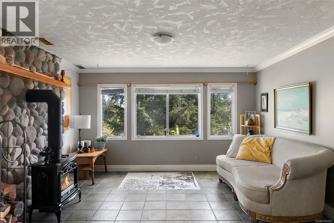
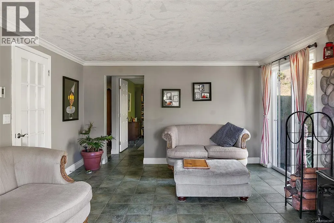
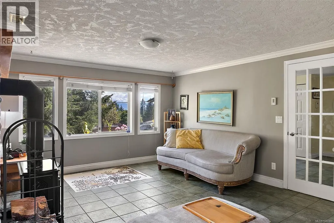
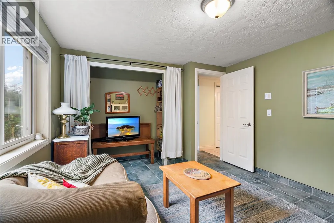
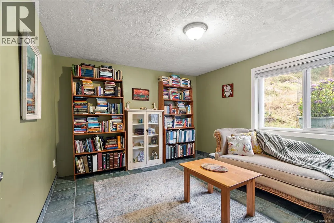
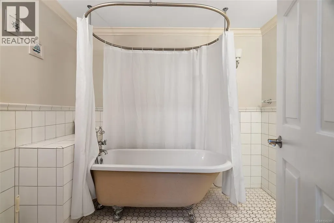
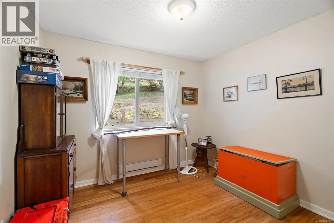
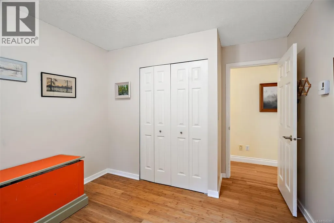
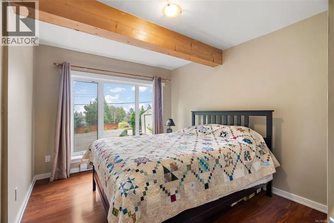
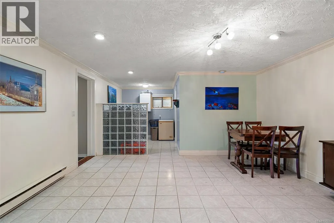
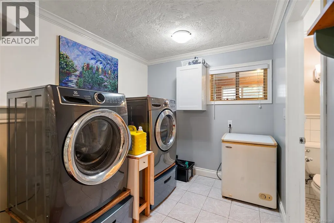
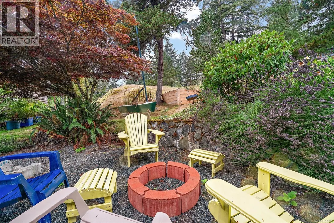
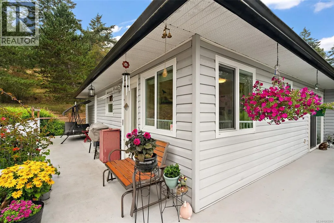
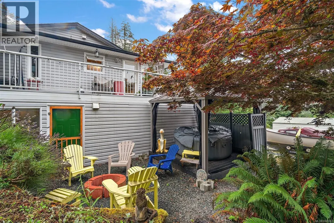
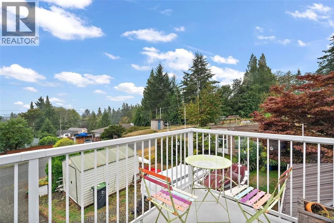
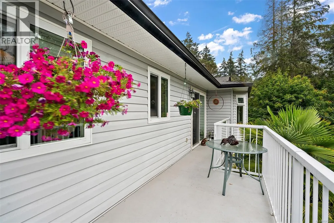
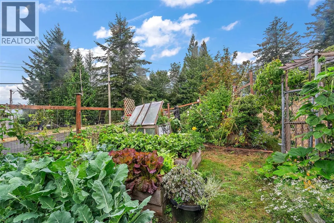
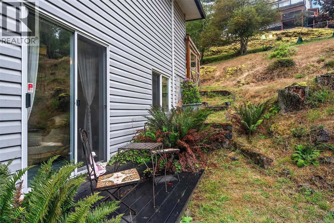
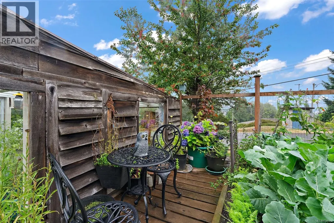
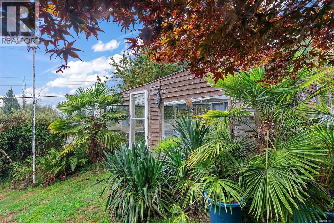
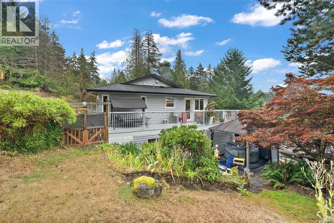
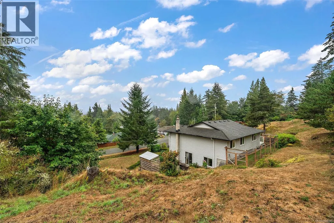
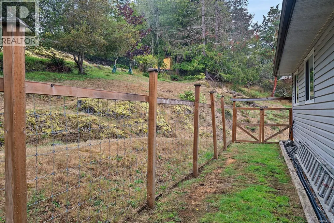
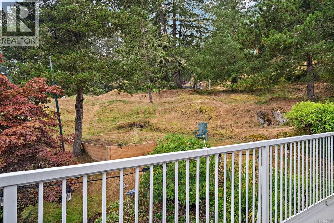
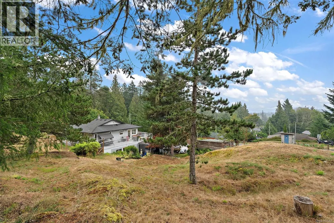
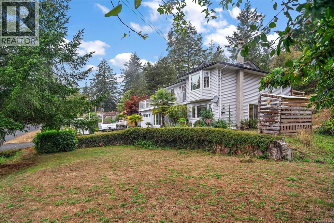
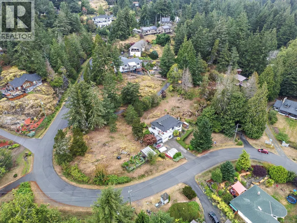
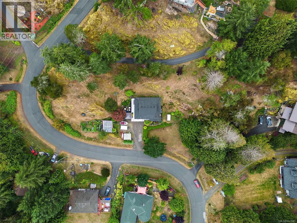
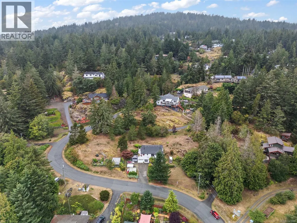
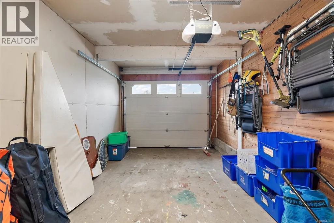
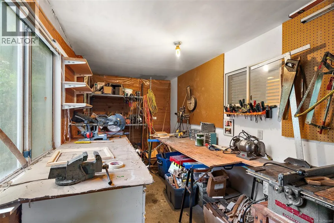
Fantastic family home, located on an almost 1 acre lot w/ stunning distant ocean & mountain views. Located right in the seaside town of Sooke. Well kept with lovely updates throughout, this 5 bdrm, 2 bath, beauty would be a perfect choice for multi-generational living, a large family or suite potential. The spacious tiled entry leads to the cozy family room with stone backed electric stove and heated tile floors. Also on this level you'll find a massive rec room (could be converted to another kitchen), 4 pce bth with claw tub, 2 bdrms and laundry. Upstairs you'll be impressed with the gorgeous bamboo floors, bay window in living room; 3 bdrms, 4 pce bth and beautifully bright kitchen. Outside you'll love the wraparound deck, incredible gardens, and peaceful, south exposure yard with arbutus and many other trees. Single garage with workshop, and tons of RV parking on the lot. Too many great features to list here. Offering privacy and serenity with room to play. Priced below assessed value this one won't last long! (id:7434)
General Features
| Features | Acreage, Private setting, Southern exposure, Wooded area, Irregular lot size, Sloping, Other |
|---|---|
| Property Type | Single Family |
| Zoning Description | RU-4 |
| ZoningType | Residential |
| Neighbourhood | John Muir |
| Building Appliances | Dishwasher, Dryer, Microwave, Refrigerator, Washer |
| Building Cooling Type | None |
| Parking Space Total | 3 |
| Building Type | House |
| Maintenance Fee | 0.00 |
| Ownership Type | Freehold |
Interior Features
| Building Fireplace Present | True |
|---|---|
| Building Fireplace Total | 1 |
| Building Heating Type | Baseboard heaters |
| Building Heating Fuel | Electric |
| Living Area Range | 2541 |
| Bedrooms | 5 |
Exterior Features
| Structure | Greenhouse, Shed, Workshop |
|---|---|
| ViewType | Mountain view, Ocean view |
Room Details
| Room | Dimensions | Level | Flooring | Details |
|---|---|---|---|---|
| Bathroom | 4-Piece | Main level | ||
| Bedroom | 9' x 10' | Main level | ||
| Dining room | 10' x 10' | Main level | ||
| Entrance | 12' x 10' | Lower level | ||
| Family room | 17' x 13' | Lower level | ||
| Games room | 14' x 17' | Lower level | ||
| Kitchen | 10' x 15' | Main level | ||
| Laundry room | 9' x 7' | Lower level | ||
| Living room | 13' x 20' | Main level | ||
| Primary Bedroom | 16' x 12' | Main level | ||
| Workshop | 15'5 x 7'5 | Lower level |
Amenities
- Views
- New Construction
- Adult 55+
- Lease To Own
- No Strata Fees
- Furnished
- Primary On Main
- Air Conditioning
- Seller Finance
- Green
- Fixer Upper
- Horse
- Golf
- Fireplace
- Deck
- Garage
- Basement
- Pool

Property vs Single Family Average in V9Z 0N5
Price
Year Built
In The Neighbourhood
Sooke
$ 995,000
- Type
- Single Family
- Size
- 2,801 SqFt
- Rooms
- 3 Beds + 3 Baths
Engel & Volkers Vancouver Island
Sooke
$ 829,000
- Type
- Single Family
- Size
- 2,692 SqFt
- Rooms
- 5 Beds + 3 Baths
Pemberton Holmes Ltd. - Oak Bay
