
Address
2193 Firwood Pl, Sooke, BC
Price
$ 925,000
Property Attributes
- ID#1036349
- TypeSingle Family
- Listing Status Active
- MunicipalitySooke
- CitySooke
- AreaSooke
- NeighbourhoodJohn Muir
- Postal CodeV9Z 0N2
- StyleOther
- Year Built1992
- Price$ 925,000
- Bedrooms3
- Bathrooms3
- Half Bathrooms0
- Sqr Footage1945
Data Source:
Canadian Real Estate Association (CREA)
Property Description
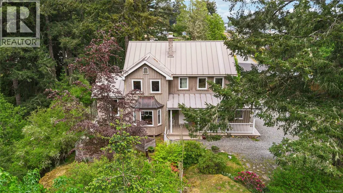
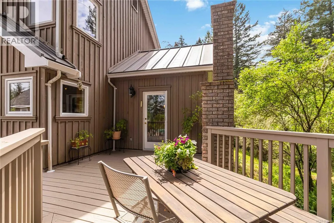
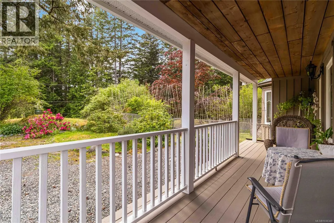
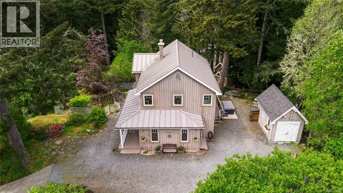
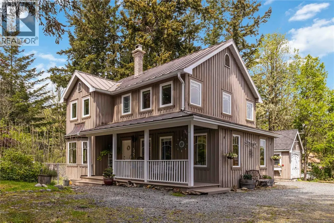
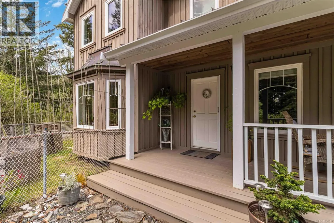
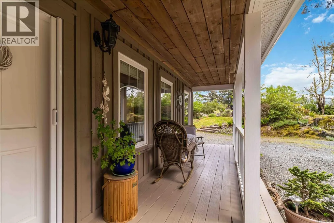
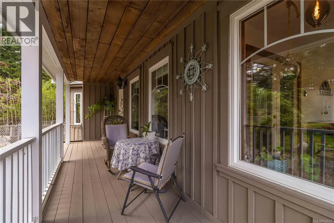
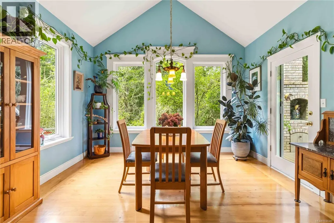
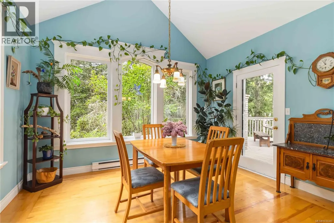
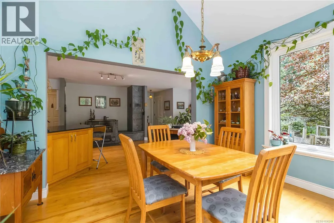
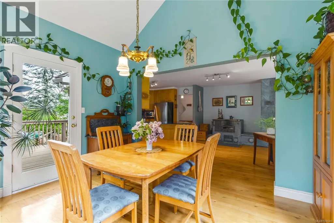
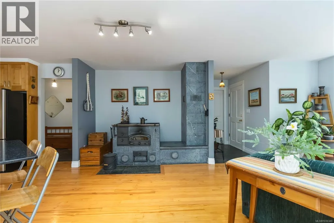
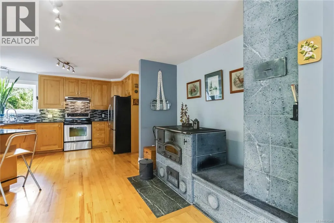
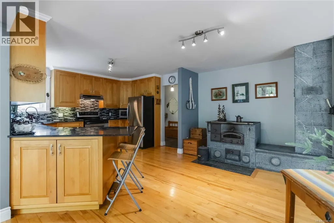
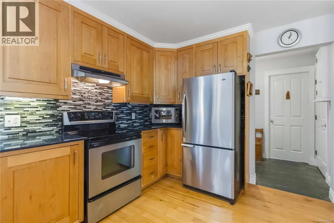
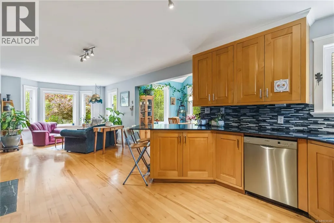
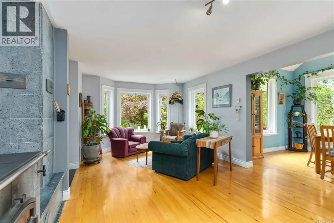
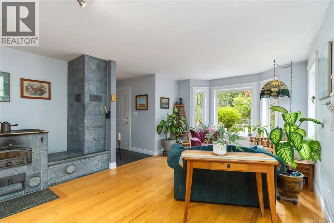
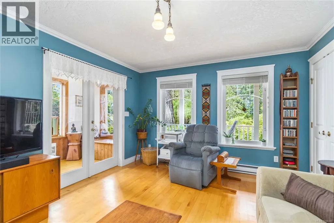
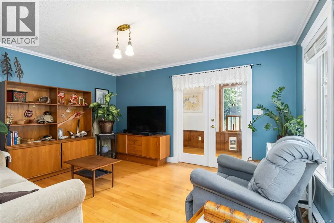
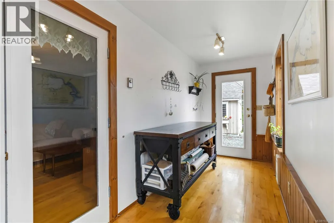
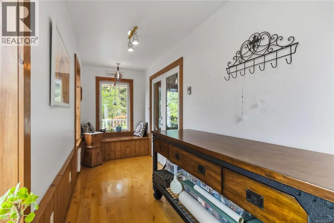
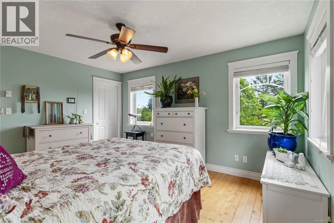
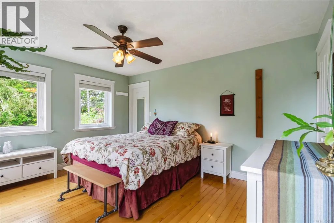
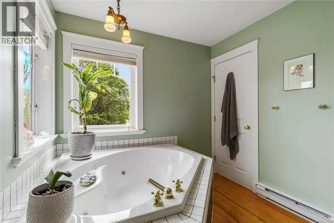
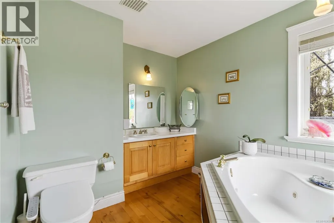
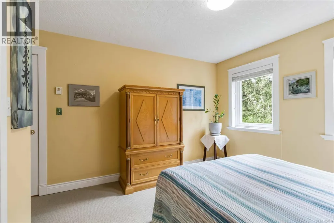
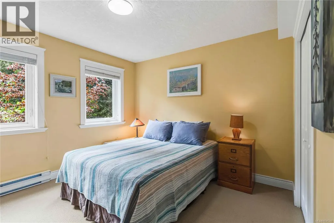
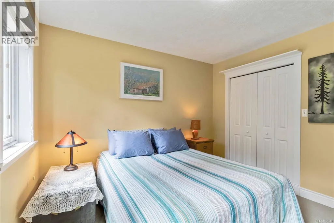
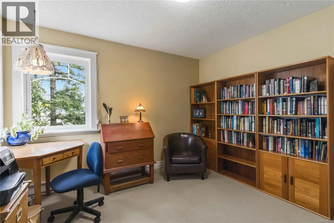
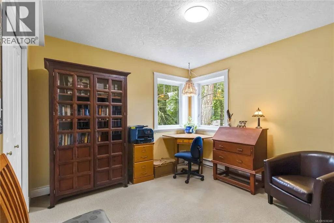
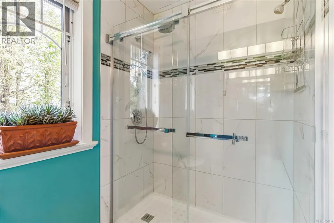
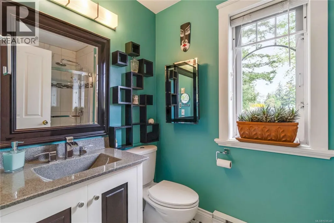
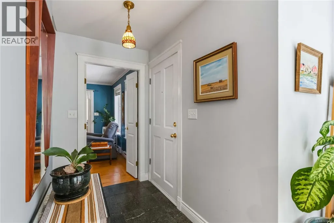
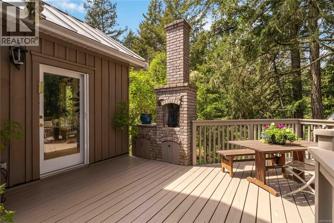
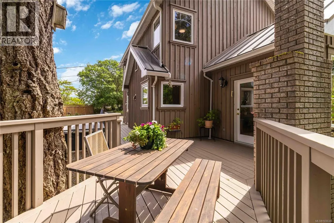
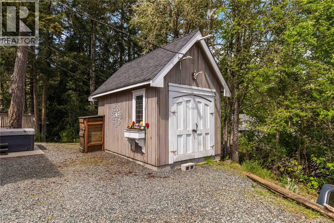
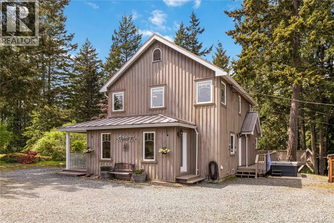
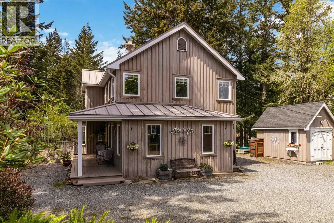
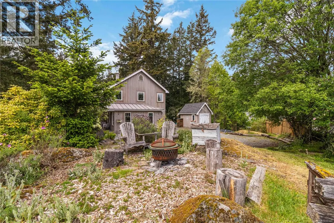
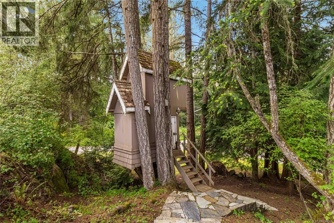
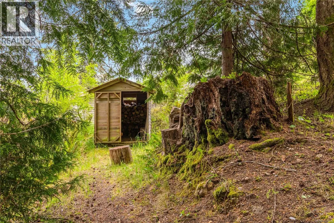
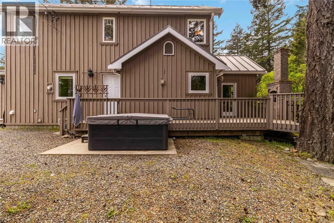
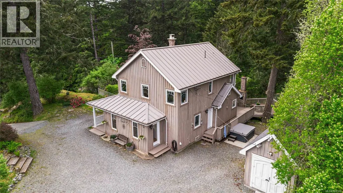
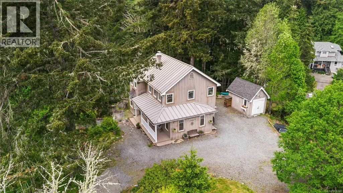
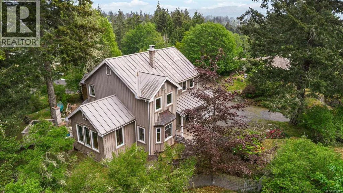
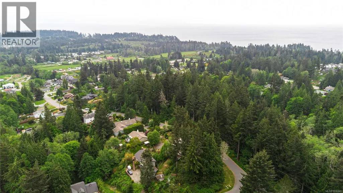
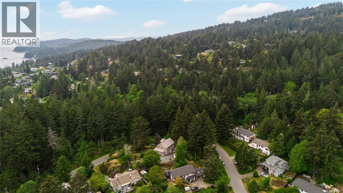
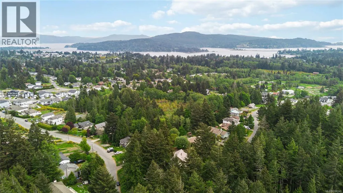
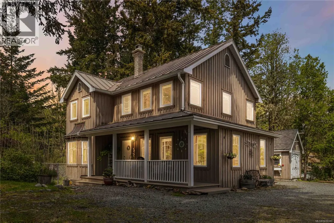
This home must be seen to truly appreciate it's warmth, beauty, and unique setting. Perched on a private .48-acre corner lot, this custom-built home blends character with craftsmanship in a peaceful park-like setting. The home features maple floors and many natural materials throughout. The kitchen includes a rare Tulikivi soapstone thermal-mass wood stove that provides efficiency, warmth and charm. The sunny, vaulted dining room opens to a large deck with a brick outdoor fireplace for the perfect indoor-outdoor lifestyle. The spacious primary suite enjoys ocean and Olympic Mountain views, walk-in closet, and ensuite with two-person jetted tub. Second bath has a new luxurious walk in shower with 3 shower heads. French doors join a sunny bonus room and family room. Outdoors find a hot tub, wired workshop, wood shed, fenced raised veggie beds, treehouse and even room for your RV. The rock stairway up the back of the property provides alternate access to this private West Coast retreat. Call or message Pachena at 250-508-7970 for more information. (id:7434)
General Features
| Features | Cul-de-sac, Level lot, Private setting, Wooded area, Irregular lot size, Sloping |
|---|---|
| Property Type | Single Family |
| Zoning Description | RU4 |
| ZoningType | Residential |
| Neighbourhood | John Muir |
| Building Appliances | Dishwasher, Dryer, Hot Tub, Jetted Tub, Range - Electric, Refrigerator, Washer |
| Building Architectural Style | Other |
| Building Cooling Type | None |
| Parking Space Total | 6 |
| Building Type | House |
| Maintenance Fee | 0.00 |
| Ownership Type | Freehold |
Interior Features
| Building Fireplace Present | True |
|---|---|
| Building Fireplace Total | 1 |
| Building Heating Type | Baseboard heaters |
| Building Heating Fuel | Electric, Wood |
| Living Area Range | 1945 |
| Bedrooms | 3 |
Exterior Features
| Structure | Shed |
|---|---|
| ViewType | Mountain view |
Room Details
| Room | Dimensions | Level | Flooring | Details |
|---|---|---|---|---|
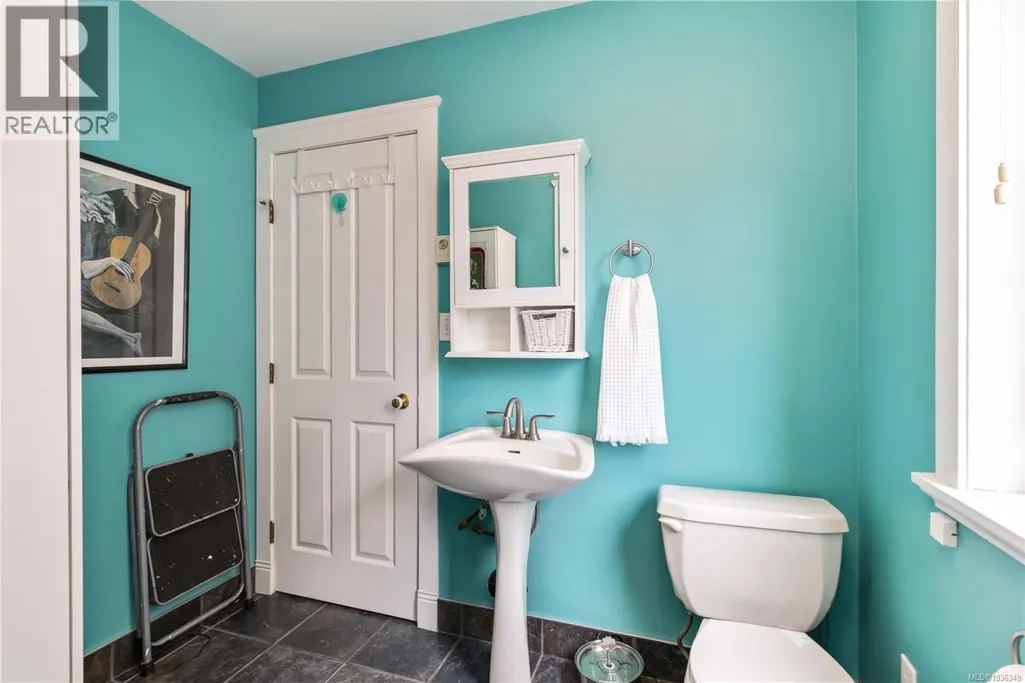
| Bathroom | 2-Piece | Main level | ||
| Bedroom | 11' x 15' | Second level | ||
| Bonus Room | 19' x 6' | Main level | ||
| Den | 16' x 12' | Main level | ||
| Dining room | 14' x 11' | Main level | ||
| Ensuite | 3-Piece | Second level | ||
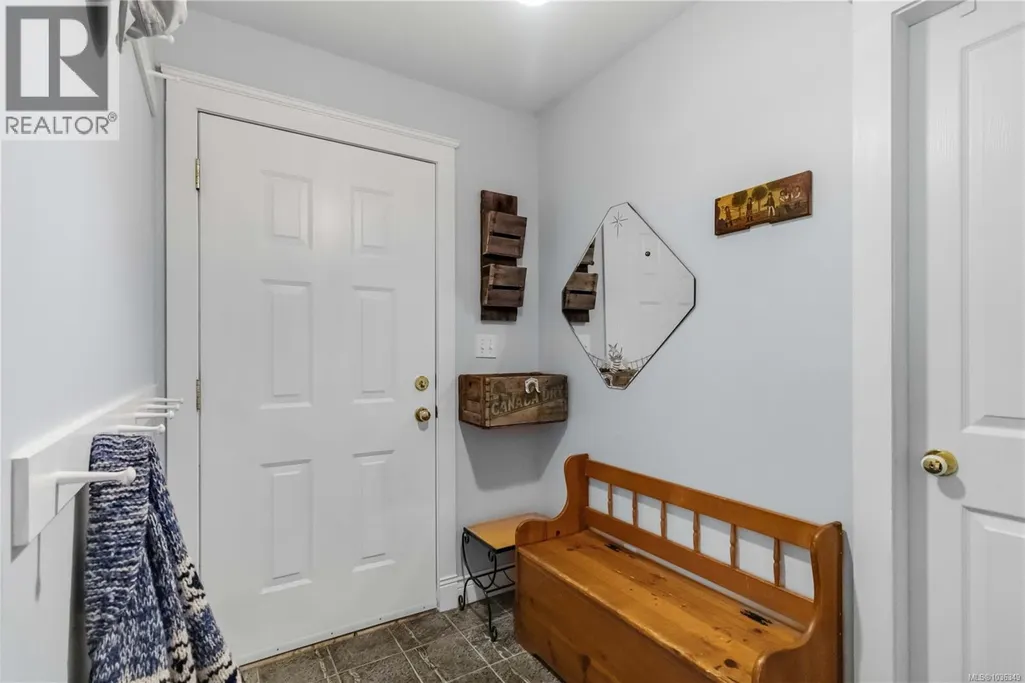
| Entrance | 7' x 4' | Main level | ||
| Kitchen | 13' x 14' | Main level | ||
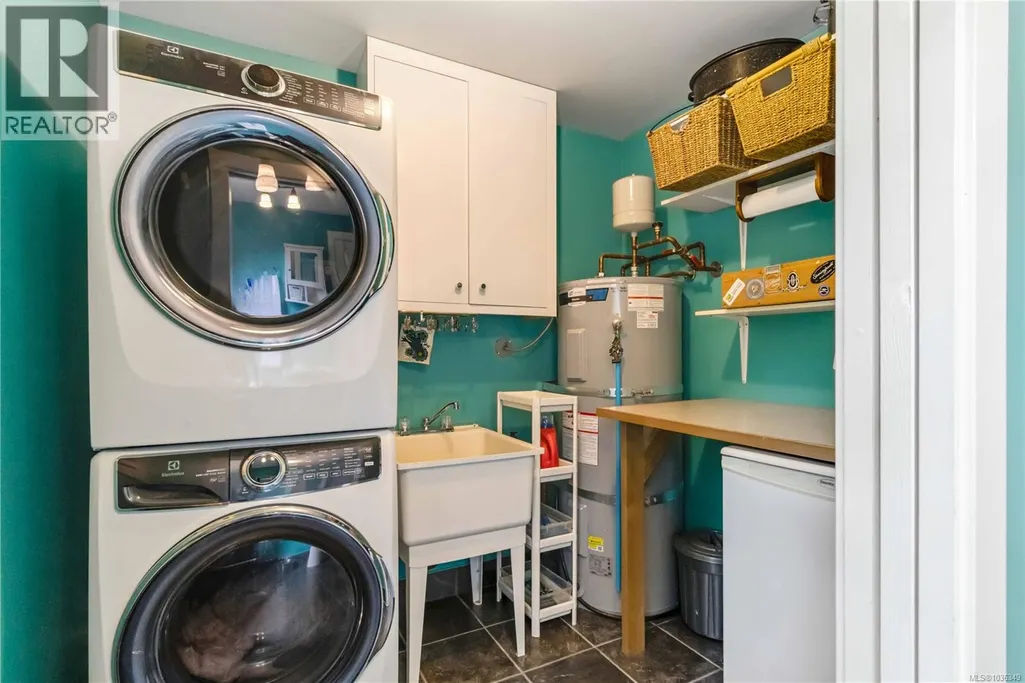
| Laundry room | 9' x 6' | Main level | ||
| Living room | 19' x 12' | Main level | ||
| Primary Bedroom | 15' x 12' | Second level | ||
| Storage | 13' x 10' | Main level |
Amenities
- Views
- New Construction
- Adult 55+
- Lease To Own
- No Strata Fees
- Furnished
- Primary On Main
- Air Conditioning
- Seller Finance
- Green
- Fixer Upper
- Horse
- Golf
- Fireplace
- Deck
- Garage
- Basement
- Pool

Property vs Single Family Average in V9Z 0N2
Price
Year Built
In The Neighbourhood
Sooke
$ 995,000
- Type
- Single Family
- Size
- 2,801 SqFt
- Rooms
- 3 Beds + 3 Baths
Engel & Volkers Vancouver Island
Sooke
$ 829,000
- Type
- Single Family
- Size
- 2,692 SqFt
- Rooms
- 5 Beds + 3 Baths
Pemberton Holmes Ltd. - Oak Bay
Sooke
$ 1,025,000
- Type
- Single Family
- Size
- 2,202 SqFt
- Rooms
- 3 Beds + 2 Baths
Royal LePage Coast Capital - Sooke
