
Address
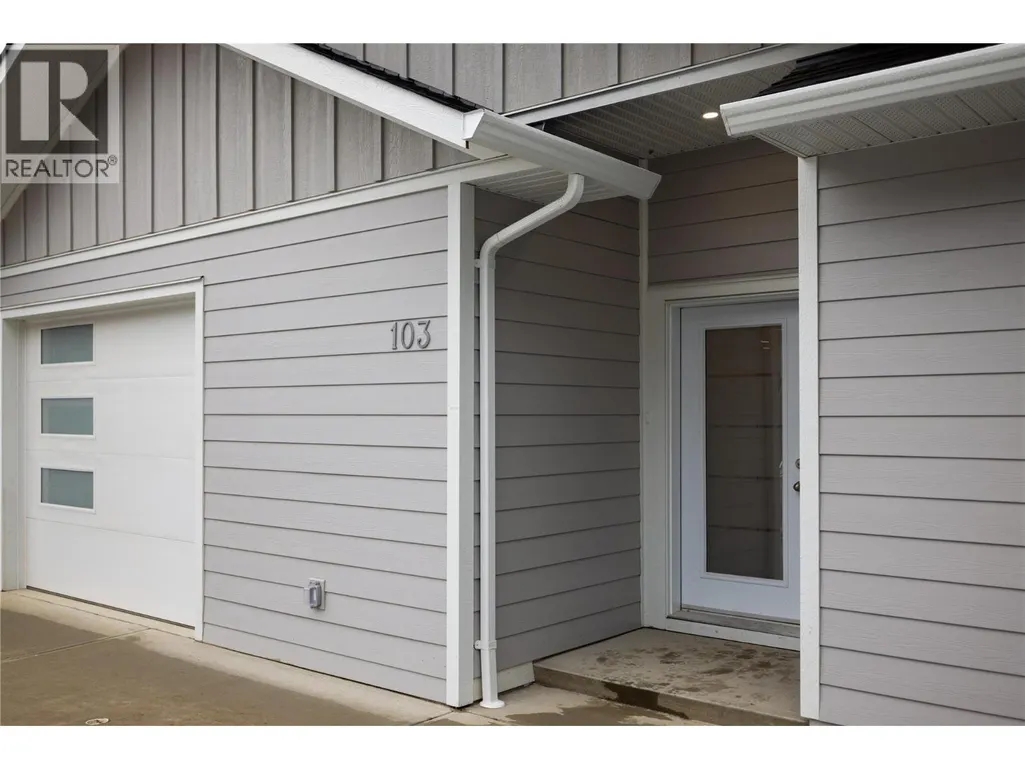
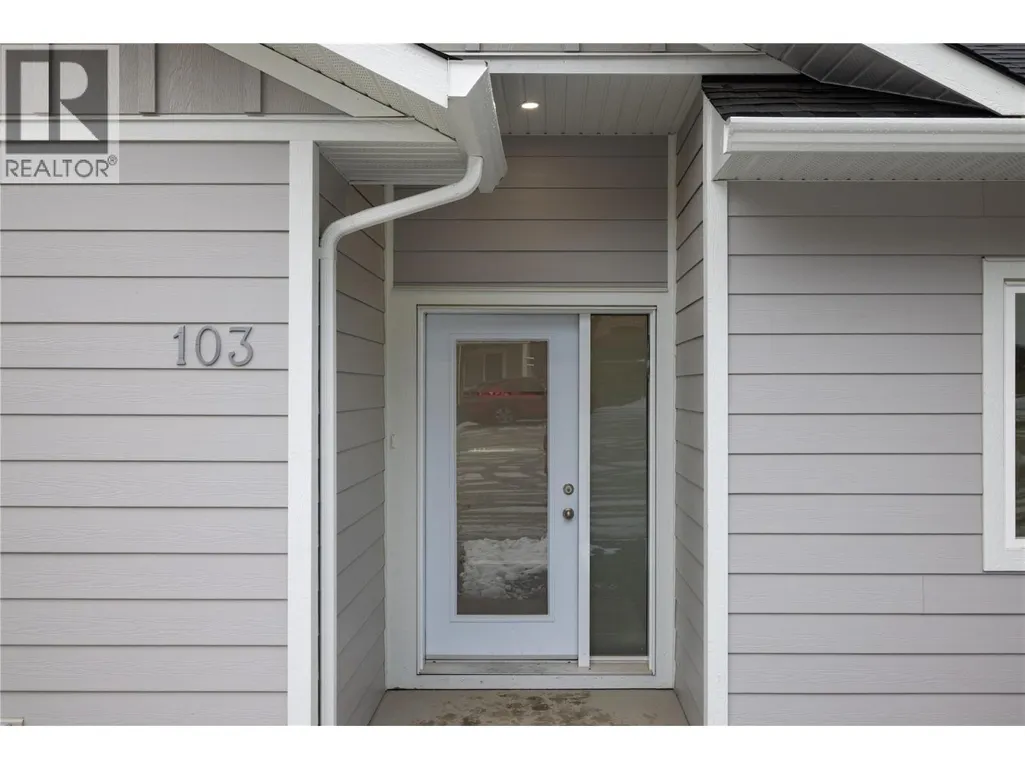
806 Cliff Avenue Unit# 103, Enderby, BC
Price
$ 699,000
Property Attributes
- ID#10375273
- TypeSingle Family
- Listing Status Active
- MunicipalityEnderby
- CityEnderby
- AreaSummerside
- NeighbourhoodSummerside
- Postal CodeV0E 1V1
- StyleRanch
- Year Built2024
- Price$ 699,000
- Bedrooms3
- Bathrooms2
- Half Bathrooms1
- Sqr Footage2003
- Lot Size0.08 Acres
Data Source:
Canadian Real Estate Association (CREA)
Property Description
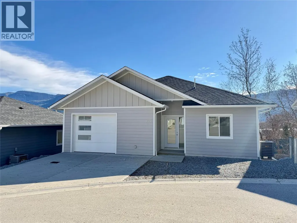
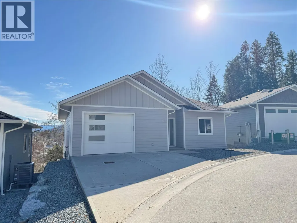
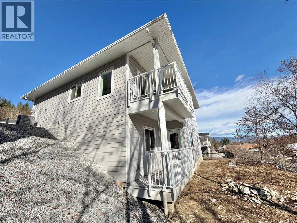
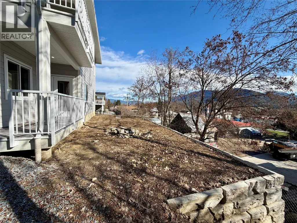
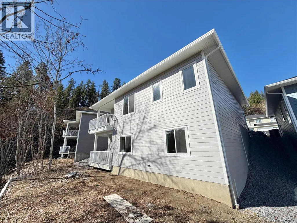
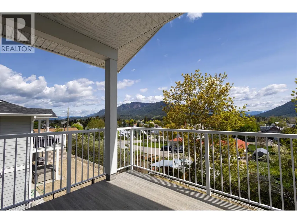
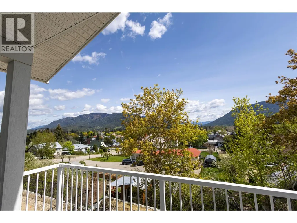
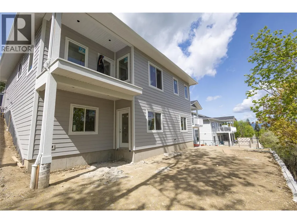
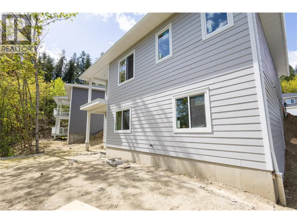
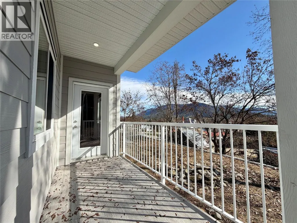
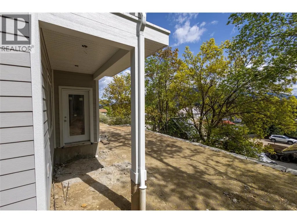
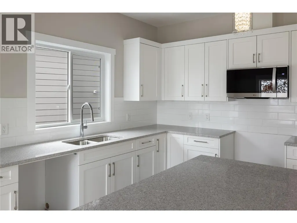
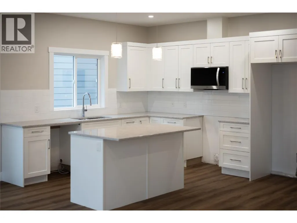
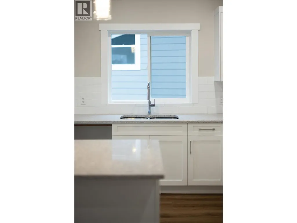
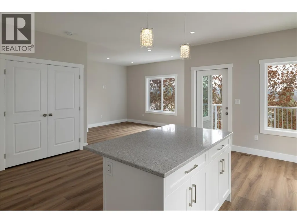
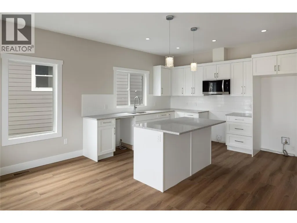
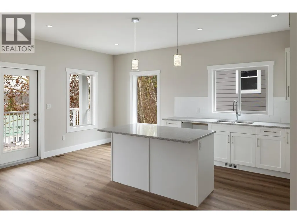
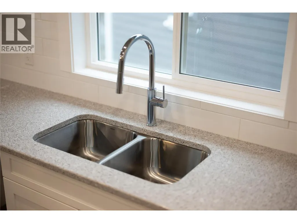
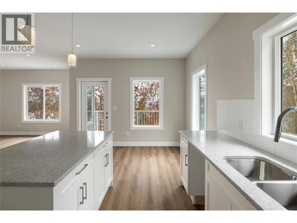
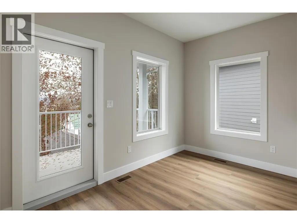
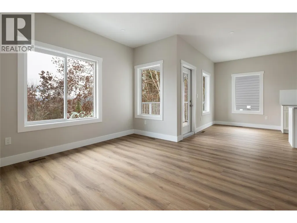
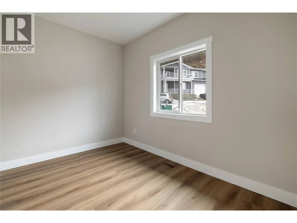
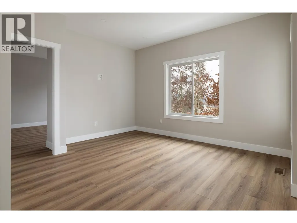
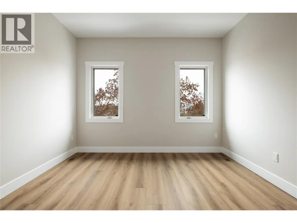
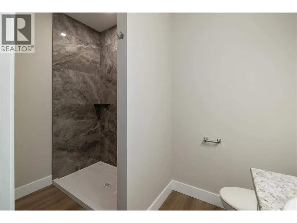
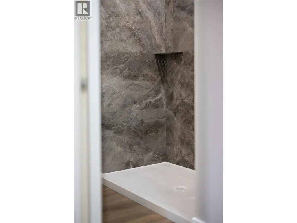
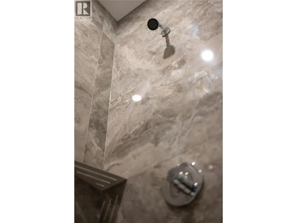
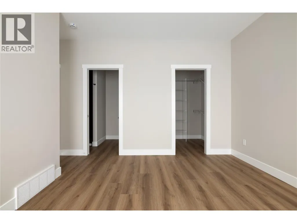
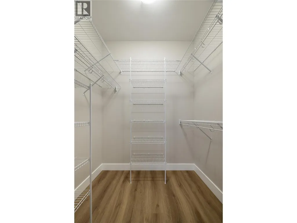
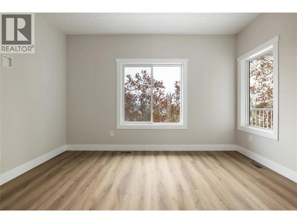
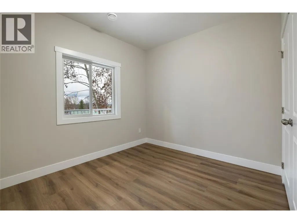
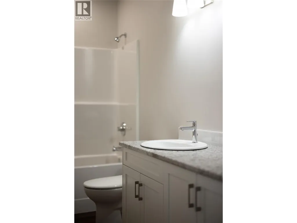
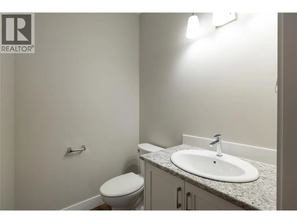
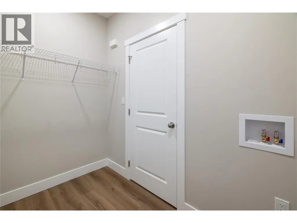
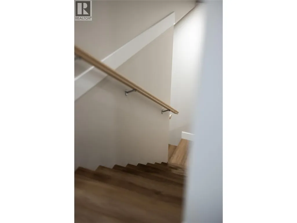
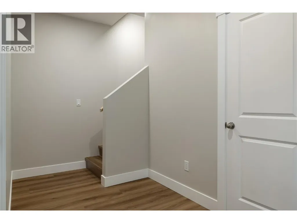
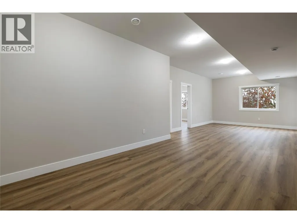
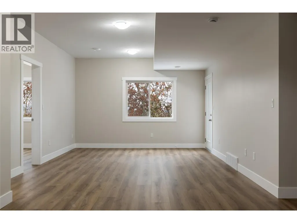
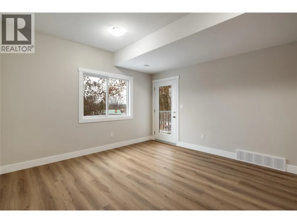
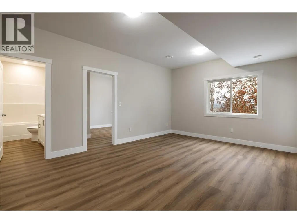
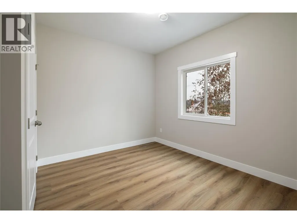
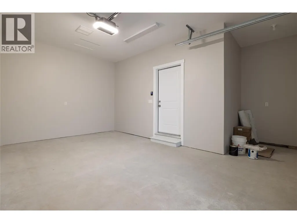
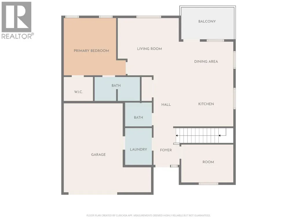
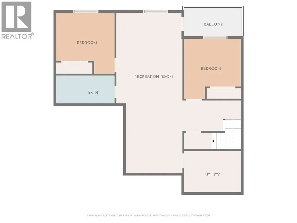
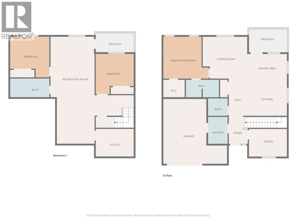
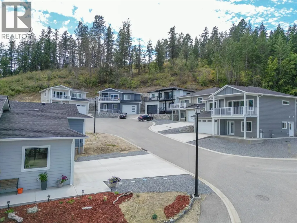
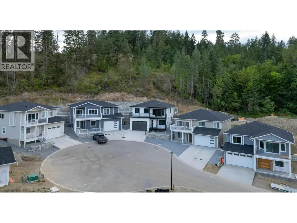
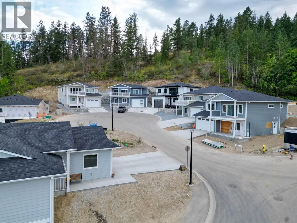
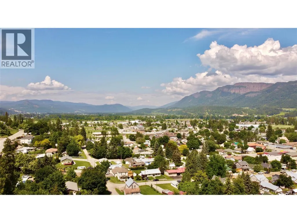
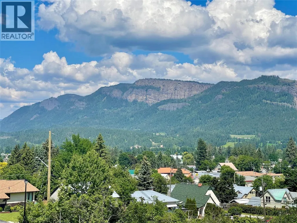
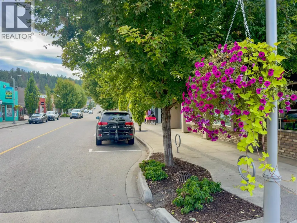
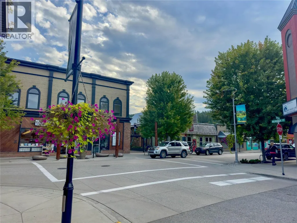
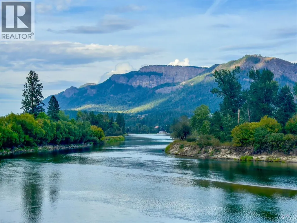
Welcome to Summerside Heights! This 3 bed+den 3 bath walk-out rancher family home features an affordable option into new home construction. Open and bright layout leads you to the covered deck to enjoy the beautiful views and Okanagan weather. Good sized backyard for the kids or pets to play in. High quality finishings used throughout. Main floor has master bedroom with ensuite, den or office, and a half bathroom. Downstairs has 2 more bedrooms and a full bathroom. Constructed by the reputable and local builder Oak Valley Homes. Enjoy the quieter pace of life with new home warranty. Close to trails, crown land, parks, Enderby river, and hopping. Only 25 minutes to the North end of Vernon and 56 minutes to Kelowna International Airport. Price is +GST. Quick possession possible!! (id:7434)
General Features
| Property Type | Single Family |
|---|---|
| CommunityName | Summerside |
| Neighbourhood | Enderby / Grindrod |
| Building Architectural Style | Ranch |
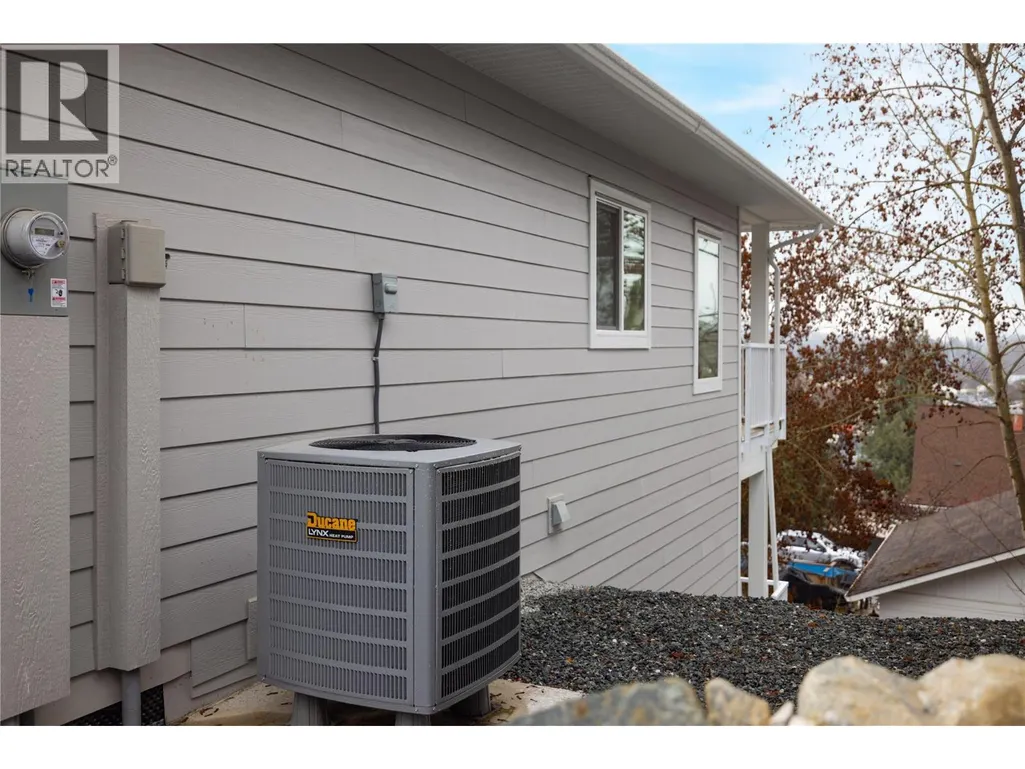
| Building Cooling Type | Central air conditioning, Heat Pump |
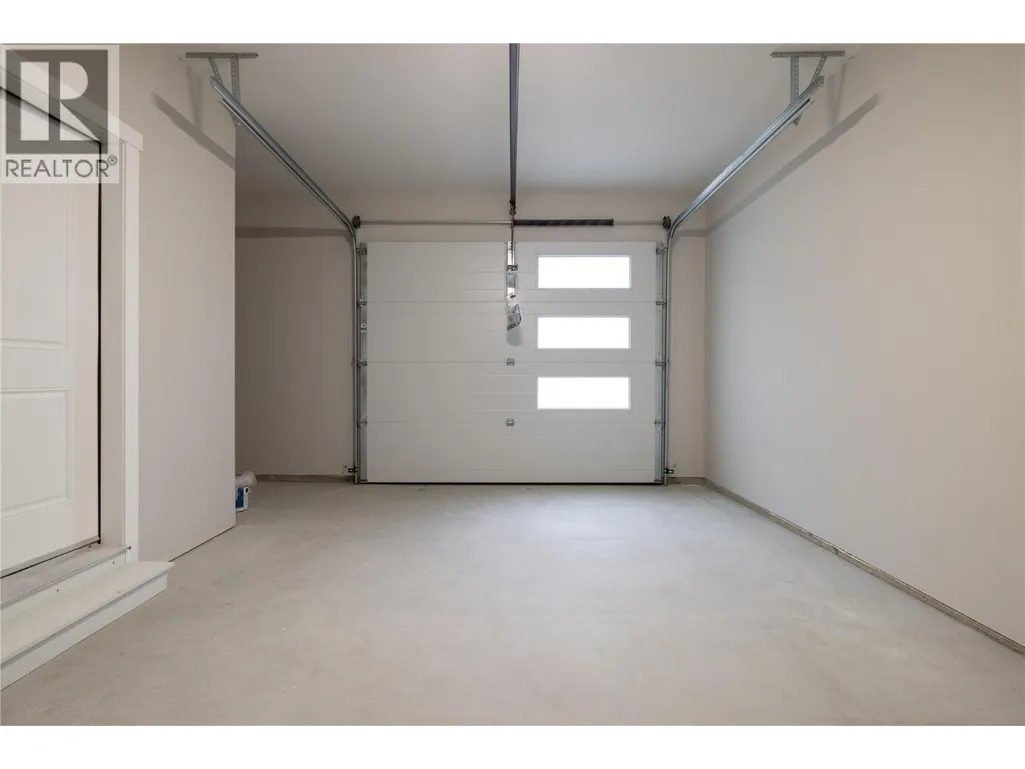
| Parking Space Total | 3 |
| Building Type | House |
| Maintenance Fee | 75.00 |
| Ownership Type | Bare Land Condo/Strata |
| Building.StoriesTotal | 2 |
Interior Features
| Building Fireplace Present | False |
|---|---|
| Building Heating Type | Forced air, See remarks |
| Basement Type | Full |
| Construction Style Attachment | Detached |
| Living Area Range | 2003 |
| Bedrooms | 3 |
Exterior Features
| Building Roof Material | Asphalt shingle |
|---|---|
| Building Roof Style | Unknown |
| Sewer | Municipal sewage system |
| Exterior Finish | Other |
Room Details
| Room | Dimensions | Level | Flooring | Details |
|---|---|---|---|---|
| Bedroom | 11' x 12'2'' | Lower level | ||
| Den | 11'6'' x 8'7'' | Main level | ||
| Dining room | 8'11'' x 6'10'' | Main level | ||
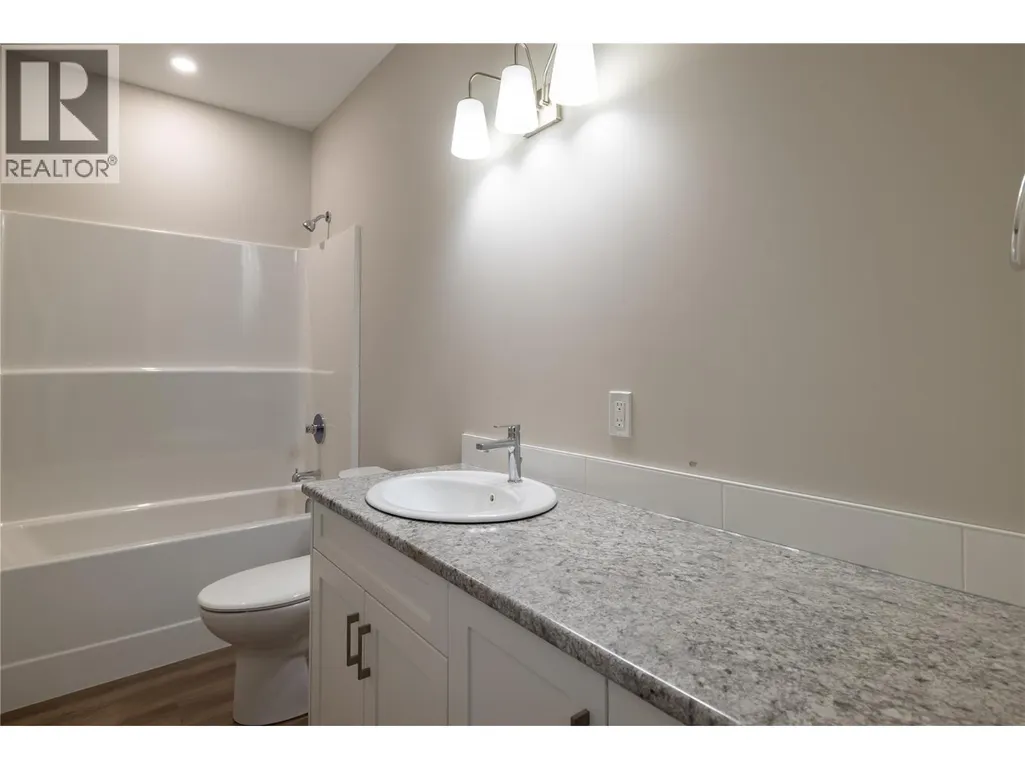
| Full bathroom | ' x ' | Lower level | ||
| Full ensuite bathroom | Measurements not available | Main level | ||
| Kitchen | 12'6'' x 11' | Main level | ||
| Living room | 13'2'' x 12'2'' | Main level | ||
| Other | 11' x 14' | Lower level | ||
| Partial bathroom | Measurements not available | Main level | ||
| Primary Bedroom | 11'6'' x 12'2'' | Main level | ||
| Recreation room | 13' x 17'6'' | Lower level |
Amenities
- Views
- New Construction
- Adult 55+
- Lease To Own
- No Strata Fees
- Furnished
- Primary On Main
- Air Conditioning
- Seller Finance
- Green
- Fixer Upper
- Horse
- Golf
- Fireplace
- Deck
- Garage
- Basement
- Pool

Property vs Single Family Average in V0E 1V1
Price
Year Built
In The Neighbourhood
Open House
Summerside
$ 325,000
- Type
- Single Family
- Size
- 1,200 SqFt
- Rooms
- 2 Beds + 1 Baths
ROYAL LEPAGE COUNTRY ESTATES 1985 LTD
Just Listed
Summerside
$ 140,000
- Type
- Single Family
- Size
- 830 SqFt
- Rooms
- 2 Beds + 1 Baths
EXP REALTY OF CANADA INC.
Open House
Summerside
$ 350,000
- Type
- Single Family
- Size
- 1,408 SqFt
- Rooms
- 2 Beds + 2 Baths
CENTURY 21 NORTHUMBERLAND REALTY
Summerside
$ 399,900
- Type
- Single Family
- Size
- 1,476 SqFt
- Rooms
- 3 Beds + 2 Baths
ROYAL LEPAGE COUNTRY ESTATES 1985 LTD
Open House
Summerside
$ 399,900
- Type
- Single Family
- Size
- 1,357 SqFt
- Rooms
- 3 Beds + 2 Baths
ROYAL LEPAGE COUNTRY ESTATES 1985 LTD
