
Address
9034 24 Av Sw Sw, Edmonton, AB
Price
$ 949,999
Property Attributes
- ID#E4507509
- TypeSingle Family
- Listing Status Active
- MunicipalityEdmonton
- CityEdmonton
- AreaEdmonton
- NeighbourhoodSummerside
- Postal CodeT6X 2C4
- Style
- Year Built2016
- Price$ 949,999
- Bedrooms4
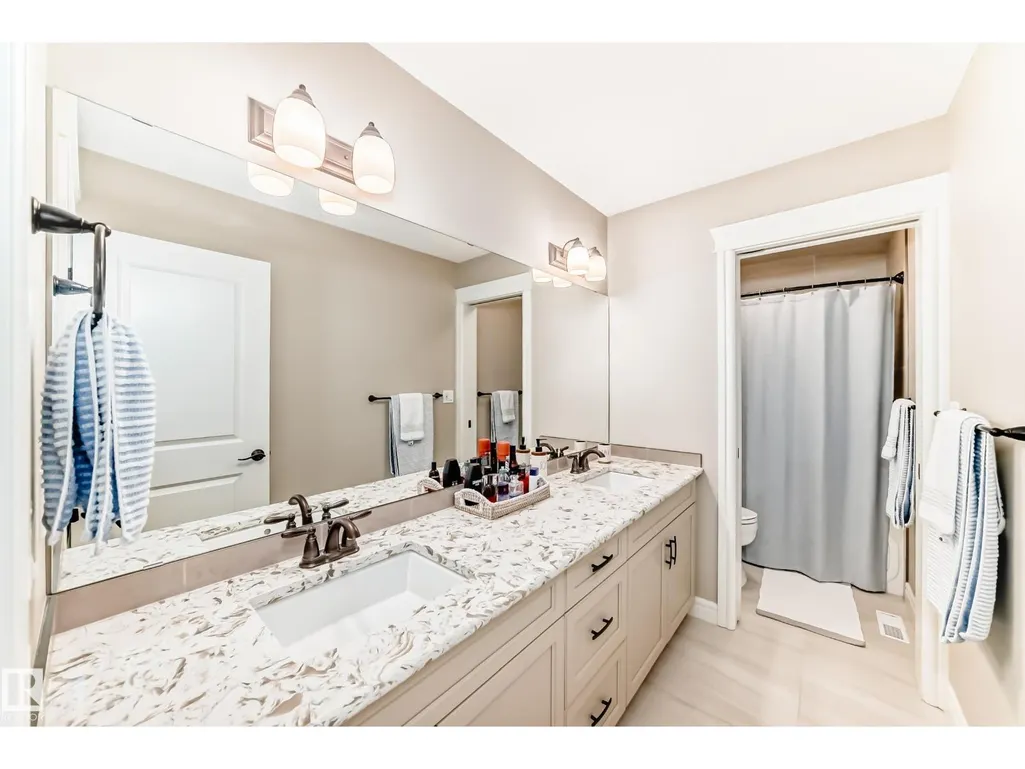
- Bathrooms3
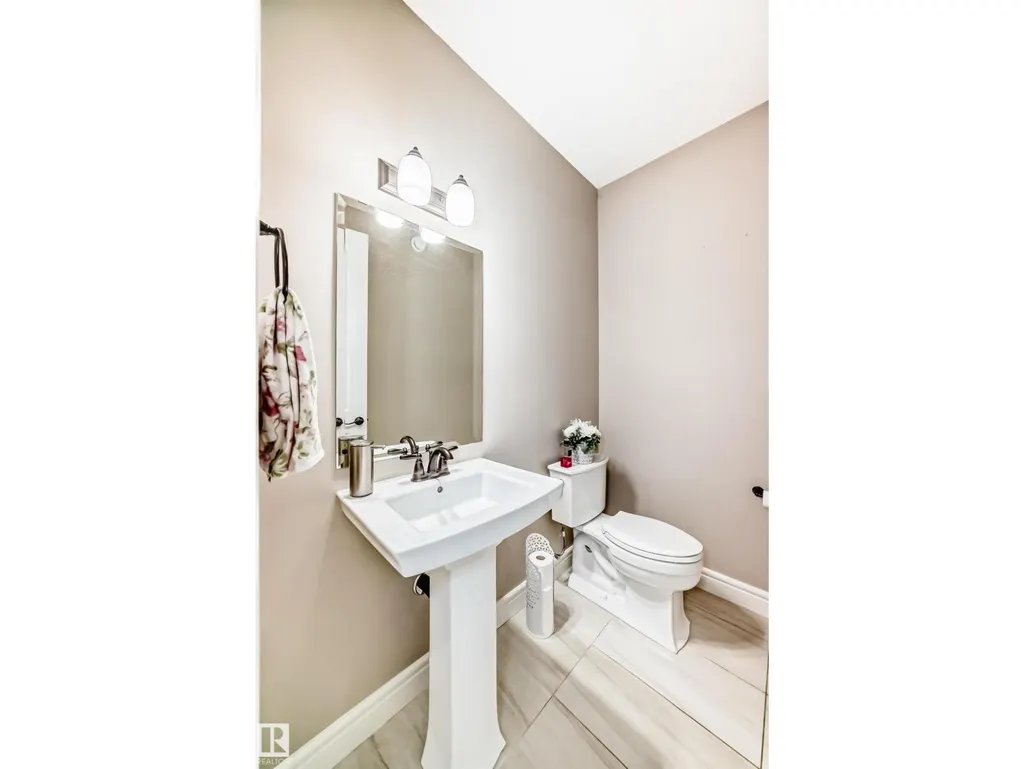
- Half Bathrooms1
- Sqr Footage2687
Data Source:
Canadian Real Estate Association (CREA)
Property Description
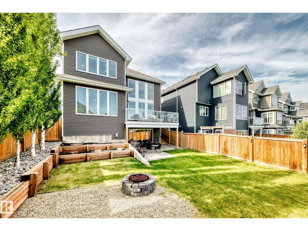
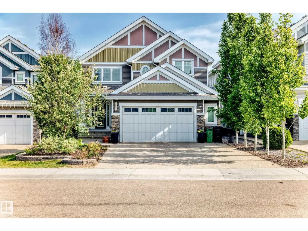
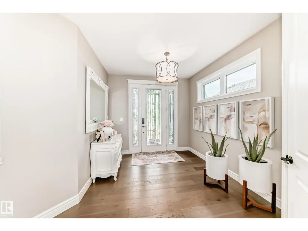
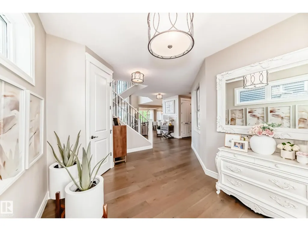
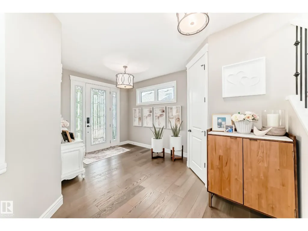
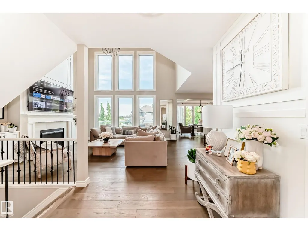
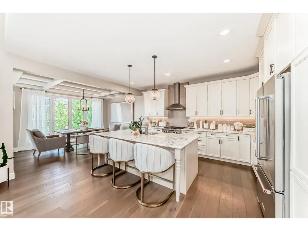
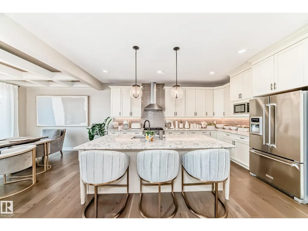
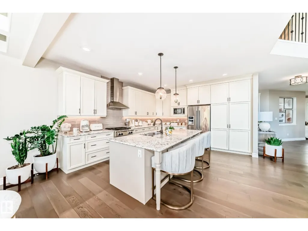
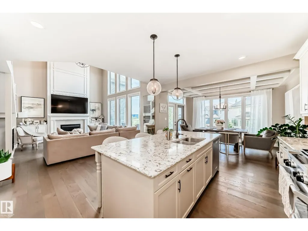
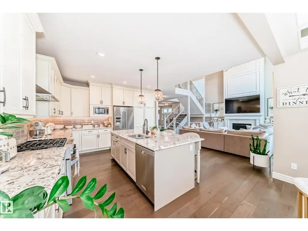
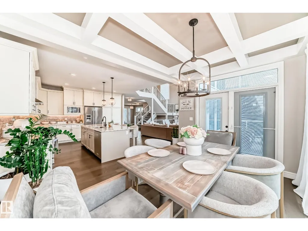
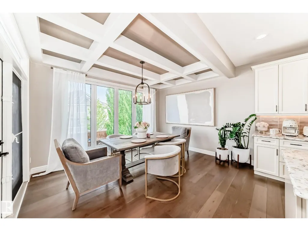
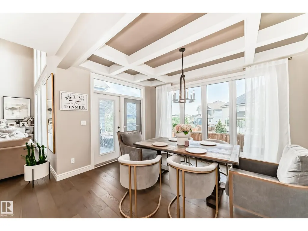
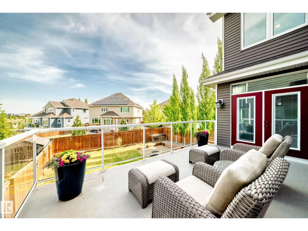
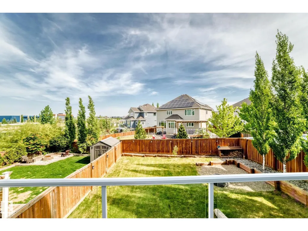
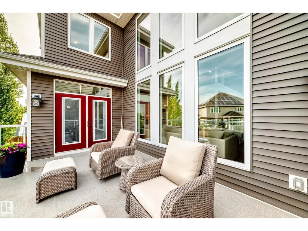
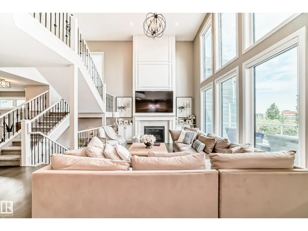
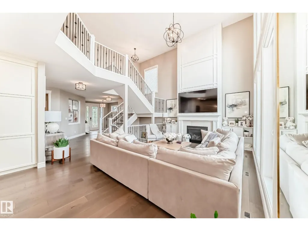
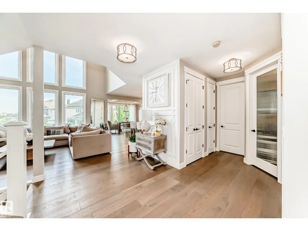
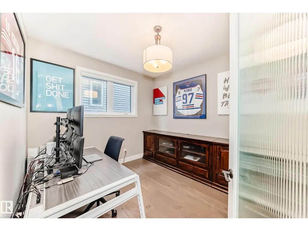
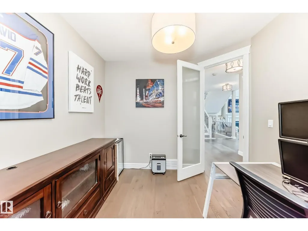
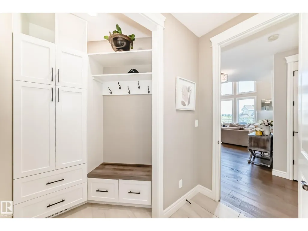
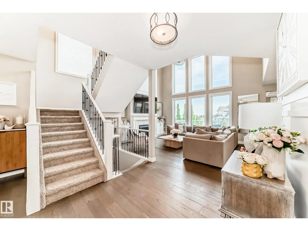
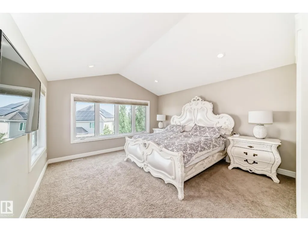
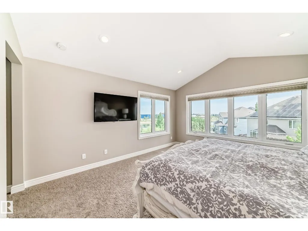
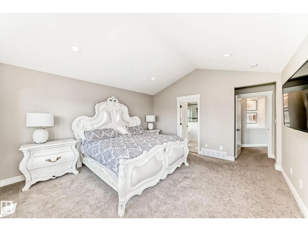
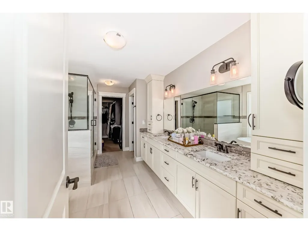
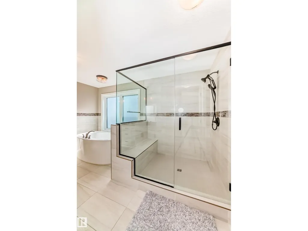
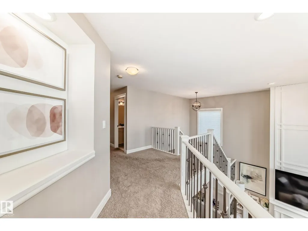
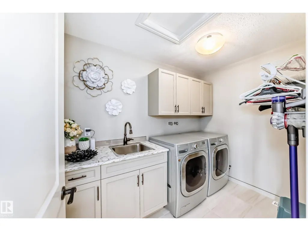
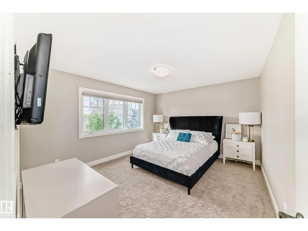
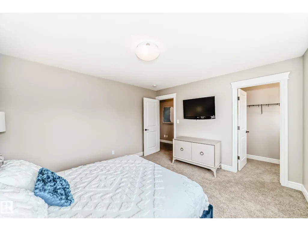
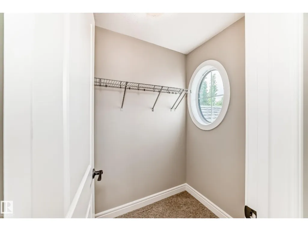
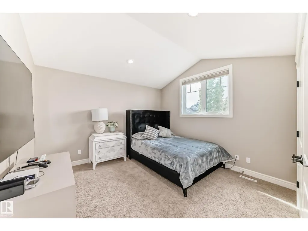
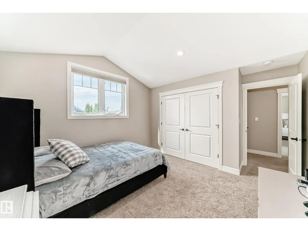
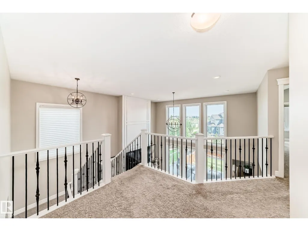
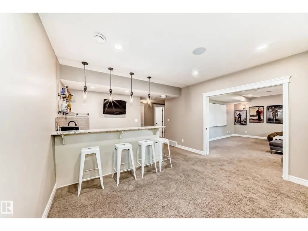
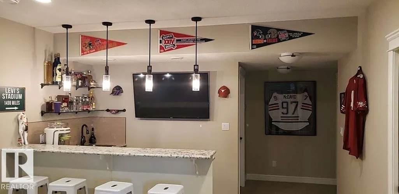
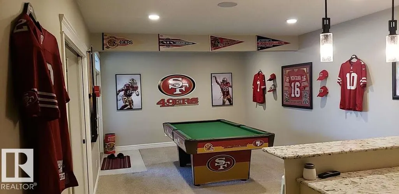
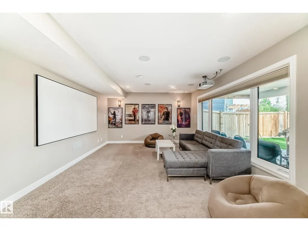
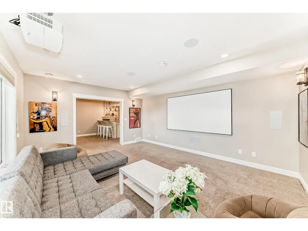
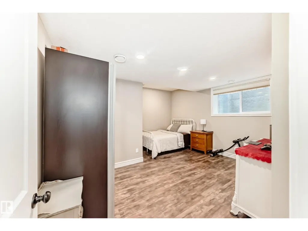
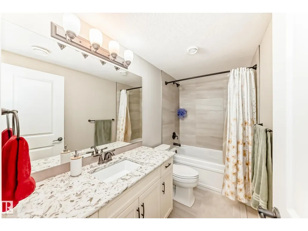
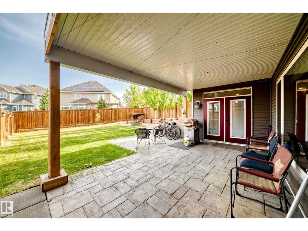
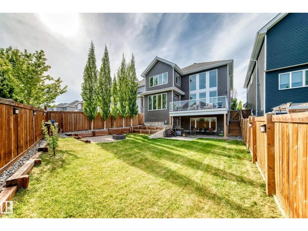
For more info, please click on View Listing on Realtor® Website. Welcome to luxury living in Edmonton’s premier lake community of Summerside! Built by Augusta Fine Homes, this stunning 2-storey home offers 3,754 sq. ft. of total developed living space designed for both grand entertaining and cozy family living. Key Features: Main Floor: Step into a sun-drenched, open-concept layout featuring hardwood floors, a spacious living room with a gas fireplace, a main-floor den/office, and a formal dining area. The gourmet kitchen boasts a gas stove, hood fan, garburator, wine/beverage cooler, and sleek finishes. Upper Level: Offers 3 generous bedrooms, including a primary suite complete with a luxurious 5-piece ensuite bath, plus convenient upper-floor laundry amenities. Finished Walkout Basement: Doubles your entertainment space with a full theatre room complete with a projector, wet bar, 4th bedroom, full 4-piece bath, and direct walkout access to the backyard. Seller is a licensed Realtor. (id:7434)
General Features
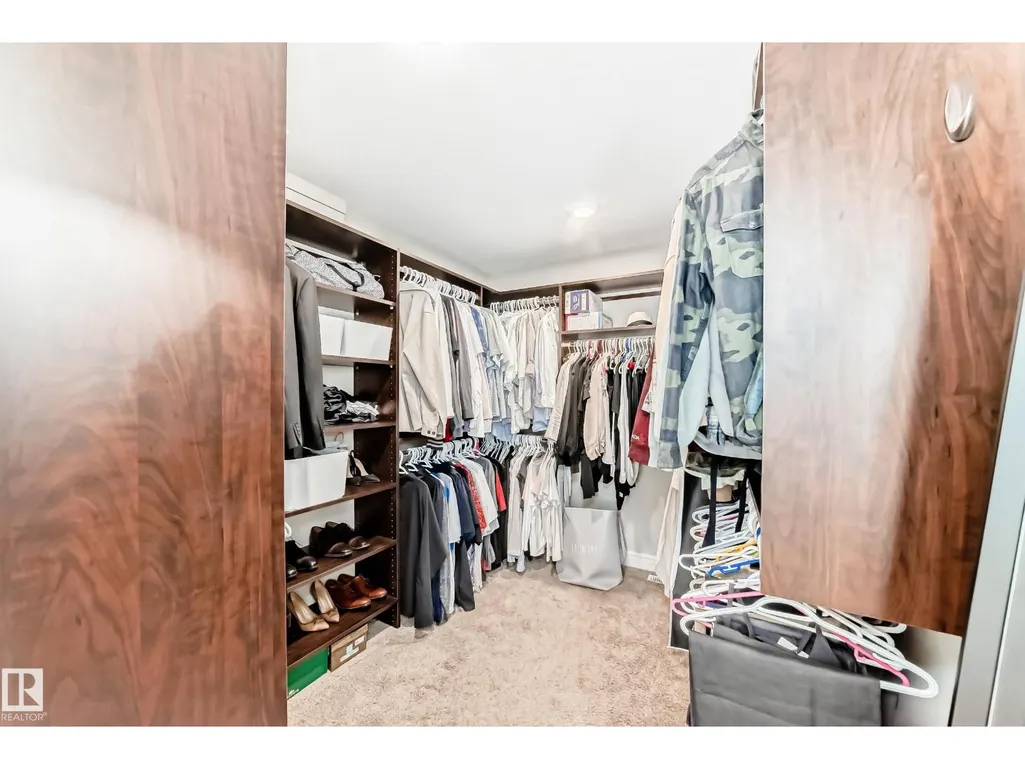
| Features | No back lane, Wet bar, Closet Organizers, No Smoking Home |
|---|---|
| Property Type | Single Family |
| Neighbourhood | Summerside |
| Amenities | Airport, Playground, Schools, Shopping |
| Building Amenities | Vinyl Windows |
| Building Appliances | Dishwasher, Dryer, Garage door opener remote(s), Garage door opener, Garburator, Hood Fan, Refrigerator, Washer/Dryer Stack-Up, Gas stove(s), Washer, Window Coverings, Wine Fridge |
| Building Cooling Type | Central air conditioning |
| Parking Space Total | 4 |
| Building Type | House |
| Ownership Type | Freehold |
| Building.StoriesTotal | 2 |
Interior Features
| Building Fireplace Present | False |
|---|---|
| Building Heating Type | Forced air |
| Basement Development | Finished |
| Basement Type | Full (Finished) |
| Ceiling Type | Vaulted |
| Construction Style Attachment | Detached |
| Living Area Range | 2687 |
| Bedrooms | 4 |
Exterior Features
| Structure | Deck, Fire Pit |
|---|---|
| Land Amenities | Airport, Playground, Schools, Shopping |
| Fence Type | Fence |
Room Details
| Room | Dimensions | Level | Flooring | Details |
|---|---|---|---|---|
| Bedroom 2 | 3.64 m x 4.15 m | Upper Level | 4.15 m | |
| Bedroom 3 | 3.79 m x 4.36 m | Upper Level | 4.36 m | |
| Bedroom 4 | 4.31 m x 4.27 m | Basement | 4.27 m | |
| Den | 3.03 m x 3.33 m | Main level | 3.33 m | |
| Dining room | 3.06 m x 4.26 m | Main level | 4.26 m | |
| Games room | 6.12 m x 4.02 m | Basement | 4.02 m | |
| Kitchen | 4.21 m x 4.22 m | Main level | 4.22 m | |
| Laundry room | 2.87 m x 1.81 m | Upper Level | 1.81 m | |
| Living room | 4.31 m x 5.78 m | Main level | 5.78 m | |
| Media | 4.3 m x 5.34 m | Basement | 5.34 m | |
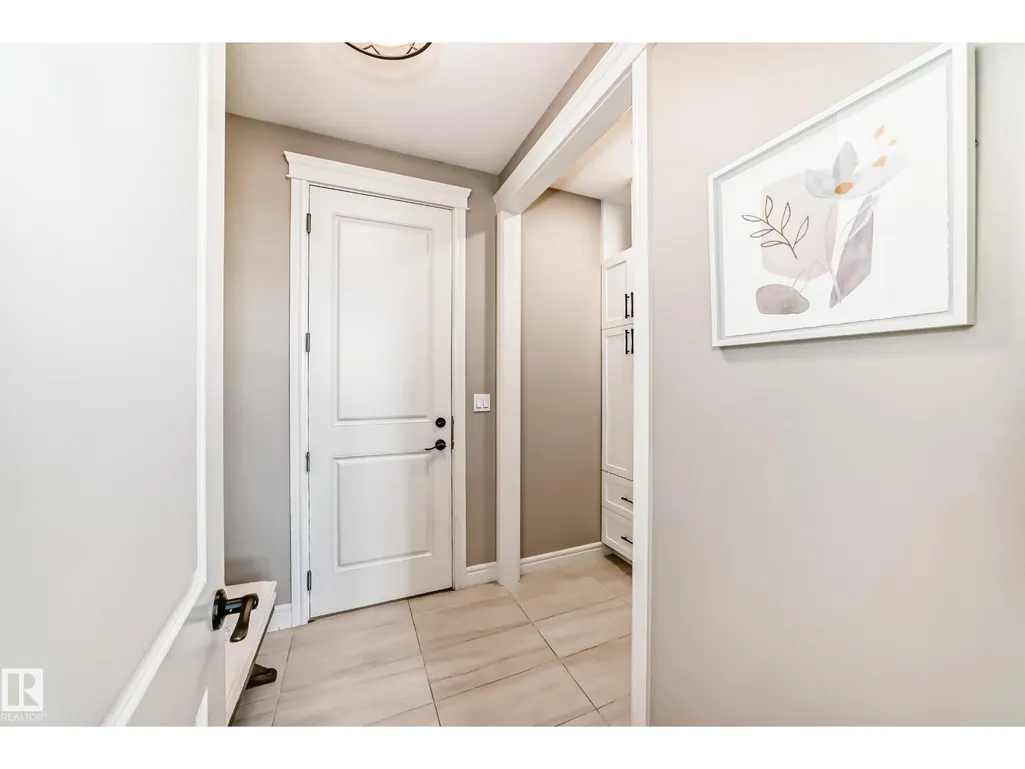
| Mud room | 2.28 m x 3.13 m | Main level | 3.13 m | |
| Primary Bedroom | 4.51 m x 4.25 m | Upper Level | 4.25 m |
Amenities
- Views
- New Construction
- Adult 55+
- Lease To Own
- No Strata Fees
- Furnished
- Primary On Main
- Air Conditioning
- Seller Finance
- Green
- Fixer Upper
- Horse
- Golf
- Fireplace
- Deck
- Garage
- Basement
- Pool

Property vs Single Family Average in T6X 2C4
Price
Year Built
In The Neighbourhood
Open House
Summerside
$ 325,000
- Type
- Single Family
- Size
- 1,200 SqFt
- Rooms
- 2 Beds + 1 Baths
ROYAL LEPAGE COUNTRY ESTATES 1985 LTD
Just Listed
Summerside
$ 140,000
- Type
- Single Family
- Size
- 830 SqFt
- Rooms
- 2 Beds + 1 Baths
EXP REALTY OF CANADA INC.
Open House
Summerside
$ 350,000
- Type
- Single Family
- Size
- 1,408 SqFt
- Rooms
- 2 Beds + 2 Baths
CENTURY 21 NORTHUMBERLAND REALTY
Summerside
$ 399,900
- Type
- Single Family
- Size
- 1,476 SqFt
- Rooms
- 3 Beds + 2 Baths
ROYAL LEPAGE COUNTRY ESTATES 1985 LTD
Open House
Summerside
$ 399,900
- Type
- Single Family
- Size
- 1,357 SqFt
- Rooms
- 3 Beds + 2 Baths
ROYAL LEPAGE COUNTRY ESTATES 1985 LTD
