
Address
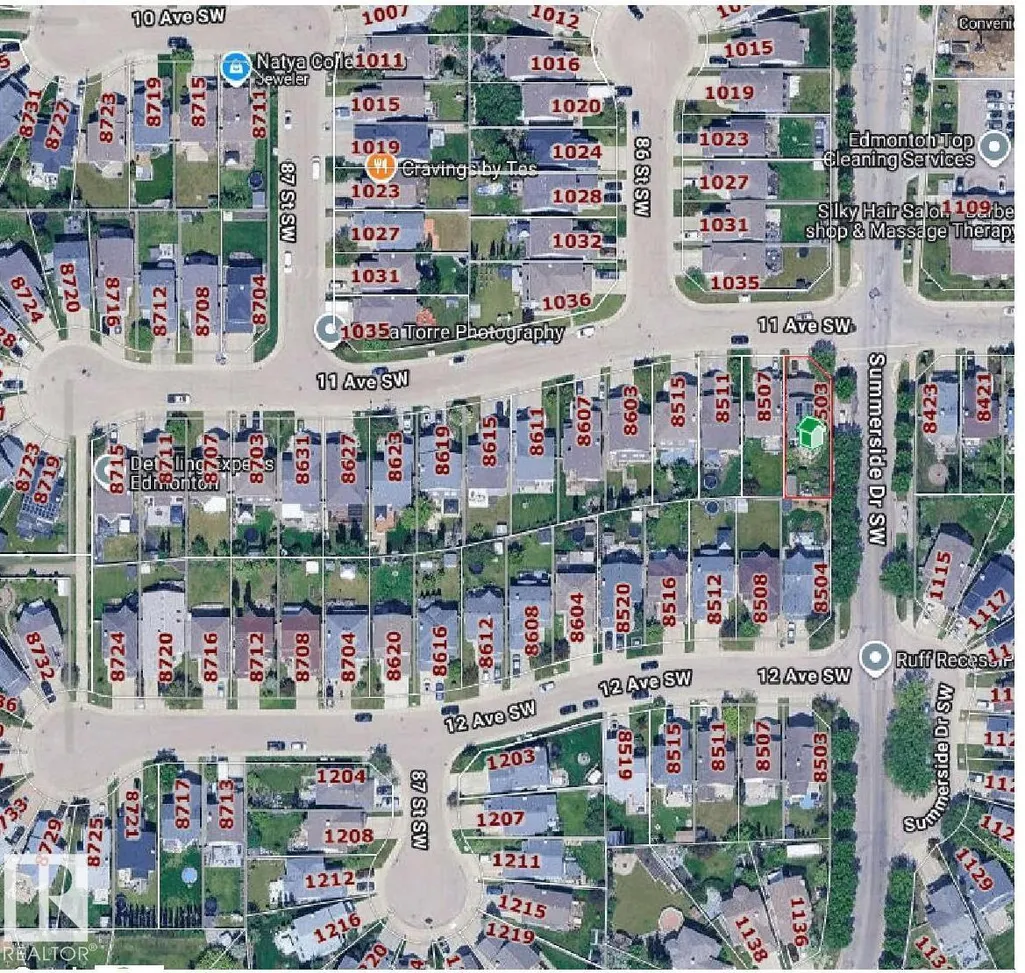
8503 11 Av Sw, Edmonton, AB
Price
$ 459,000
Property Attributes
- ID#E4508659
- TypeSingle Family
- Listing Status Active
- MunicipalityEdmonton
- CityEdmonton
- AreaEdmonton
- NeighbourhoodSummerside
- Postal CodeT6X 1J4
- Style
- Year Built2005
- Price$ 459,000
- Bedrooms4
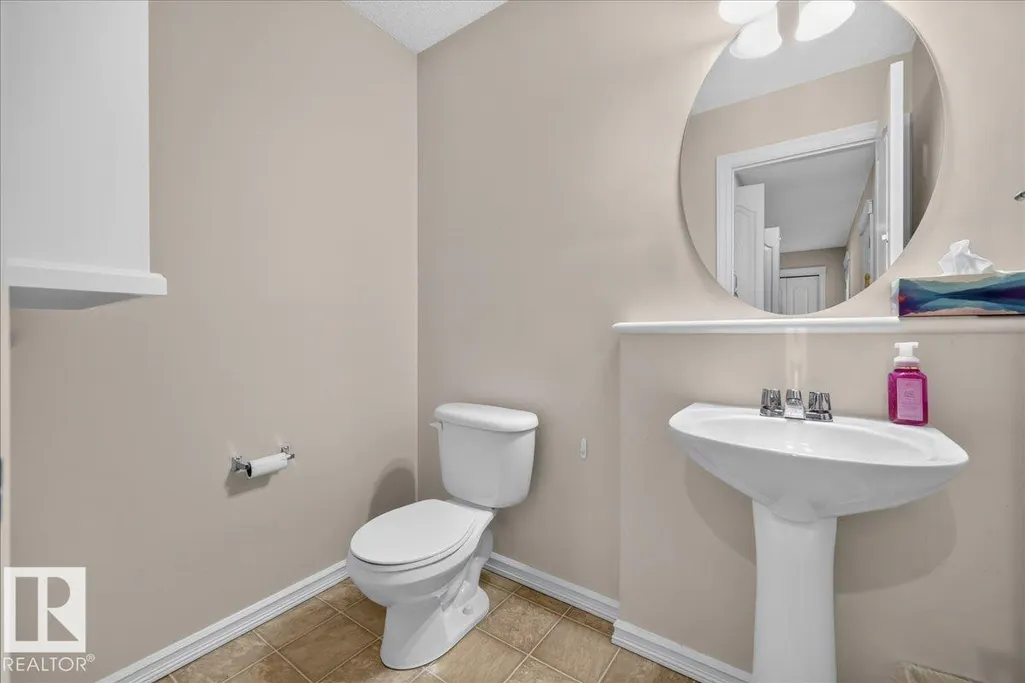
- Bathrooms3
- Half Bathrooms1
- Sqr Footage1482
Data Source:
Canadian Real Estate Association (CREA)
Property Description
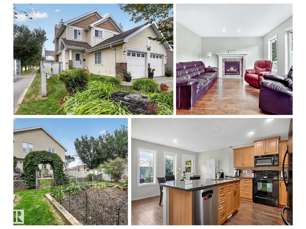
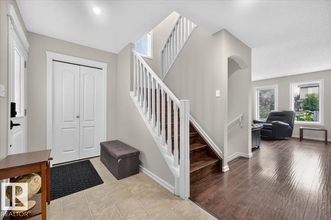
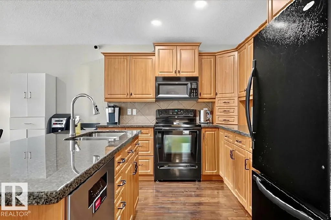
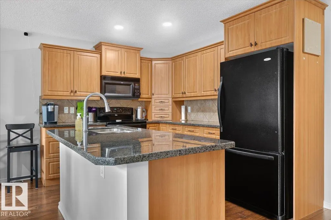
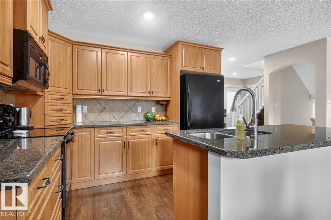
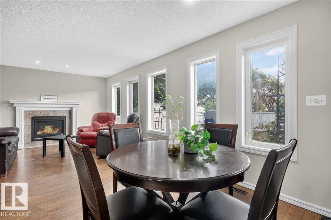
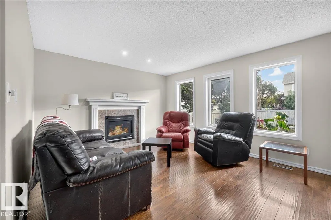
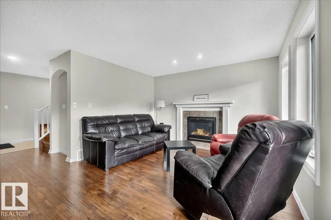
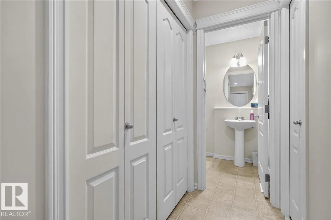
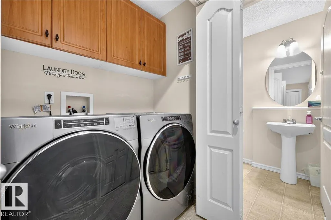
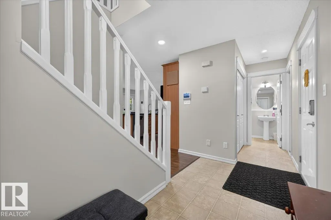
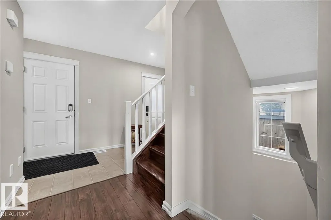
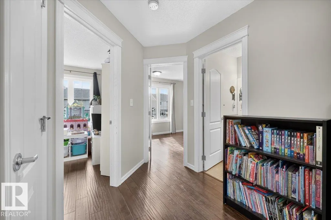
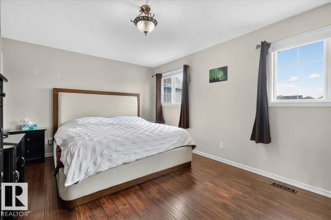
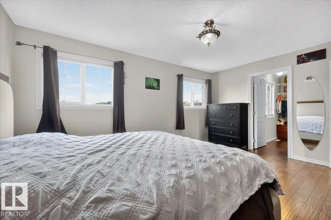
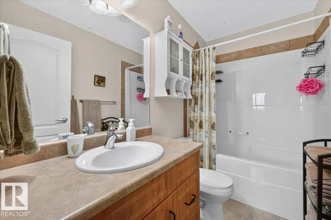
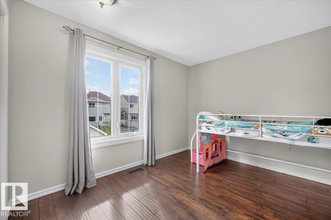
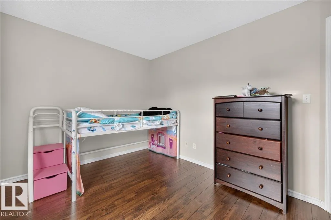
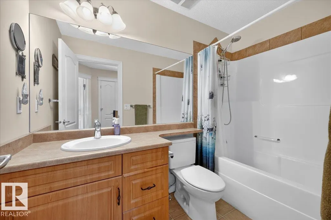
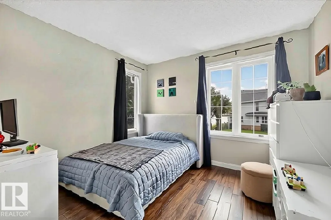
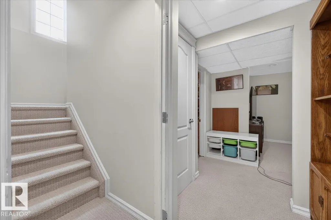
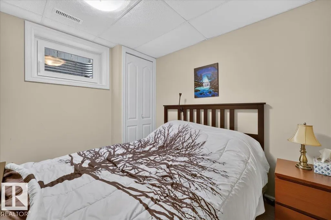
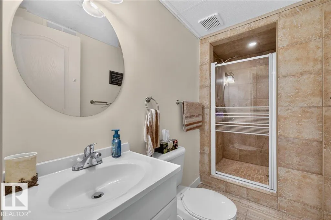
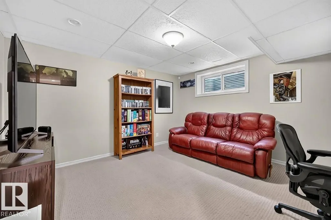
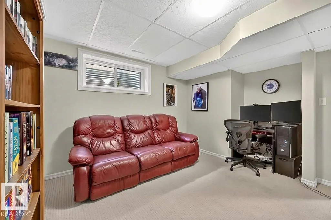
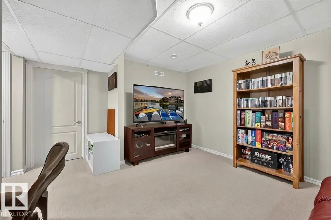
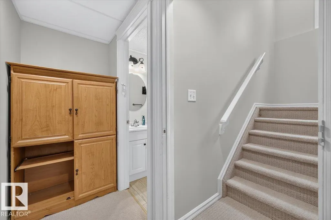
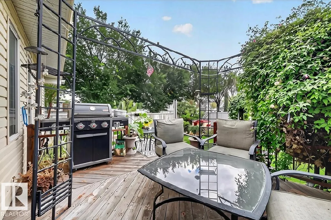
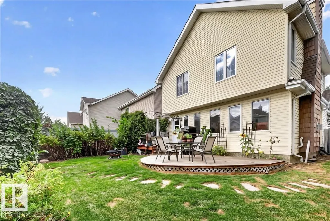
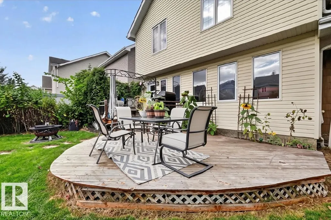
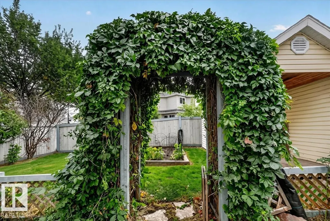
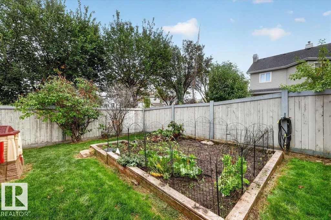
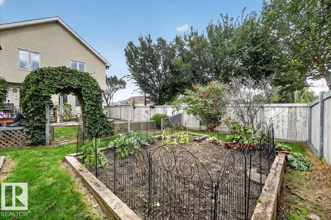
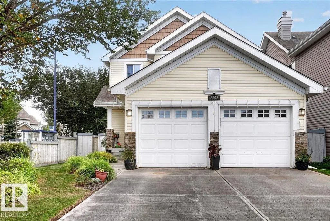
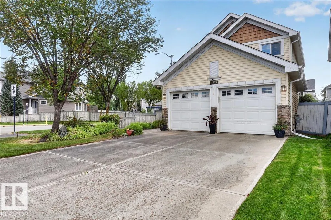
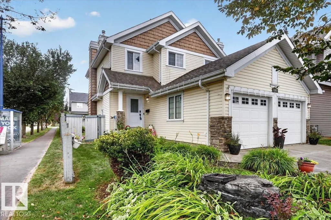
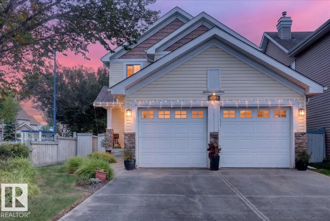
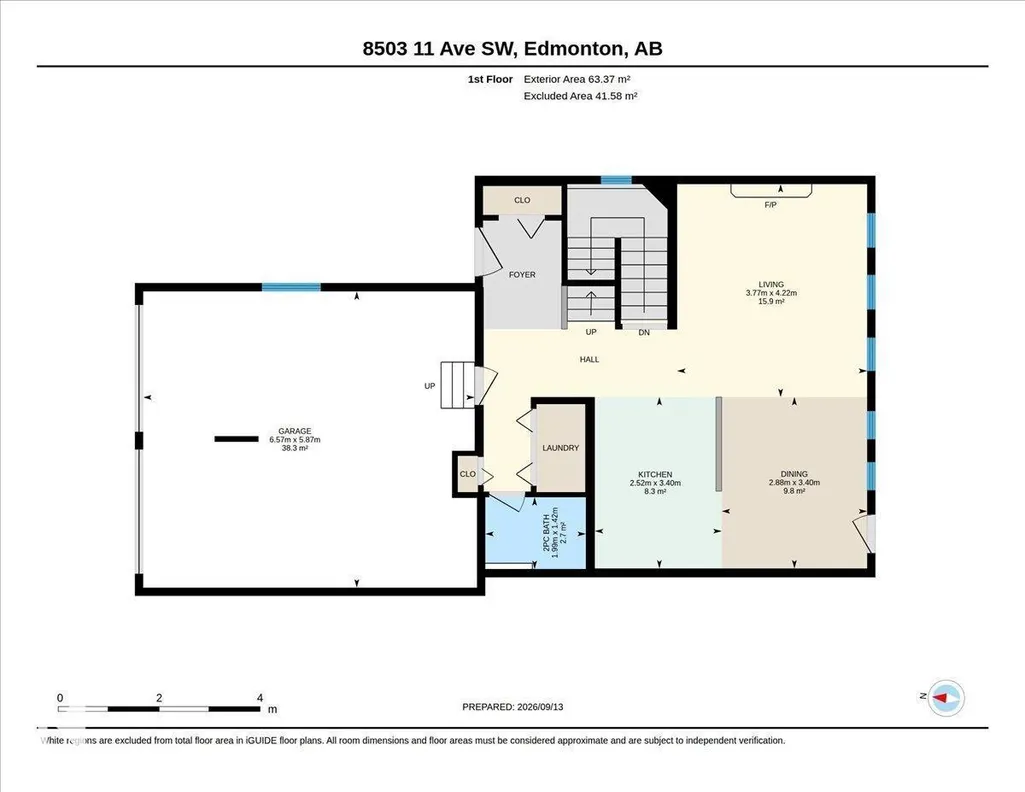
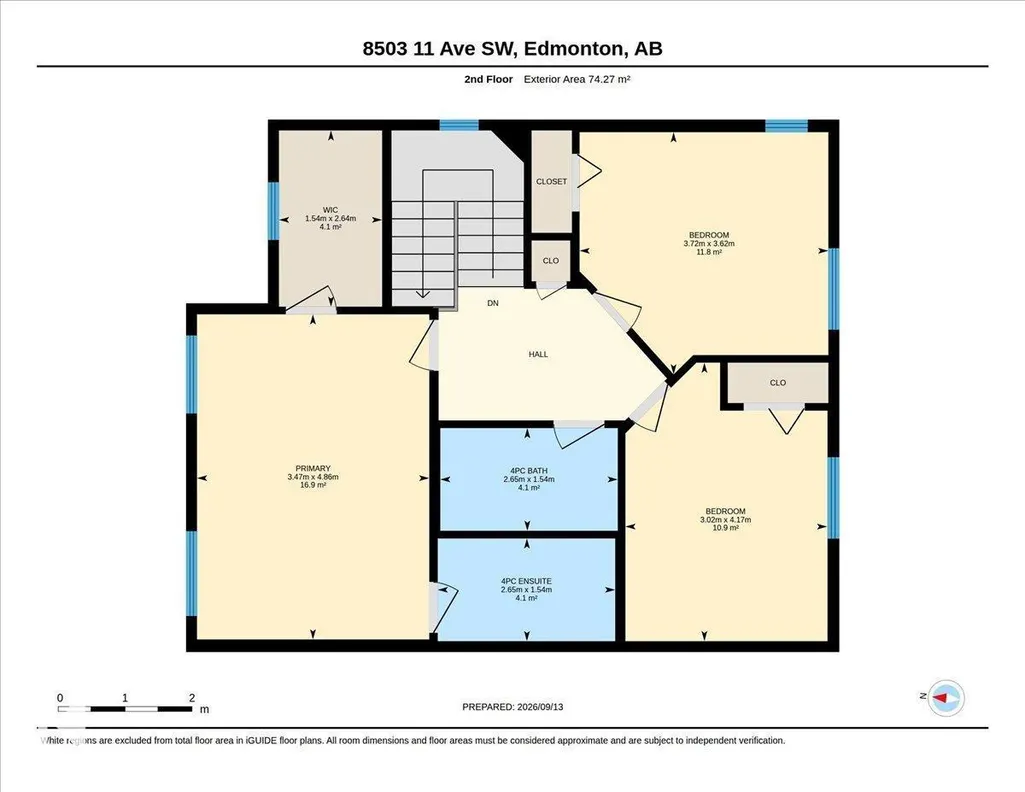
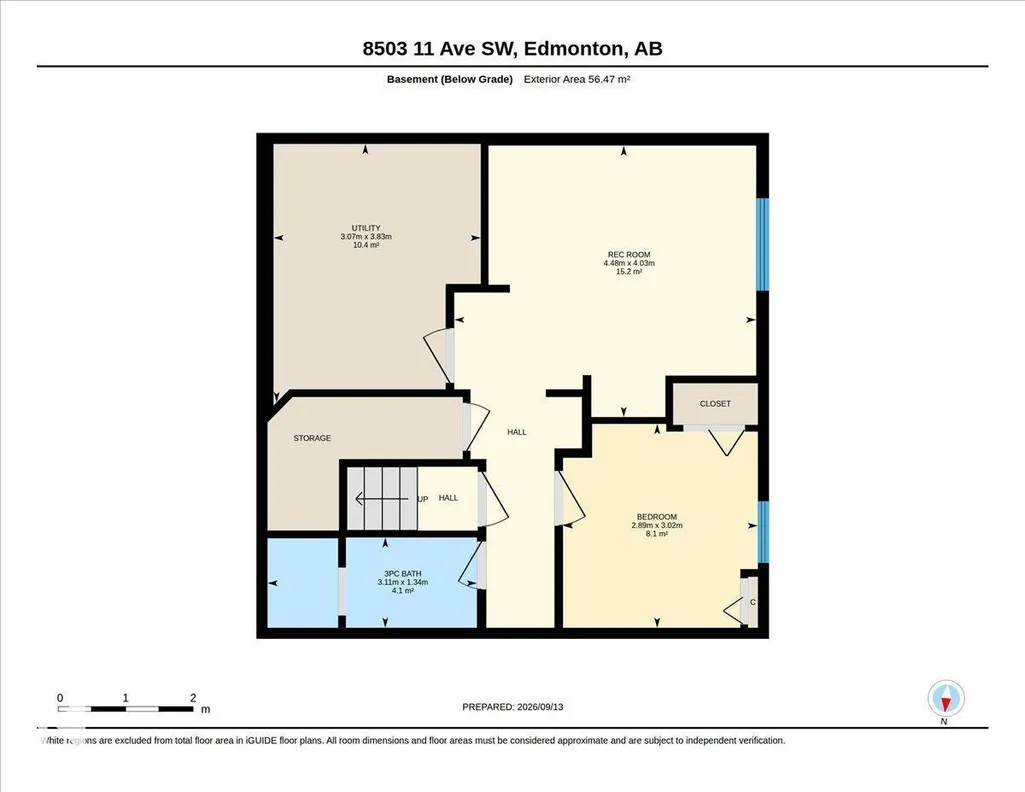
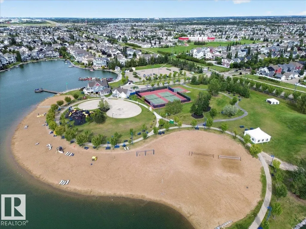
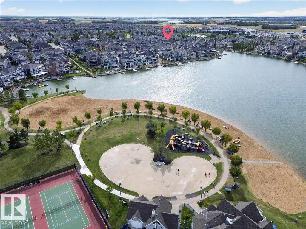
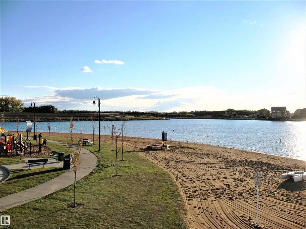
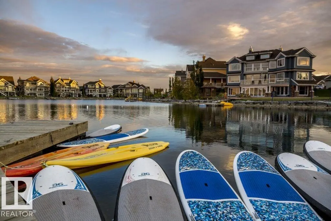
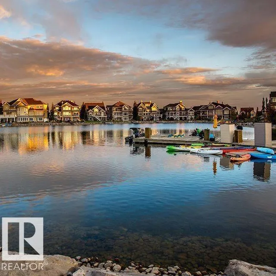
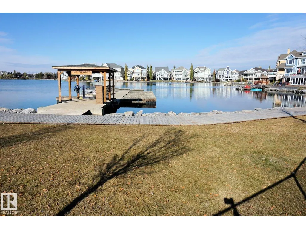
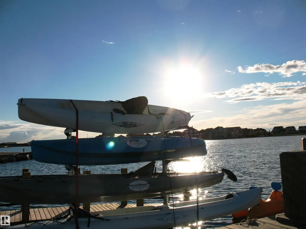
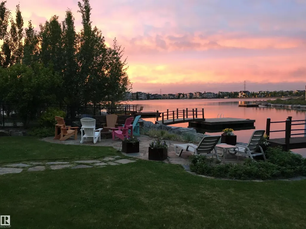
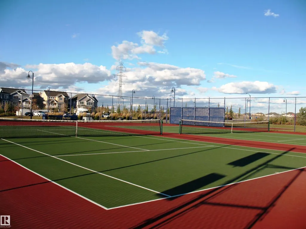
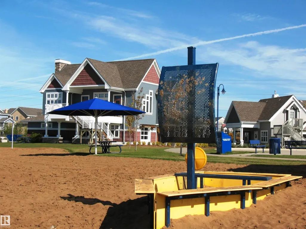
This Lake Summerside home really makes you feel like you can have it all! Double attached heated garage, solar panels to offset your electrical costs 2023, tankless hot water tank 2023, front and back doors replaced 2026 & basement windows and 2 upper kids bedroom windows 2026, washer/dryer replaced 2023, shed has electrical power + water softener, central vacuum & central air conditioning. Fully finished basement increases your total living space to 2088 sq ft and adds a 4th bedroom & bathroom and family room. Spacious mudroom entry with white spindle staircase to the 3 bedrooms & Primary bedroom with full ensuite & walk in closet brightened by a window. Backyard is spacious with lots of room to garden and let the kids & pets play! Enjoy Lake Life at the sandy beach & swim or boat or fish with friends. Walking distance to Father Michael Mireau Catholic School Picnic, play beach volleyball or basketball, mini golf or tennis or pickleball & year round festivities are all included at the Beach Club. (id:7434)
General Features
| Features | See remarks, Recreational |
|---|---|
| Community Features | Lake Privileges |
| Property Type | Single Family |
| Neighbourhood | Summerside |
| Amenities | Golf Course, Playground, Schools, Shopping |
| Building Appliances | Dishwasher, Dryer, Garage door opener, Refrigerator, Storage Shed, Stove, Central Vacuum, Washer, Window Coverings |
| Building Cooling Type | Central air conditioning |
| Parking Space Total | 4 |
| Building Type | House |
| Ownership Type | Freehold |
| Building.StoriesTotal | 2 |
Interior Features
| Building Fireplace Present | True |
|---|---|
| Building Fireplace Type | Unknown |
| Building Heating Type | Forced air |
| Basement Development | Finished |
| Basement Type | Full (Finished) |
| Construction Style Attachment | Detached |
| Fireplace Fuel | Gas |
| Living Area Range | 1482 |
| Bedrooms | 4 |
Exterior Features
| Structure | Deck |
|---|---|
| Land Amenities | Golf Course, Playground, Schools, Shopping |
| Fence Type | Fence |
Room Details
| Room | Dimensions | Level | Flooring | Details |
|---|---|---|---|---|
| Bedroom 2 | 3.72 m x 3.62 m | Upper Level | 3.62 m | |
| Bedroom 3 | 4.17 m x 3.02 m | Upper Level | 3.02 m | |
| Bedroom 4 | 3.02 m x 2.89 m | Basement | 2.89 m | |
| Dining room | 3.4 m x 2.88 m | Main level | 2.88 m | |
| Kitchen | 3.4 m x 2.52 m | Main level | 2.52 m | |
| Living room | 4.22 m x 3.77 m | Main level | 3.77 m | |
| Primary Bedroom | 4.86 m x 3.47 m | Upper Level | 3.47 m | |
| Recreation room | 4.48 m x 4.03 m | Basement | 4.03 m | |
| Utility room | 3.83 m x 3.07 m | Basement | 3.07 m |
Amenities
- Views
- New Construction
- Adult 55+
- Lease To Own
- No Strata Fees
- Furnished
- Primary On Main
- Air Conditioning
- Seller Finance
- Green
- Fixer Upper
- Horse
- Golf
- Fireplace
- Deck
- Garage
- Basement
- Pool

Property vs Single Family Average in T6X 1J4
Price
Year Built
In The Neighbourhood
Just Listed
Summerside
$ 325,000
- Type
- Single Family
- Size
- 1,200 SqFt
- Rooms
- 2 Beds + 1 Baths
ROYAL LEPAGE COUNTRY ESTATES 1985 LTD
Just Listed
Summerside
$ 140,000
- Type
- Single Family
- Size
- 830 SqFt
- Rooms
- 2 Beds + 1 Baths
EXP REALTY OF CANADA INC.
Open House
Summerside
$ 350,000
- Type
- Single Family
- Size
- 1,408 SqFt
- Rooms
- 2 Beds + 2 Baths
CENTURY 21 NORTHUMBERLAND REALTY
Summerside
$ 399,900
- Type
- Single Family
- Size
- 1,476 SqFt
- Rooms
- 3 Beds + 2 Baths
ROYAL LEPAGE COUNTRY ESTATES 1985 LTD
Open House
Summerside
$ 399,900
- Type
- Single Family
- Size
- 1,357 SqFt
- Rooms
- 3 Beds + 2 Baths
ROYAL LEPAGE COUNTRY ESTATES 1985 LTD
