
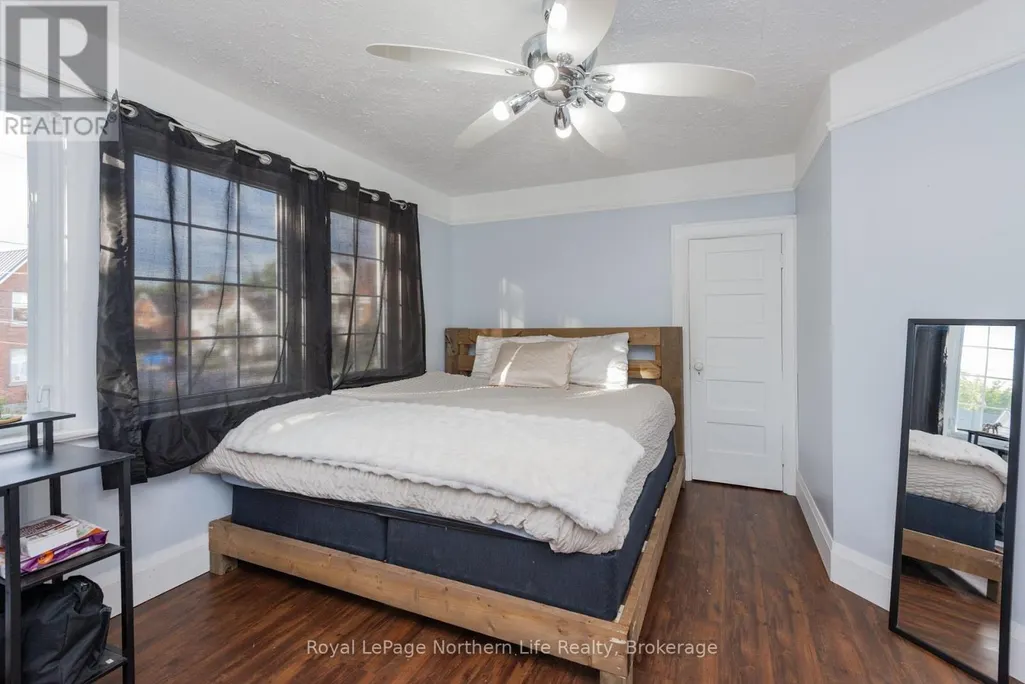
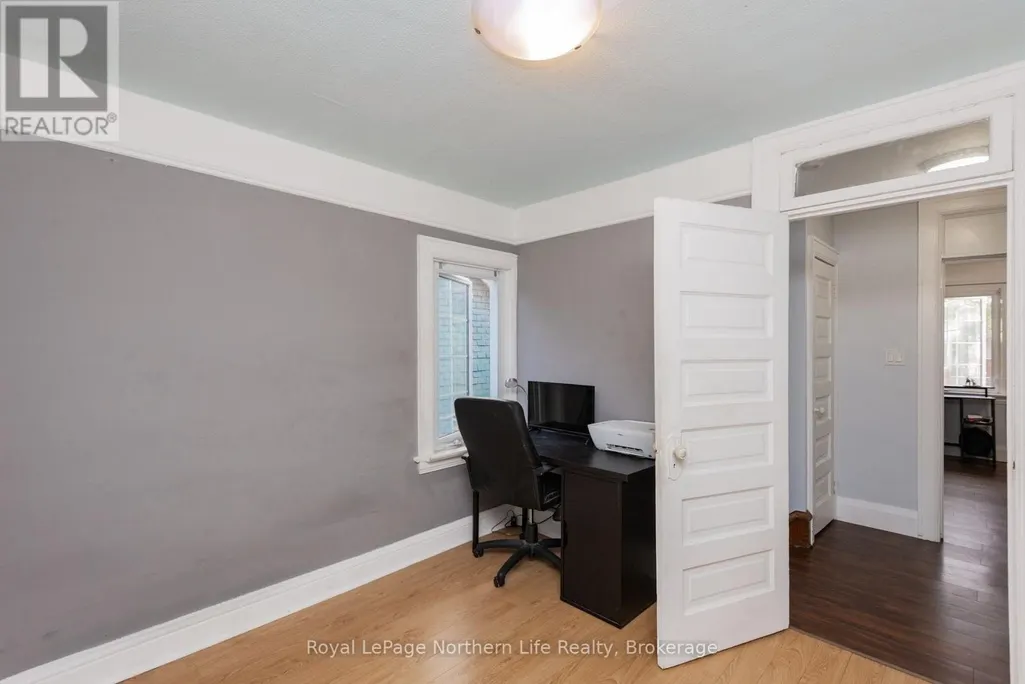
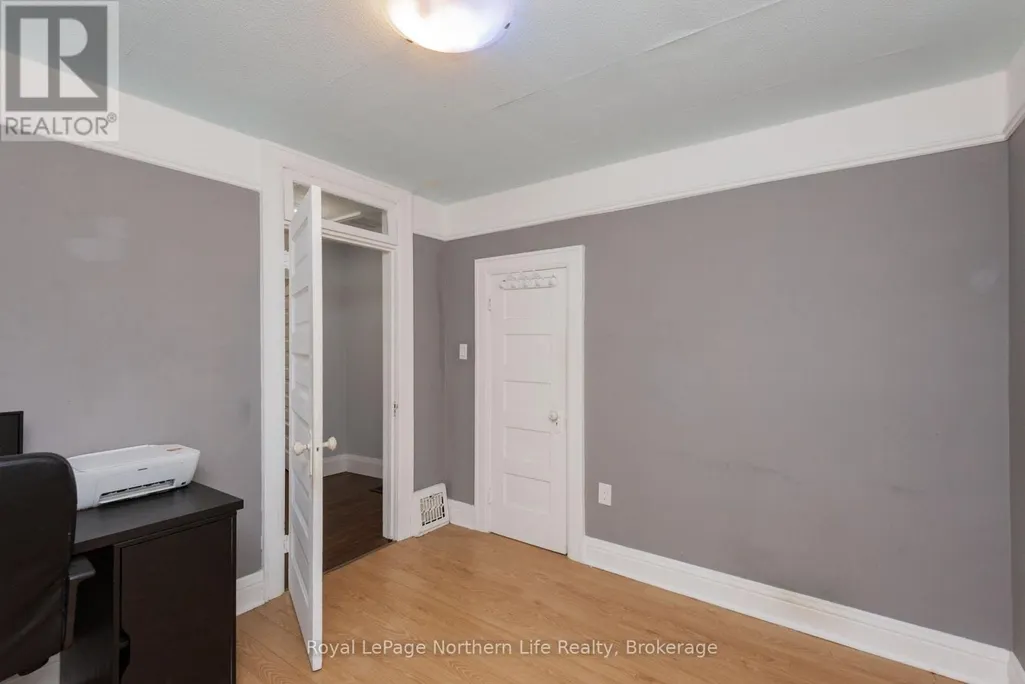

Address
583 Wyld Street, North Bay (Central), ON
Price
$ 345,000
Property Attributes
- ID#X13781628
- TypeSingle Family
- Listing Status Active
- MunicipalityNorth Bay (Central)
- CityNorth Bay (Central)
- AreaCentral
- NeighbourhoodCentral
- Postal CodeP1B 1Z8
- Style
- Price$ 345,000
- Bedrooms3+1
- Bathrooms2
- Half Bathrooms0
Data Source:
Canadian Real Estate Association (CREA)
Property Description
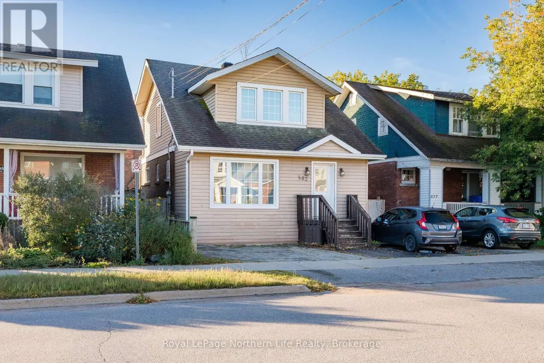
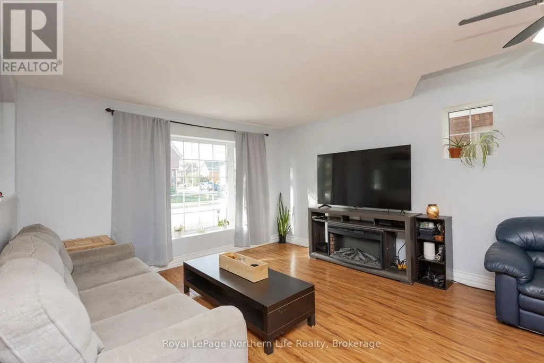
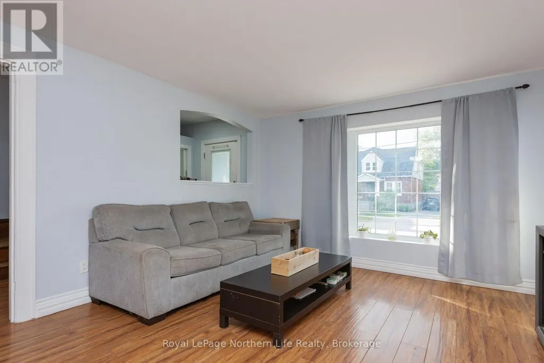
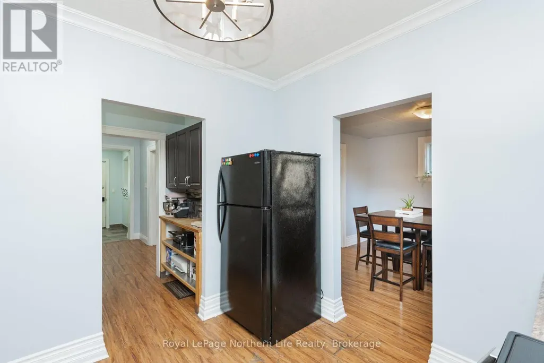
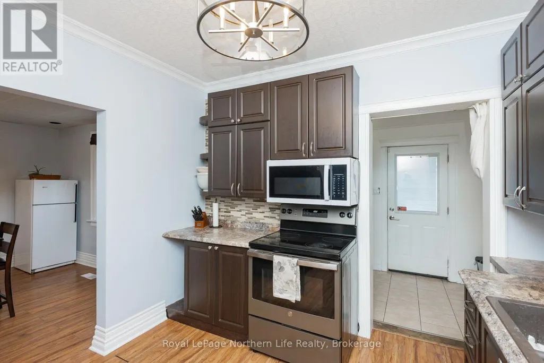
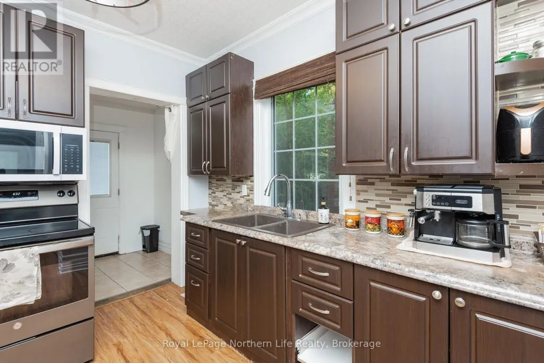
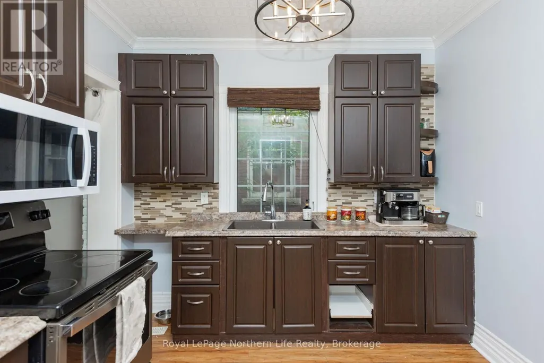
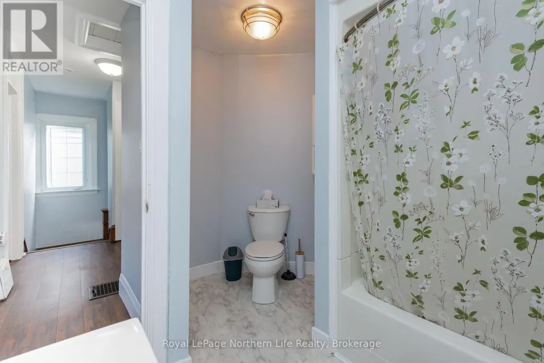
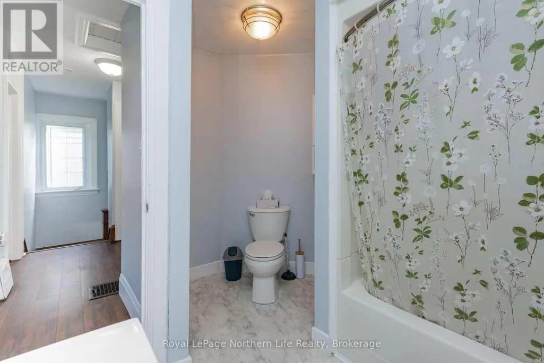
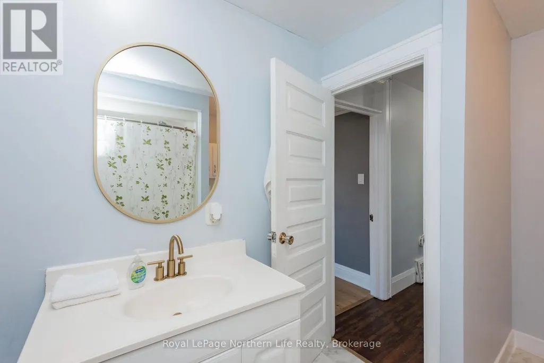
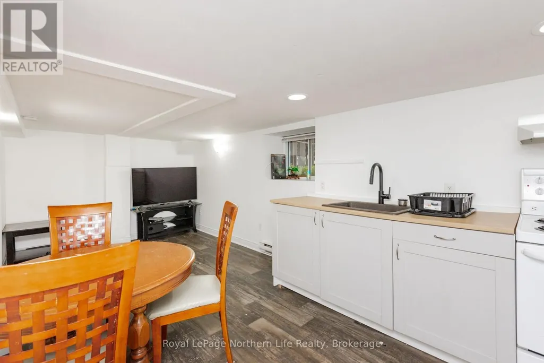
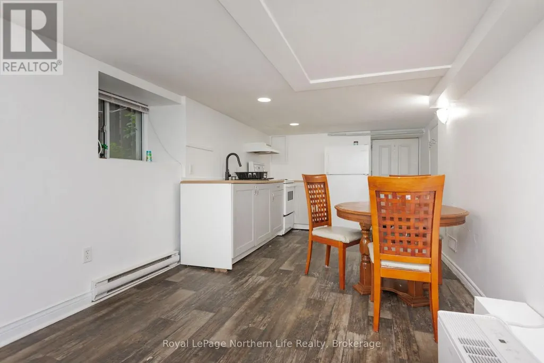
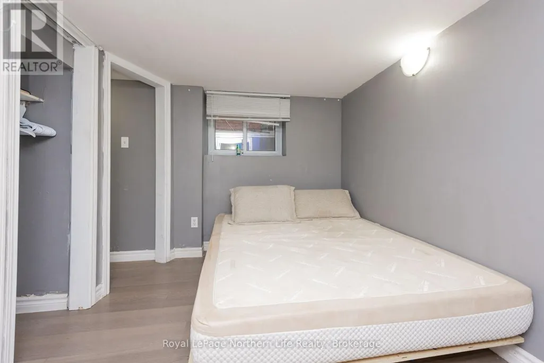
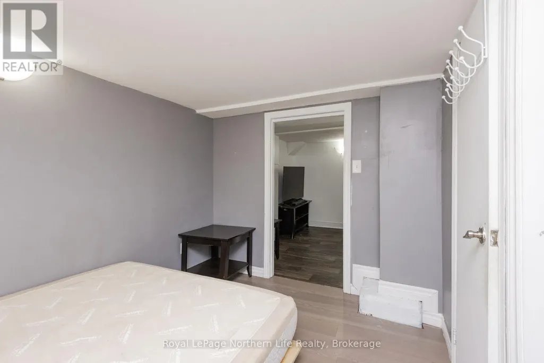
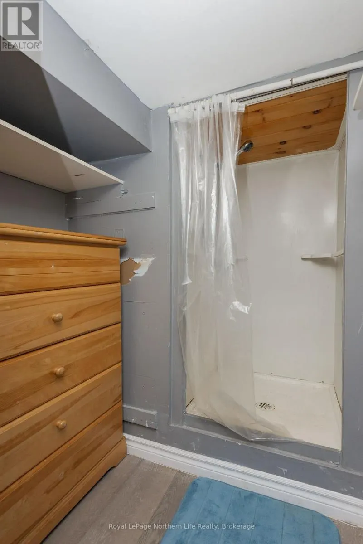
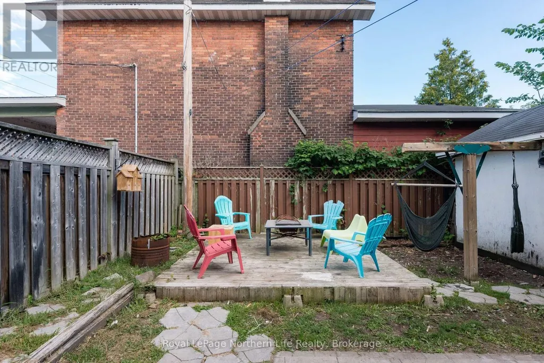
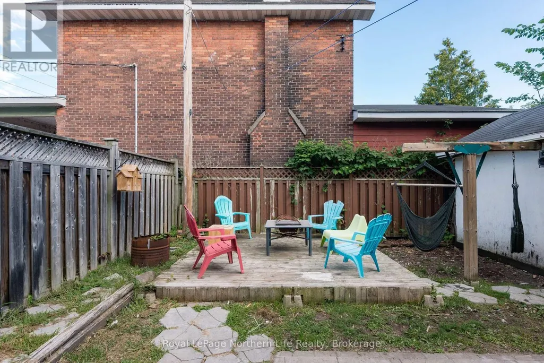
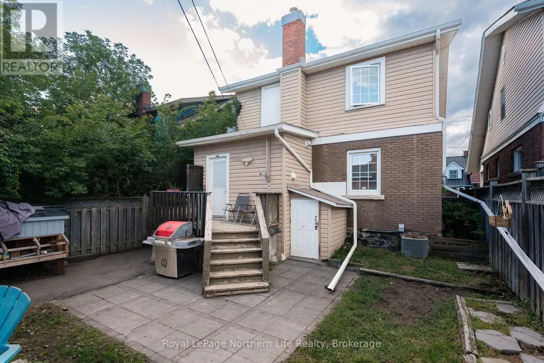
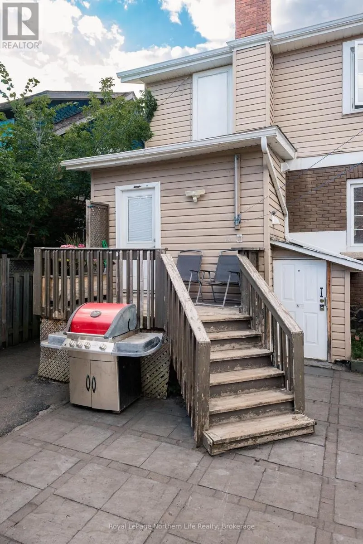
Welcome to 583 Wyld Street, a charming century home centrally located in North Bay with plenty of potential for homeowners and investors alike. The main living space offers 3 bedrooms and 1 bathroom, while the lower level features a 1-bedroom, 1-bathroom in-law suite, providing added flexibility for extended family or an opportunity to help offset monthly expenses. With its central location close to everyday amenities, this property is a great option for first-time buyers looking for a mortgage helper, multi-generational living, or investors looking to add to their portfolio. A versatile property with character, space, and income potential, come see what 583 Wyld Street has to offer! (id:7434)
General Features
| Features | In-Law Suite |
|---|---|
| Community Features | School Bus |
| Property Type | Single Family |
| Zoning Description | RM1 |
| CommunityName | Central |
| Amenities | Place of Worship |
| Building Age | 100+ years |
| Building Appliances | Dryer, Stove, Washer, Refrigerator |
| Building Basement Features | Apartment in basement, Separate entrance |
| Building Cooling Type | Central air conditioning |
| Location Description | Cross Streets: Worthington. ** Directions: Worthington to Wyld. |
| Parking Space Total | 2 |
| Foundation Type | Stone |
| Building Type | House |
| Ownership Type | Freehold |
| Building.StoriesTotal | 2 |
Interior Features
| Building Fireplace Present | False |
|---|---|
| Building Heating Type | Baseboard heaters, Forced air |
| Building Heating Fuel | Natural gas |
| Basement Type | N/A, N/A |
| Construction Style Attachment | Detached |
| Living Area Range | 1500 |
| Bedrooms | 3+1 |
Exterior Features
| Structure | Shed |
|---|---|
| Land Amenities | Place of Worship |
| Sewer | Sanitary sewer |
| Exterior Finish | Vinyl siding |
Room Details
| Room | Dimensions | Level | Flooring | Details |
|---|---|---|---|---|
| Bathroom | Measurements not available | Basement | ||
| Bedroom | 2.36 m x 3.2 m | Basement | 3.2 m | |
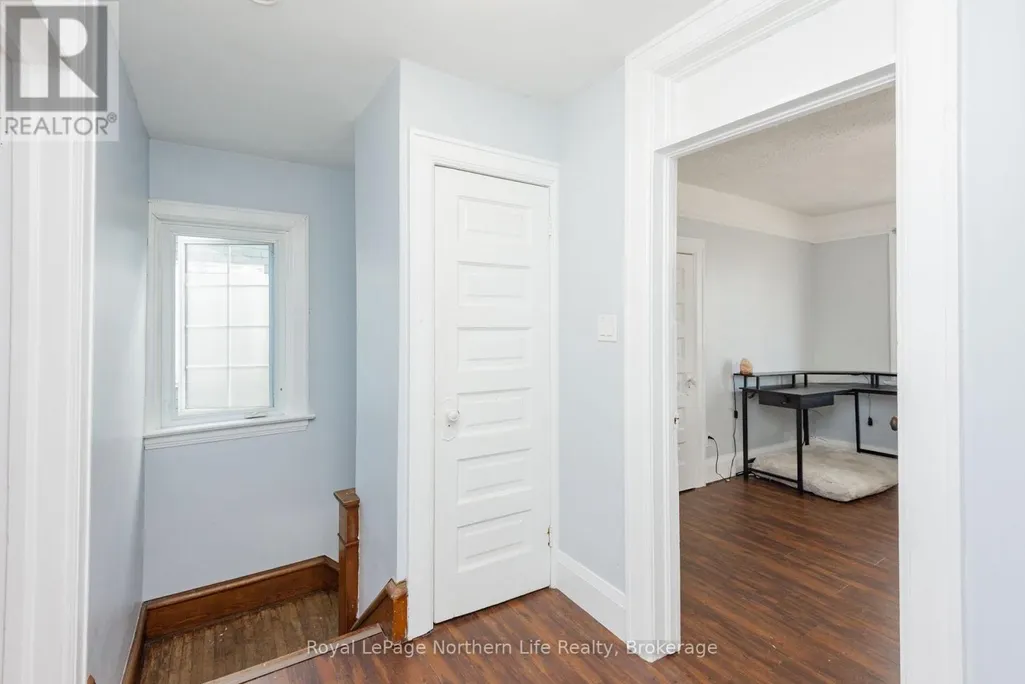
| Bedroom 2 | 3.28 m x 2.97 m | Second level | 2.97 m | |
| Bedroom 3 | 3.02 m x 2.95 m | Second level | 2.95 m | |
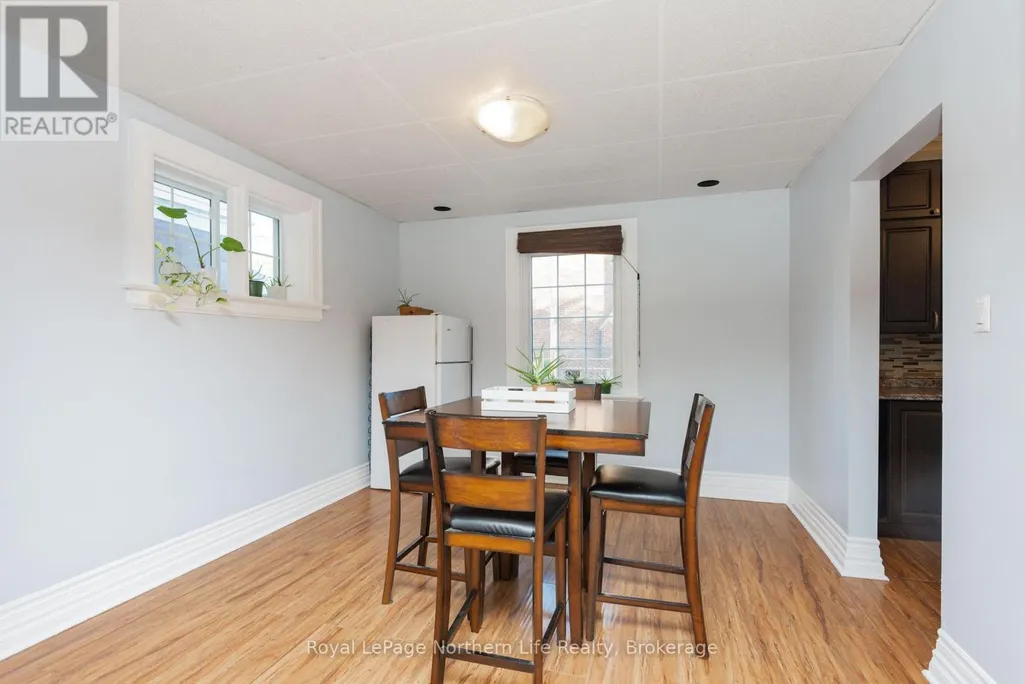
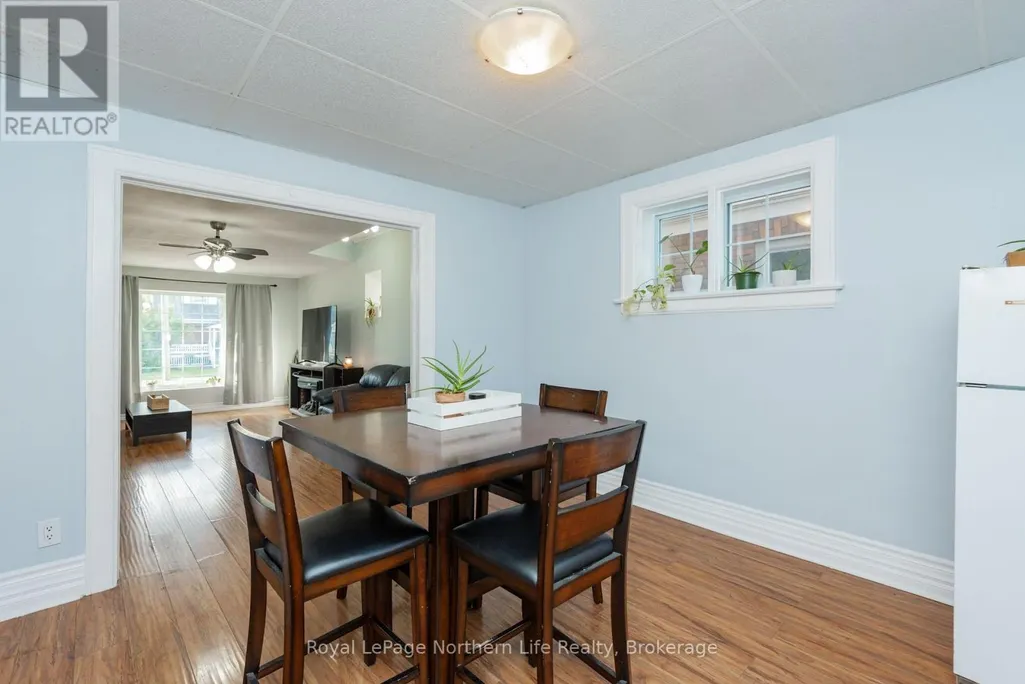
| Dining room | 3.58 m x 3.38 m | Main level | 3.38 m | |
| Foyer | 2.06 m x 1.7 m | Main level | 1.7 m | |
| Kitchen | 2.97 m x 3.15 m | Main level | 3.15 m | |
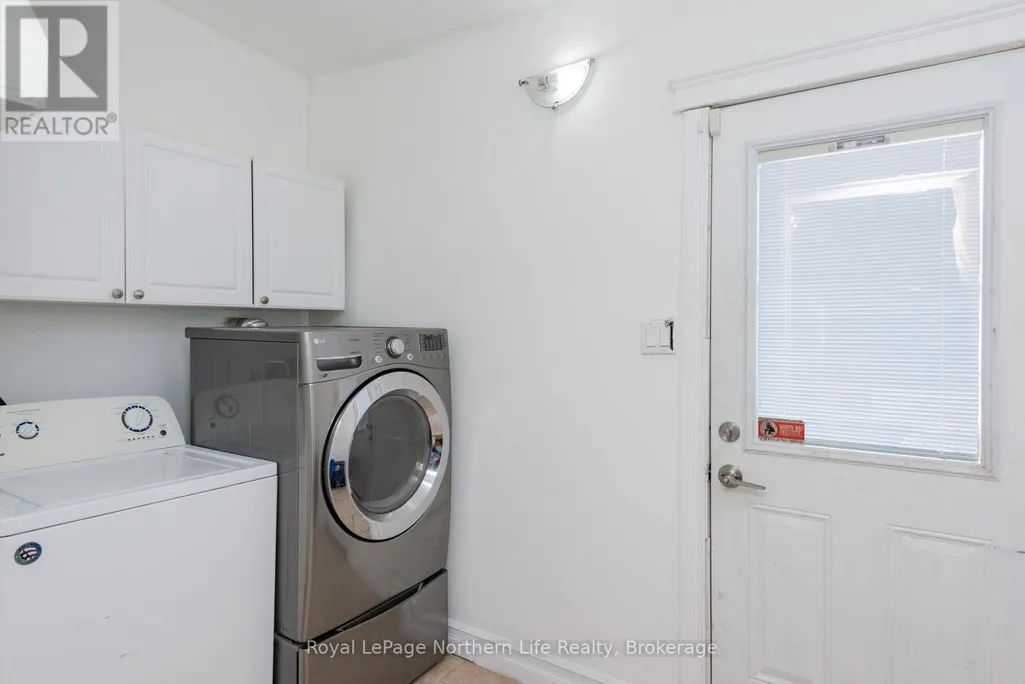
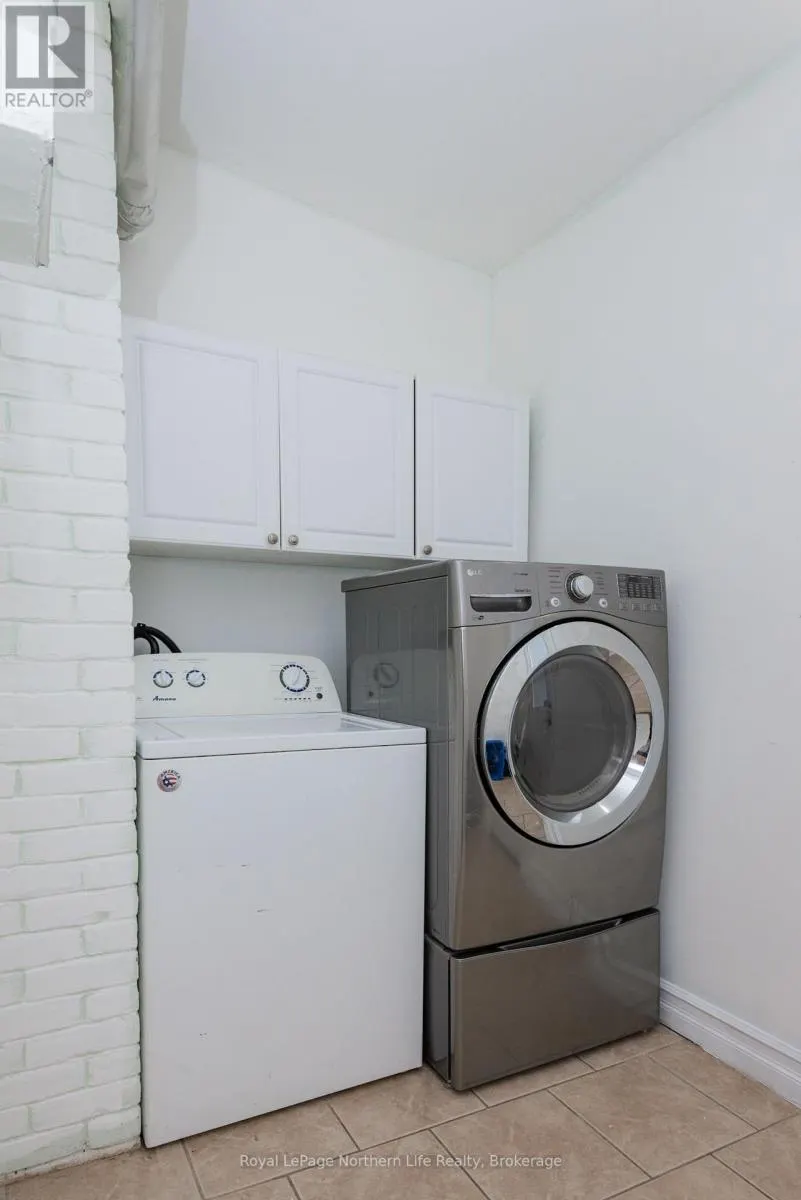
| Laundry room | 1.8 m x 3.35 m | Main level | 3.35 m | |
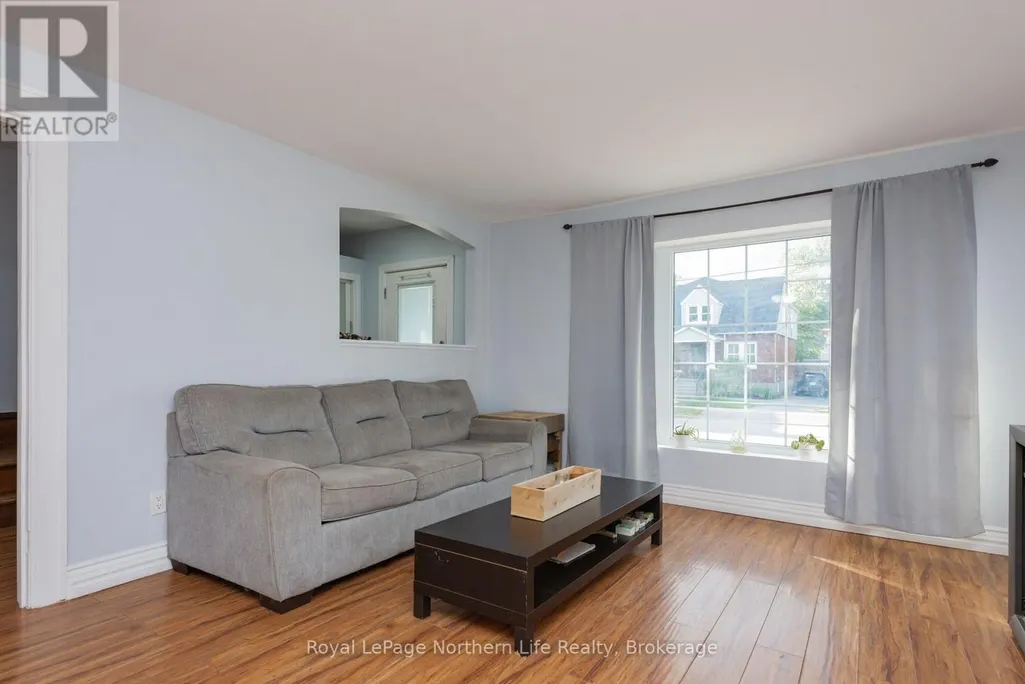
| Living room | 5.97 m x 3.38 m | Main level | 3.38 m | |
| Primary Bedroom | 4.21 m x 3.45 m | Second level | 3.45 m | |
| Utility room | 2.08 m x 2.69 m | Basement | 2.69 m |
Amenities
- Views
- New Construction
- Adult 55+
- Lease To Own
- No Strata Fees
- Furnished
- Primary On Main
- Air Conditioning
- Seller Finance
- Green
- Fixer Upper
- Horse
- Golf
- Fireplace
- Deck
- Garage
- Basement
- Pool

Property vs Single Family Average in P1B 1Z8
Price
In The Neighbourhood
Open House
North Bay (Central)
$ 399,900
- Type
- Single Family
- Rooms
- 5 Beds + 2 Baths
Century 21 Blue Sky Region Realty Inc., Brokerage
Kenora (Central)
$ 569,900
- Type
- Single Family
- Rooms
- 4 Beds + 4 Baths
Century 21 Northern Choice Realty Ltd.
Open House
Oshawa (Central)
$ 728,000
- Type
- Single Family
- Rooms
- 7 Beds + 3 Baths
BAY STREET GROUP INC.
Ajax (Central)
$ 1,050,000
- Type
- Single Family
- Rooms
- 4 Beds + 3.5 Baths
Royal Service Real Estate Inc.
Ajax (Central)
$ 449,000
- Type
- Single Family
- Rooms
- 4 Beds + 3.5 Baths
Royal LePage Our Neighbourhood Realty
North Bay (Central)
$ 359,900
- Type
- Single Family
- Rooms
- 3 Beds + 2 Baths
Century 21 Blue Sky Region Realty Inc., Brokerage
Open House
Ajax (Central)
$ 1,149,995
- Type
- Single Family
- Rooms
- 4 Beds + 2.5 Baths
RIGHT AT HOME REALTY
