
Address
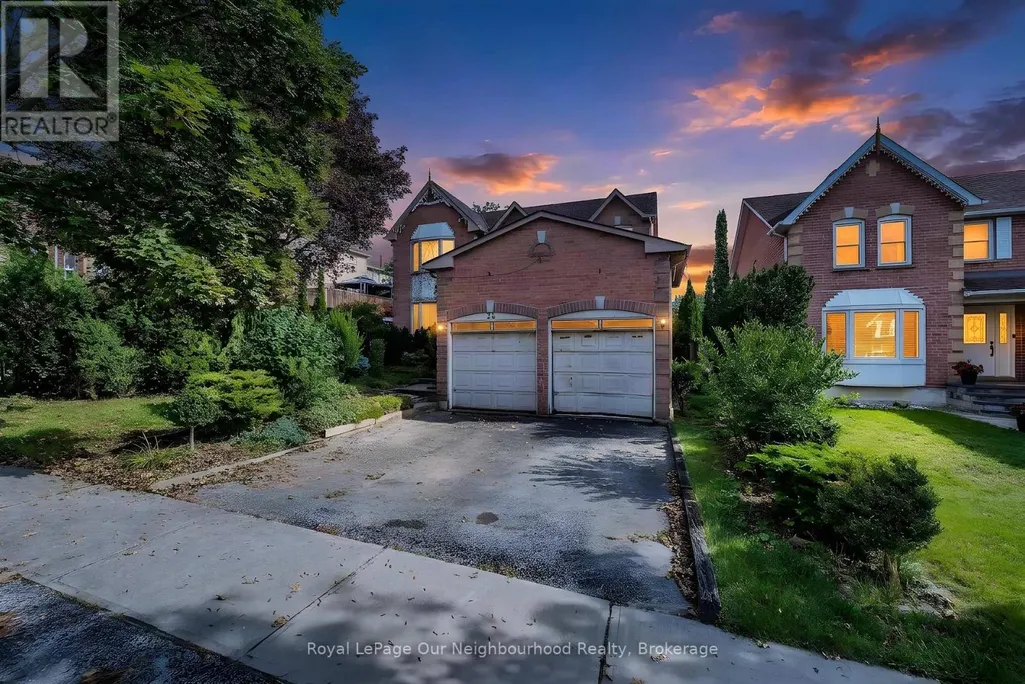
24 Coe Drive, Ajax (Central), ON
Price
$ 449,000
Property Attributes
- ID#E13760854
- TypeSingle Family
- Listing Status Active
- MunicipalityAjax (Central)
- CityAjax (Central)
- AreaCentral
- NeighbourhoodCentral
- Postal CodeL1T 3H9
- Style
- Price$ 449,000
- Bedrooms4
- Bathrooms3
- Half Bathrooms1
Data Source:
Canadian Real Estate Association (CREA)
Property Description
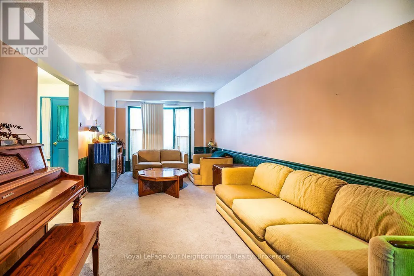
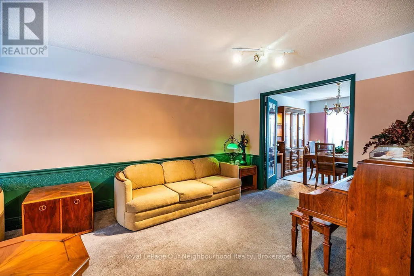
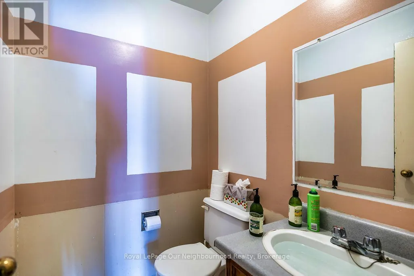
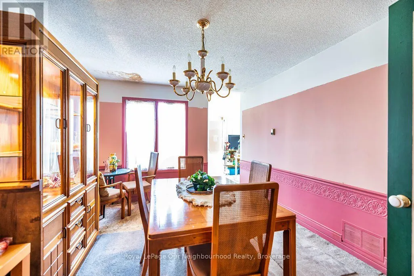
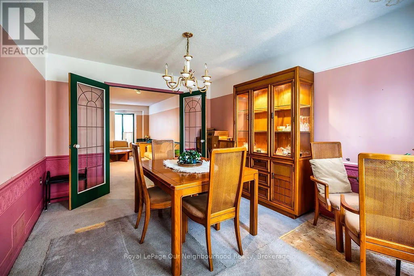
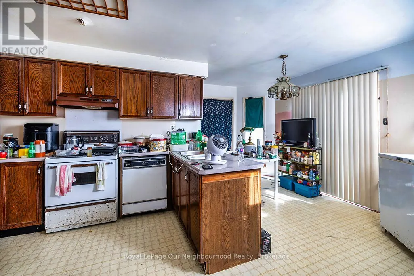
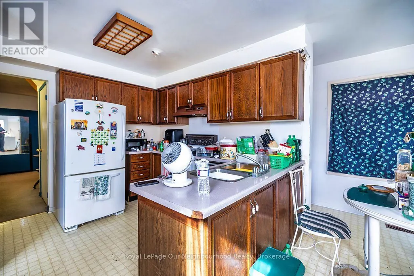
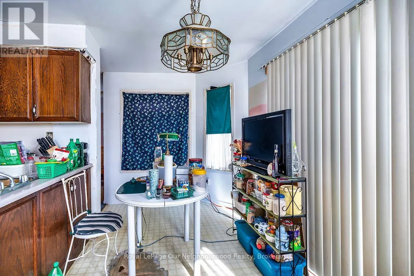
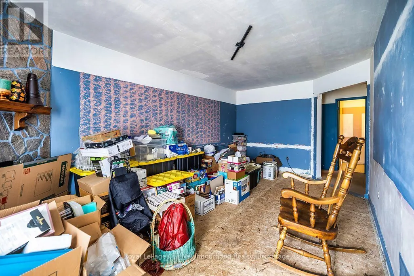
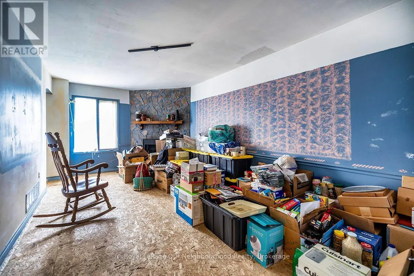
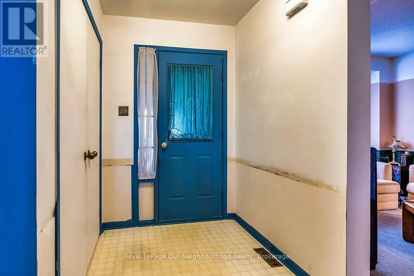
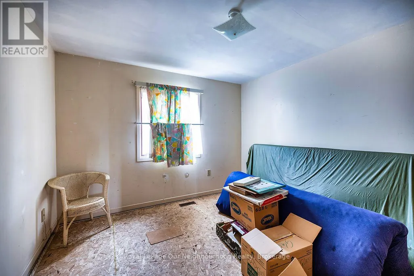
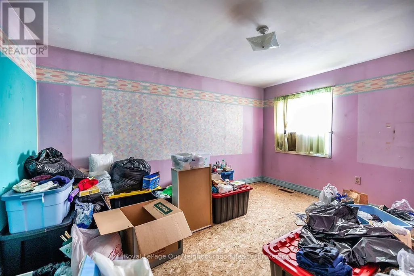
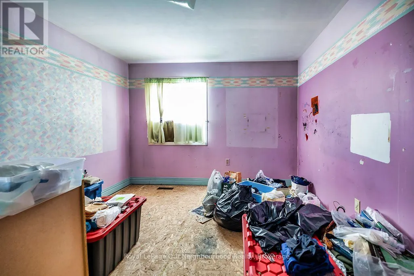
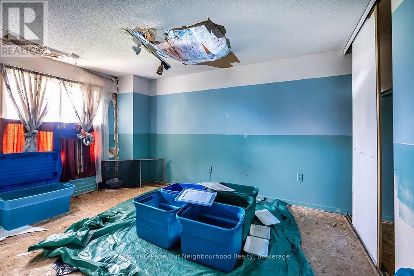
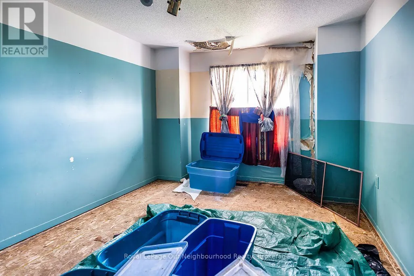
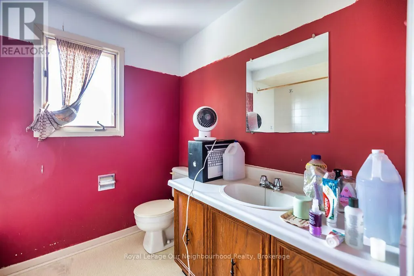
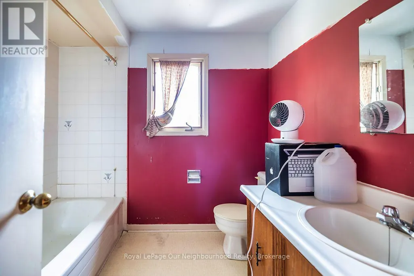
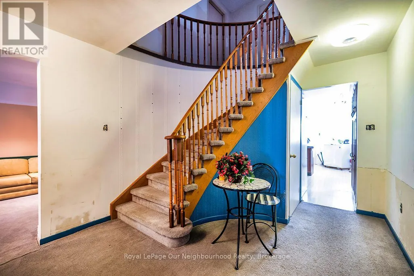
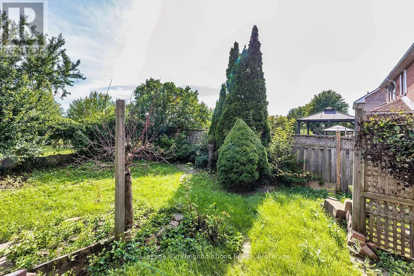
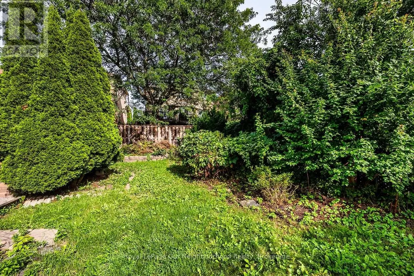
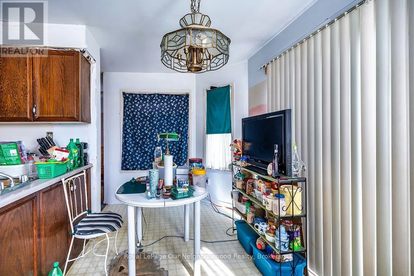
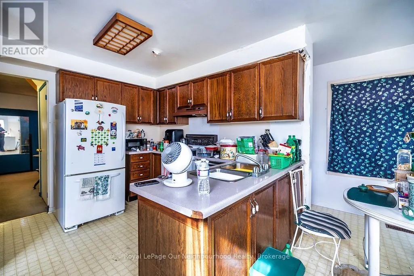
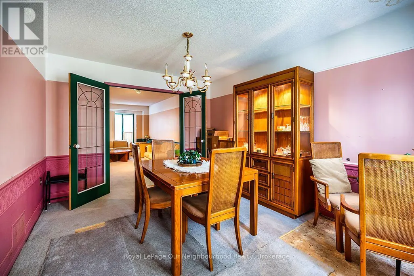
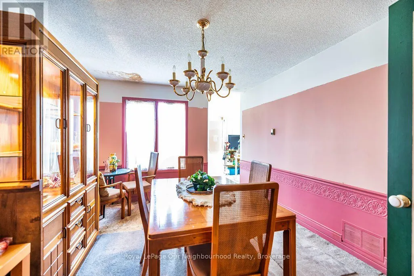
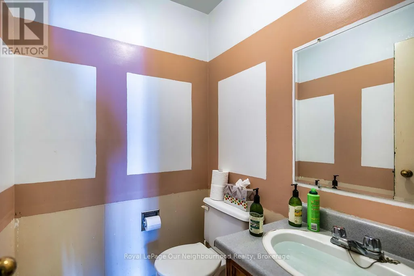
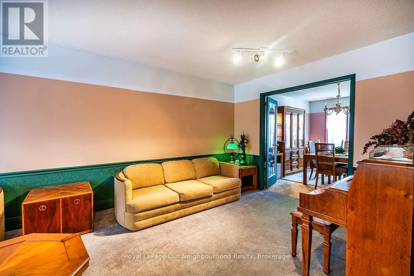
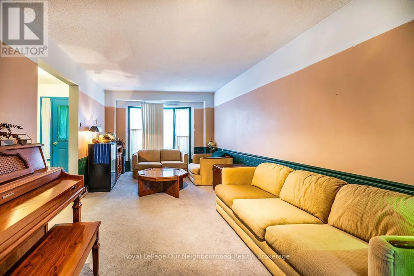
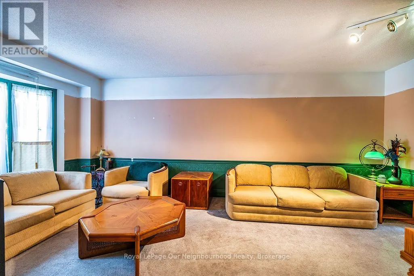
Attention investors and contractors, if your looking for a project this is it! Located in a great area and has a lot of potential. A great opportunity for anyone looking to invest in the Ajax area. Close to shopping, hwy 401 and 412, nearby schools and daycare. Backs onto greenspace with park and walking trail nearby. (id:7434)
General Features
| Community Features | Community Centre |
|---|---|
| Property Type | Single Family |
| CommunityName | Central |
| Amenities | Public Transit, Park, Schools |
| Building Age | 31 to 50 years |
| Building Amenities | Fireplace(s) |
| Building Appliances | Water meter, Dryer, Stove, Washer, Refrigerator |
| Building Cooling Type | Central air conditioning |
| Location Description | Coles and Coe Drive |
| Parking Space Total | 3 |
| Foundation Type | Block, Concrete |
| Building Type | House |
| Ownership Type | Freehold |
| Building.StoriesTotal | 2 |
Interior Features
| Building Fireplace Present | True |
|---|---|
| Building Fireplace Total | 1 |
| Building Heating Type | Forced air |
| Building Heating Fuel | Natural gas |
| Basement Development | Partially finished |
| Basement Type | N/A (Partially finished) |
| Construction Style Attachment | Detached |
| Living Area Range | 2000 |
| Bedrooms | 4 |
Exterior Features
| Land Amenities | Public Transit, Park, Schools |
|---|---|
| Sewer | Sanitary sewer |
| Exterior Finish | Brick |
| Fence Type | Fenced yard |
Room Details
| Room | Dimensions | Level | Flooring | Details |
|---|---|---|---|---|
| Bedroom | 7.72 m x 3.31 m | Second level | 3.31 m | |
| Bedroom 2 | 4.03 m x 3.16 m | Second level | 3.16 m | |
| Bedroom 3 | 4.15 m x 3.16 m | Second level | 3.16 m | |
| Bedroom 4 | 3.04 m x 3.19 m | Second level | 3.19 m | |
| Dining room | 3.95 m x 3.25 m | Main level | 3.25 m | |
| Family room | 6.09 m x 3.15 m | Main level | 3.15 m | |
| Kitchen | 5.46 m x 3.17 m | Main level | 3.17 m | |
| Living room | 5.86 m x 3.25 m | Main level | 3.25 m |
Amenities
- Views
- New Construction
- Adult 55+
- Lease To Own
- No Strata Fees
- Furnished
- Primary On Main
- Air Conditioning
- Seller Finance
- Green
- Fixer Upper
- Horse
- Golf
- Fireplace
- Deck
- Garage
- Basement
- Pool

Property vs Single Family Average in L1T 3H9
Price
In The Neighbourhood
Open House
Ajax (Central)
$ 778,000
- Type
- Single Family
- Rooms
- 4 Beds + 3.5 Baths
HOMELIFE/FUTURE REALTY INC.
Open House
Ajax (Central)
$ 568,000
- Type
- Single Family
- Rooms
- 2 Beds + 1 Baths
RE/MAX HALLMARK FIRST GROUP REALTY LTD.
Open House
Oshawa (Central)
$ 500,000
- Type
- Single Family
- Rooms
- 3 Beds + 1.5 Baths
DAN PLOWMAN TEAM REALTY INC.
Open House
North Bay (Central)
$ 399,900
- Type
- Single Family
- Rooms
- 5 Beds + 2 Baths
Century 21 Blue Sky Region Realty Inc., Brokerage
Just Listed
Oshawa (Central)
$ 690,000
- Type
- Single Family
- Rooms
- 3 Beds + 1.5 Baths
CENTURY 21 HERITAGE GROUP LTD.
Open House
North Bay (Central)
$ 345,000
- Type
- Single Family
- Rooms
- 4 Beds + 2 Baths
Royal LePage Northern Life Realty, Brokerage
Kenora (Central)
$ 569,900
- Type
- Single Family
- Rooms
- 4 Beds + 4 Baths
Century 21 Northern Choice Realty Ltd.
Open House
Oshawa (Central)
$ 728,000
- Type
- Single Family
- Rooms
- 7 Beds + 3 Baths
BAY STREET GROUP INC.
