
Address
2000 15th Side Road, Milton (Moffat), ON
Price
$ 1,699,999
Property Attributes
- ID#W13688720
- TypeSingle Family
- Listing Status Active
- MunicipalityMilton (Moffat)
- CityMilton (Moffat)
- AreaMoffat
- NeighbourhoodMoffat
- Postal CodeL0P 1B0
- Style
- Price$ 1,699,999
- Bedrooms4
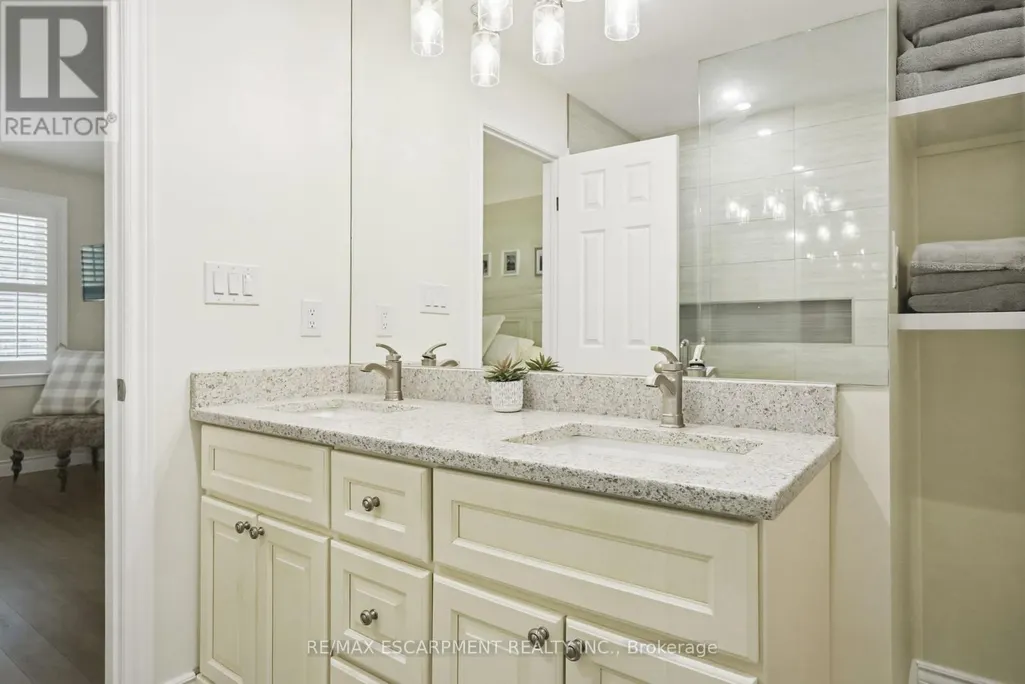
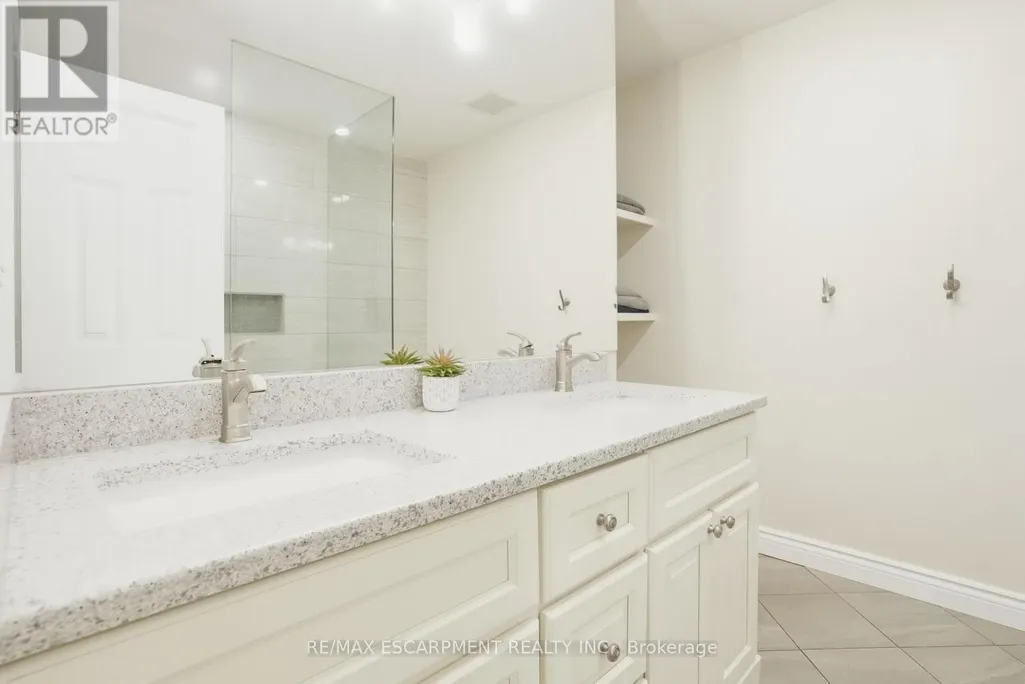
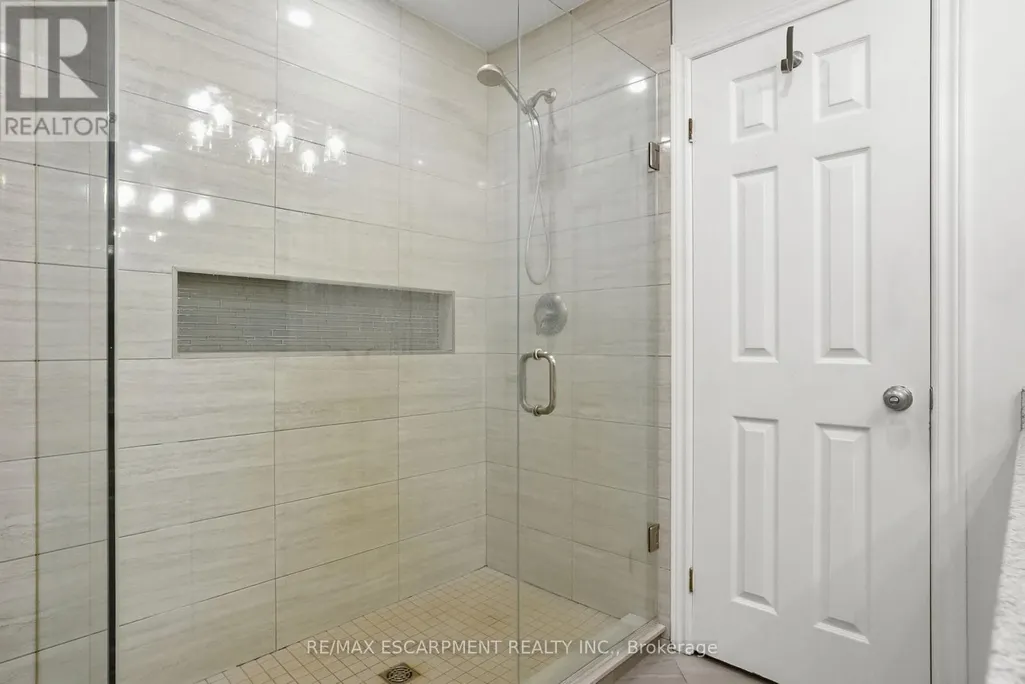
- Bathrooms2
- Half Bathrooms1
Data Source:
Canadian Real Estate Association (CREA)
Property Description
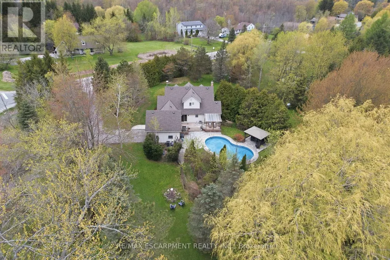
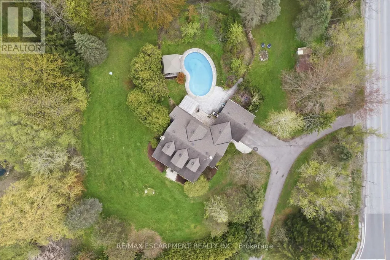
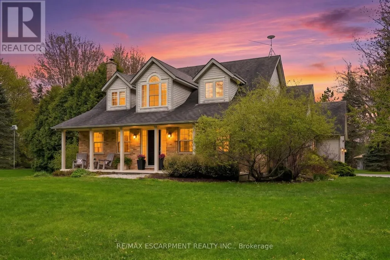
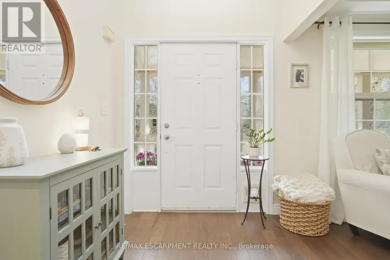
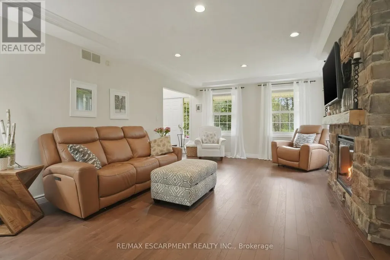
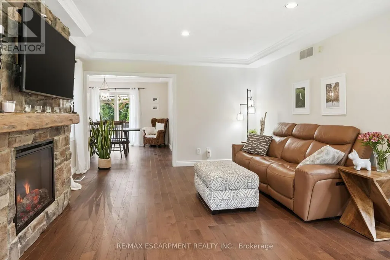
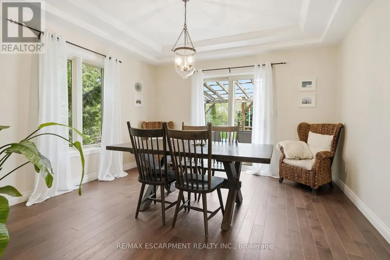
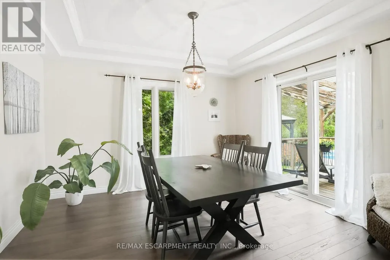
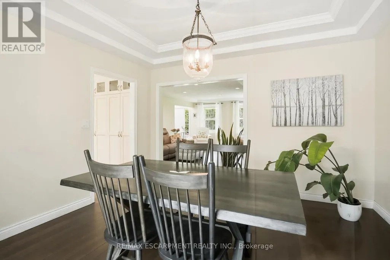
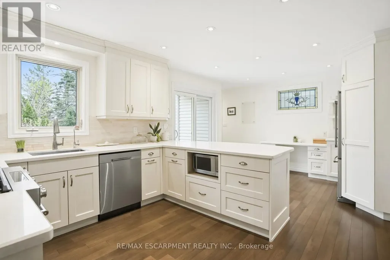
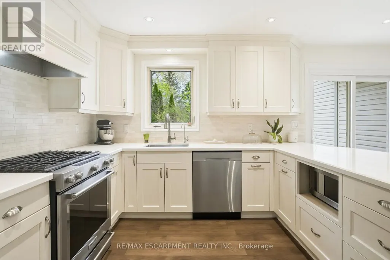
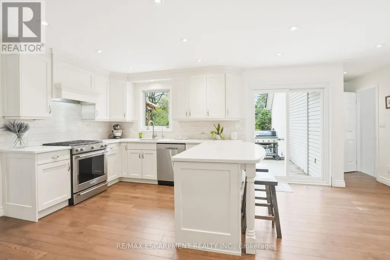
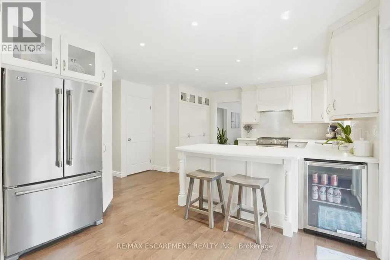
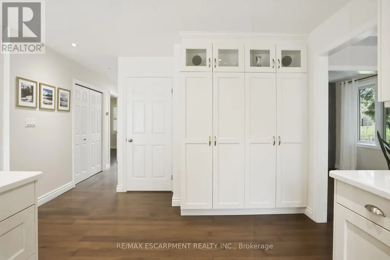
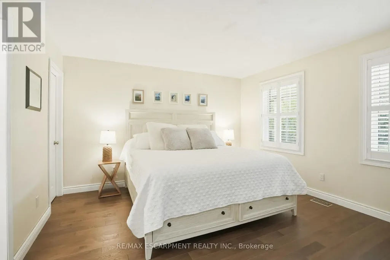
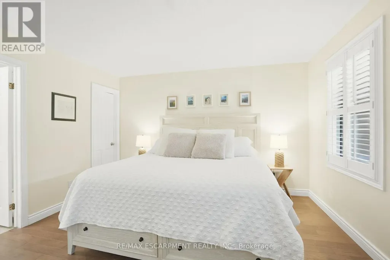
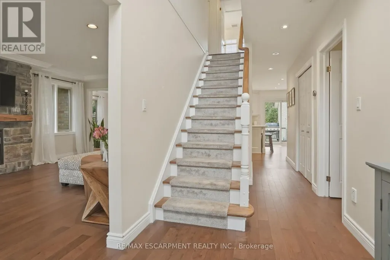
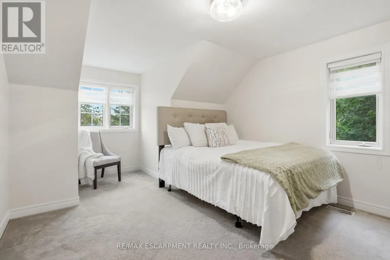
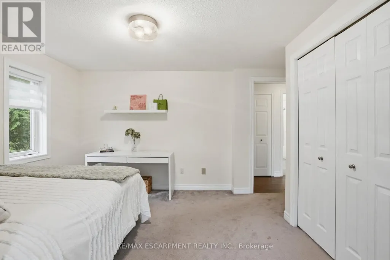
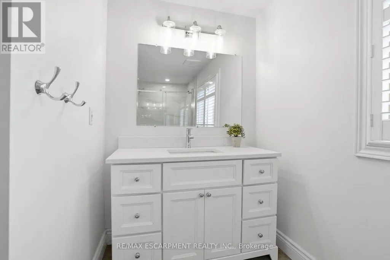
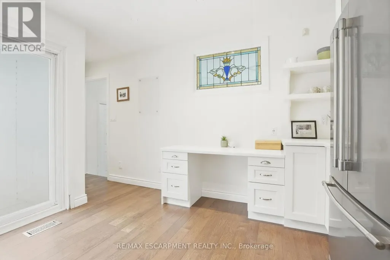
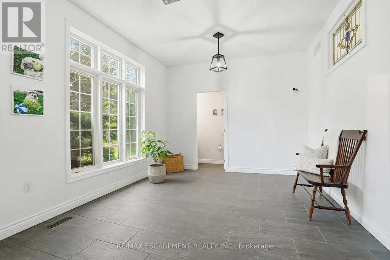
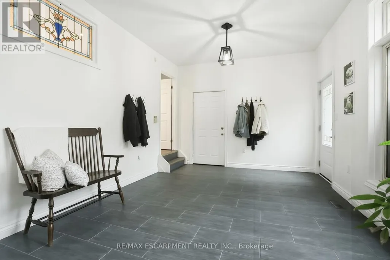
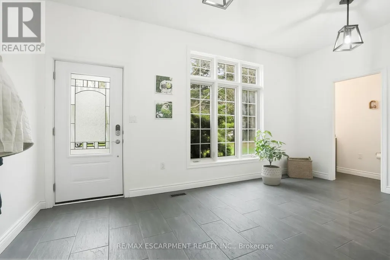
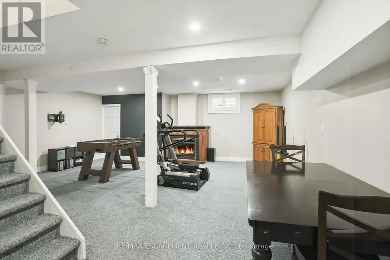
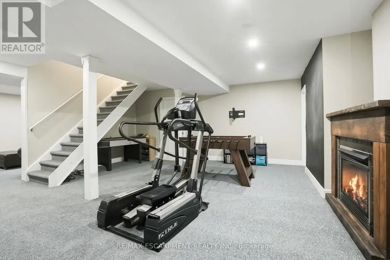
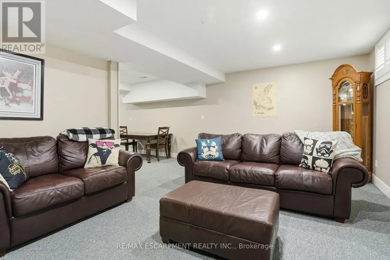
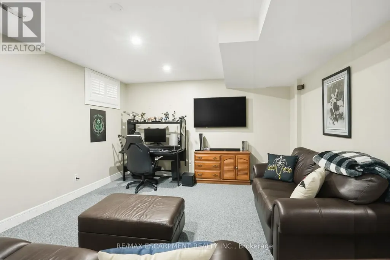
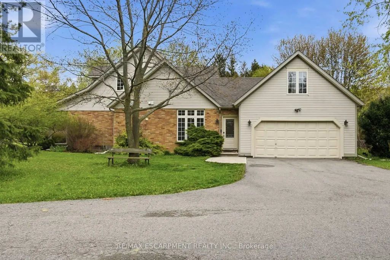
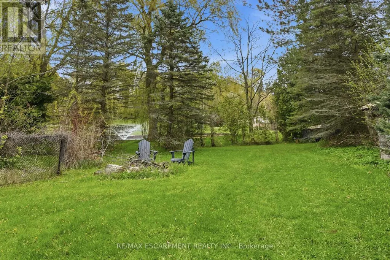
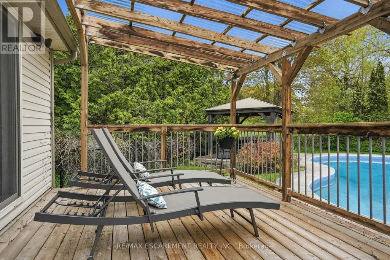
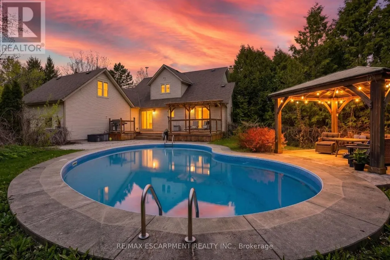
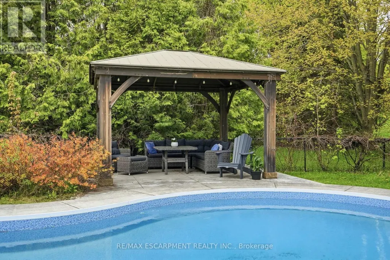
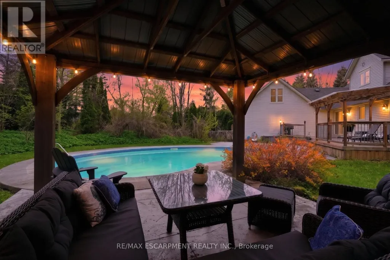
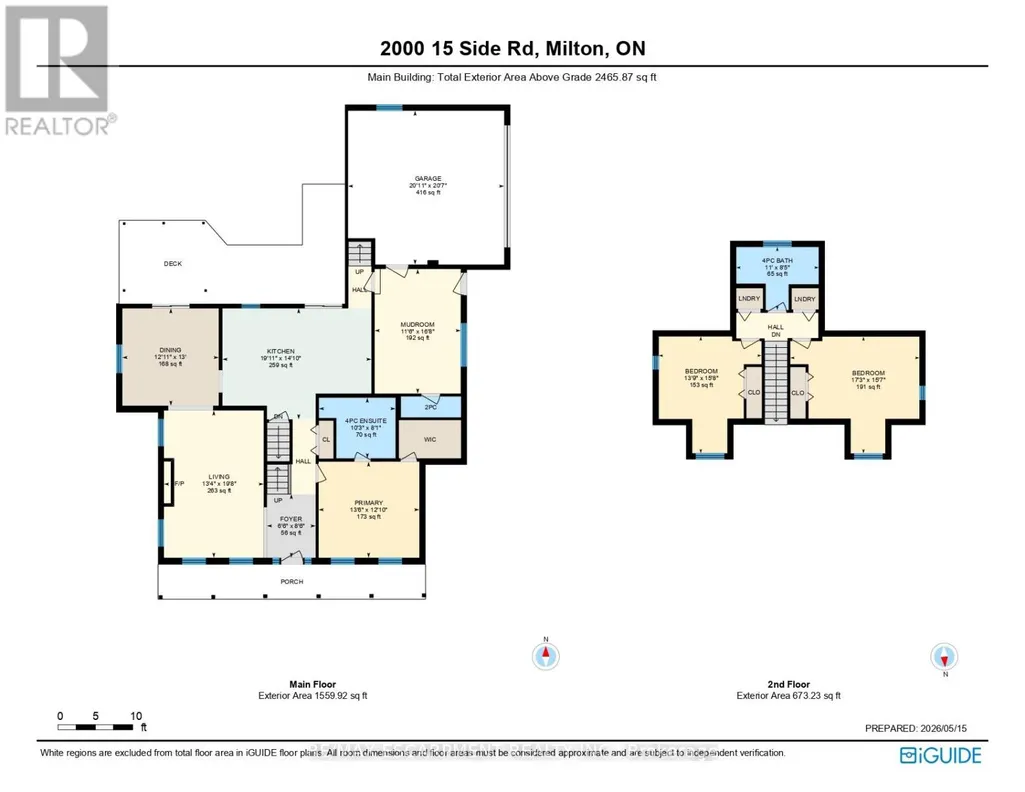
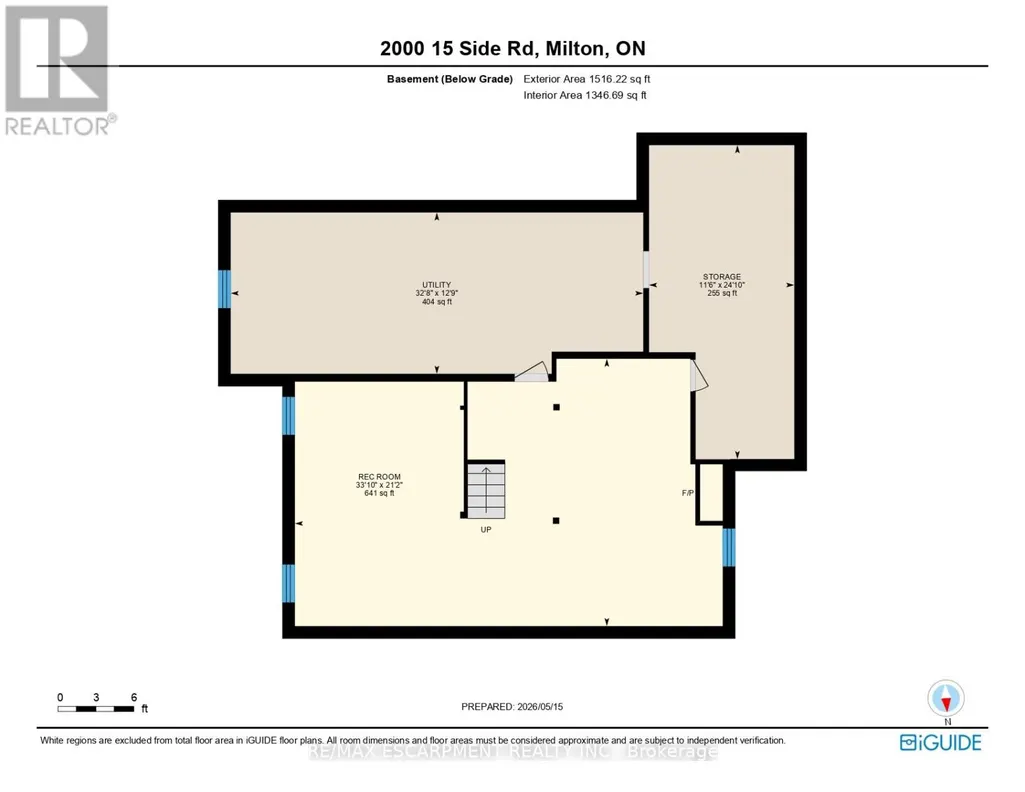
This private country estate is located in the highly sought-after community of Moffat. Situated on a beautifully landscaped 207 x 207 ft lot surrounded by mature trees and open green space, 2000 15 Side Rd offers a rare blend of rural living and modern convenience, including fibre optic high-speed internet availability. This 4 bedroom, 2.5 bathroom home features a covered front porch, bright and functional multi-level layout, spacious living and dining areas, and an updated kitchen with central island and walkout to the rear deck. The backyard offers a heated saltwater pool, patio area, gazebo, and extensive decking-ideal for outdoor enjoyment and entertaining. Finished lower level provides additional living space and storage. A great opportunity for families seeking privacy, space, and convenience close to city amenities. (id:7434)
General Features
| Features | Wooded area, Gazebo |
|---|---|
| Pool Features | Salt Water Pool |
| Property Type | Single Family |
| Zoning Description | V |
| CommunityName | Moffat |
| Amenities | Golf Nearby, Schools |
| Building Age | 16 to 30 years |
| Building Amenities | Fireplace(s) |
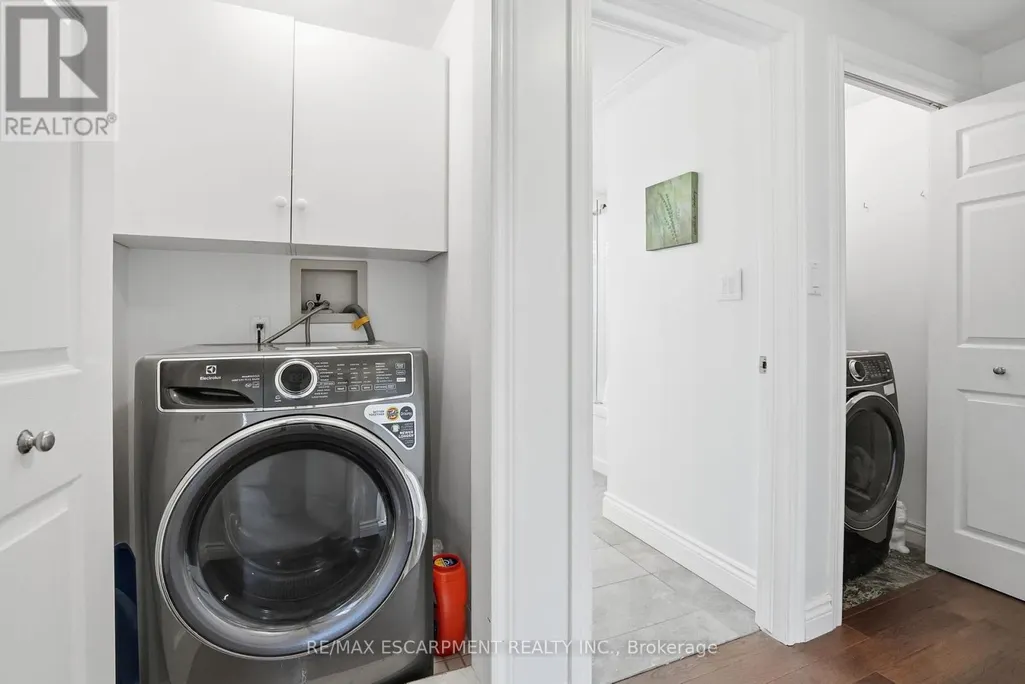
| Building Appliances | Garage door opener remote(s), Central Vacuum, Water Heater, Water purifier, Water softener, Water Treatment, Dishwasher, Dryer, Hood Fan, Gas stove(s), Washer, Window Coverings, Refrigerator |
| Building Cooling Type | Central air conditioning |
| Location Description | Cross Streets: First Line. ** Directions: 15th Side Road and First Line. |
| Parking Space Total | 10 |
| Foundation Type | Poured Concrete |
| Building Type | House |
| Ownership Type | Freehold |
| Building.StoriesTotal | 2 |
Interior Features
| Building Fireplace Present | True |
|---|---|
| Building Fireplace Total | 2 |
| Building Heating Type | Forced air |
| Building Heating Fuel | Natural gas |
| Basement Development | Finished |
| Basement Type | Full (Finished) |
| Construction Style Attachment | Detached |
| Living Area Range | 2000 |
| Bedrooms | 4 |
Exterior Features
| Pool Type | Inground pool |
|---|---|
| Structure | Deck, Porch, Shed |
| Land Amenities | Golf Nearby, Schools |
| Sewer | Septic System |
| Exterior Finish | Brick, Brick Veneer |
Room Details
| Room | Dimensions | Level | Flooring | Details |
|---|---|---|---|---|
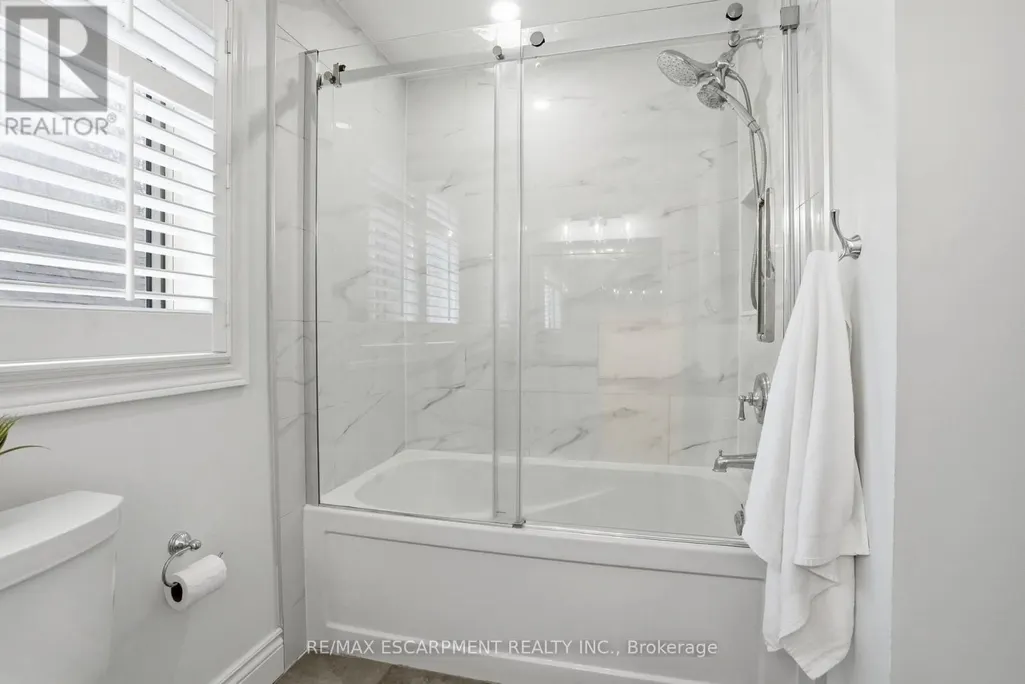
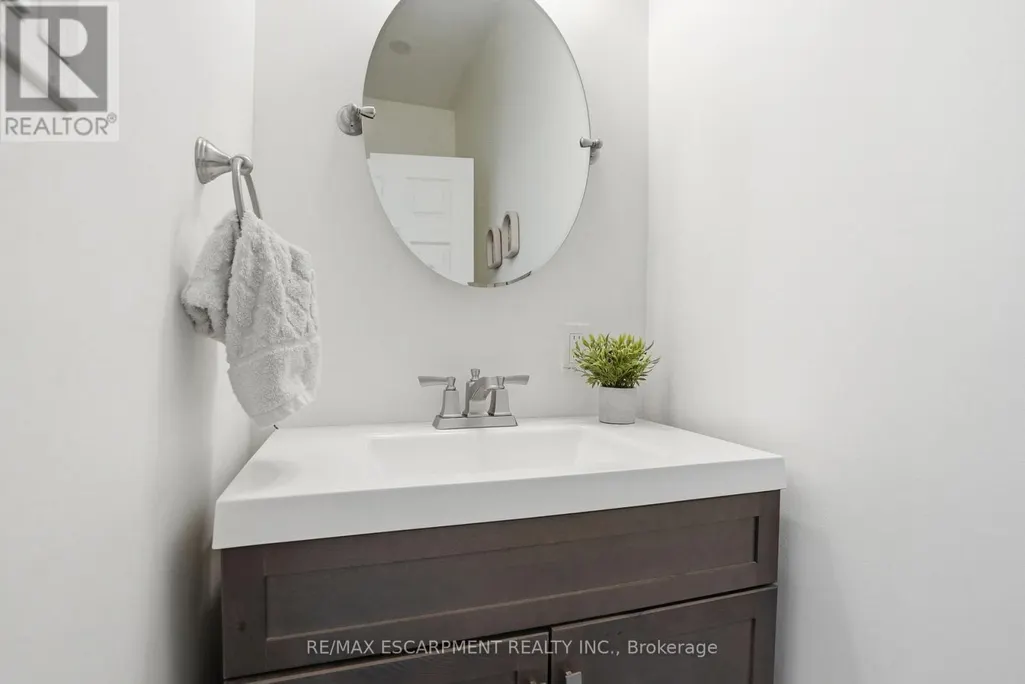
| Bathroom | 3.12 m x 2.46 m | Main level | 2.46 m | |
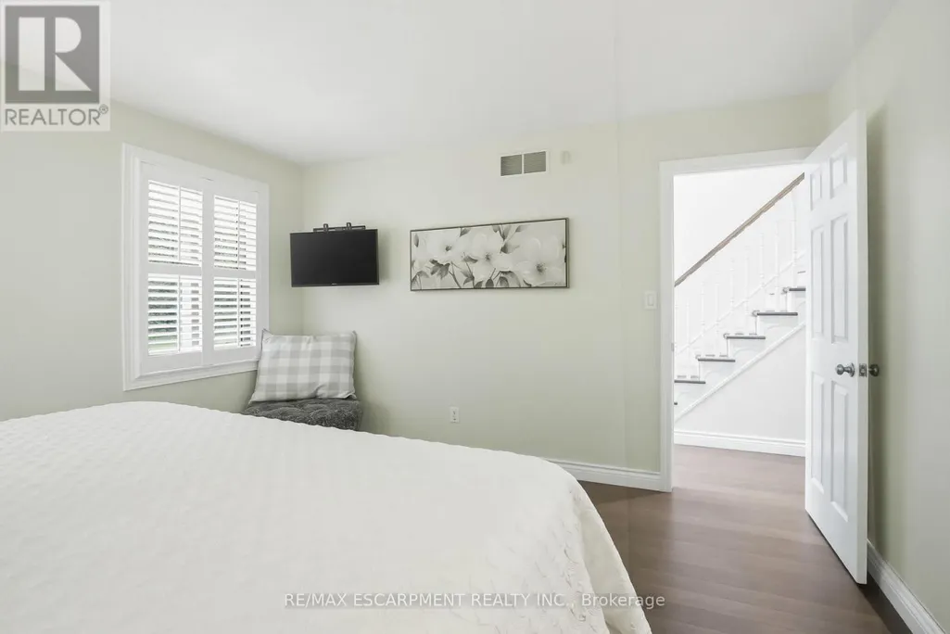
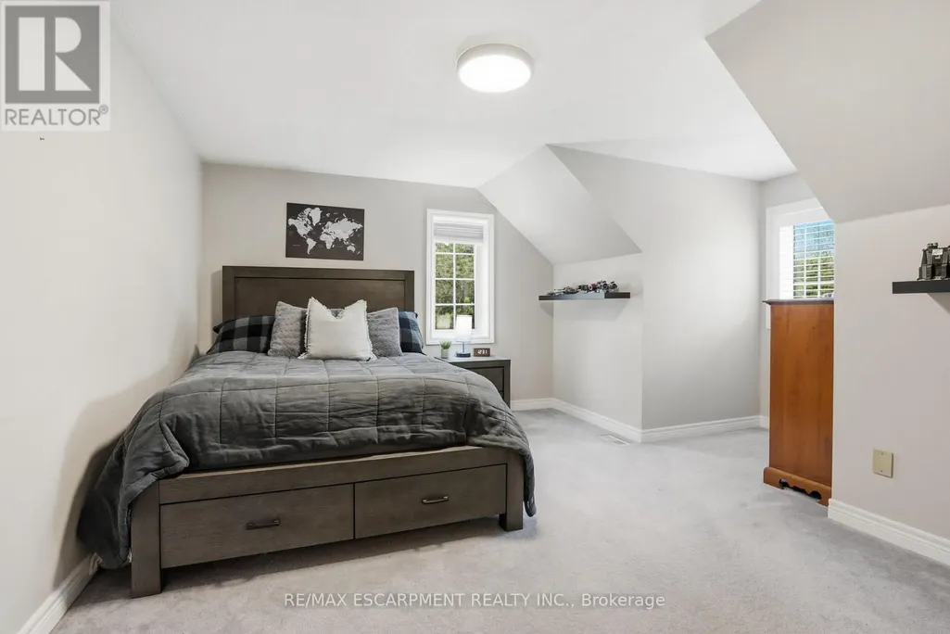
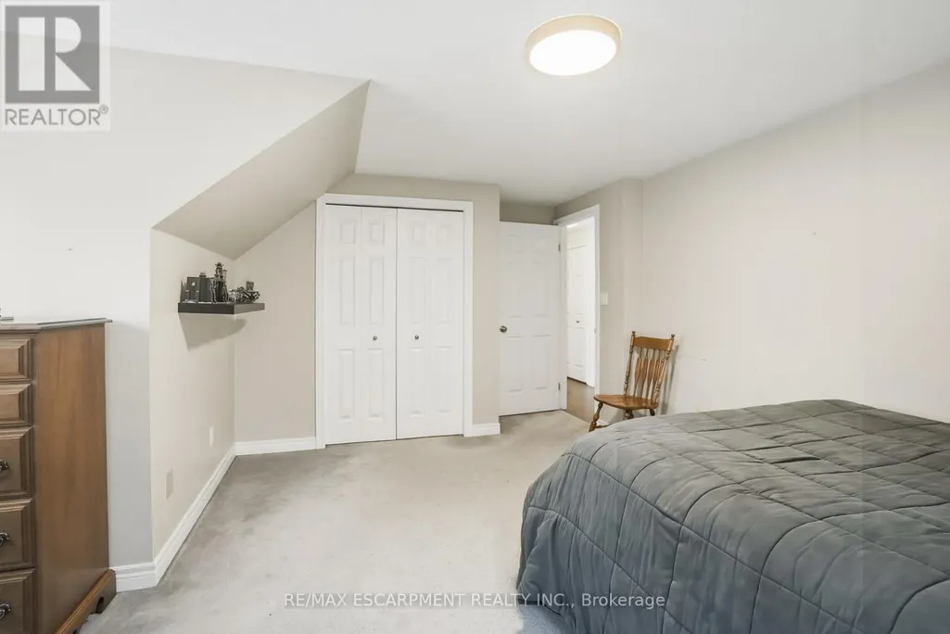
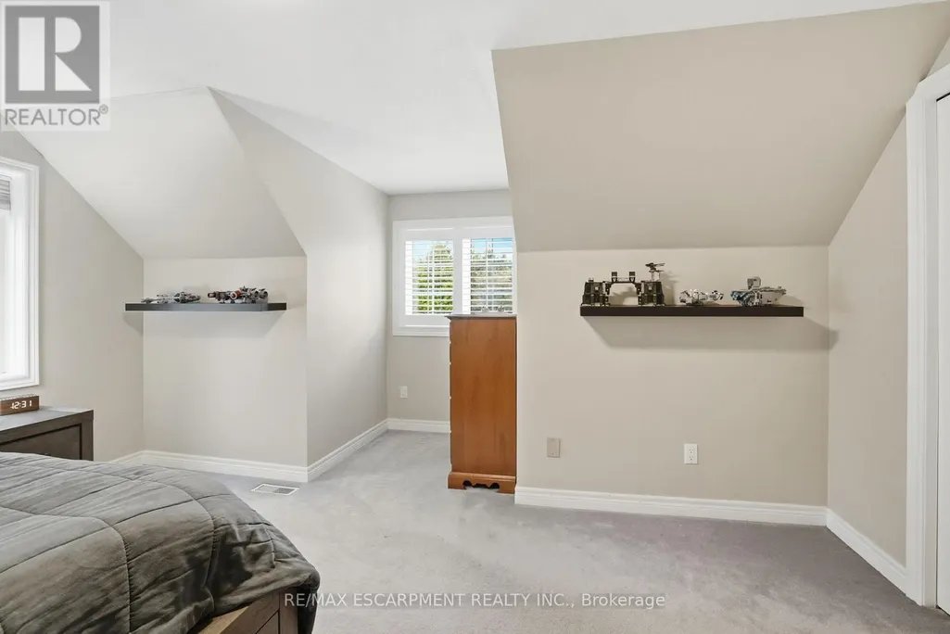
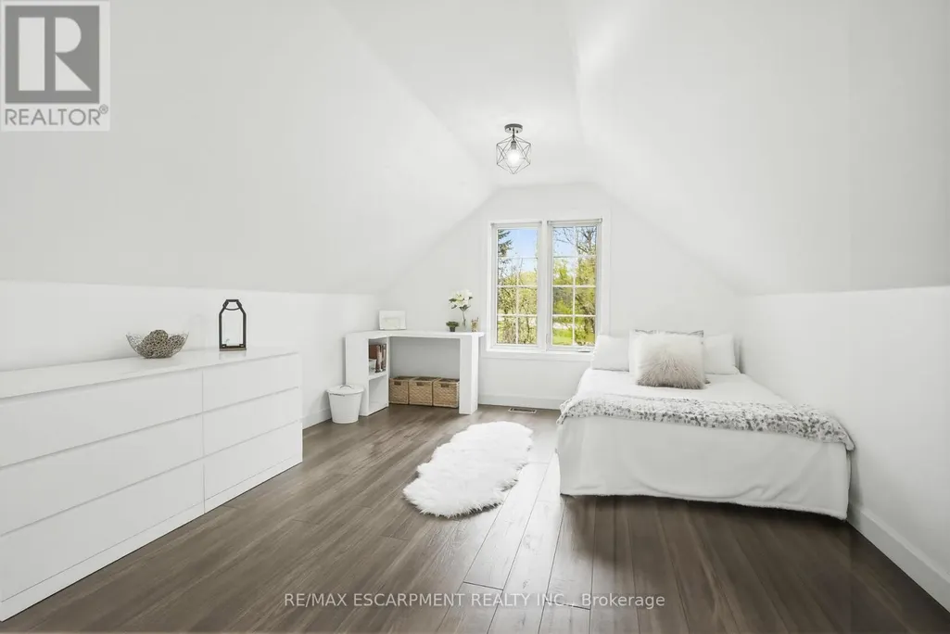
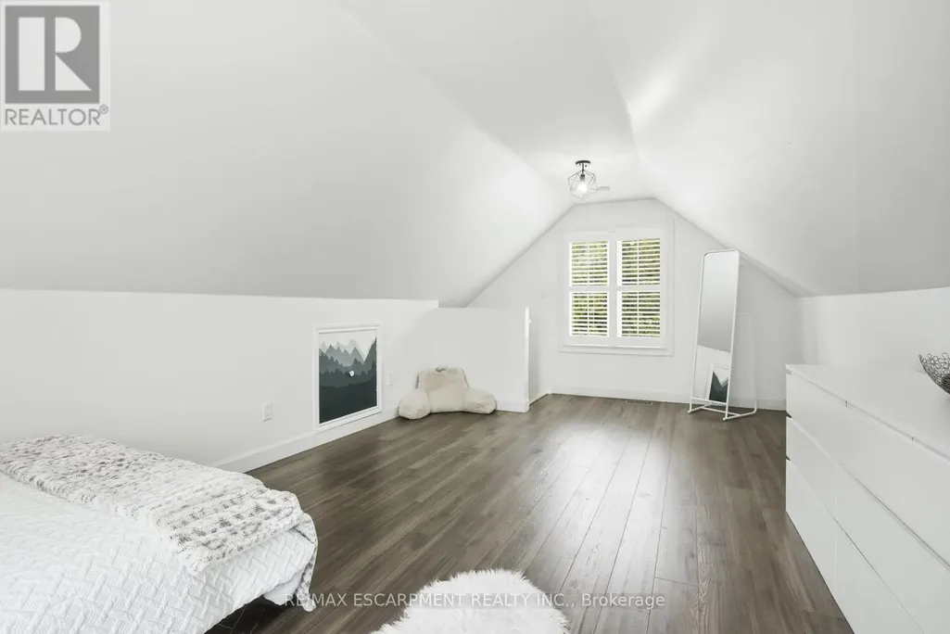
| Bedroom | 4.19 m x 4.78 m | Second level | 4.78 m | |
| Den | 3.51 m x 5.08 m | Main level | 5.08 m | |
| Dining room | 3.94 m x 3.96 m | Main level | 3.96 m | |
| Foyer | 1.98 m x 2.59 m | Main level | 2.59 m | |
| Kitchen | 6.07 m x 4.52 m | Main level | 4.52 m | |
| Living room | 4.06 m x 5.99 m | Main level | 5.99 m | |
| Other | 3.51 m x 7.57 m | Basement | 7.57 m | |
| Primary Bedroom | 4.19 m x 4.78 m | Main level | 4.78 m | |
| Recreational, Games room | 10.31 m x 6.45 m | Basement | 6.45 m | |
| Utility room | 9.96 m x 3.89 m | Basement | 3.89 m |
Amenities
- Views
- New Construction
- Adult 55+
- Lease To Own
- No Strata Fees
- Furnished
- Primary On Main
- Air Conditioning
- Seller Finance
- Green
- Fixer Upper
- Horse
- Golf
- Fireplace
- Deck
- Garage
- Basement
- Pool

Property vs Single Family Average in L0P 1B0
Price
