

Address
2091 Country Lane Court, Milton (Moffat), ON
Price
$ 1,650,000
Property Attributes
- ID#W13085288
- TypeSingle Family
- Listing Status Active
- MunicipalityMilton (Moffat)
- CityMilton (Moffat)
- AreaMoffat
- NeighbourhoodMoffat
- Postal CodeL0P 1J0
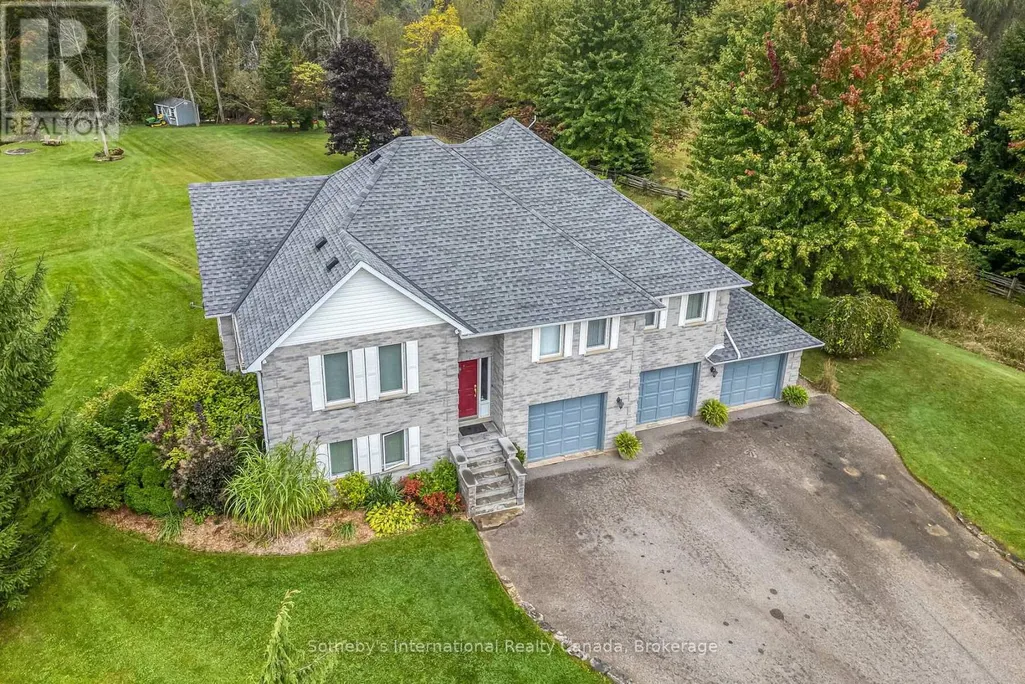
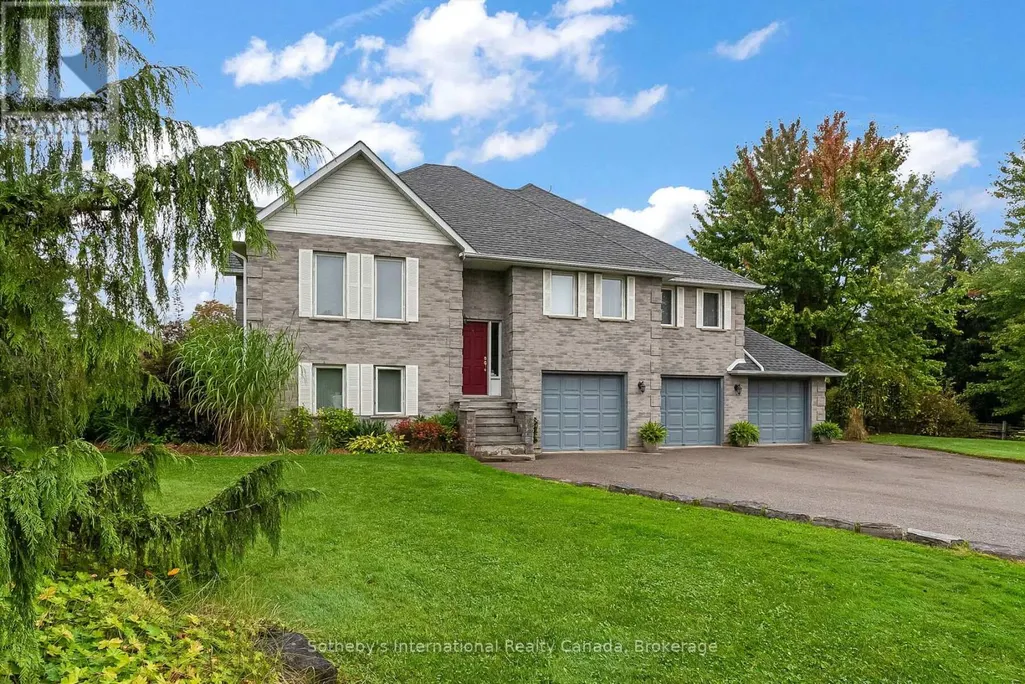
- StyleRaised bungalow
- Price$ 1,650,000
- Bedrooms3+2
- Bathrooms3
- Half Bathrooms0
Data Source:
Canadian Real Estate Association (CREA)
Property Description
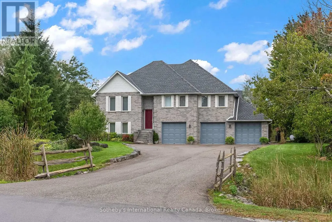
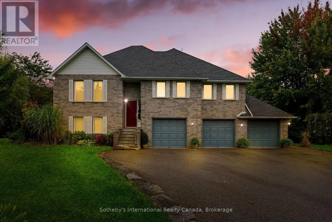
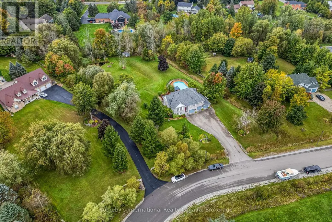
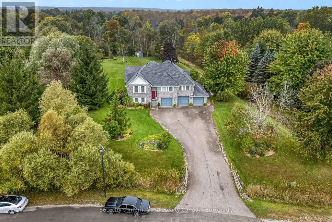
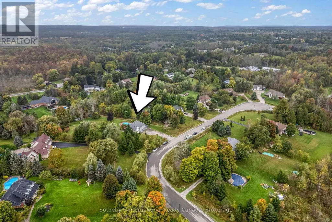
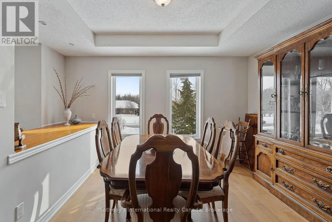
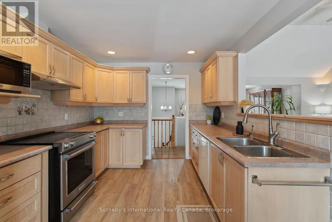
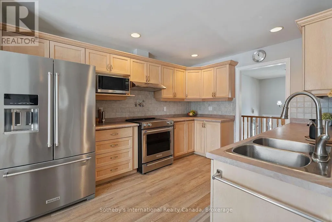
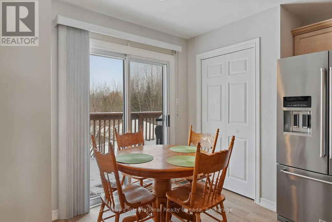
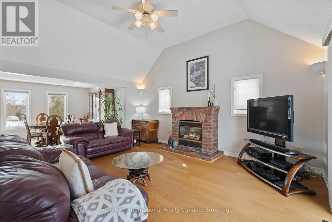
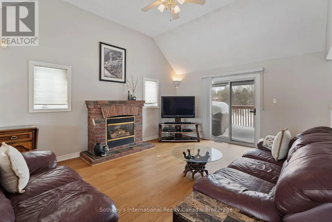
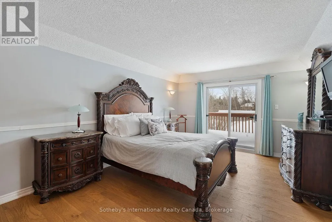
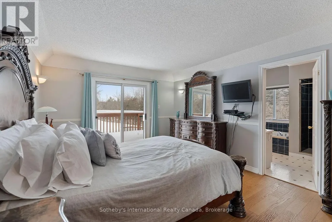
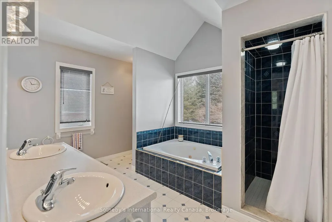
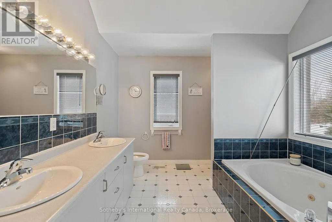
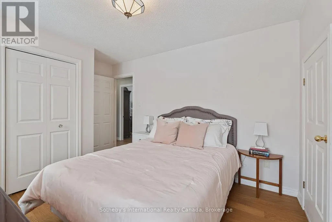
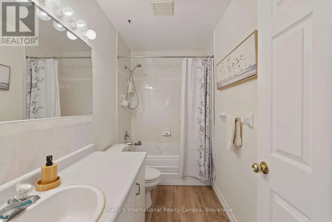
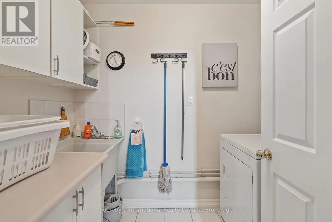
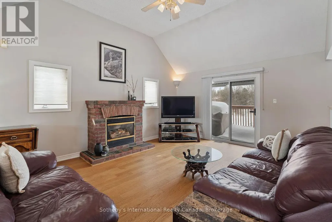
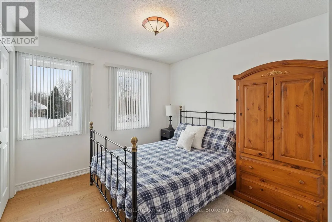
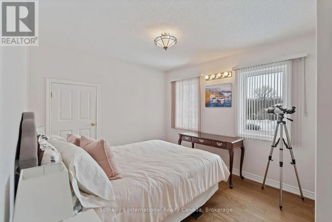
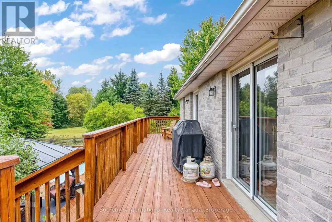
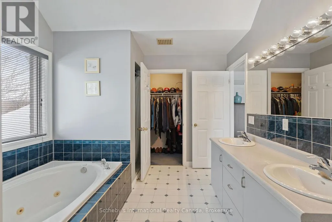
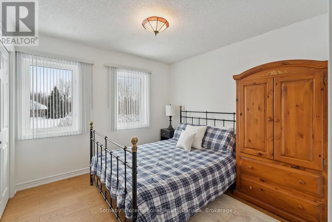
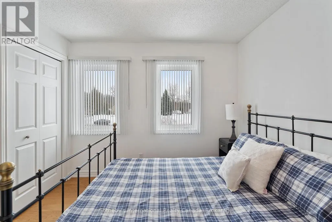
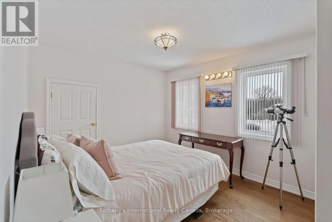
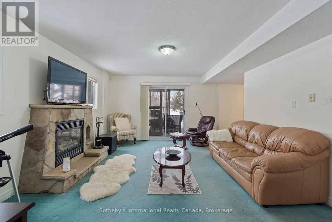
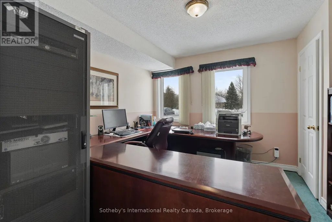
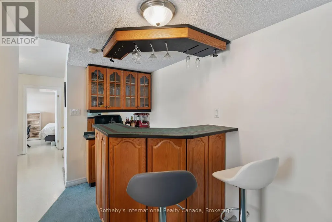
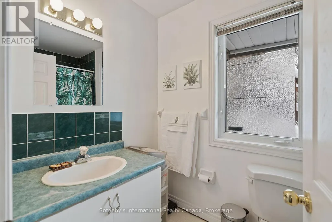
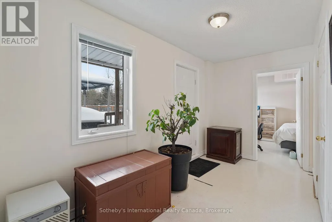
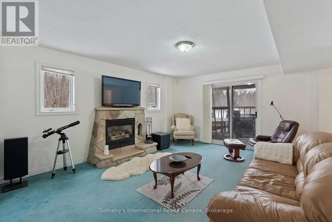
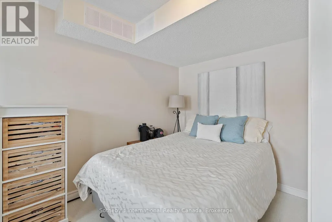
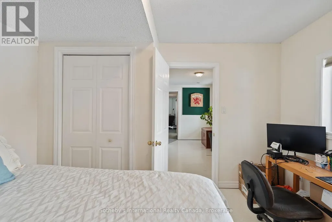
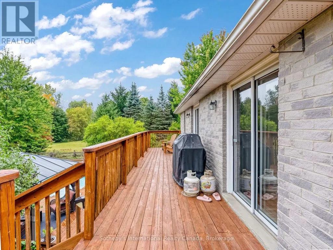
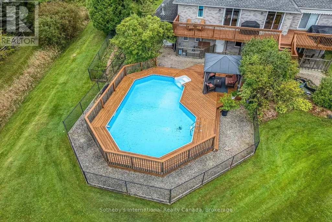
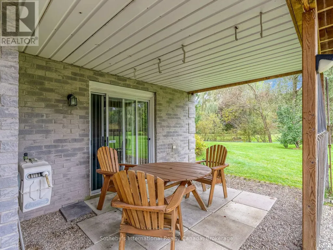
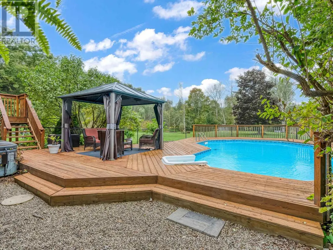
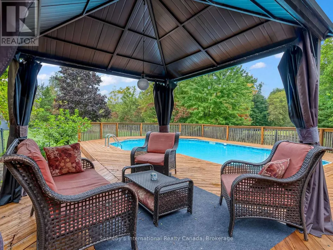
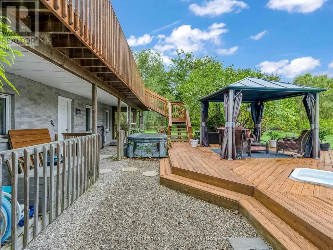
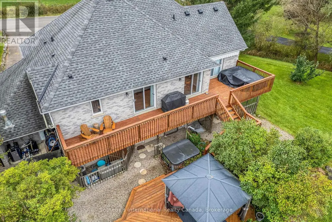
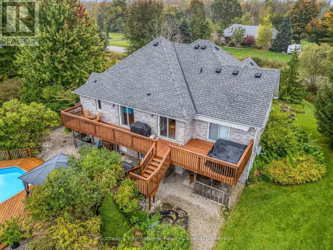
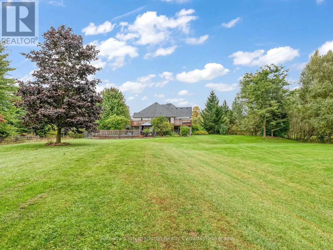
Set amongst executive residences on a quiet court in rural Milton, 2091 Country Lane Court is a private 1.49 acre family home offering space, privacy, and everyday convenience. Located within the Brookville PS catchment and close to Hitherfield Private School, this property delivers the balance many families seek - room to grow with convenient access to town and major routes. Surrounded by mature trees, the property enjoys all day sun across the backyard and pool area. A large onground pool, expansive lawn, pond , and long private driveway create space for children to play. A screened-in deck and lounge area extends the outdoor season, offering a comfortable setting for morning coffee, summer dinners, and relaxed evenings overlooking the grounds. Inside, vaulted ceilings elevate the living room, where natural light fills the space and frames views of the backyard. Walkouts from the living room, kitchen, and primary bedroom create seamless access to the upper deck and outdoor living areas. The open concept layout connects the principal rooms with ease, while the kitchen features generous cabinetry and a pantry designed for daily function. The primary bedroom overlooks the treetops and offers direct deck access, a welk-in closet, and a five-piece ensuite. Two additional main-floor bedrooms share a well appointed three piece bath, providing practical space a for family or guests. The bright, above grade lower level adds flexibility with a fourth bedroom, home office/5th bedroom, three piece bath, recreation room, and laundry area. Direct access to the triple car garage enhances convenience and supports multigenerational living or work from home needs. Just 15 minutes to Milton, approximately 35 minutes to Toronto Pearson International Airport, and serviced by high-speed internet with the option to convert to natural gas, 2091 Country Lane Court presents a rare opportunity to own a sun-filled country home in one of Moffat's most established executive court (id:7434)
General Features
| Features | Cul-de-sac, Irregular lot size, Lighting, Gazebo |
|---|---|
| Property Type | Single Family |
| Zoning Description | RV |
| CommunityName | Moffat |
| Amenities | Golf Nearby, Park, Schools |
| Building Amenities | Fireplace(s) |
| Building Appliances | Hot Tub, Garage door opener remote(s), Central Vacuum, Water Heater, Water softener, Dishwasher, Dryer, Stove, Washer, Window Coverings, Refrigerator |
| Building Architectural Style | Raised bungalow |
| Building Basement Features | Walk out |
| Building Cooling Type | Central air conditioning |
| Location Description | Cross Streets: First Line Nassagaweya/15 Side Rd. ** Directions: Guelph Line N. to Ten Side Rd W. to First Line Nassagaweya to Country Ln Crt. |
| Parking Space Total | 12 |
| Foundation Type | Poured Concrete |
| Building Type | House |
| Ownership Type | Freehold |
| Building.StoriesTotal | 1 |
Interior Features
| Building Fireplace Present | True |
|---|---|
| Building Fireplace Total | 2 |
| Building Heating Type | Forced air |
| Building Heating Fuel | Propane |
| Basement Development | Finished |
| Basement Type | Full (Finished) |
| Construction Style Attachment | Detached |
| Flooring Type | Wood |
| Living Area Range | 2000 |
| Bedrooms | 3+2 |
Exterior Features
| Pool Type | On Ground Pool |
|---|---|
| Structure | Deck, Patio(s), Shed |
| Land Amenities | Golf Nearby, Park, Schools |
| Landscape Features | Landscaped, Lawn sprinkler |
| Sewer | Septic System |
| Exterior Finish | Brick, Vinyl siding |
Room Details
| Room | Dimensions | Level | Flooring | Details |
|---|---|---|---|---|
| Bathroom | 2.97 m x 3.75 m | Ground level | 3.75 m | |
| Bedroom 2 | 3.05 m x 3.65 m | Ground level | 3.65 m | |
| Bedroom 3 | 3.05 m x 3.65 m | Ground level | 3.65 m | |
| Bedroom 4 | 3.38 m x 3.33 m | Lower level | 3.33 m | |
| Bedroom 5 | 3.02 m x 3.73 m | Lower level | 3.73 m | |
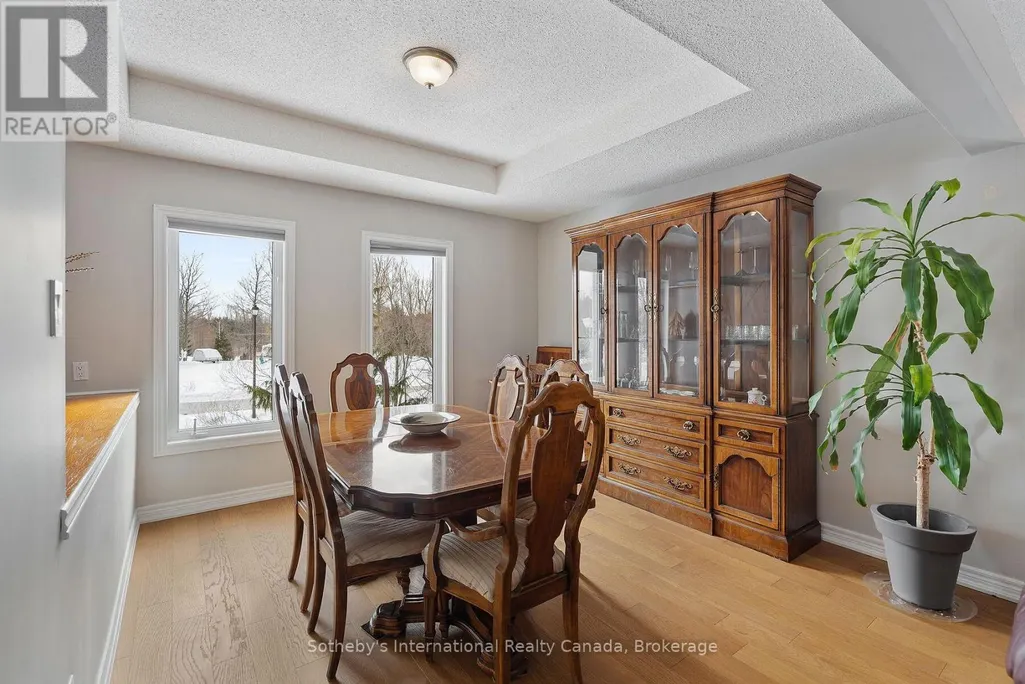
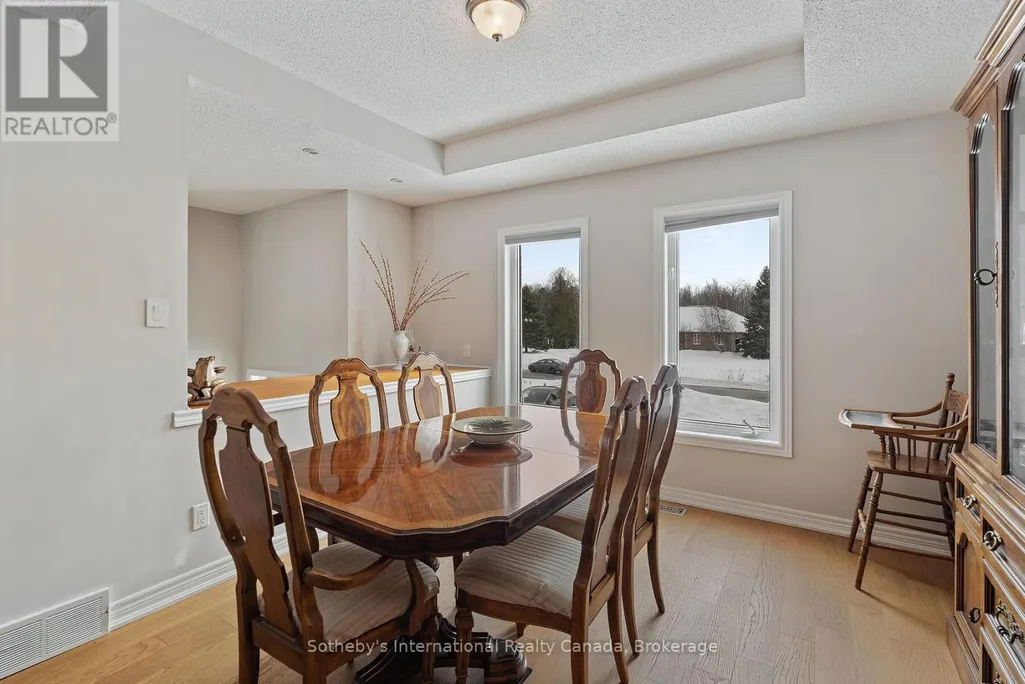
| Dining room | 3.35 m x 0.65 m | Ground level | 0.65 m | |
| Family room | 4.29 m x 5.69 m | Lower level | 5.69 m | |
| Foyer | 2.76 m x 4.31 m | Ground level | 4.31 m | |
| Kitchen | 3.05 m x 5.49 m | Ground level | 5.49 m | |
| Laundry room | 1.68 m x 2.89 m | Lower level | 2.89 m | |
| Living room | 4.26 m x 5.48 m | Ground level | 5.48 m | |
| Primary Bedroom | 3.73 m x 5.49 m | Ground level | 5.49 m |
Amenities
- Views
- New Construction
- Adult 55+
- Lease To Own
- No Strata Fees
- Furnished
- Primary On Main
- Air Conditioning
- Seller Finance
- Green
- Fixer Upper
- Horse
- Golf
- Fireplace
- Deck
- Garage
- Basement
- Pool

Property vs Single Family Average in L0P 1J0
Price
