
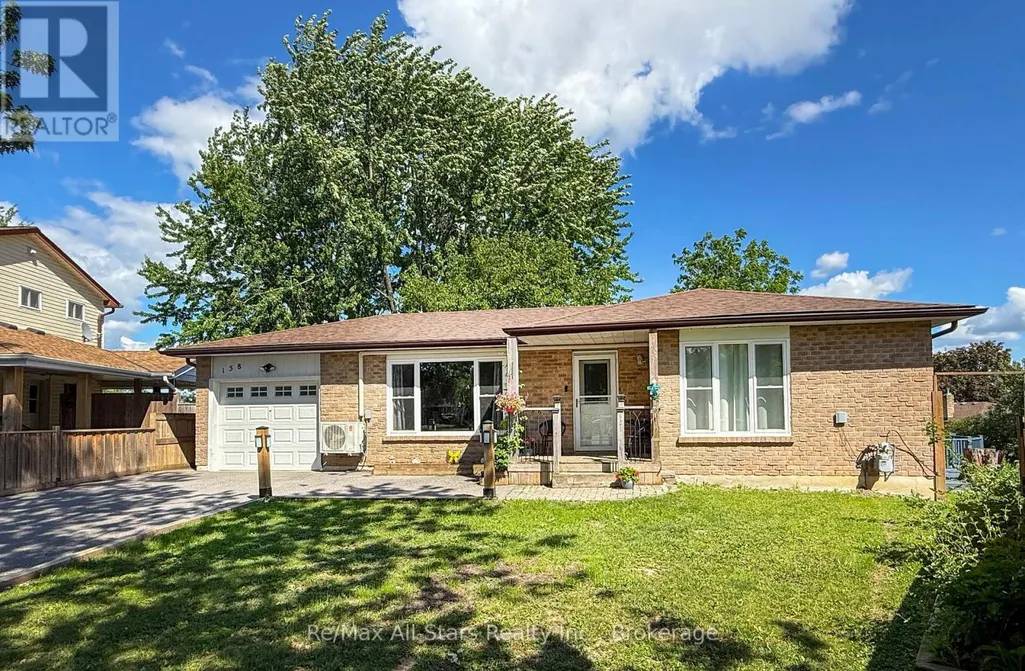
Address
158 Blossom Court, Scugog (Port Perry), ON
Price
$ 699,900
Property Attributes
- ID#E13740904
- TypeSingle Family
- Listing Status Active
- MunicipalityScugog (Port Perry)
- CityScugog (Port Perry)
- AreaPort Perry
- NeighbourhoodPort Perry
- Postal CodeL9L 1G5
- StyleRaised bungalow
- Price$ 699,900
- Bedrooms3+1
- Bathrooms2
- Half Bathrooms0
Data Source:
Canadian Real Estate Association (CREA)
Property Description
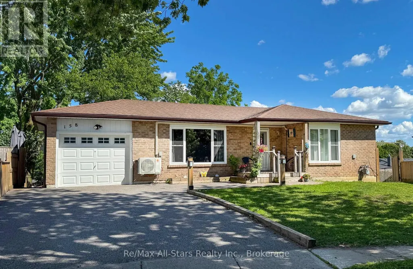
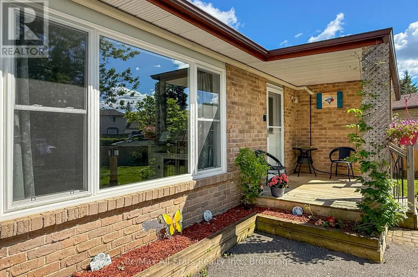
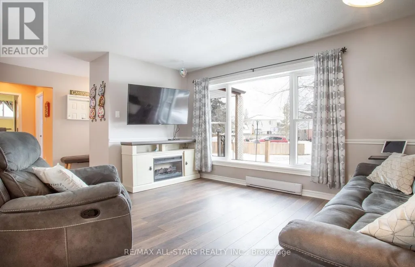
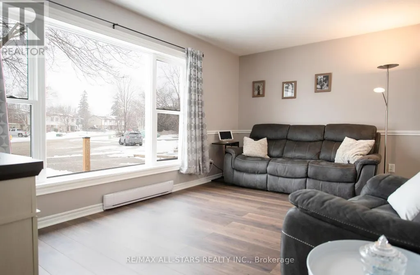
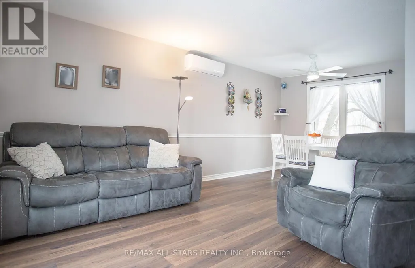
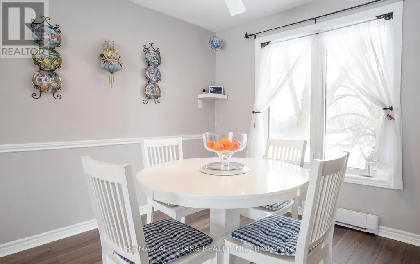
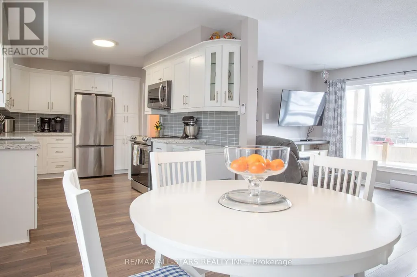
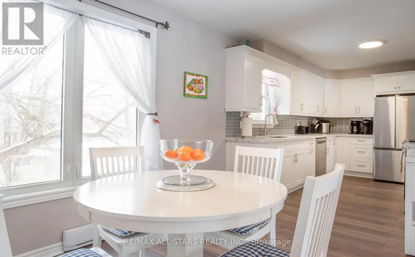
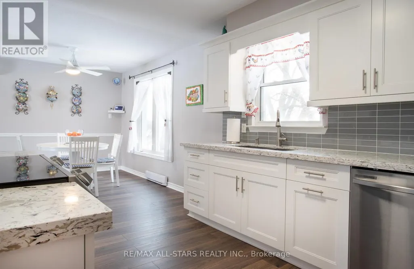
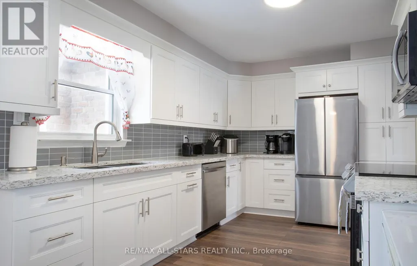
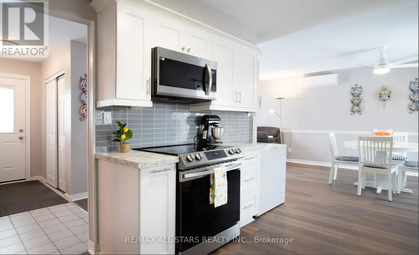
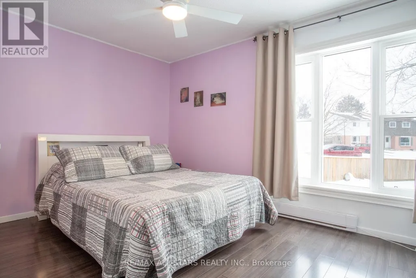
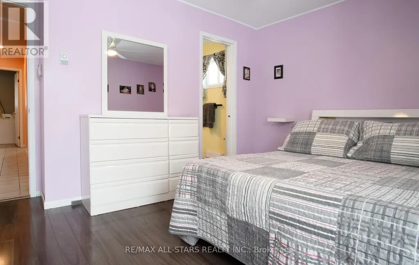
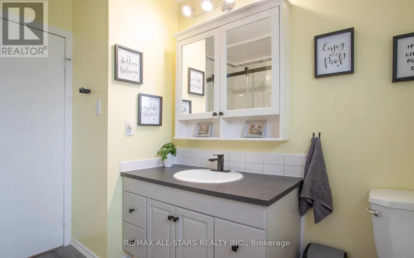
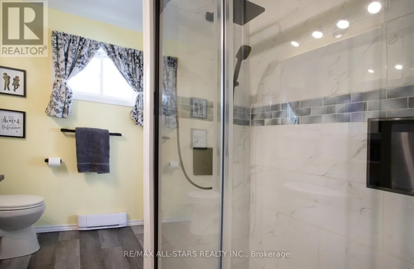
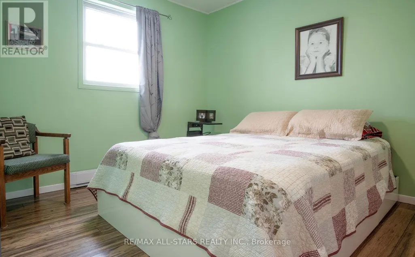
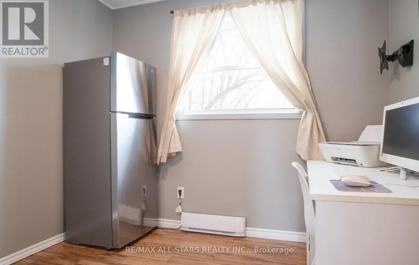
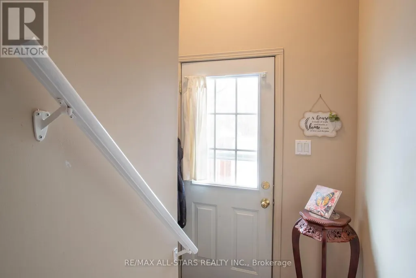
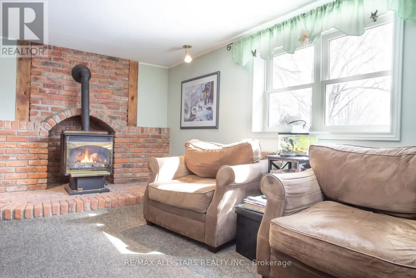
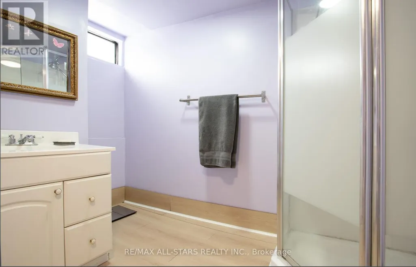
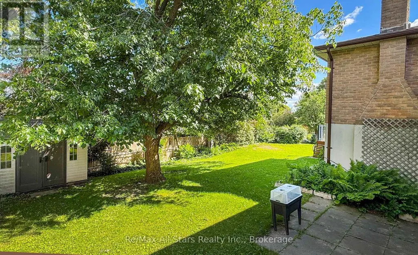
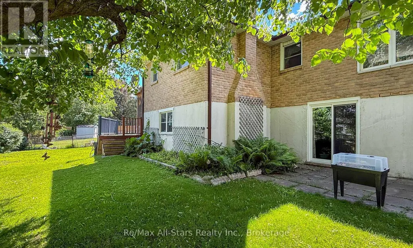
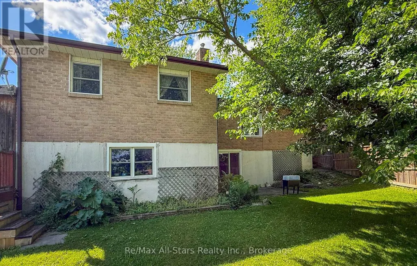
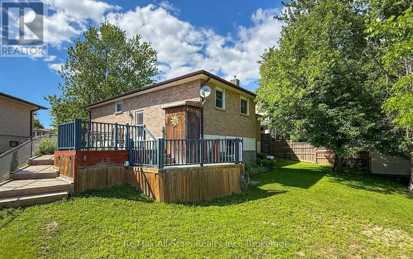
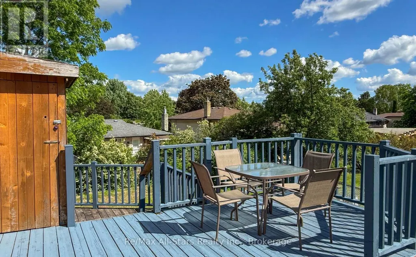
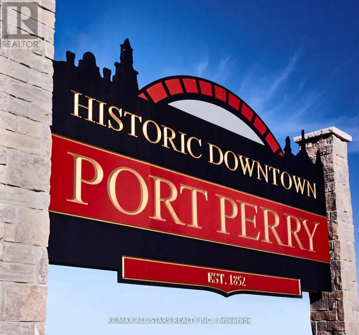
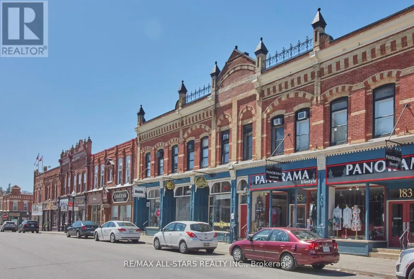
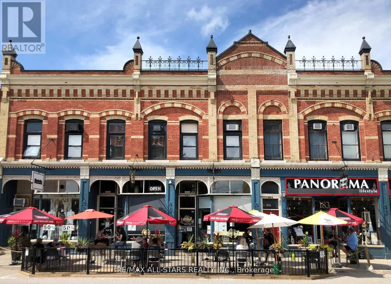
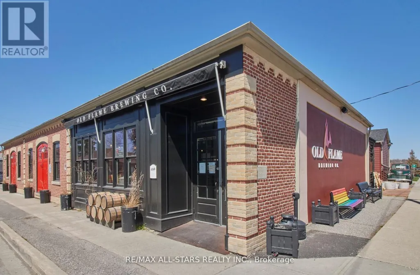
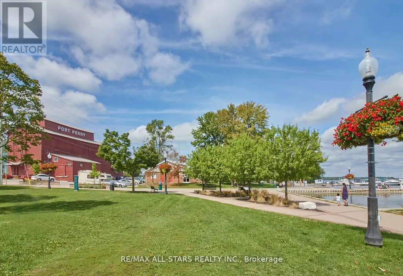
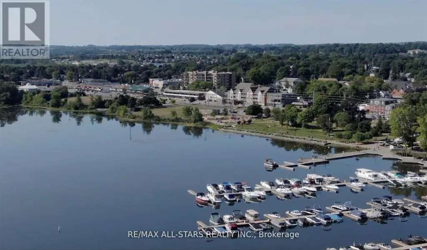
Welcome to this charming, sun-filled 3+1-bedroom home nestled on a quiet cul-de-sac in a family-friendly neighbourhood-just a short stroll to historic downtown Port Perry. This beautifully maintained raised bungalow offers a bright and inviting layout, featuring a newly renovated modern kitchen and semi-ensuite , updated windows and flooring throughout the main floor. The spacious, open-concept rec room is perfect for relaxing or entertaining, complete with a cozy gas fireplace and large above-grade windows that fill the space with natural light. Step outside to your private, fully fenced backyard, surrounded by mature trees and thoughtful landscaping-ideal for family time, gardening, or hosting summer gatherings. Enjoy the convenience of being within walking distance to local restaurants, charming shops, the waterfront, schools, parks, and more. This home truly offers the perfect blend of comfort, convenience, and community. Don't miss your chance to make this exceptional property your own! (id:7434)
General Features
| Features | Cul-de-sac, Sloping |
|---|---|
| Community Features | Community Centre |
| Property Type | Single Family |
| CommunityName | Port Perry |
| Amenities | Hospital, Schools |
| Building Age | 31 to 50 years |
| Building Appliances | Central Vacuum, Dishwasher, Dryer, Garage door opener, Microwave, Stove, Washer, Refrigerator |
| Building Architectural Style | Raised bungalow |
| Building Basement Features | Walk out |
| Location Description | Cross Streets: Simcoe St & Lakeview Dr. ** Directions: Simcoe St. & Lakeview Dr. |
| Parking Space Total | 5 |
| Foundation Type | Block |
| Building Type | House |
| Ownership Type | Freehold |
| Building.StoriesTotal | 1 |
Interior Features
| Building Fireplace Present | True |
|---|---|
| Building Heating Type | Heat Pump |
| Building Heating Fuel | Electric, Natural gas |
| Basement Development | Finished |
| Basement Type | N/A (Finished) |
| Construction Style Attachment | Detached |
| Flooring Type | Laminate, Carpeted |
| Living Area Range | 1100 |
| Bedrooms | 3+1 |
Exterior Features
| Structure | Shed |
|---|---|
| Land Amenities | Hospital, Schools |
| Sewer | Sanitary sewer |
| Exterior Finish | Brick |
| Fence Type | Fenced yard |
Room Details
| Room | Dimensions | Level | Flooring | Details |
|---|---|---|---|---|
| Bedroom 2 | 3.51 m x 2.93 m | Main level | 2.93 m | |
| Bedroom 3 | 2.5 m x 2.47 m | Main level | 2.47 m | |
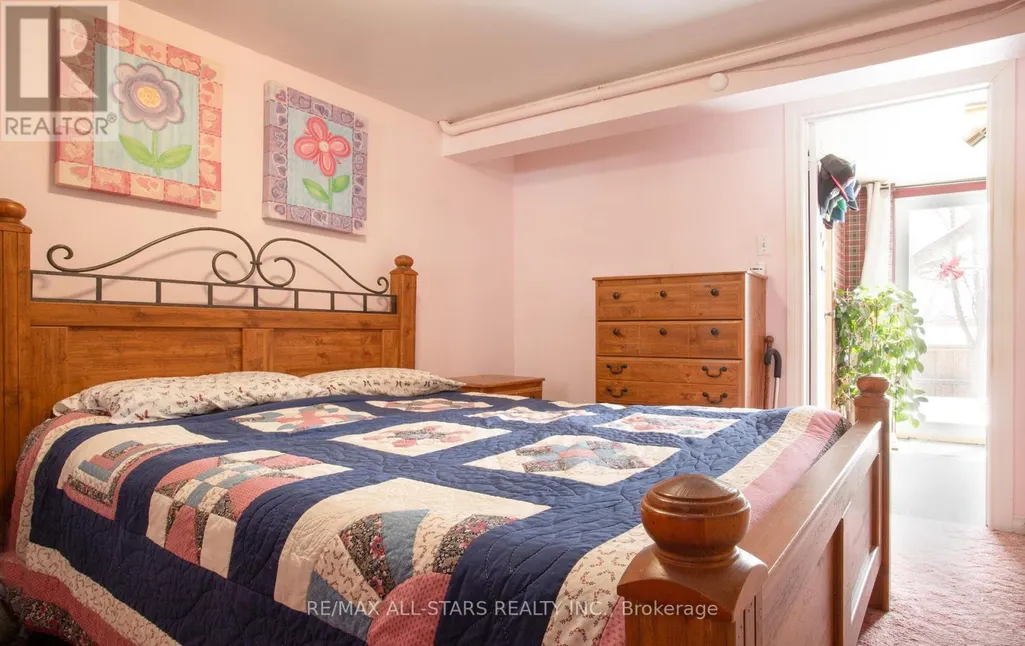
| Bedroom 4 | 2.74 m x 3.87 m | Lower level | 3.87 m | |
| Dining room | 2.77 m x 2.99 m | Main level | 2.99 m | |
| Kitchen | 2.8 m x 4.08 m | Main level | 4.08 m | |
| Laundry room | 3.66 m x 2.93 m | Lower level | 2.93 m | |
| Living room | 3.41 m x 4.48 m | Main level | 4.48 m | |
| Primary Bedroom | 4.02 m x 3.35 m | Main level | 3.35 m | |
| Recreational, Games room | 4.63 m x 5.82 m | Lower level | 5.82 m |
Amenities
- Views
- New Construction
- Adult 55+
- Lease To Own
- No Strata Fees
- Furnished
- Primary On Main
- Air Conditioning
- Seller Finance
- Green
- Fixer Upper
- Horse
- Golf
- Fireplace
- Deck
- Garage
- Basement
- Pool

Property vs Single Family Average in L9L 1G5
Price
In The Neighbourhood
Open House
Scugog (Port Perry)
$ 779,000
- Type
- Single Family
- Rooms
- 3 Beds + 2 Baths
Ball Real Estate Inc.
Scugog (Port Perry)
$ 644,900
- Type
- Single Family
- Rooms
- 3 Beds + 1 Baths
Royal LePage Frank Real Estate
Scugog (Port Perry)
$ 1,100,000
- Type
- Single Family
- Rooms
- 4 Beds + 3 Baths
Royal LePage Frank Real Estate
Scugog (Port Perry)
$ 769,000
- Type
- Single Family
- Rooms
- 3 Beds + 1.5 Baths
Royal LePage Frank Real Estate
Scugog (Port Perry)
$ 1,199,000
- Type
- Single Family
- Rooms
- 4 Beds + 2.5 Baths
Royal LePage Frank Real Estate
Scugog (Port Perry)
$ 1,499,900
- Type
- Single Family
- Rooms
- 5 Beds + 3.5 Baths
Royal LePage Frank Real Estate
