
Address
246 Cochrane Street, Scugog (Port Perry), ON
Price
$ 1,499,900
Property Attributes
- ID#E13723176
- TypeSingle Family
- Listing Status Active
- MunicipalityScugog (Port Perry)
- CityScugog (Port Perry)
- AreaPort Perry
- NeighbourhoodPort Perry
- Postal CodeL9L 1M1
- Style
- Price$ 1,499,900
- Bedrooms5
- Bathrooms3
- Half Bathrooms1
Data Source:
Canadian Real Estate Association (CREA)
Property Description
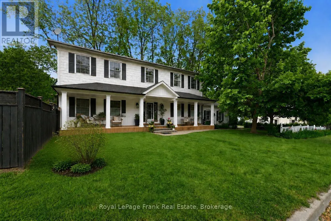
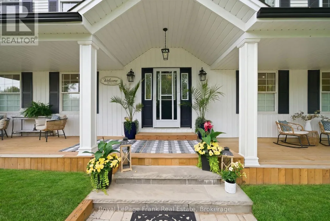
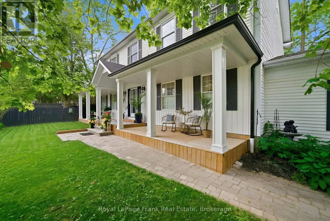
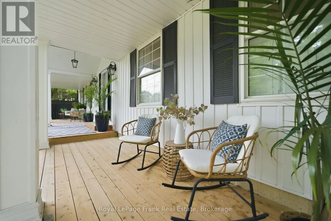
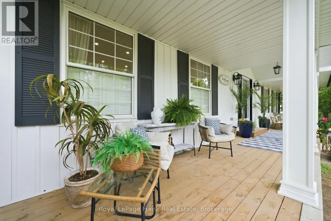
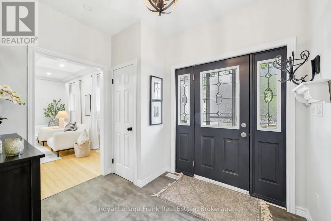
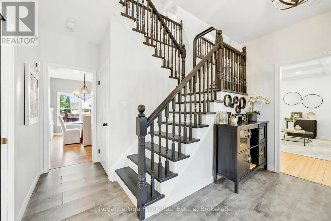
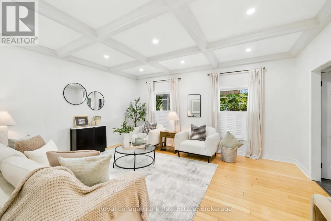
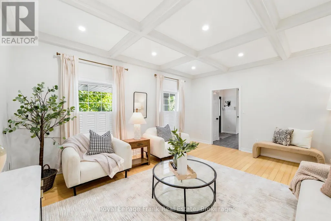
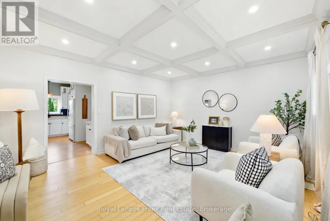
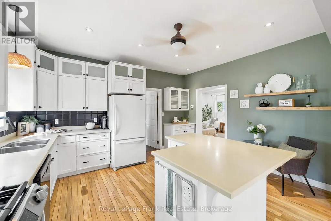
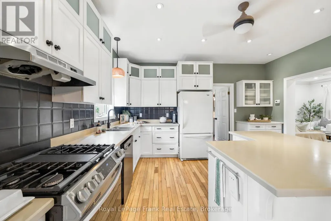
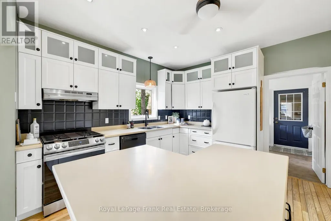
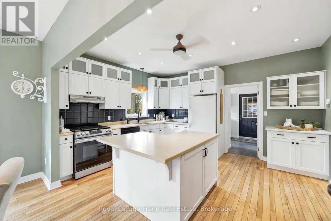
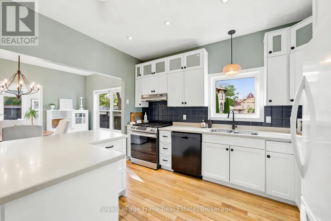
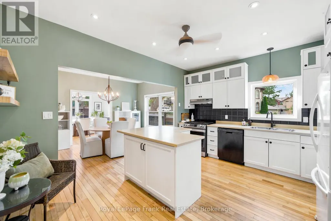
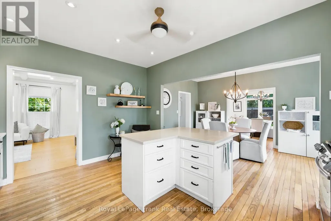
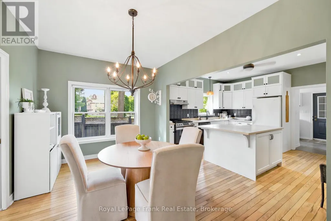
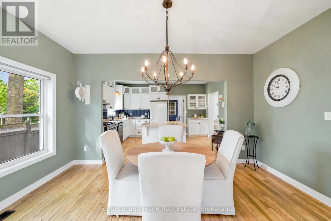
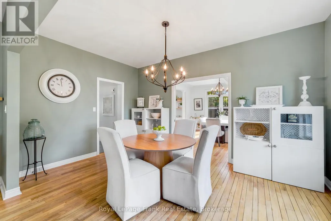
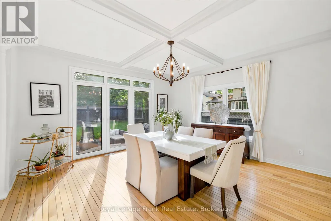
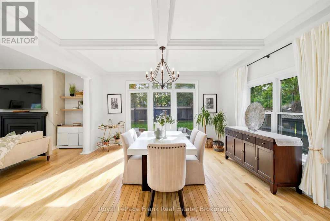
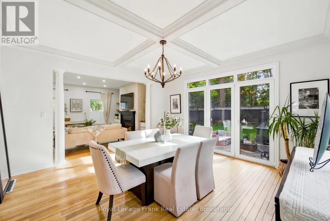
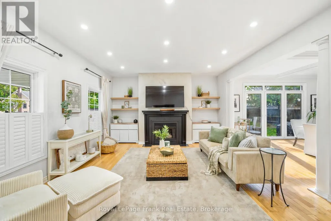
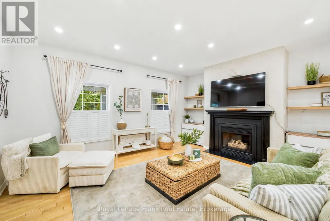
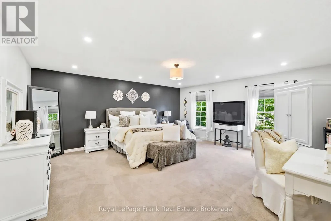
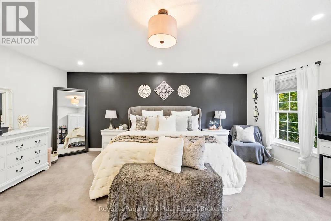
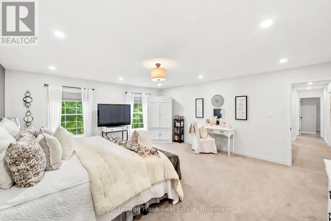
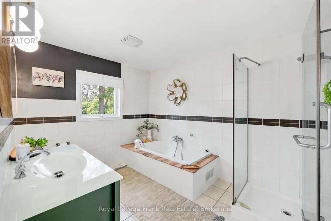
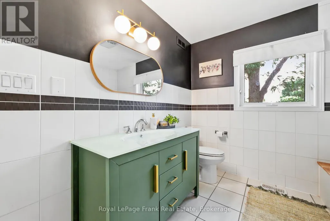
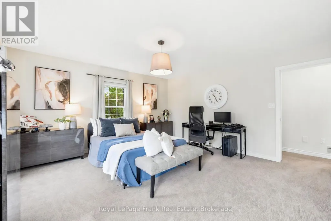
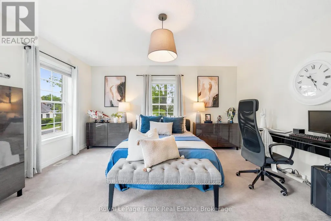
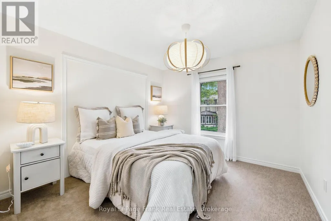
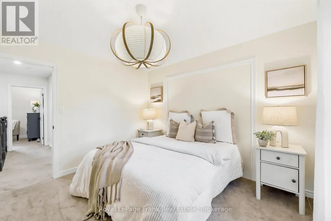
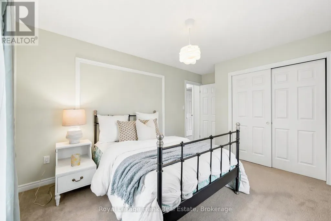
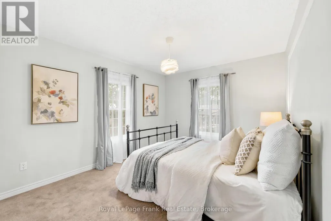
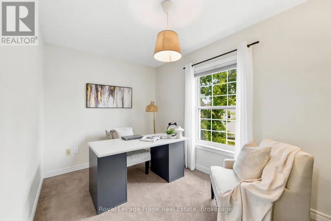
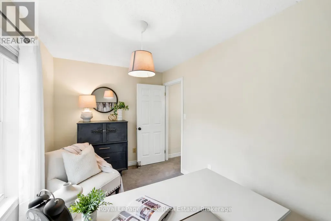
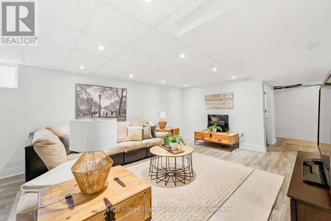
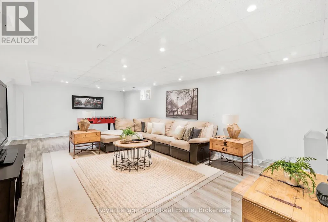
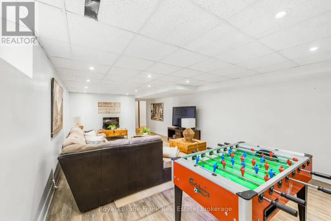
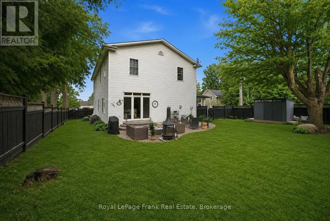
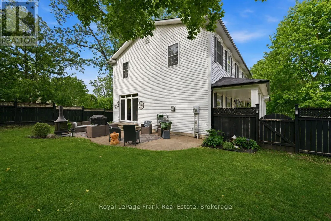
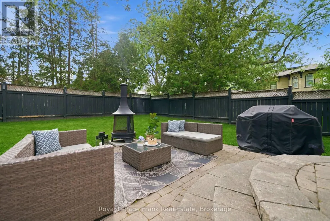
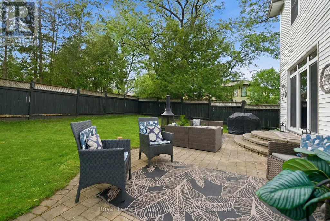
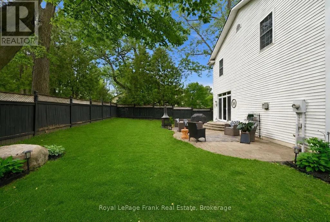
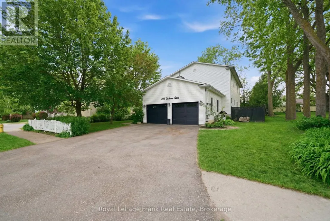
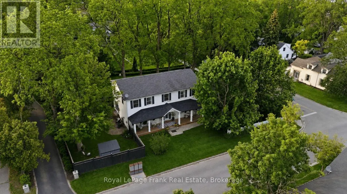
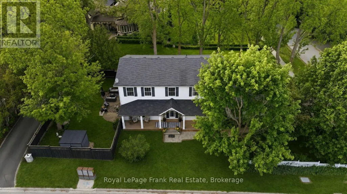
There Are Streets You Drive Down And Feel Something. Cochrane St Is One Of Them, Tree-Lined, Unhurried & Steeped In The Kind Of Neighbourhood Energy That Simply Can't Be Manufactured. Neighbours Who Wave. The Feeling Of Living In The Country While Being Only Steps From A Picturesque Downtown, w/ Boutique Shops, Restaurants & The Shimmering Waterfront Of Lake Scugog Just Around The Corner. This Is The Street People Wait For. This Custom 2-Storey Sits Perfectly Among It All. The Newly Added Front Porch Is An Immediate Invitation, The Kind Of Place Where Morning Coffee Stretches A Little Longer, Where You Watch The Seasons Change From Your Own Front-Row Seat & Where The Neighbourhood Comes To You. Step Inside And The Scale And Thoughtfulness Reveal Themselves. A Grand Foyer Sets The Tone: 9 Ft Smooth Ceilings, Hardwood Floors & Stunning Coffered Ceilings In The Dining & Living Rooms Add Architectural Depth Both Timeless & Refined. This Is A Home That Has All The Charm & Character Of A Century Property With None Of The Headaches (Built 1996). Tastefully Updated, Freshly Painted & Truly Move-In Ready. The Focal Gas Fireplace Anchors The Family Room & Dining Space Framed By Pocket French Doors, w/ A Walk-Out To The Fully Fenced Yard, Keeping Things Connected & Making Indoor & Outdoor Entertaining Seamless. Natural Light Is A Defining Feature, Flooding Every Principal Room & Making The Space Feel Generous No Matter The Season. The Renovated Chef's Kitchen With Centre Island Was Made For Gathering & Celebrations, And The Mudroom w/ Pantry, 2 Pc Bath & Direct Access To The Attached Oversized Garage w/ New Doors Delivers The Everyday Functionality Every Busy Household Needs. Upstairs: A Spa-Like Primary Suite w/ 4 Pc Ensuite & Walk-In Closet, Plus Four Additional Bedrooms & A 5pc Bath Means There's Plenty Of Room For Your Family To Grow Into This Forever Home. The Finished Basement W/ Rec Room & 3 Pc Bath Offer Endless Possibilities. All This While Being 45 Minutes To Toronto (id:7434)
General Features
| Features | Sump Pump |
|---|---|
| Property Type | Single Family |
| CommunityName | Port Perry |
| Building Amenities | Fireplace(s) |
| Building Appliances | Central Vacuum, Garage door opener remote(s), Water softener, Dryer, Garage door opener, Washer, Window Coverings |
| Building Cooling Type | Central air conditioning |
| Location Description | Cross Streets: Paxton St & Simcoe St. ** Directions: Simcoe St north to Paxton. Left on Paxton, right on Cochrane. |
| Parking Space Total | 6 |
| Foundation Type | Concrete |
| Building Type | House |
| Ownership Type | Freehold |
| Building.StoriesTotal | 2 |
Interior Features
| Building Fireplace Present | True |
|---|---|
| Building Heating Type | Forced air |
| Building Heating Fuel | Natural gas |
| Basement Development | Partially finished |
| Basement Type | N/A (Partially finished) |
| Construction Style Attachment | Detached |
| Flooring Type | Hardwood, Carpeted, Laminate |
| Living Area Range | 3000 |
| Bedrooms | 5 |
Exterior Features
| Structure | Porch, Patio(s) |
|---|---|
| Landscape Features | Landscaped |
| Sewer | Sanitary sewer |
| Exterior Finish | Vinyl siding |
Room Details
| Room | Dimensions | Level | Flooring | Details |
|---|---|---|---|---|
| Bedroom 2 | 4.49 m x 4.5 m | Second level | 4.5 m | |
| Bedroom 3 | 3.18 m x 4.5 m | Second level | 4.5 m | |
| Bedroom 4 | 3.16 m x 3.46 m | Second level | 3.46 m | |
| Bedroom 5 | 3.77 m x 2.43 m | Second level | 2.43 m | |
| Dining room | 4.67 m x 4.5 m | Main level | 4.5 m | |
| Eating area | 3.04 m x 4.5 m | Main level | 4.5 m | |
| Family room | 5.22 m x 4.55 m | Main level | 4.55 m | |
| Foyer | 3.7 m x 2.44 m | Main level | 2.44 m | |
| Kitchen | 3.75 m x 4.52 m | Main level | 4.52 m | |
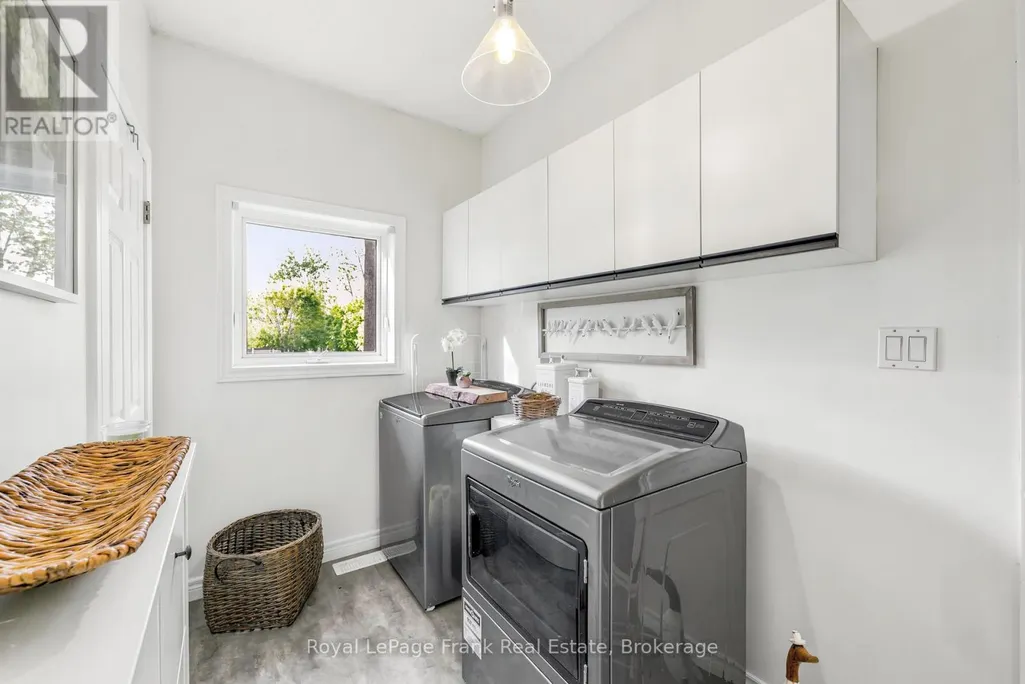
| Laundry room | 2.55 m x 3.49 m | Main level | 3.49 m | |
| Living room | 5.21 m x 4.51 m | Main level | 4.51 m | |
| Primary Bedroom | 5.19 m x 5.67 m | Second level | 5.67 m | |
| Recreational, Games room | 7.68 m x 4.36 m | Lower level | 4.36 m |
Amenities
- Views
- New Construction
- Adult 55+
- Lease To Own
- No Strata Fees
- Furnished
- Primary On Main
- Air Conditioning
- Seller Finance
- Green
- Fixer Upper
- Horse
- Golf
- Fireplace
- Deck
- Garage
- Basement
- Pool

Property vs Single Family Average in L9L 1M1
Price
In The Neighbourhood
Open House
Scugog (Port Perry)
$ 779,000
- Type
- Single Family
- Rooms
- 3 Beds + 2 Baths
Ball Real Estate Inc.
Scugog (Port Perry)
$ 644,900
- Type
- Single Family
- Rooms
- 3 Beds + 1 Baths
Royal LePage Frank Real Estate
Scugog (Port Perry)
$ 1,100,000
- Type
- Single Family
- Rooms
- 4 Beds + 3 Baths
Royal LePage Frank Real Estate
Scugog (Port Perry)
$ 769,000
- Type
- Single Family
- Rooms
- 3 Beds + 1.5 Baths
Royal LePage Frank Real Estate
Scugog (Port Perry)
$ 1,199,000
- Type
- Single Family
- Rooms
- 4 Beds + 2.5 Baths
Royal LePage Frank Real Estate
Scugog (Port Perry)
$ 699,900
- Type
- Single Family
- Rooms
- 4 Beds + 2 Baths
Re/Max All-Stars Realty Inc.
