
Just Listed
Address
1013 61 Street, Edson, AB
Price
$ 425,000
Property Attributes
- ID#A2345313
- TypeSingle Family
- Listing Status Active
- MunicipalityEdson
- CityEdson
- AreaEdson
- NeighbourhoodEdson
- Postal CodeT7E 1Y1
- StyleBungalow
- Year Built2002
- Price$ 425,000
- Bedrooms3+2
- Bathrooms2
- Half Bathrooms0
- Sqr Footage1012
Data Source:
Canadian Real Estate Association (CREA)
Property Description
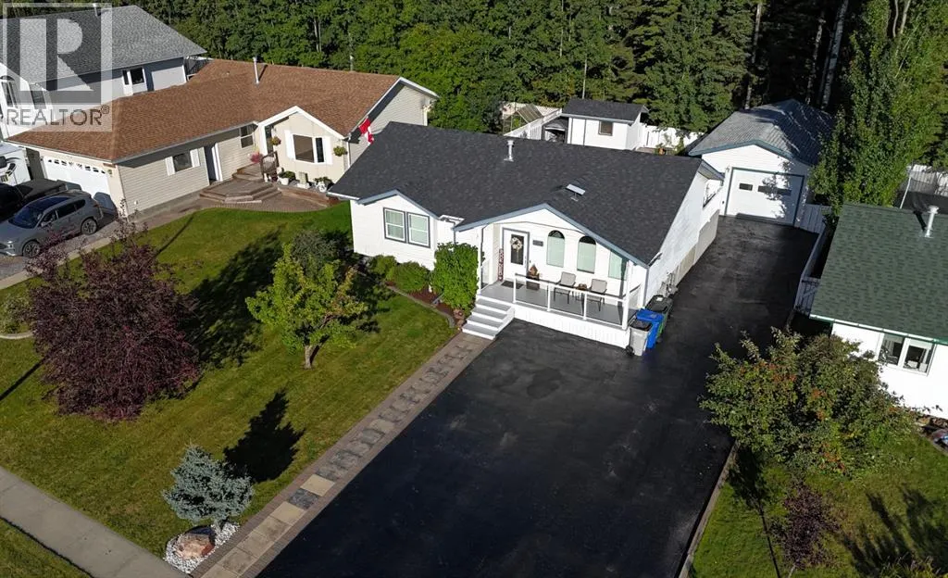
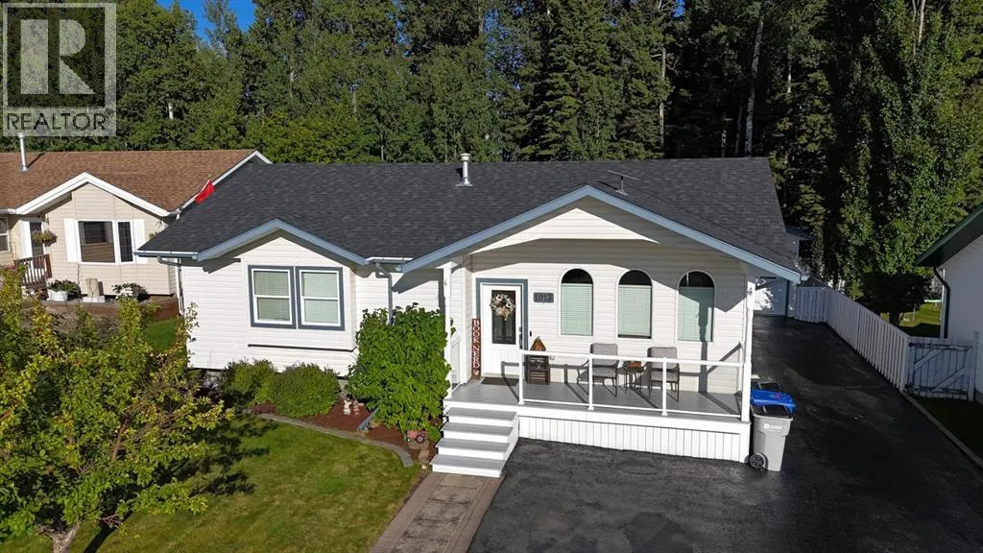
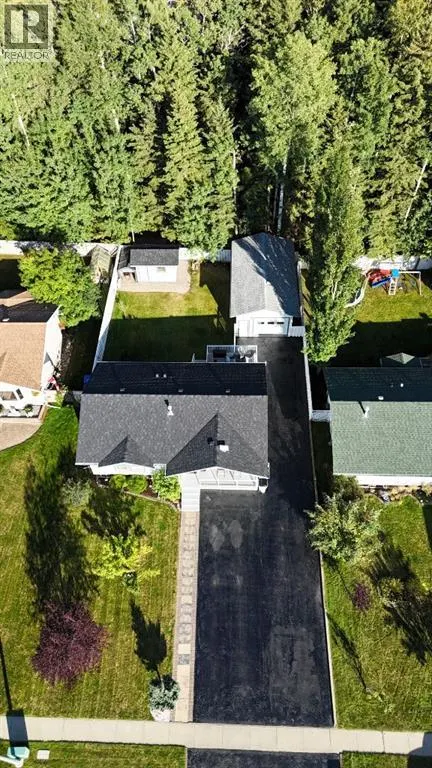
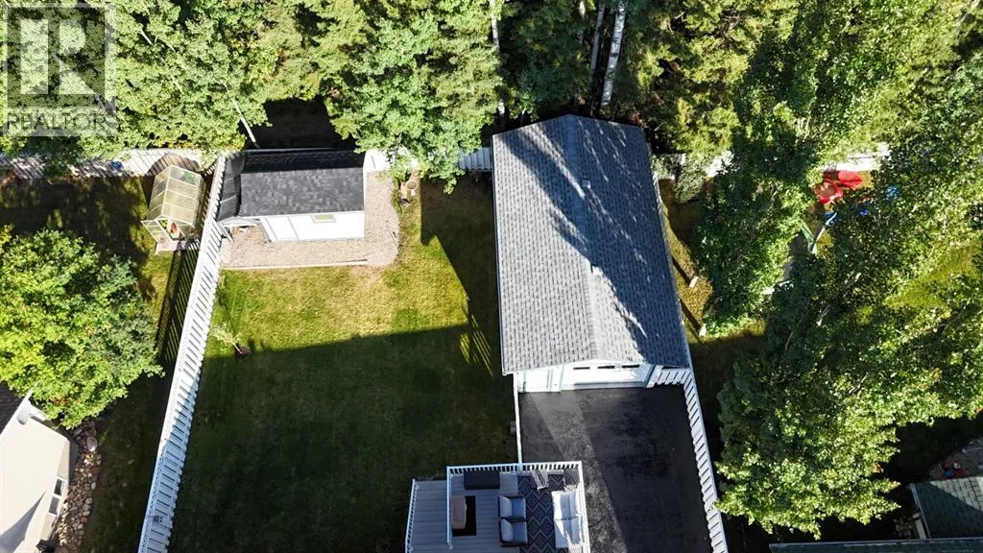
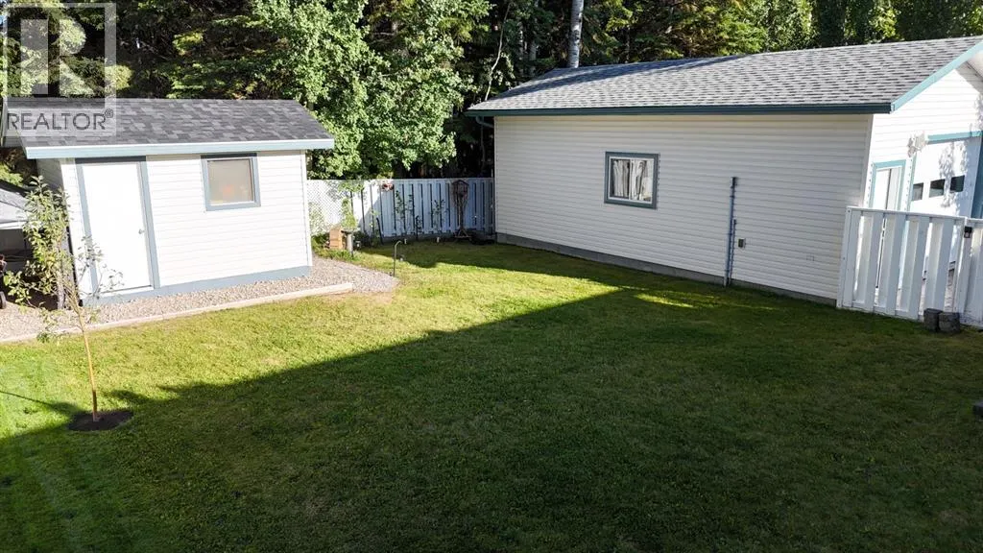
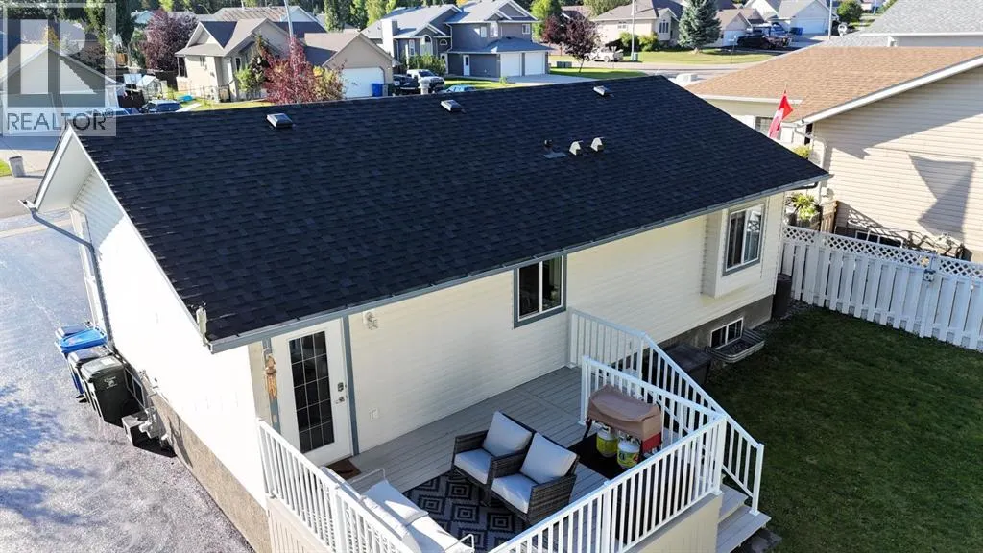
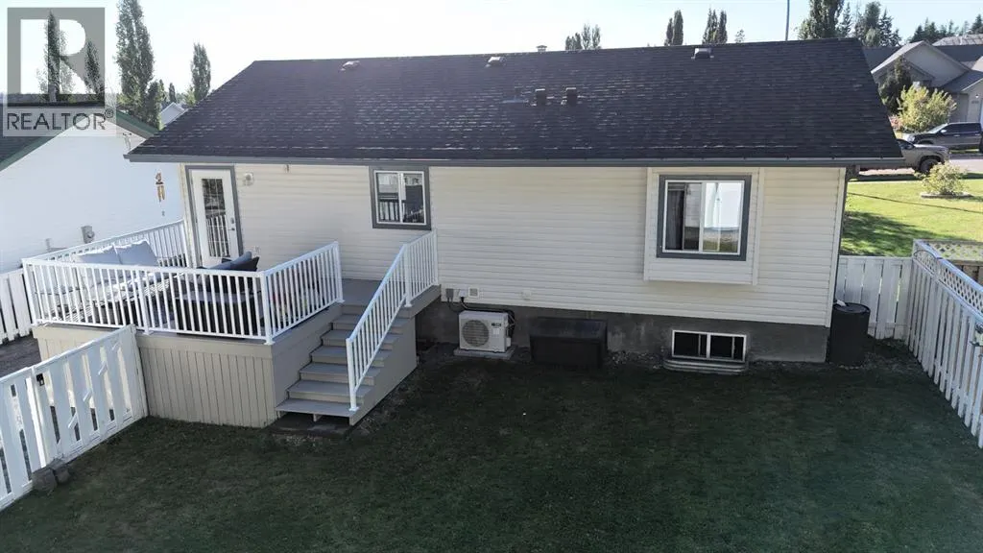
Beautiful Westgrove bungalow backing onto a greenbelt and walking trails. Home boasts a bright open concept main floor with vaulted ceiling and a gorgeous kitchen with newer appliances. There are three bedrooms up, two down, and 2 full bathrooms. Beautiful private fenced backyard with an oversized heated and insulated 30' x 16' garage wired 220 with 2" x 6" walls and a 10' door (built in 2015). Some of the recent upgrades include: new shingles 5 years ago, some window inserts, both decks and railings 3 years ago, fresh paint and carpet, central air conditioning last year. Low maintenance landscaping with some perennials, 2 apple trees, Saskatoon berry bush, and storage shed. All you have to do is move in! (id:7434)
General Features
| Community Features | Golf Course Development |
|---|---|
| Property Type | Single Family |
| Zoning Description | R1 |
| CommunityName | Edson |
| Amenities | Airport, Golf Course, Park, Playground, Recreation Nearby, Schools, Shopping |
| Building Appliances | Washer, Refrigerator, Range - Gas, Dishwasher, Dryer, Microwave, Hood Fan, Garage door opener |
| Building Architectural Style | Bungalow |
| Building Cooling Type | Central air conditioning |
| Parking Space Total | 8 |
| Foundation Type | Poured Concrete |
| Building Type | House |
| Ownership Type | Freehold |
| Building.StoriesTotal | 1 |
Interior Features
| Building Fireplace Present | False |
|---|---|
| Building Heating Type | Forced air |
| Building Heating Fuel | Natural gas |
| Basement Development | Finished |
| Basement Type | Full (Finished) |
| Construction Material | Wood frame |
| Construction Style Attachment | Detached |
| Flooring Type | Carpeted, Hardwood, Slate |
| Living Area Range | 1012 |
| Bedrooms | 3+2 |
Exterior Features
| Structure | Shed, Deck |
|---|---|
| Land Amenities | Airport, Golf Course, Park, Playground, Recreation Nearby, Schools, Shopping |
| Landscape Features | Landscaped |
| Exterior Finish | Vinyl siding |
| Fence Type | Fence |
Room Details
| Room | Dimensions | Level | Flooring | Details |
|---|---|---|---|---|
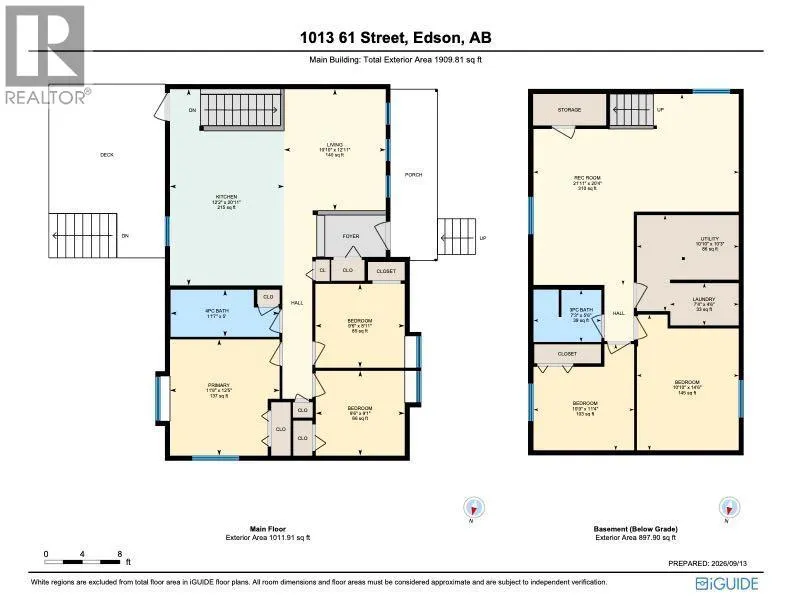
| 3pc Bathroom | 7.25 Ft x 5.50 Ft | Basement | ||
| 4pc Bathroom | 11.58 Ft x 5.00 Ft | Main level | ||
| Bedroom | 9.50 Ft x 9.08 Ft | Main level | ||
| Furnace | 10.83 Ft x 10.25 Ft | Basement | ||
| Kitchen | 20.92 Ft x 12.17 Ft | Main level | ||
| Laundry room | 7.33 Ft x 4.50 Ft | Basement | ||
| Living room | 10.83 Ft x 12.92 Ft | Main level | ||
| Primary Bedroom | 12.42 Ft x 11.67 Ft | Main level | ||
| Recreational, Games room | 21.92 Ft x 20.33 Ft | Basement |
Amenities
- Views
- New Construction
- Adult 55+
- Lease To Own
- No Strata Fees
- Furnished
- Primary On Main
- Air Conditioning
- Seller Finance
- Green
- Fixer Upper
- Horse
- Golf
- Fireplace
- Deck
- Garage
- Basement
- Pool

Property vs Single Family Average in T7E 1Y1
Year Built
In The Neighbourhood
Edson
$ 448,800
- Type
- Single Family
- Size
- 1,092 SqFt
- Rooms
- 5 Beds + 3 Baths
ROYAL LEPAGE EDSON REAL ESTATE
Edson
$ 324,000
- Type
- Single Family
- Size
- 1,071 SqFt
- Rooms
- 4 Beds + 2 Baths
ROYAL LEPAGE EDSON REAL ESTATE
Edson
$ 319,900
- Type
- Single Family
- Size
- 1,509 SqFt
- Rooms
- 4 Beds + 2.5 Baths
ROYAL LEPAGE EDSON REAL ESTATE
