
Address
1706 62 Street, Edson, AB
Price
$ 569,000
Property Attributes
- ID#A2343474
- TypeSingle Family
- Listing Status Active
- MunicipalityEdson
- CityEdson
- AreaEdson
- NeighbourhoodEdson
- Postal CodeT7E 1Z7
- StyleBungalow
- Year Built2007
- Price$ 569,000
- Bedrooms3+1
- Bathrooms3
- Half Bathrooms0
- Sqr Footage1401
- Lot Size16053 Acres
Data Source:
Canadian Real Estate Association (CREA)
Property Description
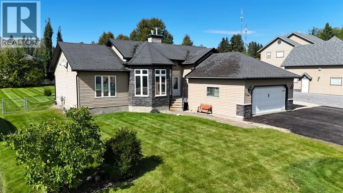
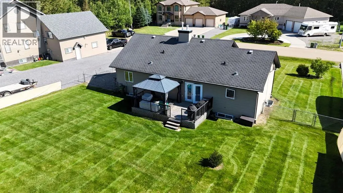
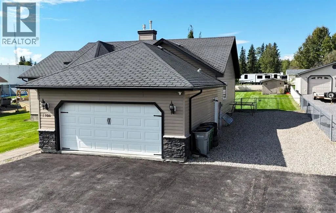
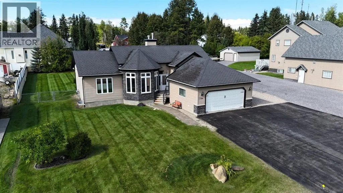
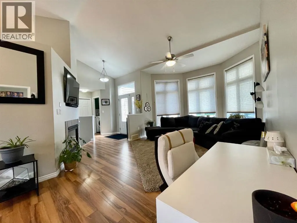
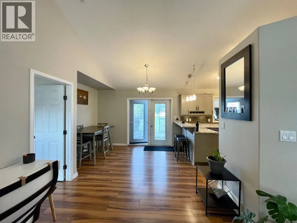
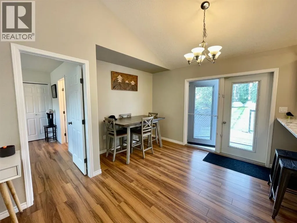
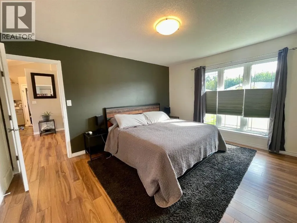
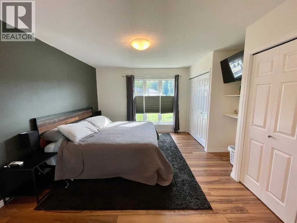
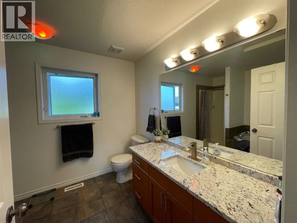
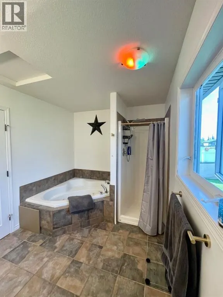
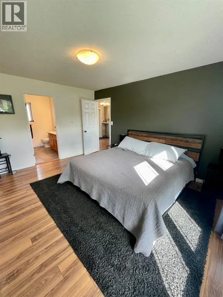
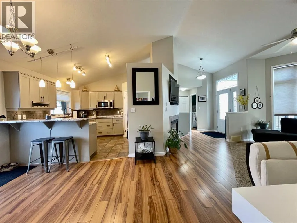
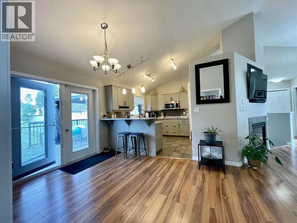
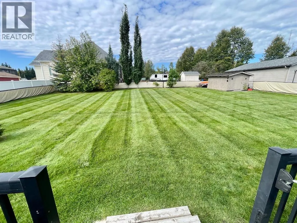
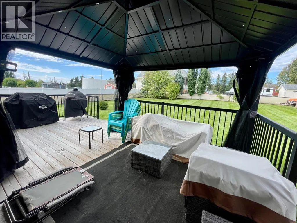
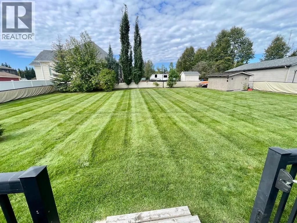
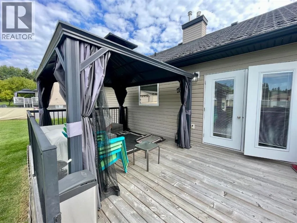
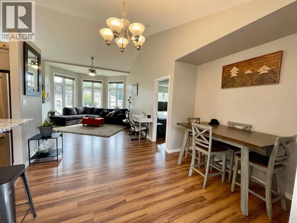
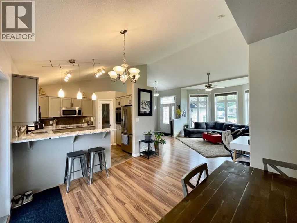
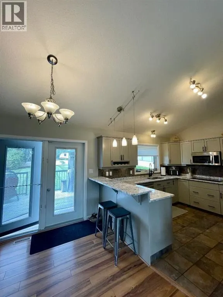
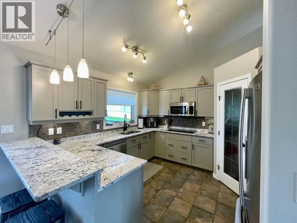
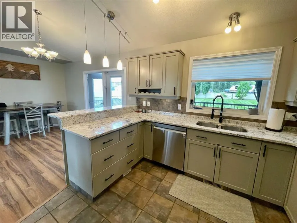
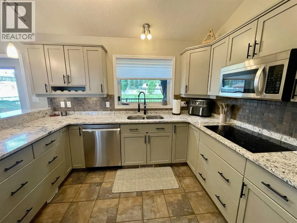
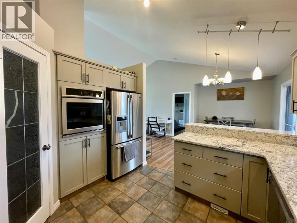
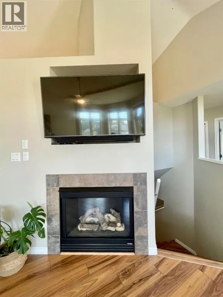
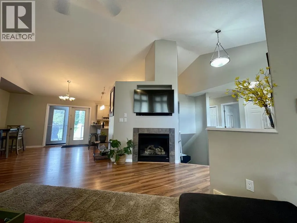
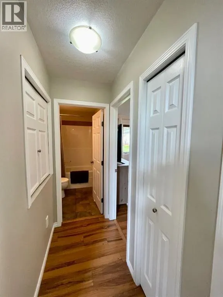
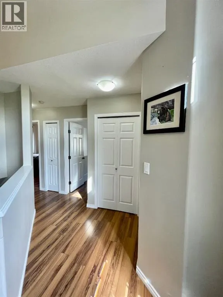
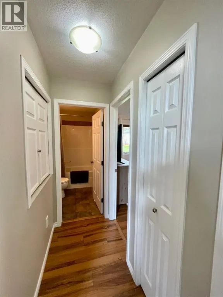
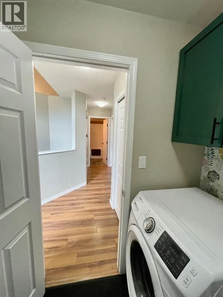
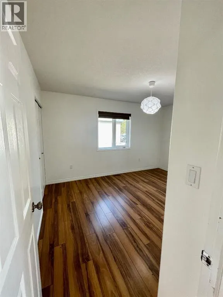
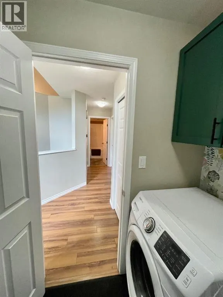
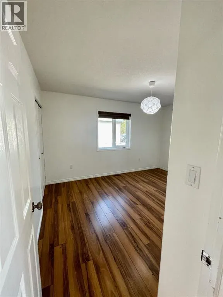
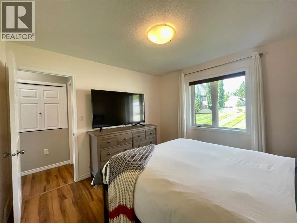
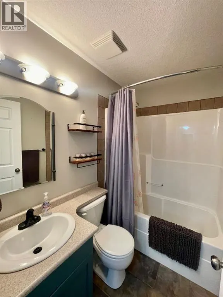
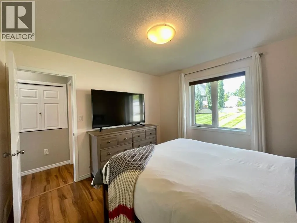
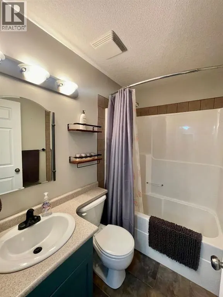
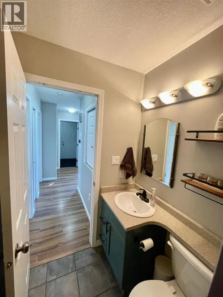
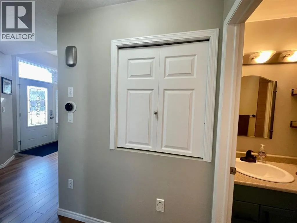
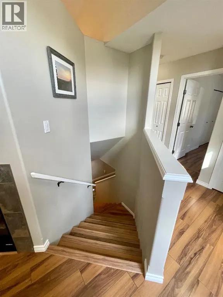
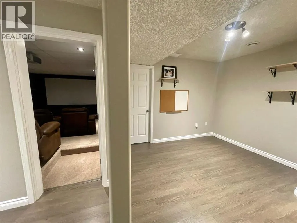
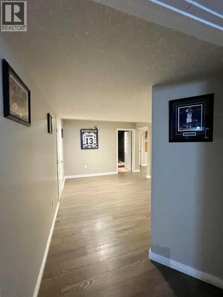
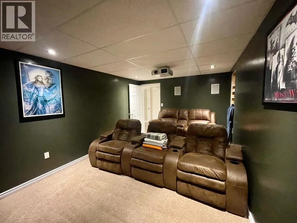
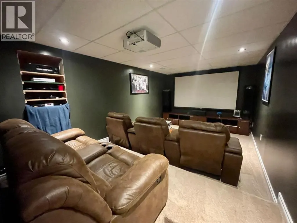
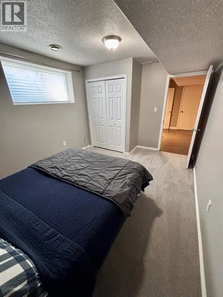
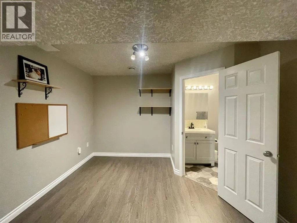
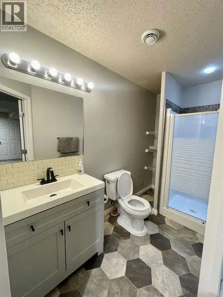
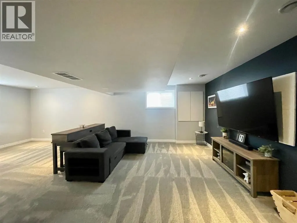
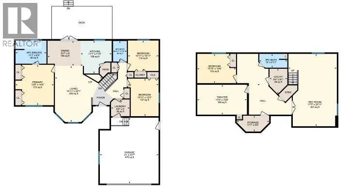
Welcome to this stunning bungalow located in our desirable Skyview Subdivision! Situated on a huge oversized lot, this property offers an amazing home with a heated double detached garage, an abundance of parking, and plenty of space for your family and pets to enjoy. The beautiful open concept main floor features vaulted ceilings, large windows that flood the space with natural light, and a cozy gas fireplace in the living room. The spacious kitchen is perfect for entertaining, boasting granite countertops, corner pantry, stainless steel appliances, breakfast bar, and a nice view of the enormous backyard. The primary bedroom is a wonderful retreat, offering plenty of space, his-and-her closets, and a beautiful ensuite complete with both a separate shower and a large jetted corner tub. Two additional bedrooms and a 4-piece bathroom complete the main floor, along with convenient main floor laundry. The heated double detached garage offers built-in shelving, hot and cold water, a dog wash, and even an extra washing machine that's perfect for work clothes and muddy gear. The fully developed basement provides even more living space, featuring a large rec room, an additional bedroom, a 3-piece bathroom, two storage areas, and a spacious media/gaming room. The media room includes a huge screen, soundproofing, 2 x 6 construction, and a window, giving you the option to convert it into another bedroom if desired. Step outside to enjoy the large backyard deck, featuring new boards and a gazebo added approximately three years ago, complete with privacy and bug screens and a TV mount, making it an ideal spot for relaxing or entertaining. The fully fenced backyard also includes a storage shed and plenty of room for a dog kennel or run. This home truly has it all! Space, functionality, fantastic outdoor living, and abundant parking. Don't miss your opportunity to make this amazing property your new home! (id:7434)
General Features
| Features | Cul-de-sac, Closet Organizers, Gazebo, Gas BBQ Hookup |
|---|---|
| Community Features | Golf Course Development |
| Property Type | Single Family |
| Zoning Description | R1 |
| CommunityName | Edson |
| Amenities | Airport, Golf Course, Park, Playground, Recreation Nearby, Schools, Shopping |
| Building Appliances | Washer, Refrigerator, Dishwasher, Stove, Microwave, Oven - Built-In, Window Coverings, Washer & Dryer |
| Building Architectural Style | Bungalow |
| Building Cooling Type | None |
| Parking Space Total | 8 |
| Foundation Type | Poured Concrete |
| Building Type | House |
| Ownership Type | Freehold |
| Building.StoriesTotal | 1 |
Interior Features
| Building Fireplace Present | True |
|---|---|
| Building Fireplace Total | 1 |
| Building Heating Type | Forced air |
| Building Heating Fuel | Natural gas |
| Basement Development | Finished |
| Basement Type | Full (Finished) |
| Construction Material | Wood frame |
| Construction Style Attachment | Detached |
| Flooring Type | Carpeted, Ceramic Tile, Laminate |
| Living Area Range | 1401 |
| Bedrooms | 3+1 |
Exterior Features
| Structure | Shed, Deck |
|---|---|
| Land Amenities | Airport, Golf Course, Park, Playground, Recreation Nearby, Schools, Shopping |
| Exterior Finish | Stone, Vinyl siding |
| Fence Type | Fence |
Room Details
| Room | Dimensions | Level | Flooring | Details |
|---|---|---|---|---|
| 3pc Bathroom | 10.00 Ft x 4.92 Ft | Basement | ||
| 4pc Bathroom | 11.08 Ft x 8.25 Ft | Main level | ||
| Bedroom | 13.42 Ft x 10.92 Ft | Main level | ||
| Dining room | 12.58 Ft x 9.00 Ft | Main level | ||
| Furnace | 9.08 Ft x 6.33 Ft | Basement | ||
| Kitchen | 11.75 Ft x 11.08 Ft | Main level | ||
| Laundry room | 6.67 Ft x 6.00 Ft | Main level | ||
| Living room | 16.92 Ft x 20.08 Ft | Main level | ||
| Media | 17.75 Ft x 10.67 Ft | Basement | ||
| Primary Bedroom | 13.75 Ft x 14.50 Ft | Main level | ||
| Recreational, Games room | 25.92 Ft x 17.25 Ft | Basement | ||
| Storage | 11.58 Ft x 5.67 Ft | Basement |
Amenities
- Views
- New Construction
- Adult 55+
- Lease To Own
- No Strata Fees
- Furnished
- Primary On Main
- Air Conditioning
- Seller Finance
- Green
- Fixer Upper
- Horse
- Golf
- Fireplace
- Deck
- Garage
- Basement
- Pool

Property vs Single Family Average in T7E 1Z7
Price
Year Built
In The Neighbourhood
Just Listed
Edson
$ 425,000
- Type
- Single Family
- Size
- 1,012 SqFt
- Rooms
- 5 Beds + 2 Baths
CENTURY 21 TWIN REALTY
Edson
$ 448,800
- Type
- Single Family
- Size
- 1,092 SqFt
- Rooms
- 5 Beds + 3 Baths
ROYAL LEPAGE EDSON REAL ESTATE
Edson
$ 324,000
- Type
- Single Family
- Size
- 1,071 SqFt
- Rooms
- 4 Beds + 2 Baths
ROYAL LEPAGE EDSON REAL ESTATE
Edson
$ 319,900
- Type
- Single Family
- Size
- 1,509 SqFt
- Rooms
- 4 Beds + 2.5 Baths
ROYAL LEPAGE EDSON REAL ESTATE
