
Address
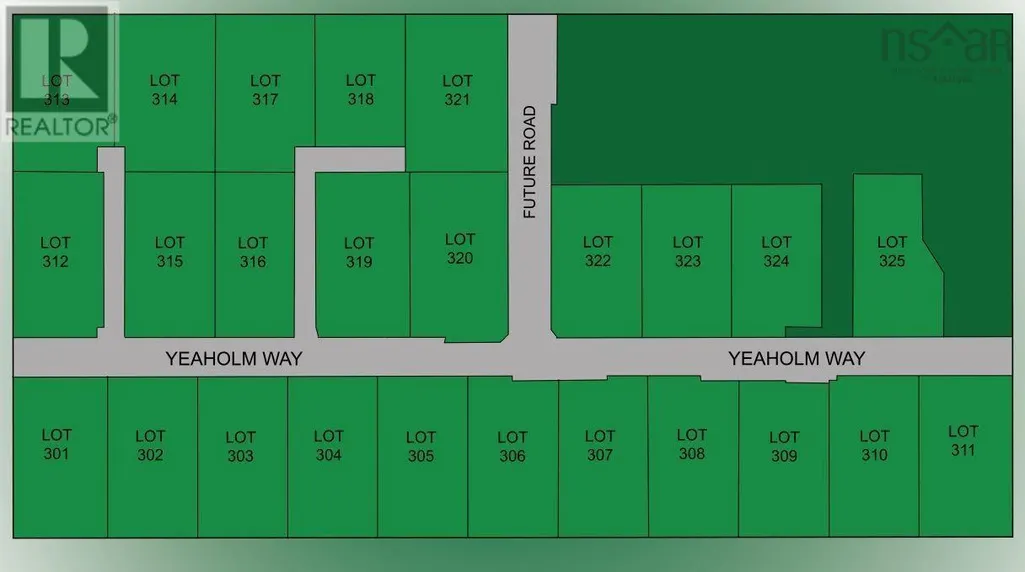
Lot 311 Yeaholm Way, Brookside, NS
Price
$ 1,024,000
Property Attributes
- ID#202527981
- TypeSingle Family
- Listing Status Active
- MunicipalityBrookside
- CityBrookside
- AreaBrookside
- NeighbourhoodBrookside
- Postal CodeB3T 2K6
- StyleBungalow
- Price$ 1,024,000
- Bedrooms3+1
- Bathrooms3
- Half Bathrooms0
- Sqr Footage3576
- Lot Size1.2857 Acres
Data Source:
Canadian Real Estate Association (CREA)
Property Description
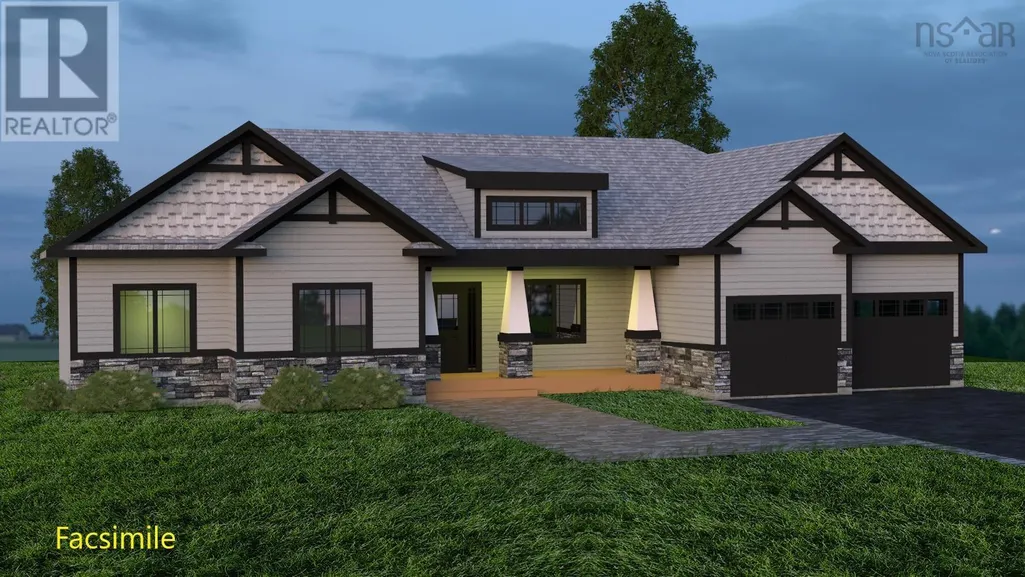
Welcome to The Skyline, a home that redefines modern bungalow living in the quiet, naturally serene community of Brookside. From the moment you step inside, you'll be captivated by the expansive main level, which boasts an impressive open concept great room, dining area, and kitchen with a 3x6 island, creating an ideal space for daily life and entertaining. The chef's kitchen and all main-level bathrooms are finished with beautiful quartz countertops. This floor offers the perfect layout for families or those seeking convenient single-level living, featuring three generous bedrooms and two full baths. Step through the patio doors to a large deck, perfect for enjoying the peaceful 1.29 acre lot outdoor environment. The homes versatility continues into the fully finished walkout basement. This lower level is a true extension of your living space, including a massive rec room and a dedicated media room for movies or games. It also features a flexible fourth bedroom or private office, a third full bath, a separate laundry room, and abundant storage space. A notable upgrade is the impressive 9-foot ceiling height throughout the basement, which greatly enhances the feeling of spaciousness. Comfort is ensured year-round with a high-efficiency ducted heat pump system for cooling and heating. Convenience is paramount with a built-in double car garage. Best of all, you're only a short drive to Bayer's Lake, putting all your shopping, dining, and essential amenities within easy reach. This is a facsimile, we can make changes to the plan or build a different plan for the home you prefer. We have many lots and plans to choose from. Includes a 10 year Atlantic New Home Warranty. (id:7434)
General Features
| Community Features | Recreational Facilities, School Bus |
|---|---|
| Property Type | Single Family |
| CommunityName | Brookside |
| Amenities | Golf Course, Park, Place of Worship |
| Building Appliances | None |
| Building Architectural Style | Bungalow |
| Building Cooling Type | Central air conditioning, Heat Pump |
| Location Description | From Prospect Rd turn right onto Brookside Rd, take a left onto Irisweg Dr, then take your 2nd right onto Yeaholm Way to the property on the right at the end of the street. |
| Foundation Type | Poured Concrete |
| Building Type | House |
| Ownership Type | Freehold |
| Building.StoriesTotal | 1 |
Interior Features
| Building Fireplace Present | False |
|---|---|
| Building Heating Type | Baseboard heaters, Heat Pump |
| Building Heating Fuel | Electric |
| Construction Style Attachment | Detached |
| Flooring Type | Carpeted, Hardwood, Laminate |
| Living Area Range | 3576 |
| Bedrooms | 3+1 |
Exterior Features
| Land Amenities | Golf Course, Park, Place of Worship |
|---|---|
| Sewer | Septic System |
| Exterior Finish | Vinyl |
Room Details
| Room | Dimensions | Level | Flooring | Details |
|---|---|---|---|---|
| 3pc Bathroom | 10..10 x 5. /42 | Basement | ||
| 4pc Bathroom | 9..6 x 6..4 /46 | Main level | ||
| 5pc Ensuite bath | 7. x 13. /NA | Main level | ||
| Bath (# pieces 1-6) | 9..6 x 6..4 /46 | Main level | ||
| Bedroom | 10. x 10..10 /46 | Main level | ||
| Dining room | 10..6 x 14..9 /NA | Main level | ||
| Ensuite (# pieces 2-6) | 7. x 13. /NA | Main level | ||
| Great room | 22..2 x 18..11 /NA | Main level | ||
| Kitchen | 12..2 x 13. /NA | Main level | ||
| Laundry room | 10..10 x 6. /42 | Basement | ||
| Media | 11..1 x 15..11 /36 | Basement | ||
| Other | 10..4 x 7..1 /37 | Basement | ||
| Primary Bedroom | 13..8 x 13. /48 | Main level | ||
| Recreational, Games room | 51. x 14..7 /36 | Basement | ||
| Utility room | 20..6 x 5..1 /NA | Basement |
Amenities
- Views
- New Construction
- Adult 55+
- Lease To Own
- No Strata Fees
- Furnished
- Primary On Main
- Air Conditioning
- Seller Finance
- Green
- Fixer Upper
- Horse
- Golf
- Fireplace
- Deck
- Garage
- Basement
- Pool

Property vs Single Family Average in B3T 2K6
Price
In The Neighbourhood
Just Listed
Brookside
$ 569,900
- Type
- Single Family
- Size
- 1,854 SqFt
- Rooms
- 3 Beds + 1.5 Baths
Exit Realty Metro
Just Listed
Rural Grande Prairie No. 1, County of
$ 989,900
- Type
- Single Family
- Size
- 1,761 SqFt
- Rooms
- 5 Beds + 3.5 Baths
Grassroots Realty Group Ltd.
Edmonton
$ 650,000
- Type
- Single Family
- Size
- 1,312 SqFt
- Rooms
- 4 Beds + 2.5 Baths
The Good Real Estate Company
Brookside
$ 524,900
- Type
- Single Family
- Size
- 1,821 SqFt
- Rooms
- 4 Beds + 2 Baths
Keller Williams Select Realty
Brookside
$ 369,900
- Type
- Single Family
- Size
- 1,160 SqFt
- Rooms
- 2 Beds + 1 Baths
Exit Real Estate Professionals
Brookside
$ 458,000
- Type
- Single Family
- Size
- 2,100 SqFt
- Rooms
- 4 Beds + 3 Baths
Keller Williams Select Realty (Truro)
Brookside
$ 869,900
- Type
- Single Family
- Size
- 3,059 SqFt
- Rooms
- 4 Beds + 3.5 Baths
Sutton Group Professional Realty
