

Address
14307 50 Av Nw, Edmonton, AB
Price
$ 625,000
Property Attributes
- ID#E4506806
- TypeSingle Family
- Listing Status Active
- MunicipalityEdmonton
- CityEdmonton
- AreaEdmonton
- NeighbourhoodBrookside
- Postal CodeT6H 0K2
- StyleBungalow
- Year Built1971
- Price$ 625,000
- Bedrooms3
- Bathrooms2
- Half Bathrooms1
- Sqr Footage1525
Data Source:
Canadian Real Estate Association (CREA)
Property Description
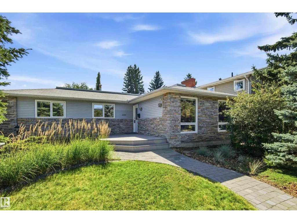
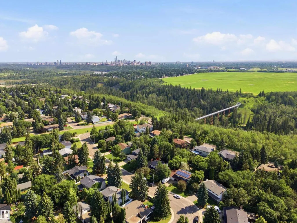
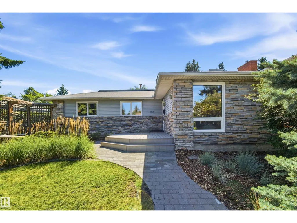
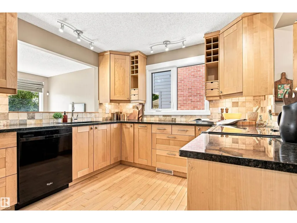
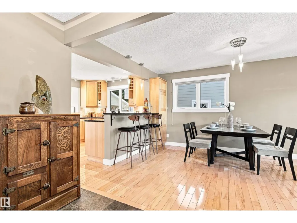
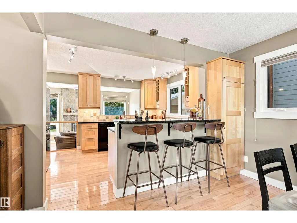
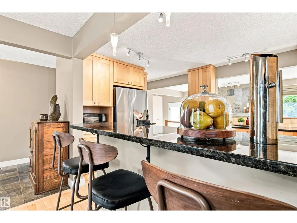
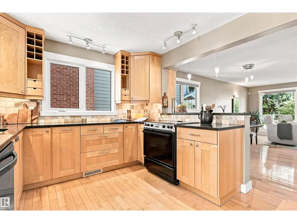
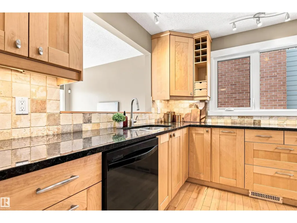
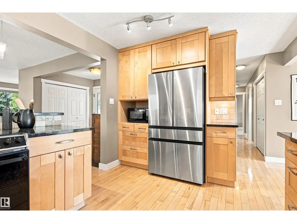
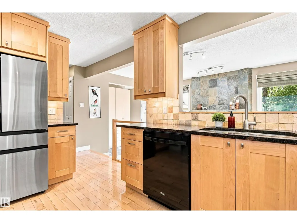
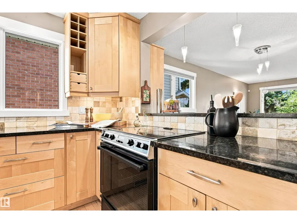
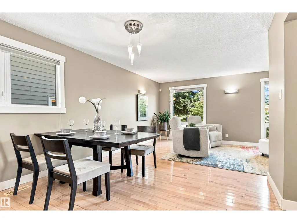
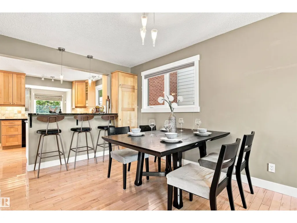
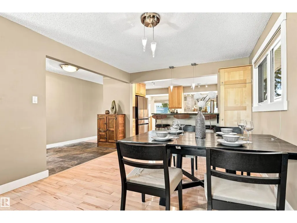
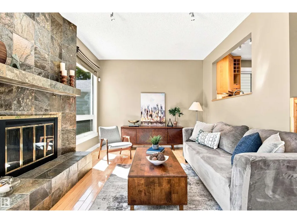
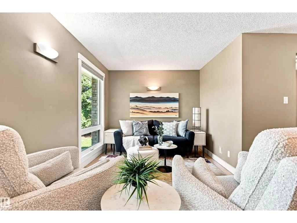
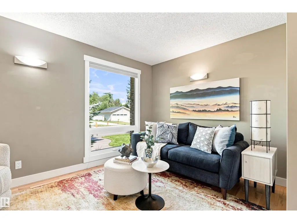
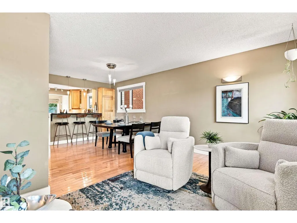
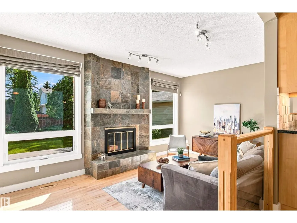
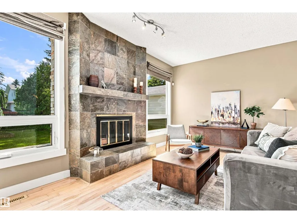
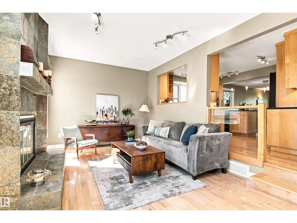
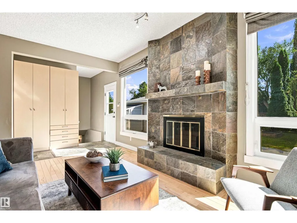
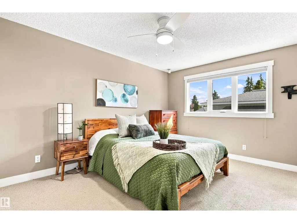
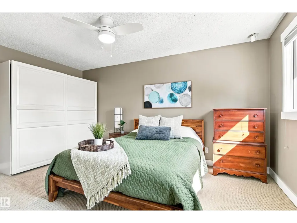
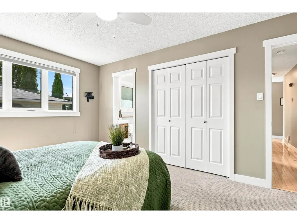
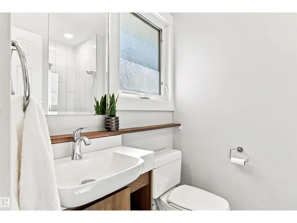
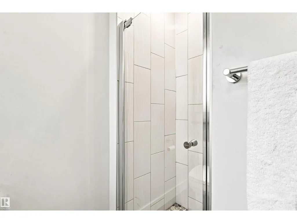
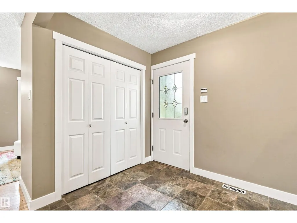
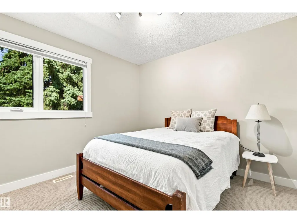
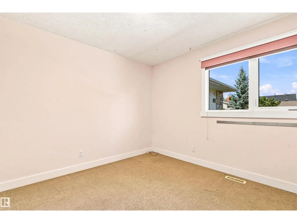
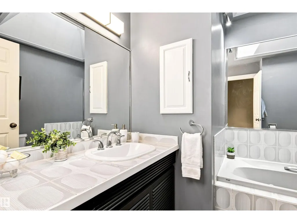
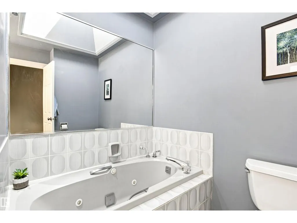
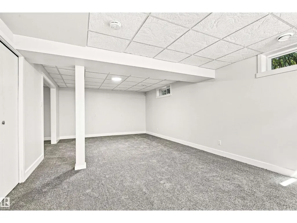
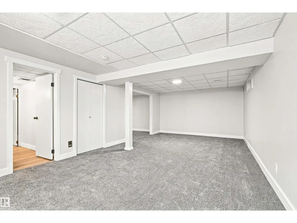
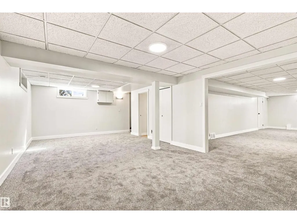
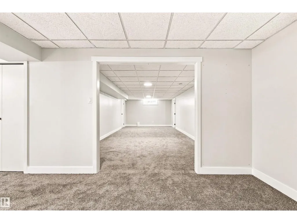
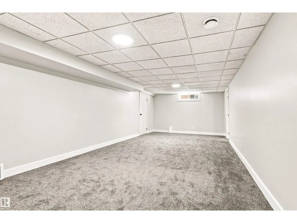
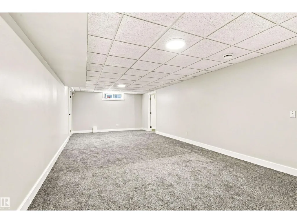
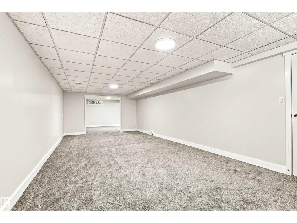
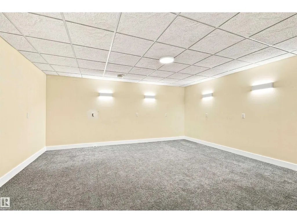
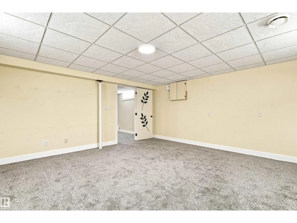
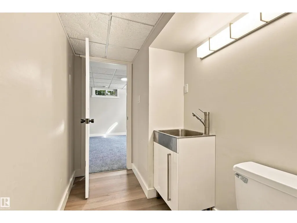
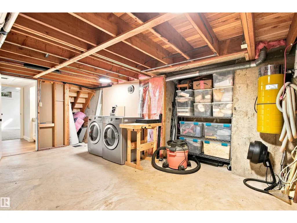
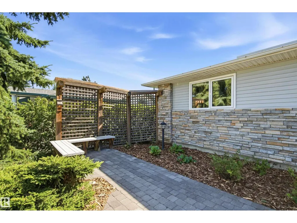
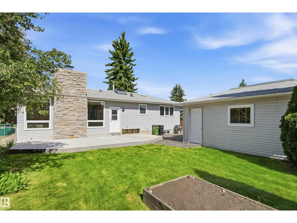
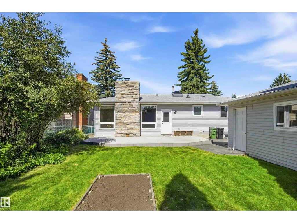
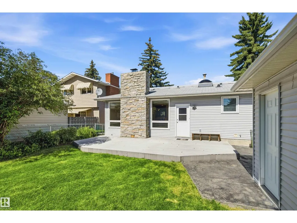
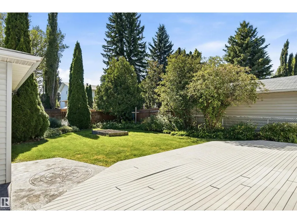
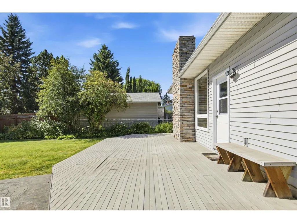
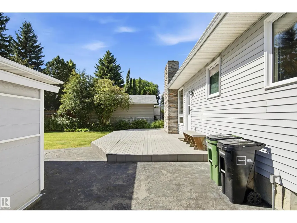
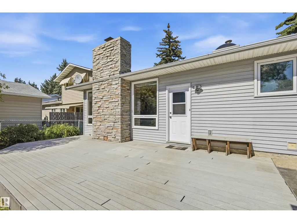
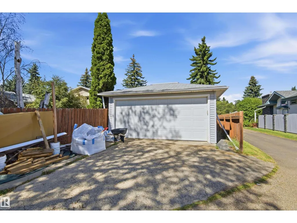
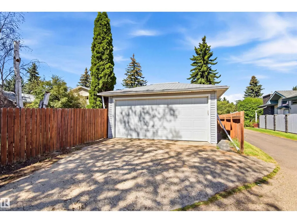
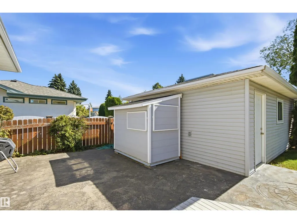
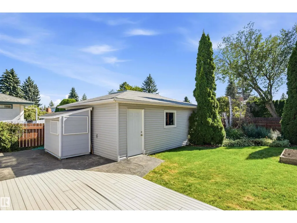
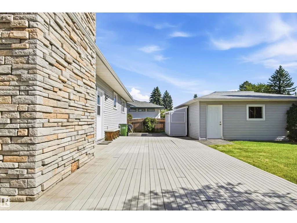
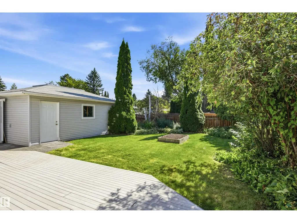
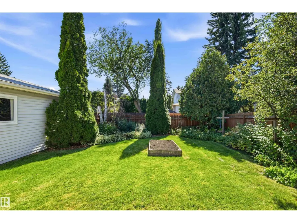
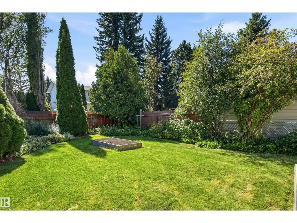
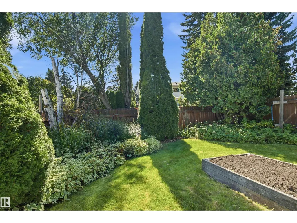
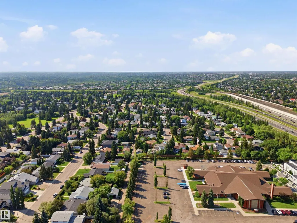
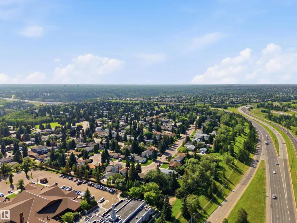
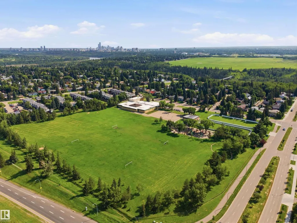
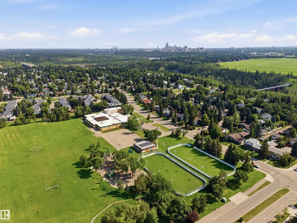
Sunny south living in family-friendly Brookside! This gorgeous 1,500 sq ft bungalow offers a bright, spacious open-concept main floor perfect for everyday living and entertaining. The central kitchen features granite countertops, abundant maple cabinetry and opens to the front living/dining area and sunken family room with wood-burning fireplace. Large windows, hardwood and slate floors, excellent storage and generous entries add function and character. The spacious primary features a RENOVATED ensuite, plus 2 additional bedrooms and a full bath. The fully finished basement offers fantastic open living space, great natural light and a convenient 2-pc bath. Enjoy a sunny SOUTH-FACING backyard with front and rear patios, mature landscaping and a large detached garage with alley access. Upgrades include windows, shingles and siding. Ideally located with easy transit access and nearby Whitemud Ravine trails for hiking and exploring! (id:7434)
General Features
| Features | Lane, No Smoking Home |
|---|---|
| Property Type | Single Family |
| Neighbourhood | Brookside |
| Amenities | Playground, Public Transit, Schools, Shopping |
| Building Appliances | Dishwasher, Dryer, Refrigerator, Stove, Washer, See remarks |
| Building Architectural Style | Bungalow |
| Building Type | House |
| Ownership Type | Freehold |
| Building.StoriesTotal | 1 |
Interior Features
| Building Fireplace Present | True |
|---|---|
| Building Fireplace Type | Unknown |
| Building Heating Type | Forced air |
| Basement Development | Finished |
| Basement Type | Full (Finished) |
| Construction Style Attachment | Detached |
| Fireplace Fuel | Wood |
| Living Area Range | 1525 |
| Bedrooms | 3 |
Exterior Features
| Structure | Porch |
|---|---|
| Land Amenities | Playground, Public Transit, Schools, Shopping |
| Fence Type | Fence |
Room Details
| Room | Dimensions | Level | Flooring | Details |
|---|---|---|---|---|
| Bedroom 2 | 3.28 m x 3.02 m | Main level | 3.02 m | |
| Bedroom 3 | 3.29 m x 3.02 m | Main level | 3.02 m | |
| Bonus Room | 4.76 m x 4.87 m | Basement | 4.87 m | |
| Dining room | 3.51 m x 3.24 m | Main level | 3.24 m | |
| Family room | 3.29 m x 5.28 m | Main level | 5.28 m | |
| Great room | 3.74 m x 8.69 m | Basement | 8.69 m | |
| Kitchen | 3.18 m x 4.32 m | Main level | 4.32 m | |
| Living room | 2.84 m x 5.31 m | Main level | 5.31 m | |
| Primary Bedroom | 4.67 m x 3.27 m | Main level | 3.27 m | |
| Recreation room | 7.73 m x 4.28 m | Basement | 4.28 m | |
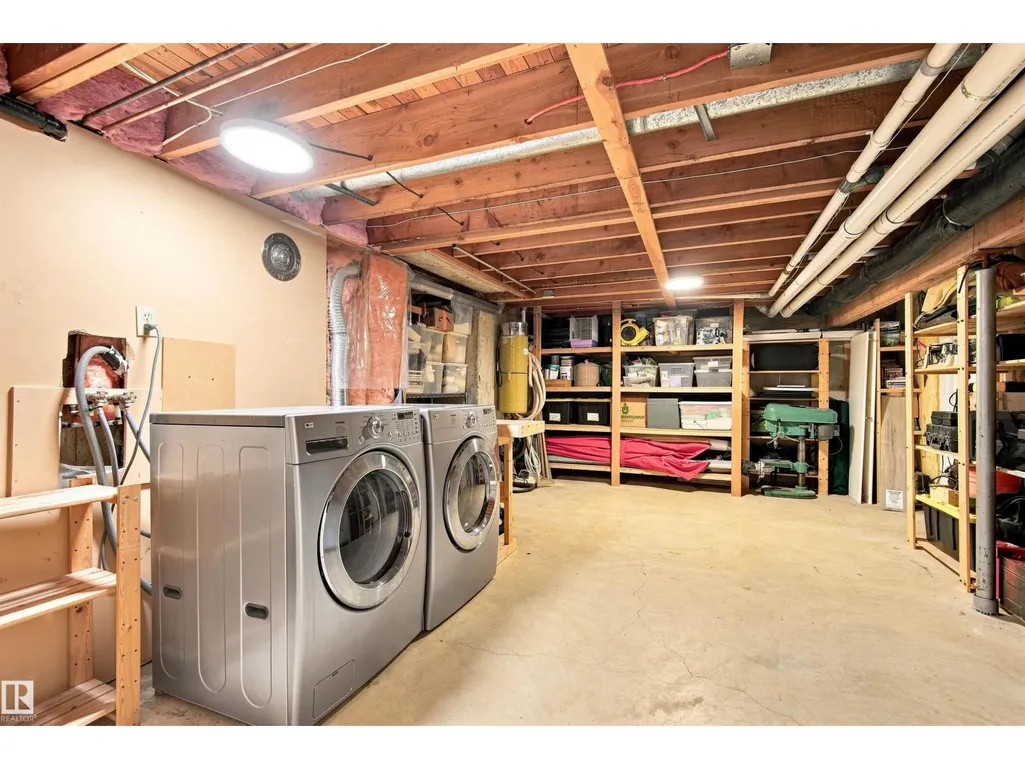
| Utility room | 1.27 m x 2.58 m | Basement | 2.58 m |
Amenities
- Views
- New Construction
- Adult 55+
- Lease To Own
- No Strata Fees
- Furnished
- Primary On Main
- Air Conditioning
- Seller Finance
- Green
- Fixer Upper
- Horse
- Golf
- Fireplace
- Deck
- Garage
- Basement
- Pool

Property vs Single Family Average in T6H 0K2
Price
Year Built
In The Neighbourhood
Just Listed
Brookside
$ 569,900
- Type
- Single Family
- Size
- 1,854 SqFt
- Rooms
- 3 Beds + 1.5 Baths
Exit Realty Metro
Just Listed
Rural Grande Prairie No. 1, County of
$ 989,900
- Type
- Single Family
- Size
- 1,761 SqFt
- Rooms
- 5 Beds + 3.5 Baths
Grassroots Realty Group Ltd.
Edmonton
$ 650,000
- Type
- Single Family
- Size
- 1,312 SqFt
- Rooms
- 4 Beds + 2.5 Baths
The Good Real Estate Company
Brookside
$ 524,900
- Type
- Single Family
- Size
- 1,821 SqFt
- Rooms
- 4 Beds + 2 Baths
Keller Williams Select Realty
Brookside
$ 369,900
- Type
- Single Family
- Size
- 1,160 SqFt
- Rooms
- 2 Beds + 1 Baths
Exit Real Estate Professionals
Brookside
$ 458,000
- Type
- Single Family
- Size
- 2,100 SqFt
- Rooms
- 4 Beds + 3 Baths
Keller Williams Select Realty (Truro)
Brookside
$ 869,900
- Type
- Single Family
- Size
- 3,059 SqFt
- Rooms
- 4 Beds + 3.5 Baths
Sutton Group Professional Realty
