

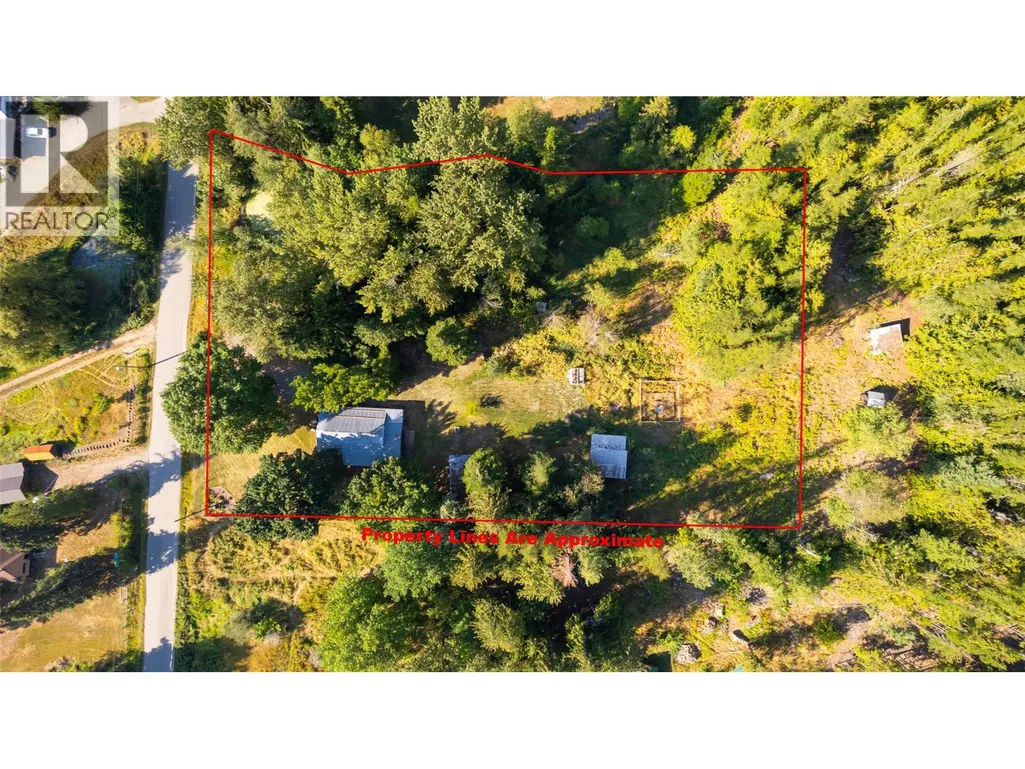
Address
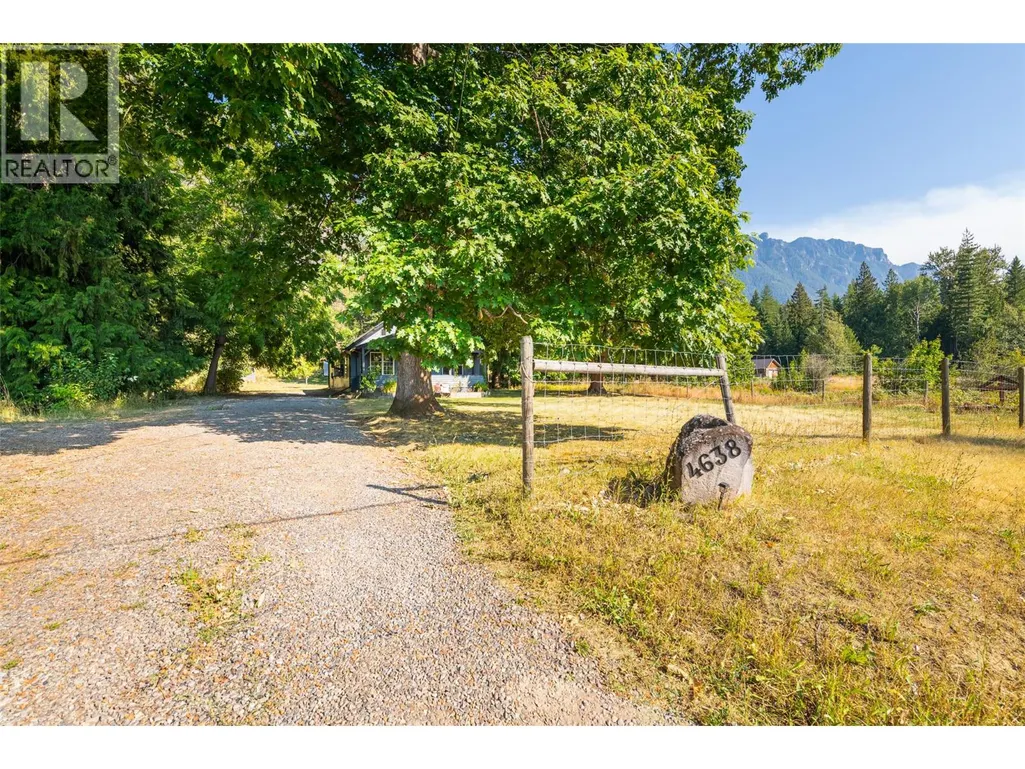
4638 Samuelson Road, Canyon, BC
Price
$ 489,000
Property Attributes
- ID#10398870
- TypeSingle Family
- Listing Status Active
- MunicipalityCanyon
- CityCanyon
- AreaCanyon
- NeighbourhoodLister
- Postal CodeV0B 1C1
- Style
- Year Built1940
- Price$ 489,000
- Bedrooms3
- Bathrooms2
- Half Bathrooms0
- Sqr Footage1839
- Lot Size1.98 Acres
Data Source:
Canadian Real Estate Association (CREA)
Property Description
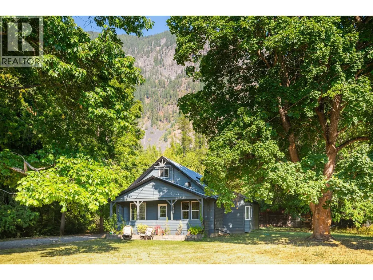
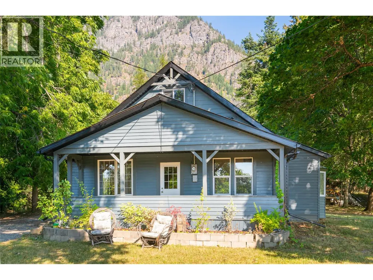
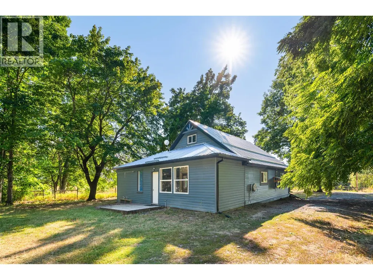
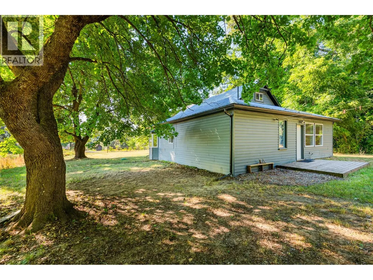
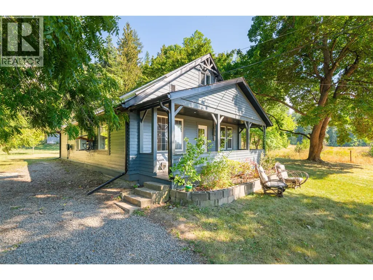
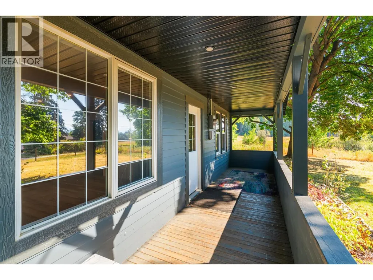
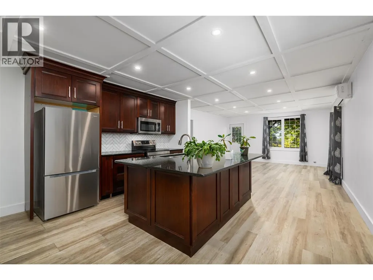
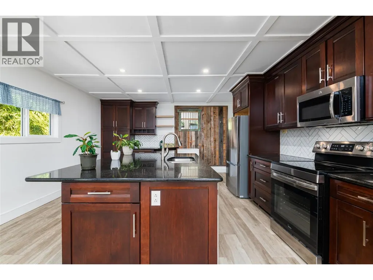
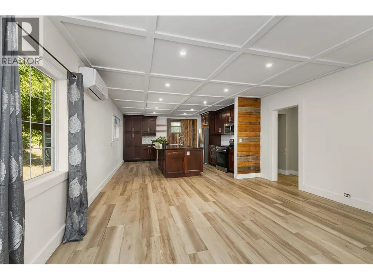
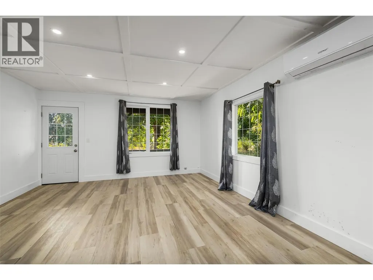
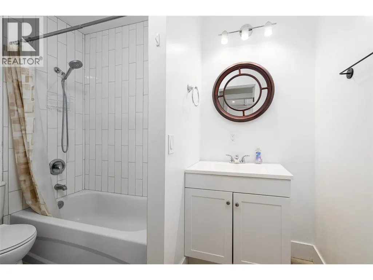
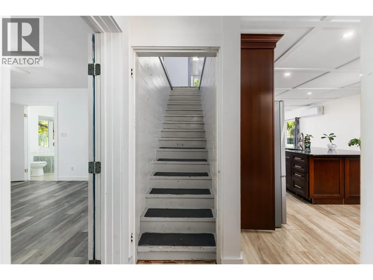
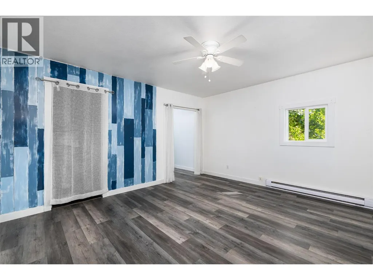
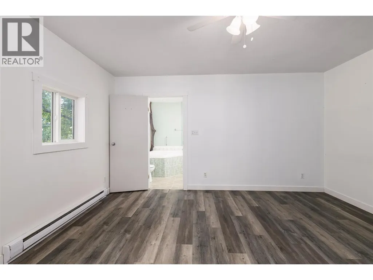
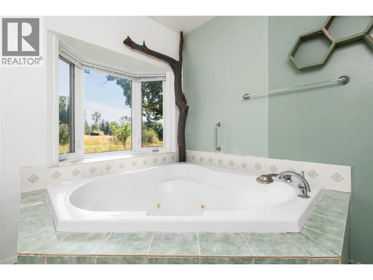
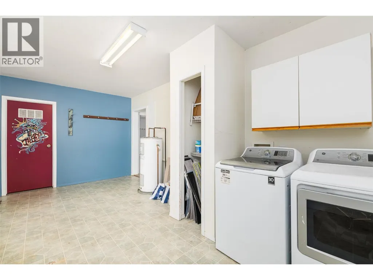
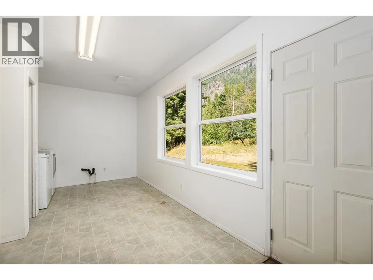
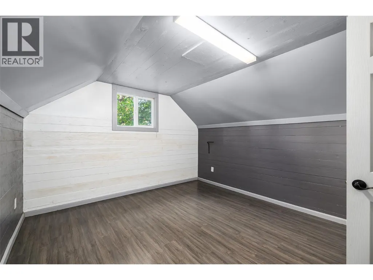
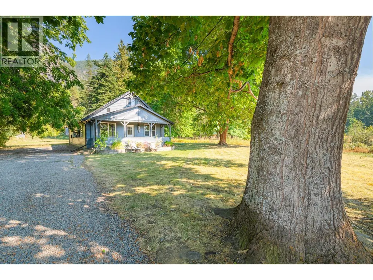
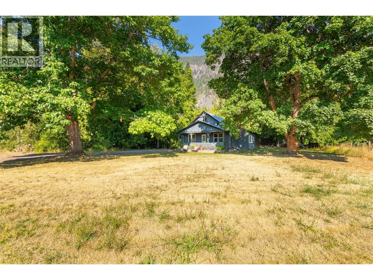
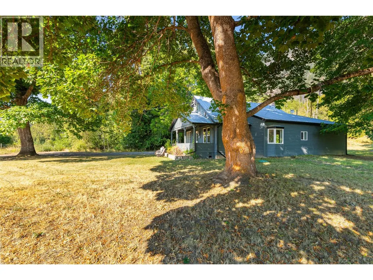
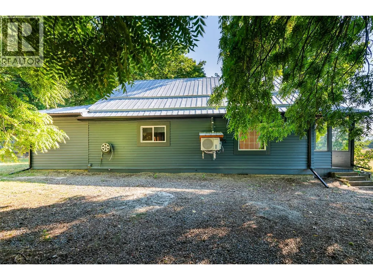
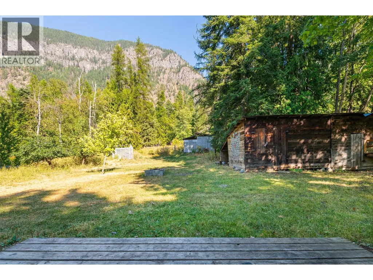
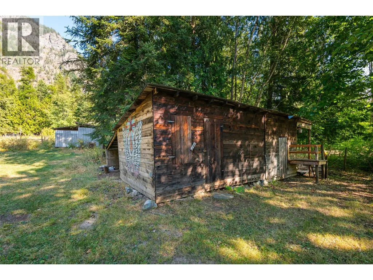
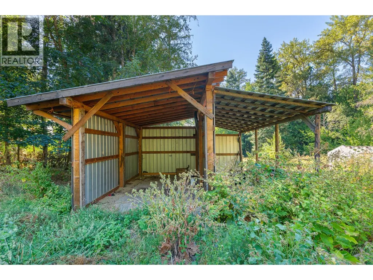
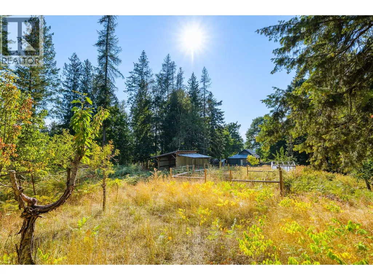
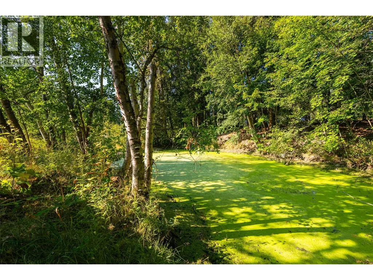
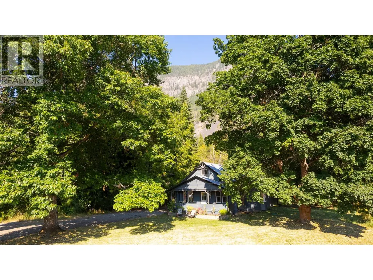
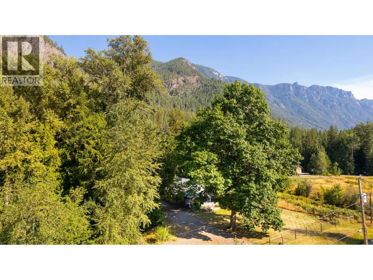
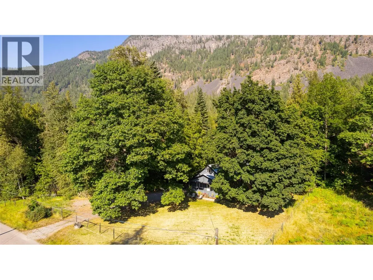
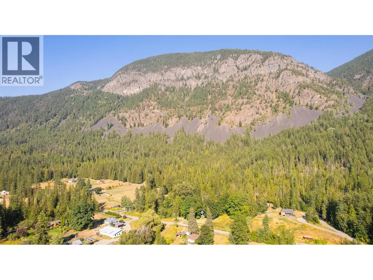
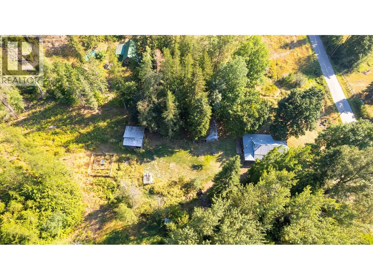
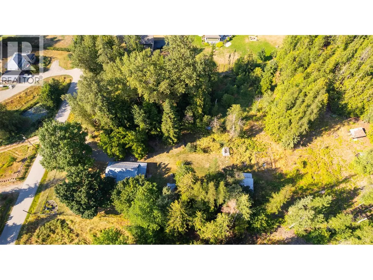
Ever wondered if there is such a thing as second chances? If you missed out on this charming character home in Canyon when it was for sale last time, here's your opportunity to buy it this time! Unfortunately the Seller's situation has changed and he needs to return to Alberta, that is the only reason why this property has become available again. With lots of recent updates done to this home by the previous Owners this 3 bedroom, 2 full bathroom home has some terrific features. The open concept living room and kitchen is an appealing space, the primary bedroom has both a full ensuite and a designated walk in closet area. There are flexible spaces for a home office, and the full width front verandah beckons you to come and stay a while. The rear entrance is virtually grade level for sake of ease coming and going from the spacious mud room and laundry area. The 1.977 acres of land is maximized for you to utilize to its full potential with lawn areas around the home, a small creek & pond, an in-ground root cellar, a dedicated garden area & two storage buildings. Some fencing is in place already and the mature landscaping adds to the appeal. The Canyon Park is just a short walk down the road, the Canyon Country Store and the Canyon Elementary School are just some of the community amenities, and yes, you are just a few minutes drive from Creston. Contact your REALTOR to come take a look, a quick possession is definitely a possibility. Country living at an affordable price awaits! (id:7434)
General Features
| Features | Balcony |
|---|---|
| Property Type | Single Family |
| Neighbourhood | Lister |
| Building Appliances | Range, Refrigerator, Dishwasher, Dryer, Microwave, Washer |
| Building Cooling Type | Heat Pump |
| Parking Space Total | 5 |
| Building Type | House |
| Ownership Type | Freehold |
| Building.StoriesTotal | 1.5 |
Interior Features
| Building Fireplace Present | False |
|---|---|
| Building Heating Type | Heat Pump |
| Building Heating Fuel | Electric |
| Construction Style Attachment | Detached |
| Living Area Range | 1839 |
| Bedrooms | 3 |
Exterior Features
| Building Roof Material | Metal |
|---|---|
| Building Roof Style | Unknown |
| Sewer | Septic tank |
| Exterior Finish | Wood |
Room Details
| Room | Dimensions | Level | Flooring | Details |
|---|---|---|---|---|
| 4pc Bathroom | 8'8'' x 4'9'' | Main level | ||
| 4pc Ensuite bath | 9'0'' x 8'9'' | Main level | ||
| Bedroom | 10'2'' x 11'10'' | Main level | ||
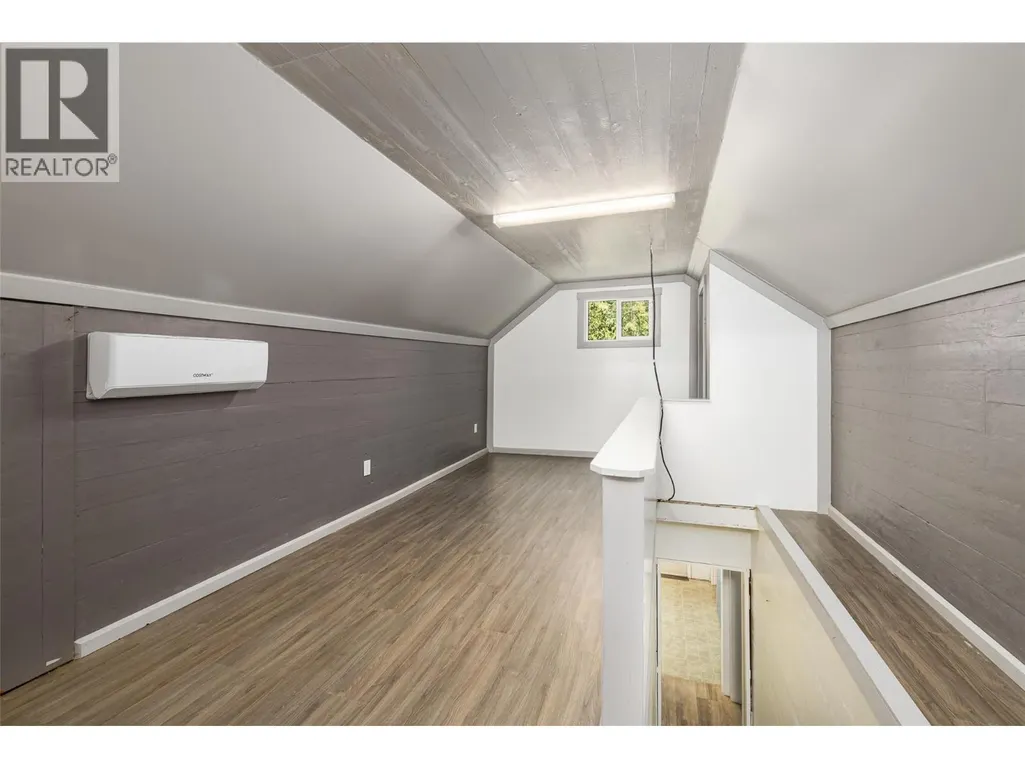
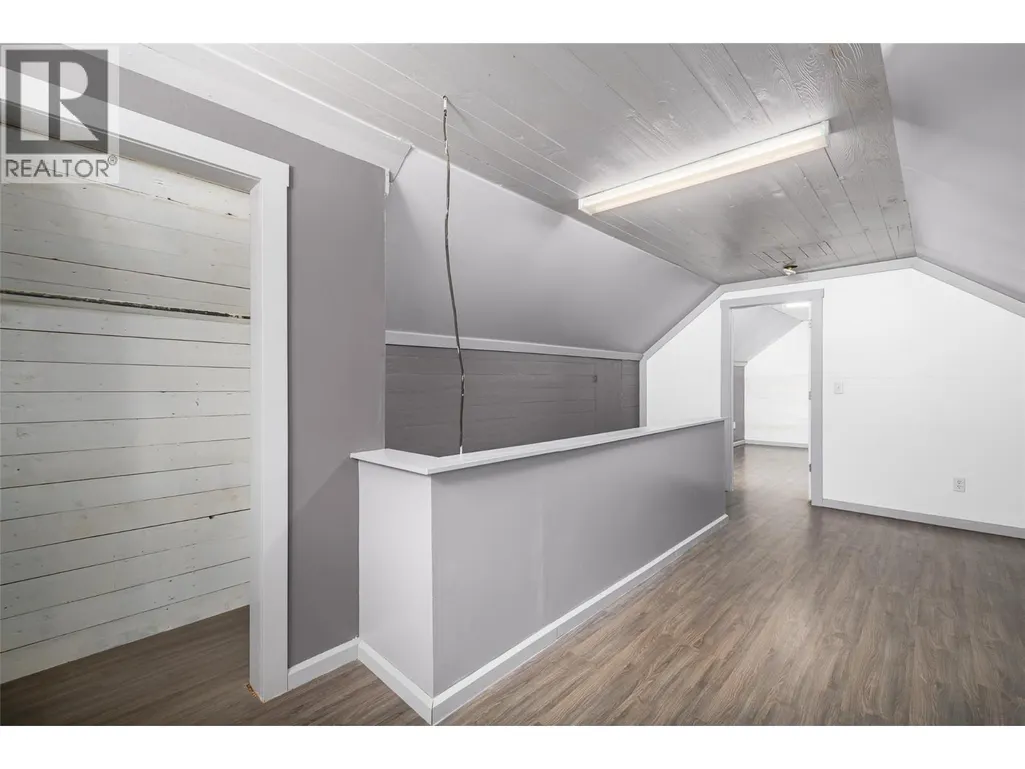
| Den | 19'0'' x 7'1'' | Second level | ||
| Foyer | 9'6'' x 10'2'' | Main level | ||
| Kitchen | 16'8'' x 14'6'' | Main level | ||
| Laundry room | 9'6'' x 7'9'' | Main level | ||
| Living room | 15'9'' x 14'6'' | Main level | ||
| Office | 9'6'' x 9'0'' | Main level | ||
| Other | 9'8'' x 5'5'' | Main level | ||
| Primary Bedroom | 13'5'' x 14'6'' | Main level |
Amenities
- Views
- New Construction
- Adult 55+
- Lease To Own
- No Strata Fees
- Furnished
- Primary On Main
- Air Conditioning
- Seller Finance
- Green
- Fixer Upper
- Horse
- Golf
- Fireplace
- Deck
- Garage
- Basement
- Pool

Property vs Single Family Average in V0B 1C1
Price
Year Built
In The Neighbourhood
Creston
$ 799,900
- Type
- Single Family
- Size
- 2,242 SqFt
- Rooms
- 3 Beds + 2 Baths
Century 21 Assurance Realty Ltd
Creston
$ 765,000
- Type
- Single Family
- Size
- 2,973 SqFt
- Rooms
- 4 Beds + 1.5 Baths
RE/MAX Blue Sky Realty
Lister
$ 1,290,000
- Type
- Single Family
- Size
- 3,250 SqFt
- Rooms
- 4 Beds + 2.5 Baths
Century 21 Assurance Realty Ltd
Lister
$ 1,190,000
- Type
- Single Family
- Size
- 1,836 SqFt
- Rooms
- 2 Beds + 4 Baths
Century 21 Assurance Realty Ltd
