
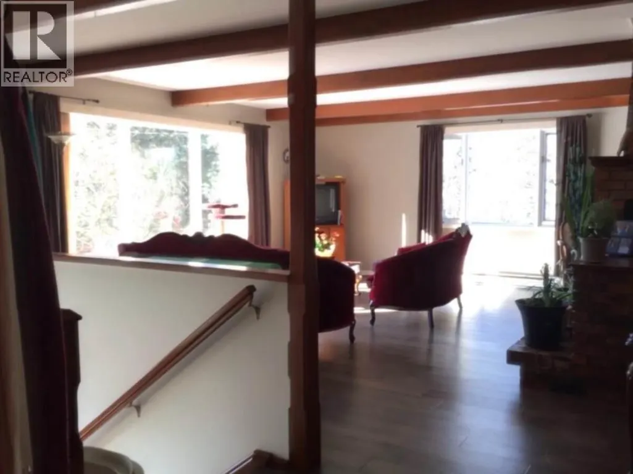
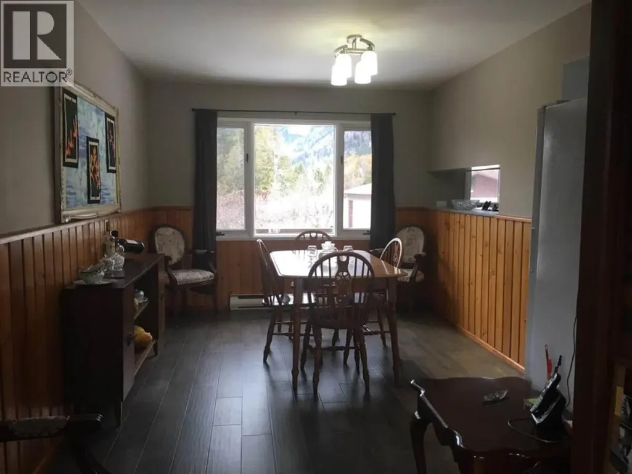
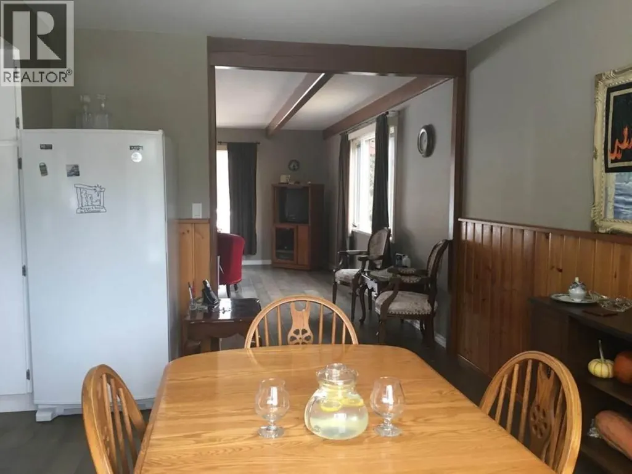
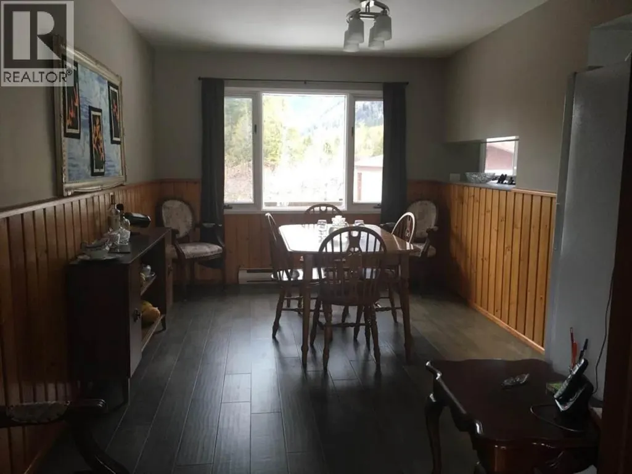
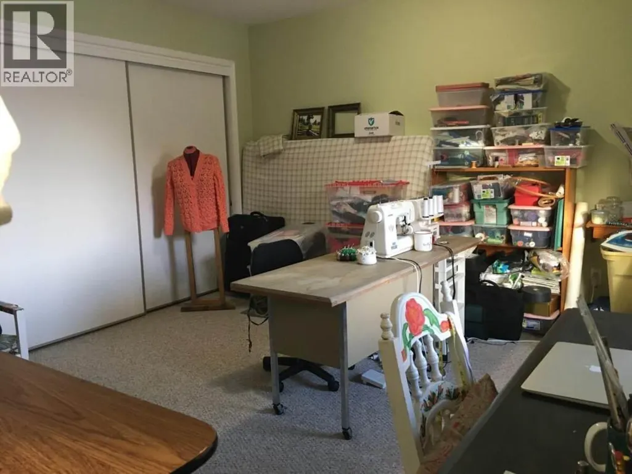
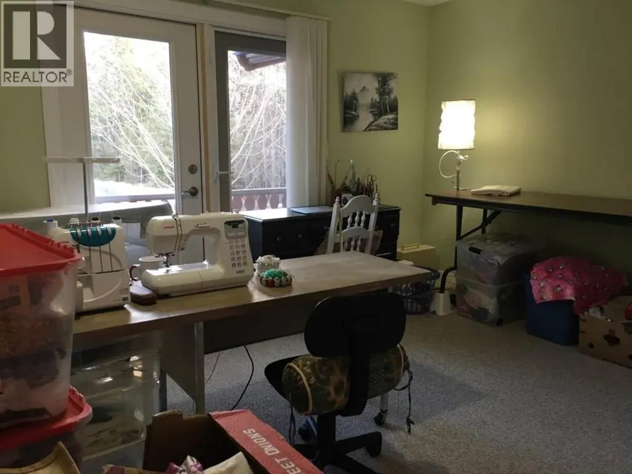
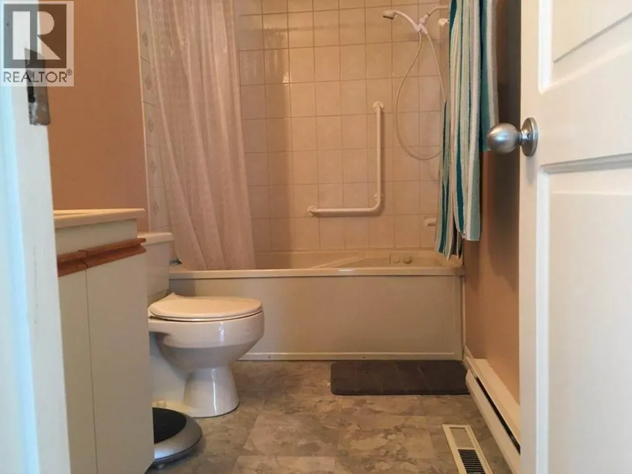
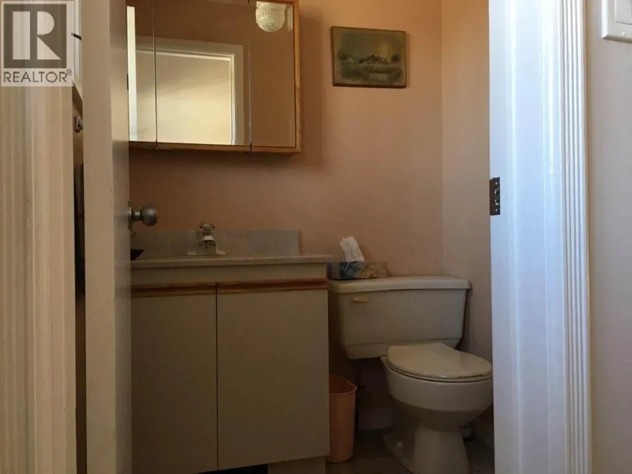
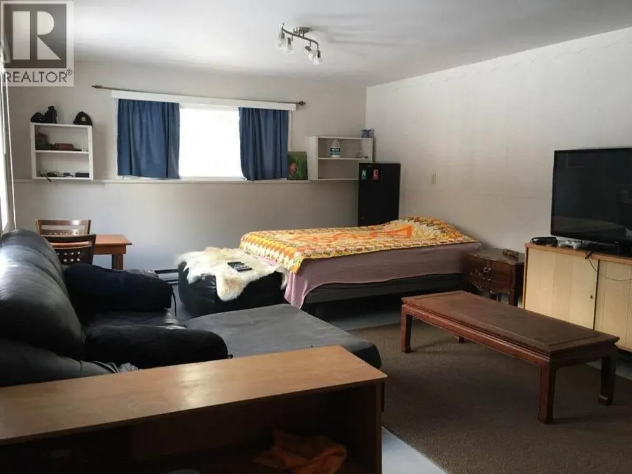
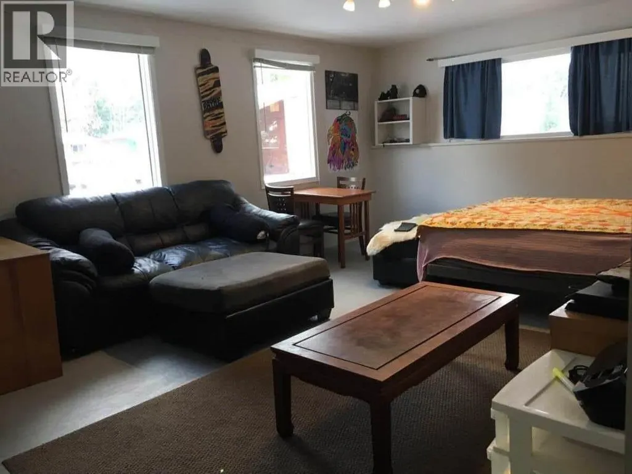
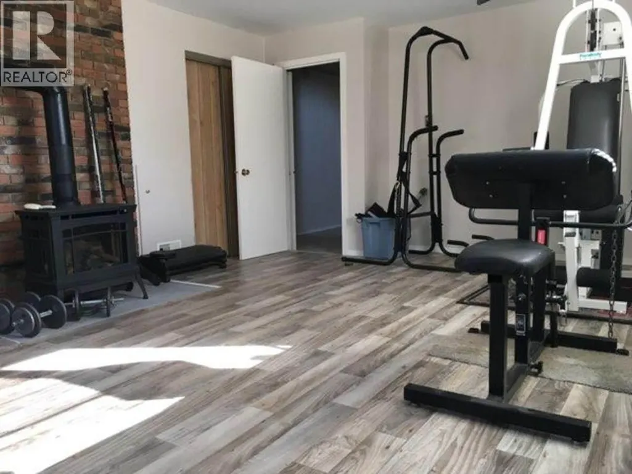
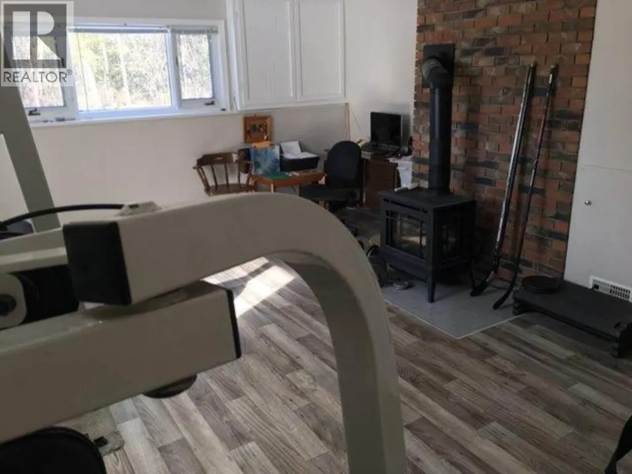
Address
4856 32 Street, Canyon, BC
Price
$ 1,099,000
Property Attributes
- ID#10390497
- TypeSingle Family
- Listing Status Active
- MunicipalityCanyon
- CityCanyon
- AreaCanyon
- NeighbourhoodLister
- Postal CodeV0B 1C1
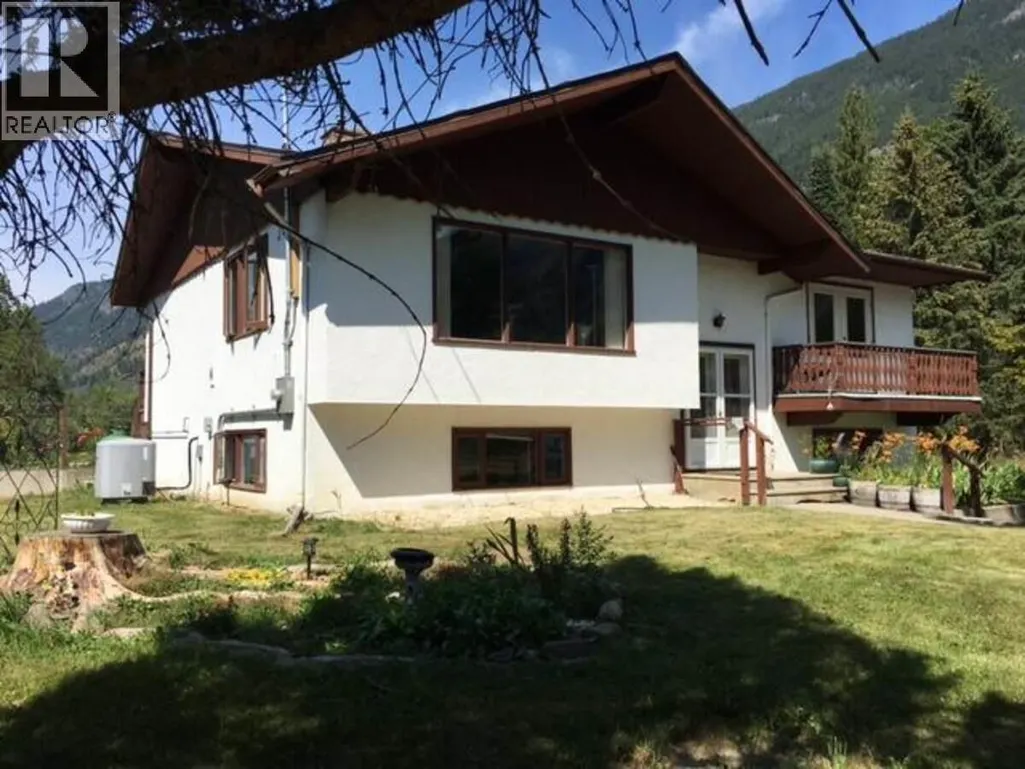
- StyleA-Frame
- Year Built1975
- Price$ 1,099,000
- Bedrooms3
- Bathrooms2
- Half Bathrooms1
- Sqr Footage2400
- Lot Size19.7 Acres
Data Source:
Canadian Real Estate Association (CREA)
Property Description
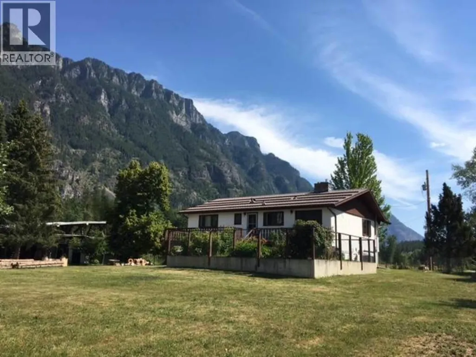
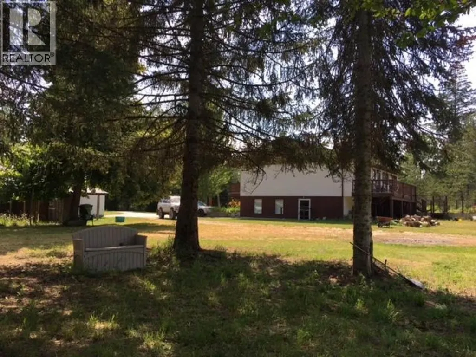
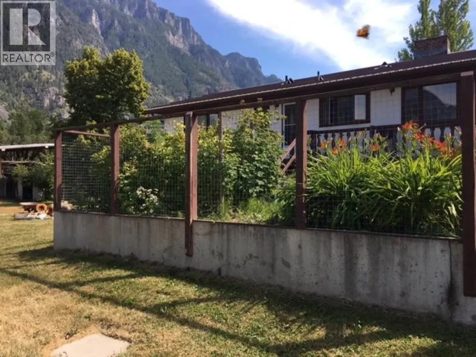
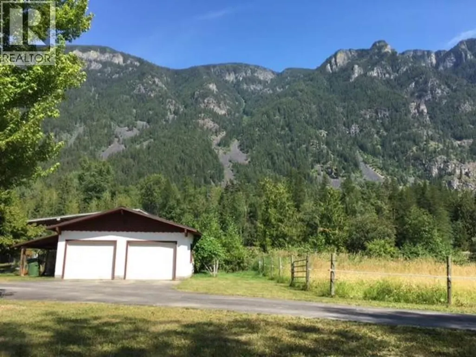
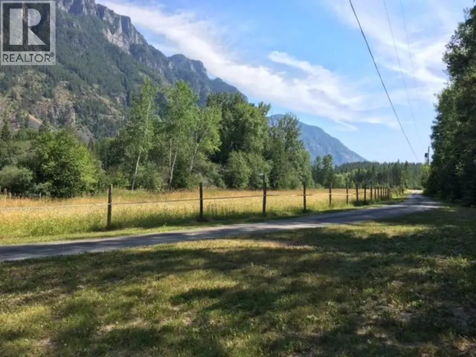
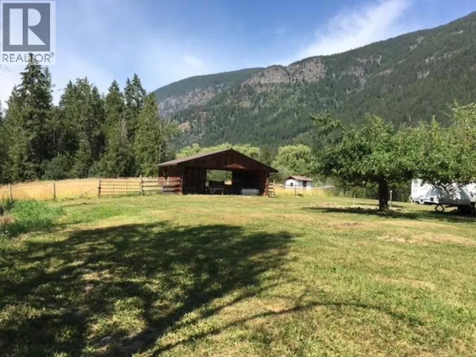
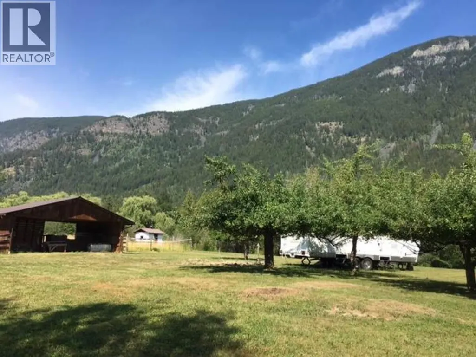
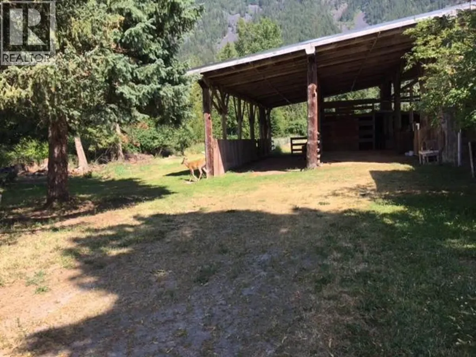

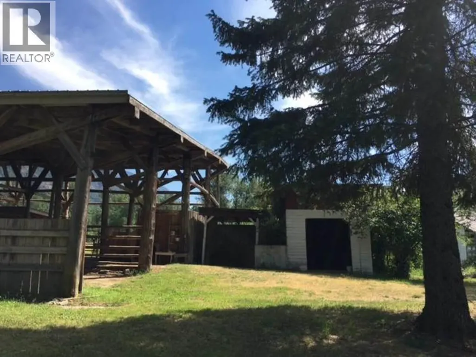
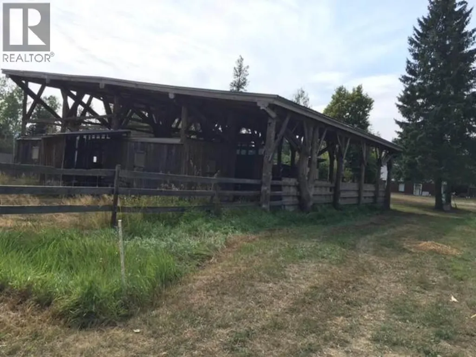
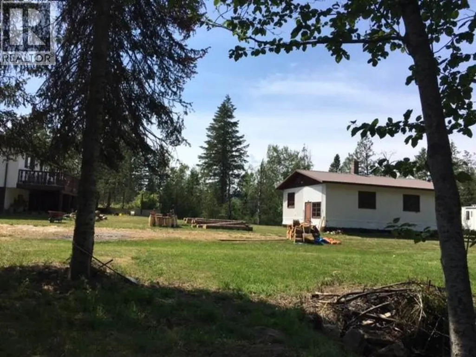
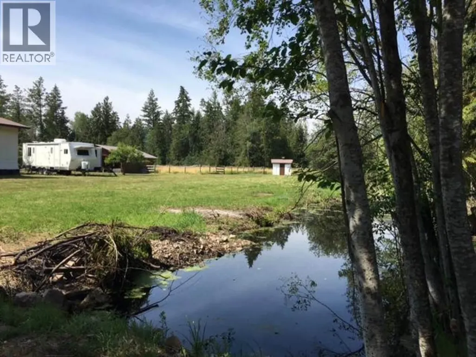
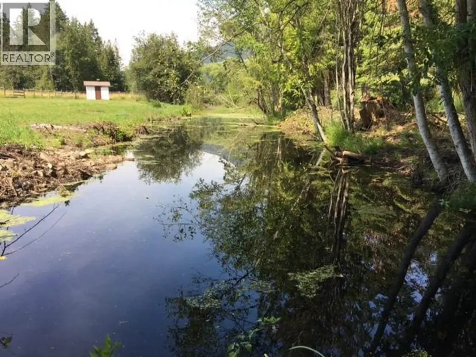
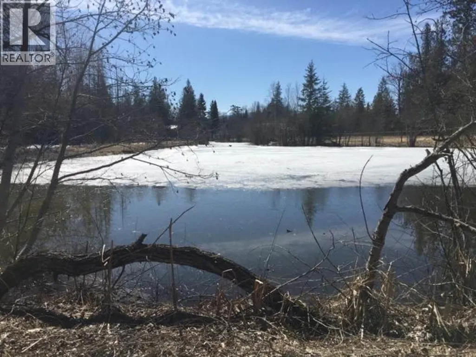
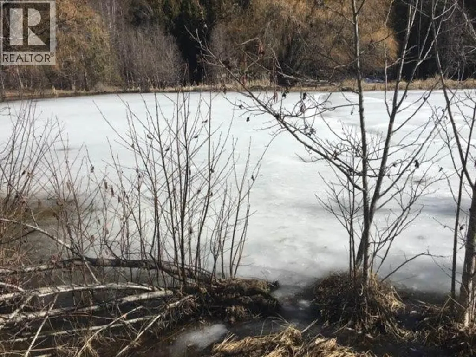
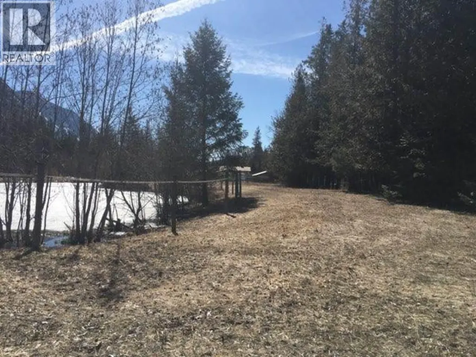
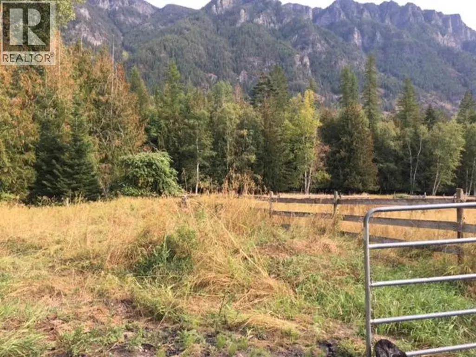
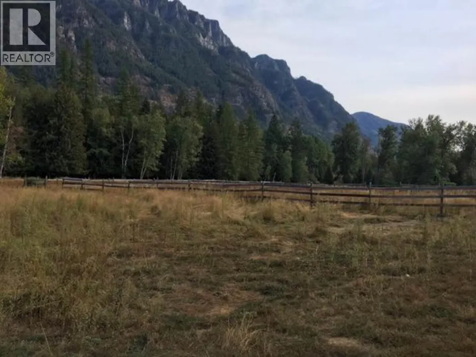
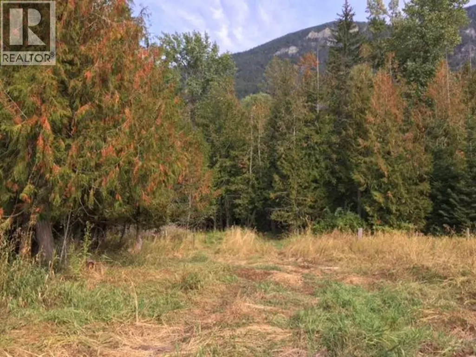
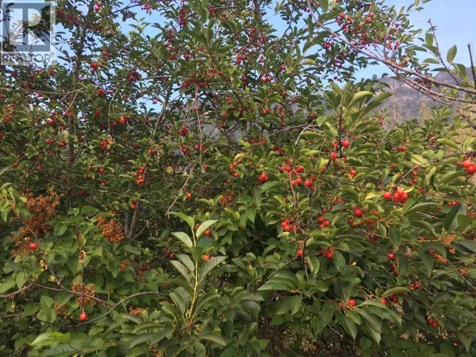
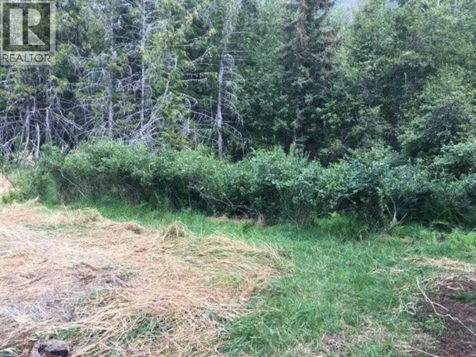
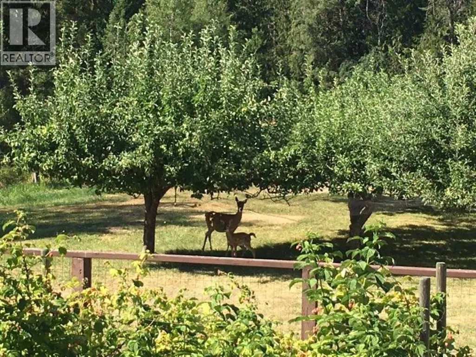
*** For more information, please click Brochure button. *** 19.7 acres corner lot, in desirable area of Canyon B.C. land in A.L.R. Trails are steps away to walk or ride horses on crown land, sustainable living, raise animals ,grow your own food, property abounds with wild life. Main home has newer service panel, heat pump, stair lift for person with mobility issues. Bonus, secondary home site with own address, septic system, water hook up and electrical and cable service, can be potentially re-activated for mobile home or recreation vehicle. Out building includes rustic horse shelter, tack room, garage, work shop, chicken coop, property also features electric fencing, two auto waters, spring fed creek through forest (not in photos) and large pond with trail around on property. About half of property forested. Part of property has good black soil for growing, currently have apple trees, cherry trees, pear tree, raspberry, blueberry bushes and grapes. Property is on school bus route and maintained in winter. Town of Creston is about ten minutes away. Property was previously used for horses. Home is currently tenant-occupied on month to month basis. (id:7434)
General Features
| Features | Level lot, Private setting, Treed, Corner Site, Balcony, Jacuzzi bath-tub |
|---|---|
| Community Features | Rural Setting |
| Property Type | Single Family |
| Neighbourhood | Lister |
| Amenities | Golf Nearby, Park |
| Building Appliances | Refrigerator, Dishwasher, Dryer, Freezer, Oven, Washer |
| Building Architectural Style | A-Frame |
| Building Cooling Type | Heat Pump |
| Parking Space Total | 20 |
| Building Type | House |
| Ownership Type | Freehold |
| Building.StoriesTotal | 2 |
Interior Features
| Building Fireplace Present | True |
|---|---|
| Building Fireplace Total | 1 |
| Building Fireplace Type | Conventional |
| Building Heating Type | Baseboard heaters, Heat Pump |
| Basement Type | Full |
| Construction Style Attachment | Detached |
| Fireplace Fuel | Wood |
| Flooring Type | Mixed Flooring |
| Living Area Range | 2400 |
| Bedrooms | 3 |
Exterior Features
| ViewType | Mountain view |
|---|---|
| Building Roof Material | Metal |
| Building Roof Style | Unknown |
| Land Amenities | Golf Nearby, Park |
| Landscape Features | Landscaped, Level |
| Exterior Finish | Stucco, Other |
Room Details
| Room | Dimensions | Level | Flooring | Details |
|---|---|---|---|---|
| 2pc Bathroom | Measurements not available | Main level | ||
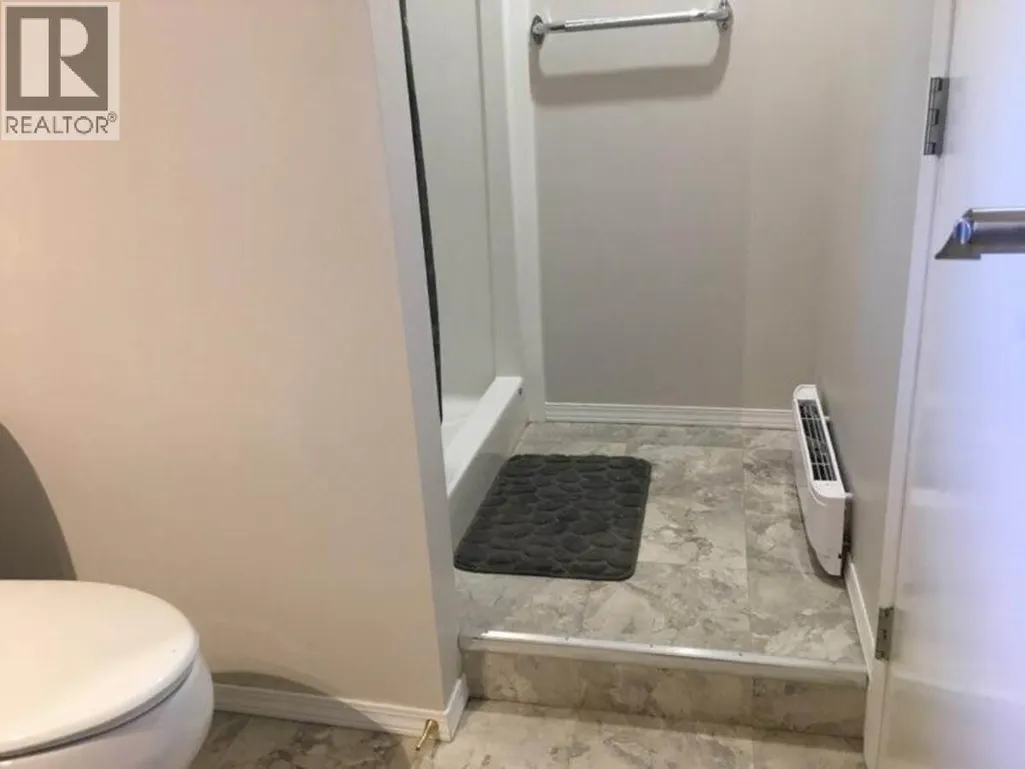
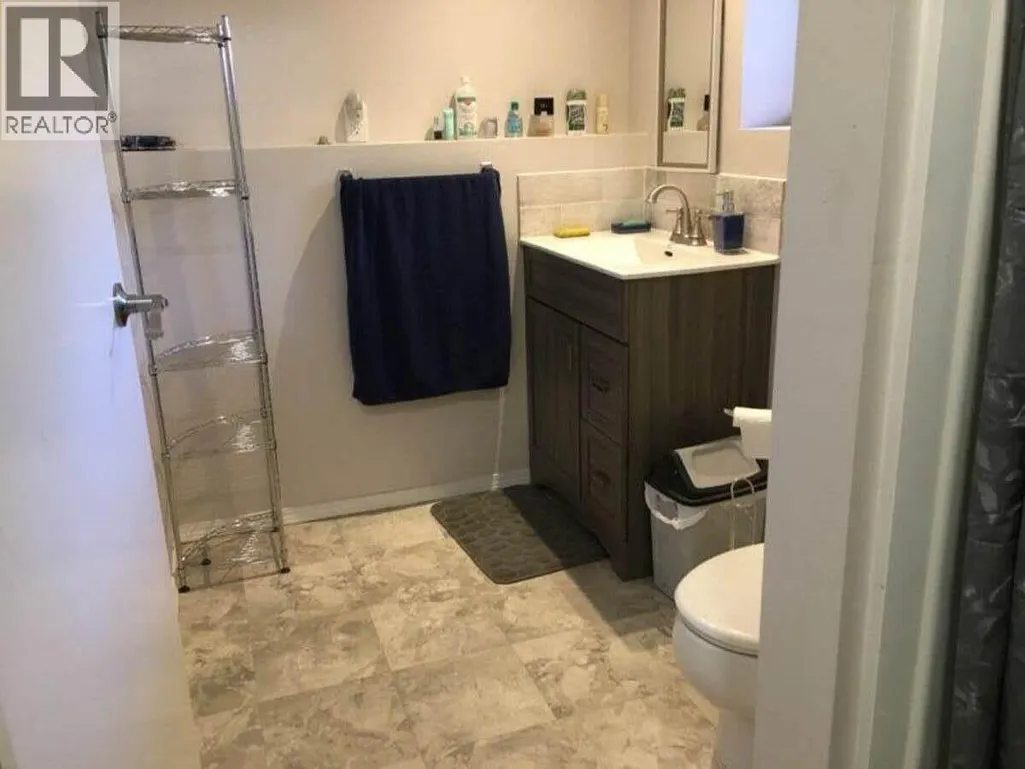
| 3pc Bathroom | Measurements not available | Lower level | ||
| 4pc Bathroom | Measurements not available | Main level | ||
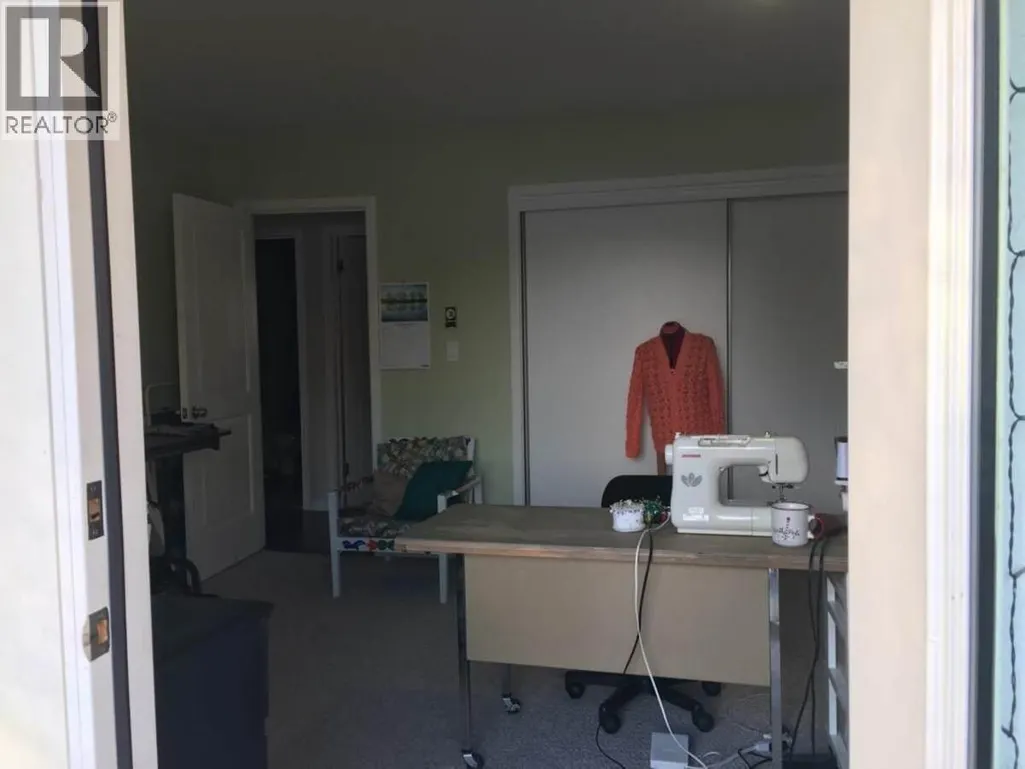
| Bedroom | 12'0'' x 14'4'' | Main level | ||
| Dining room | 9'8'' x 15'0'' | Main level | ||
| Foyer | 6'5'' x 12'0'' | Main level | ||
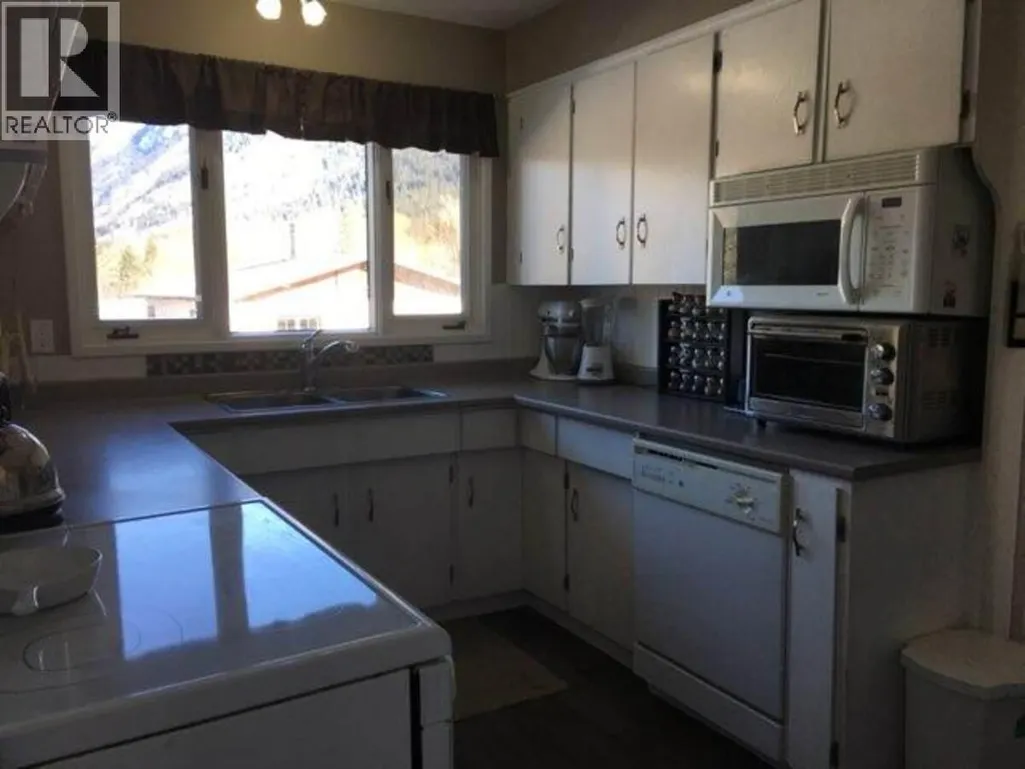
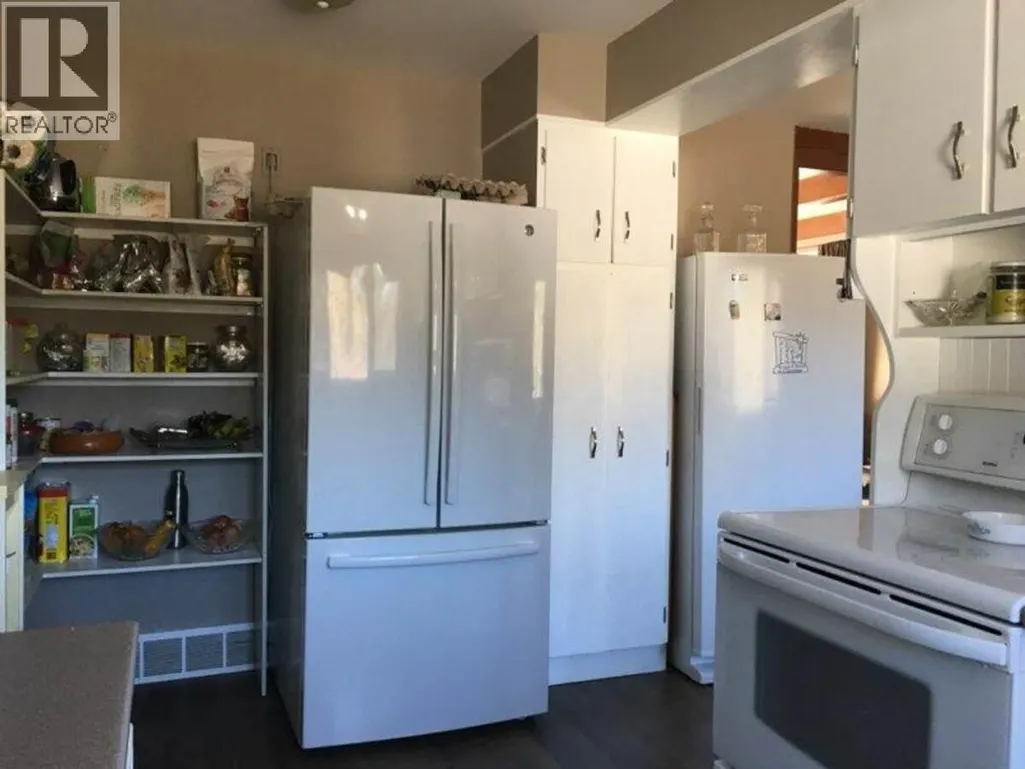
| Kitchen | 8'10'' x 13'2'' | Main level | ||
| Laundry room | 14'0'' x 10'0'' | Lower level | ||
| Living room | 18'0'' x 19'3'' | Main level | ||
| Other | 14'0'' x 5'0'' | Lower level | ||
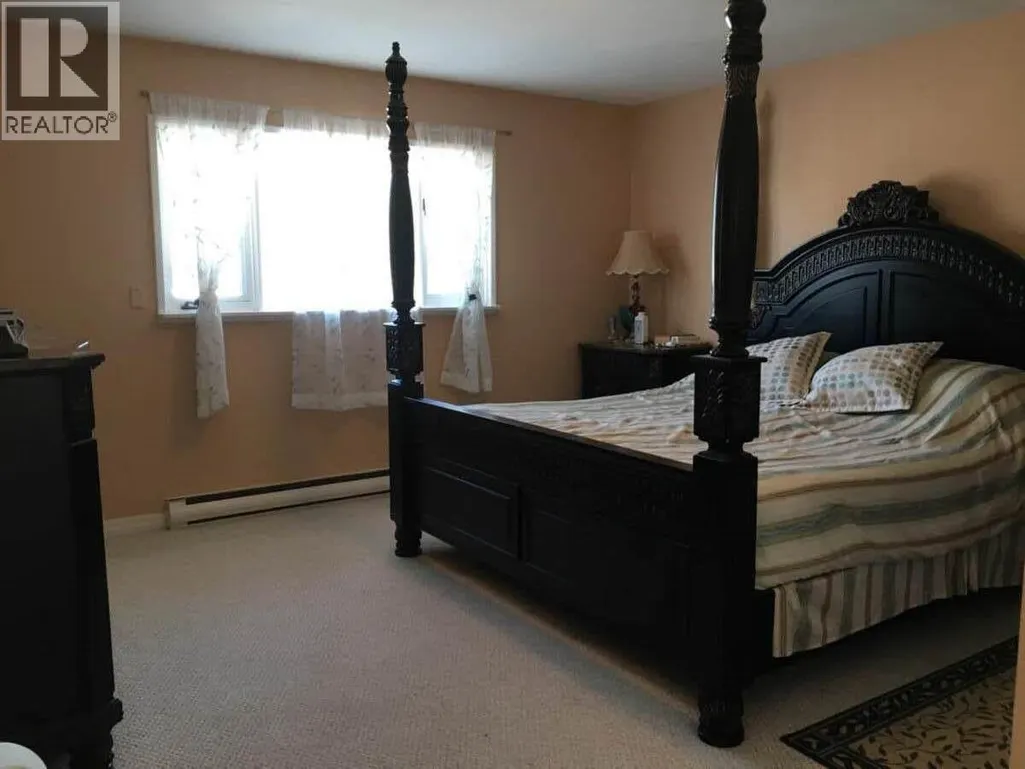
| Primary Bedroom | 15'0'' x 14'0'' | Main level | ||
| Recreation room | 14'0'' x 21'3'' | Lower level |
Amenities
- Views
- New Construction
- Adult 55+
- Lease To Own
- No Strata Fees
- Furnished
- Primary On Main
- Air Conditioning
- Seller Finance
- Green
- Fixer Upper
- Horse
- Golf
- Fireplace
- Deck
- Garage
- Basement
- Pool

Property vs Single Family Average in V0B 1C1
Price
Year Built
In The Neighbourhood
Creston
$ 799,900
- Type
- Single Family
- Size
- 2,242 SqFt
- Rooms
- 3 Beds + 2 Baths
Century 21 Assurance Realty Ltd
Canyon
$ 489,000
- Type
- Single Family
- Size
- 1,839 SqFt
- Rooms
- 3 Beds + 2 Baths
Century 21 Assurance Realty Ltd
Creston
$ 765,000
- Type
- Single Family
- Size
- 2,973 SqFt
- Rooms
- 4 Beds + 1.5 Baths
RE/MAX Blue Sky Realty
Lister
$ 1,290,000
- Type
- Single Family
- Size
- 3,250 SqFt
- Rooms
- 4 Beds + 2.5 Baths
Century 21 Assurance Realty Ltd
Lister
$ 1,190,000
- Type
- Single Family
- Size
- 1,836 SqFt
- Rooms
- 2 Beds + 4 Baths
Century 21 Assurance Realty Ltd
