
Address
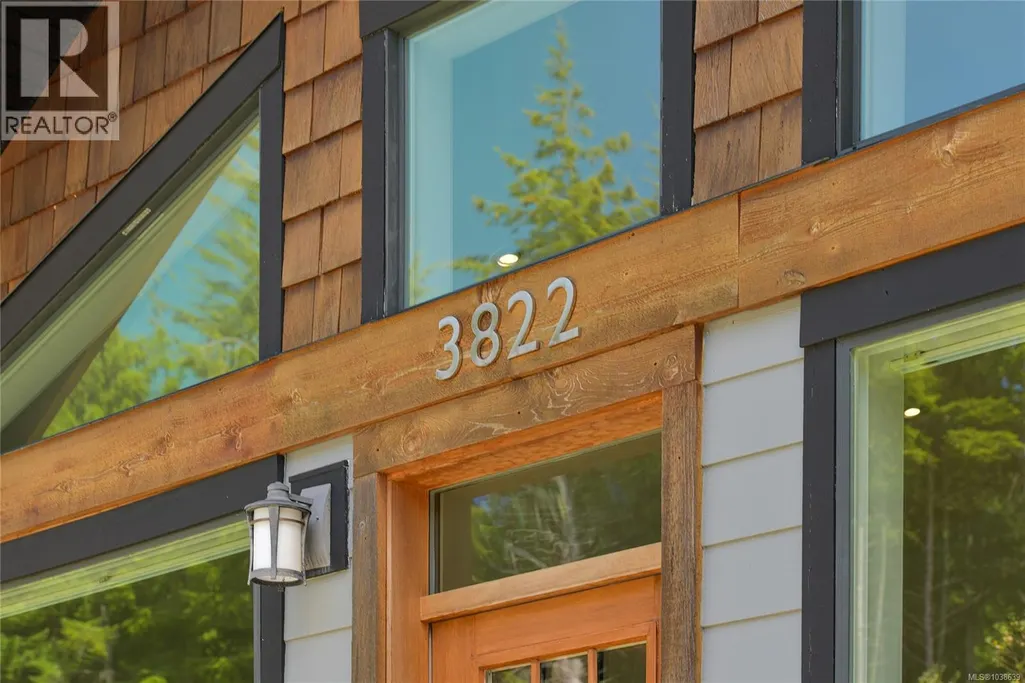
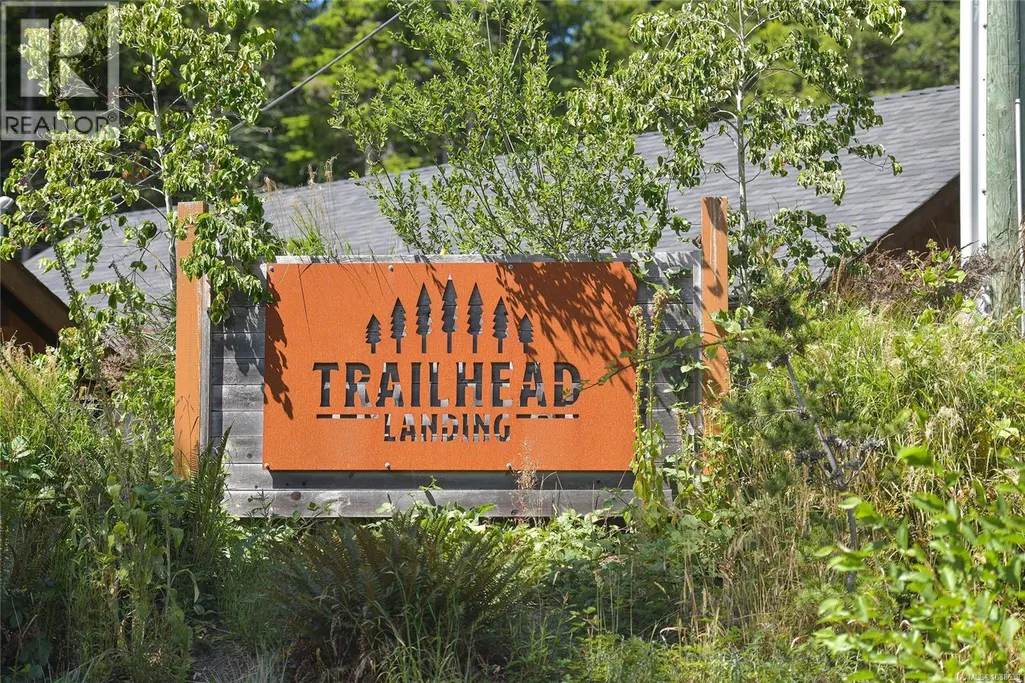
3822 Trailhead Dr, Sooke, BC
Price
$ 498,000
Property Attributes
- ID#1038639
- TypeSingle Family
- Listing Status Active
- MunicipalitySooke
- CitySooke
- AreaSooke
- NeighbourhoodJordan River
- Postal CodeV9Z 1L1
- StyleWestcoast
- Year Built2018
- Price$ 498,000
- Bedrooms2
- Bathrooms1
- Half Bathrooms0
- Sqr Footage840
Data Source:
Canadian Real Estate Association (CREA)
Property Description
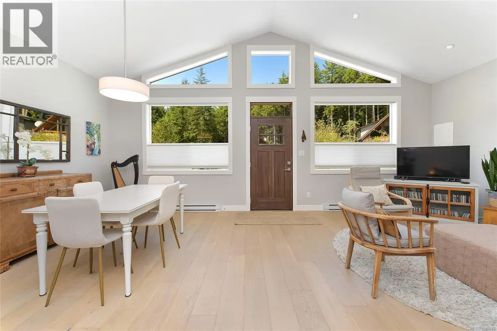
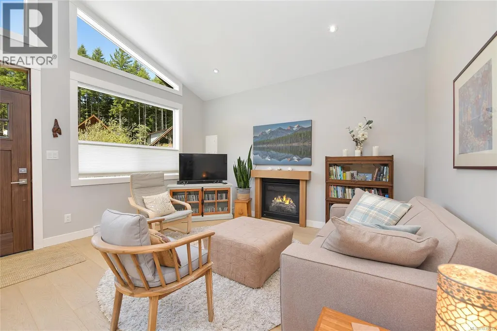
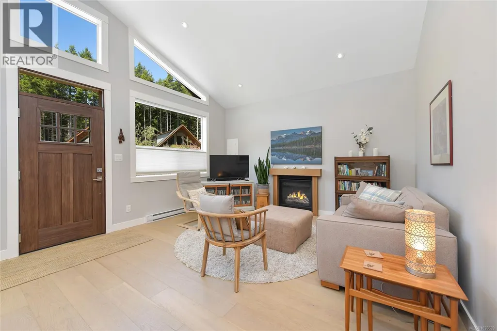
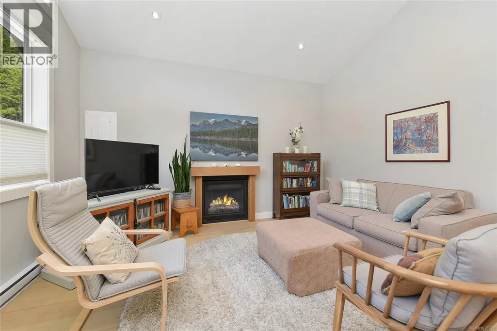
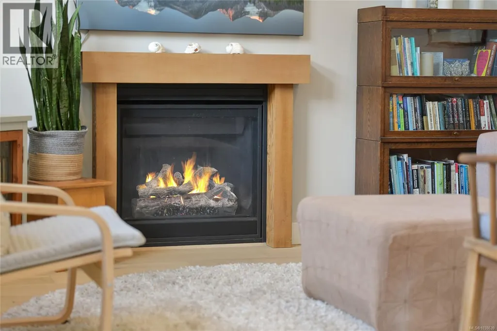
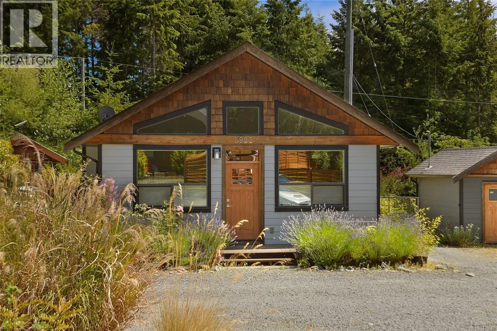
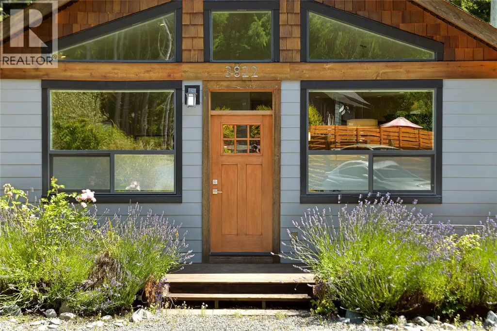
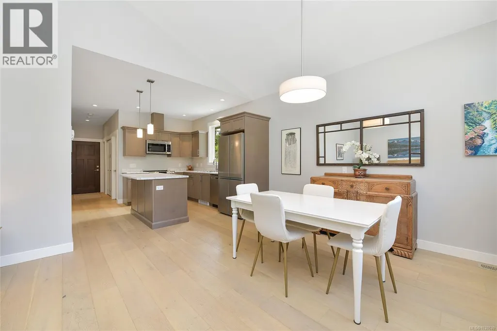
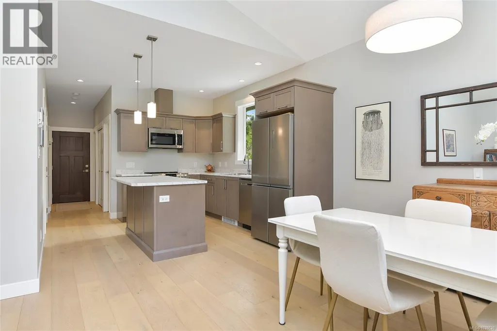
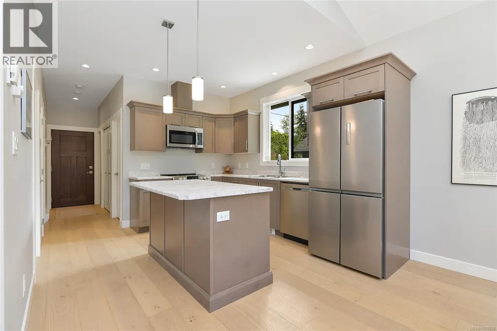
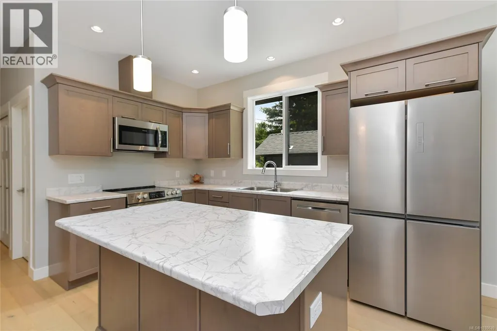
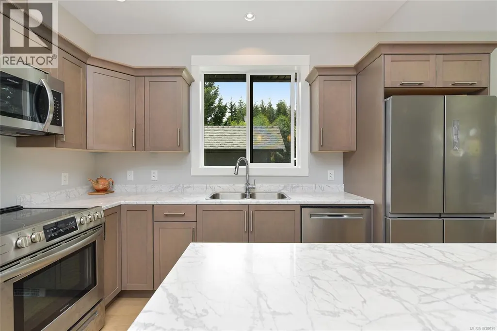
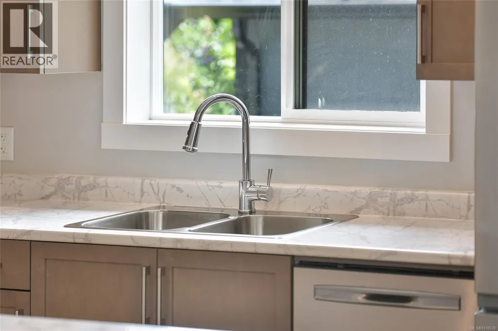
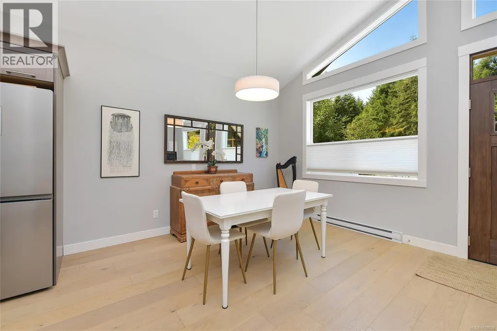
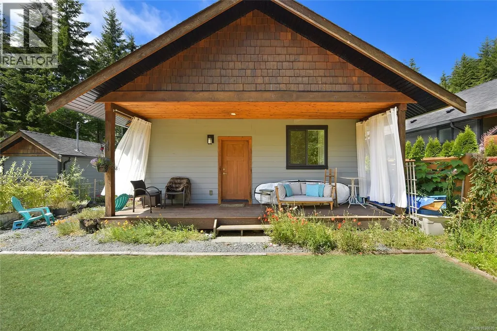
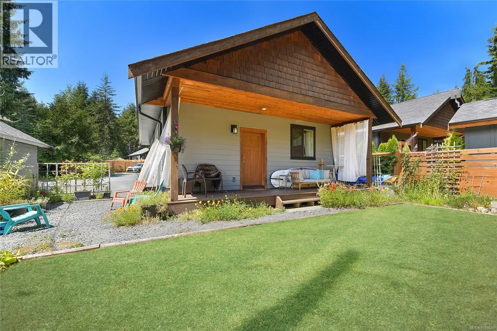
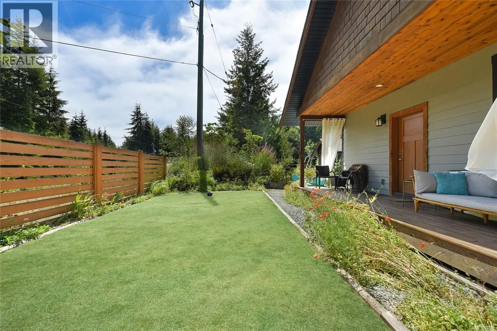
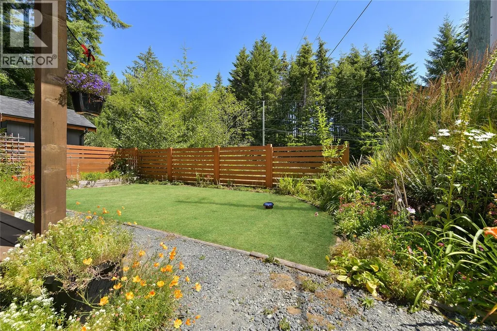
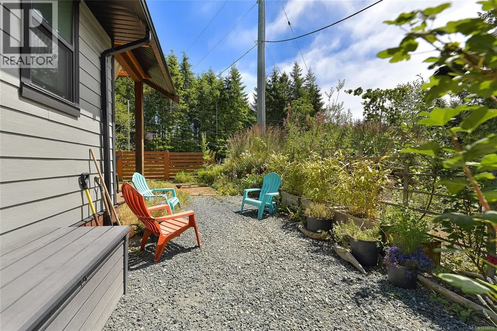
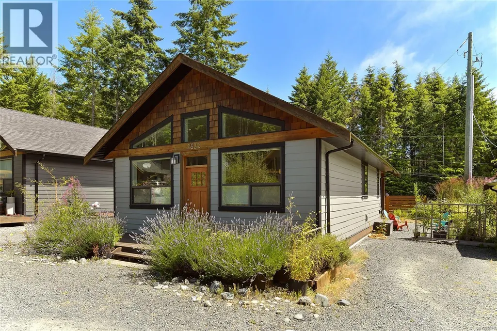
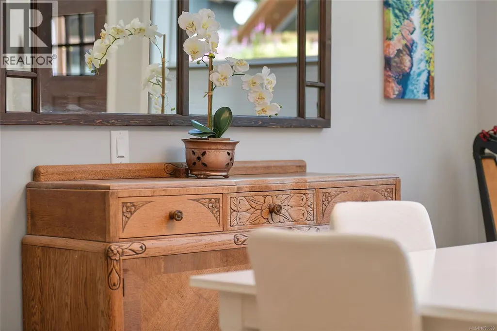
Step into coastal elegance with this impeccably maintained, custom-built 2018 rancher nestled in the sought-after seaside community of Jordan River. This bright and airy one-level home is a showcase of thoughtful design and craftsmanship, offering an effortless blend of comfort, style, and function. From the moment you enter, you're welcomed by an open-concept floorplan enhanced by soaring vaulted ceilings and expansive windows that flood the home in natural light. A cozy gas fireplace anchors the living space, perfect for year-round ambience. Practicality meets style with both front and rear entrances and a beautifully updated interior that reflects pride of ownership throughout. Step outback to a covered veranda ideal for relaxing or entertaining in your private backyard oasis. Located in a paradise for outdoor enthusiasts, you’re just moments away from world-class surfing, fishing, pristine beaches, scenic hiking trails, and breathtaking natural beauty. (id:7434)
General Features
| Community Features | Pets Allowed, Family Oriented |
|---|---|
| Property Type | Single Family |
| ZoningType | Other |
| Neighbourhood | Jordan River |
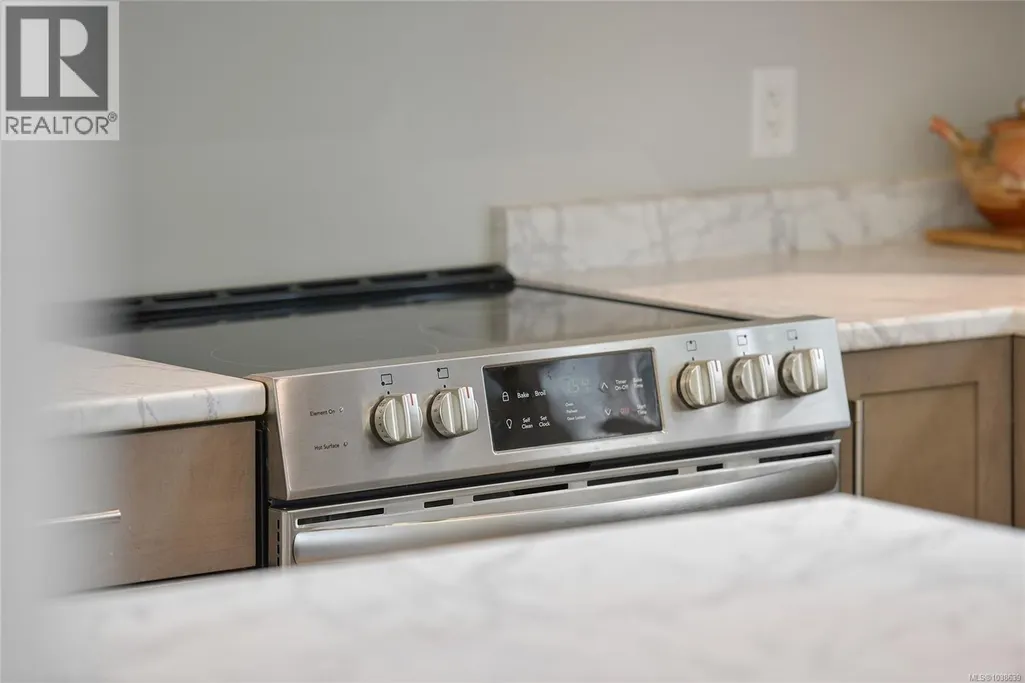
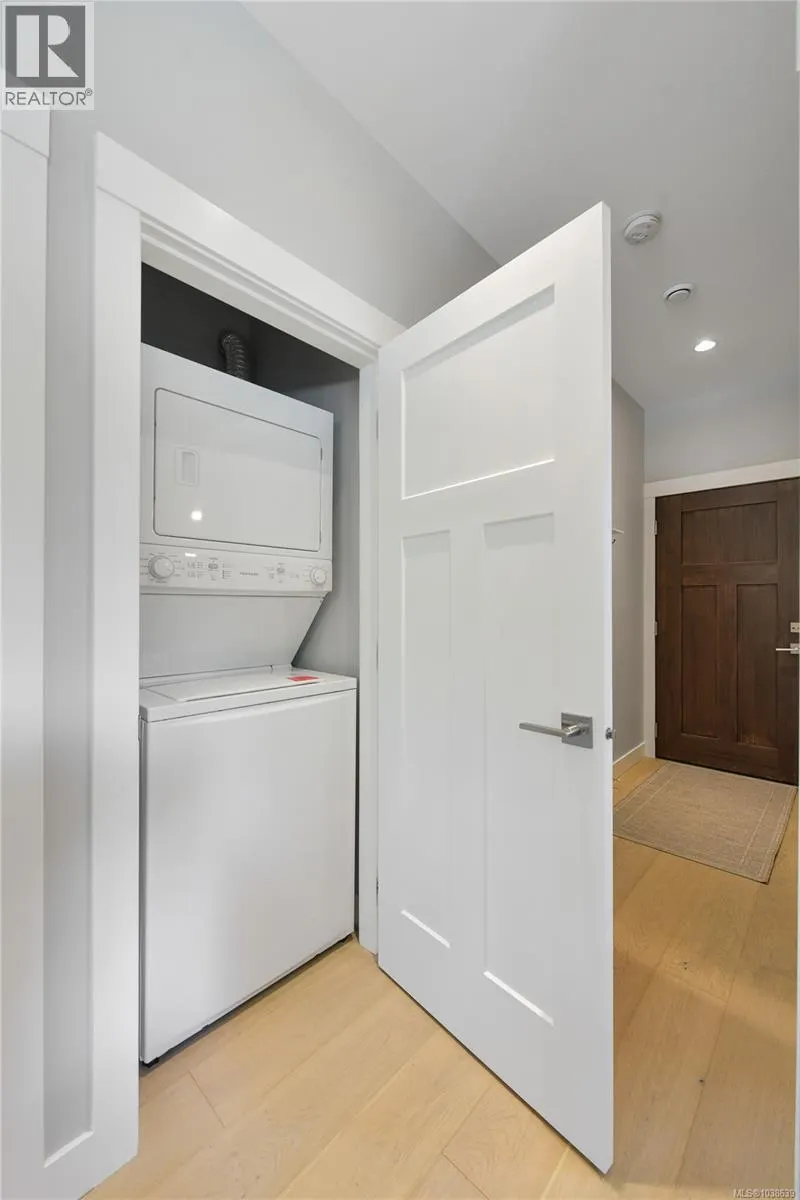
| Building Appliances | Dishwasher, Dryer, Microwave, Refrigerator, Washer |
| Building Architectural Style | Westcoast |
| Building Cooling Type | None |
| Parking Space Total | 1 |
| Building Type | House |
| Maintenance Fee | 522.00 |
| Ownership Type | Strata |
Interior Features
| Building Fireplace Present | True |
|---|---|
| Building Fireplace Total | 1 |
| Building Heating Type | Baseboard heaters |
| Building Heating Fuel | Electric |
| Living Area Range | 840 |
| Bedrooms | 2 |
Room Details
| Room | Dimensions | Level | Flooring | Details |
|---|---|---|---|---|
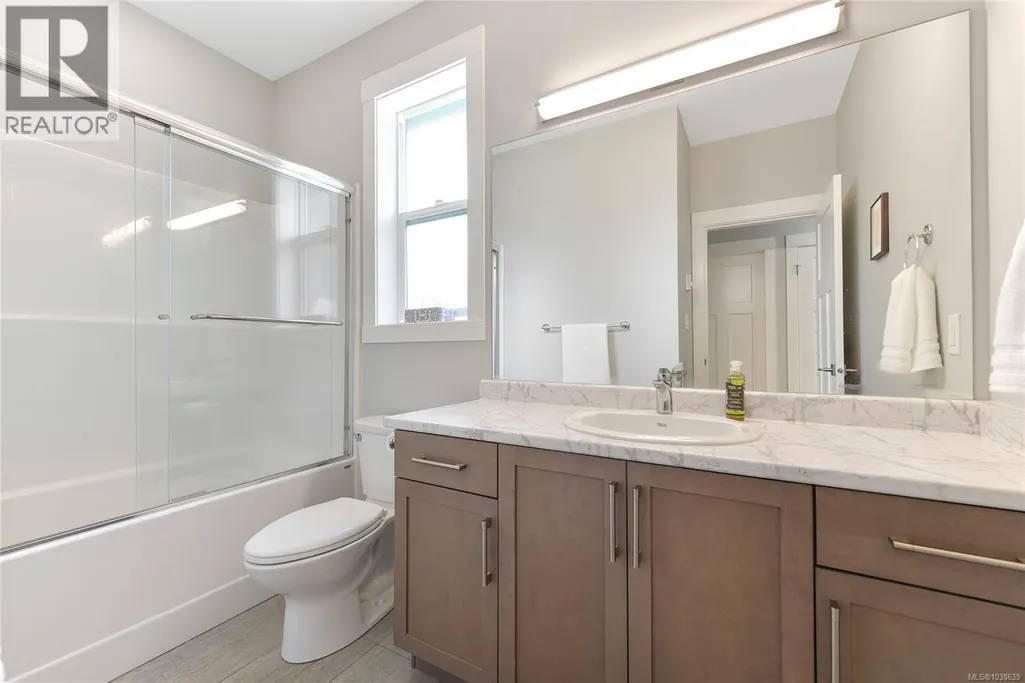
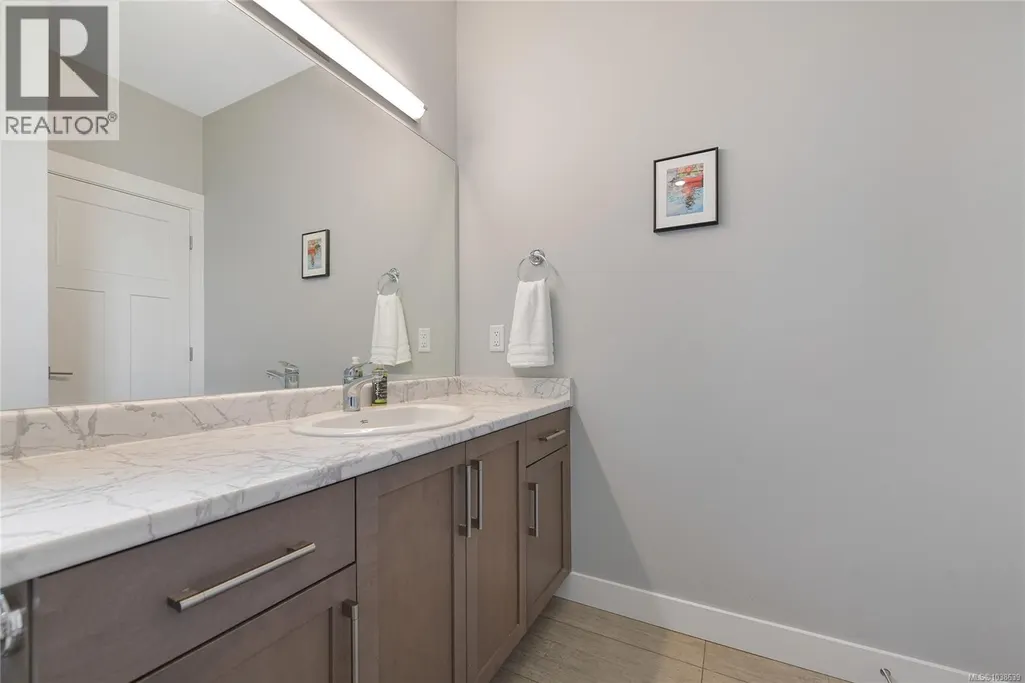
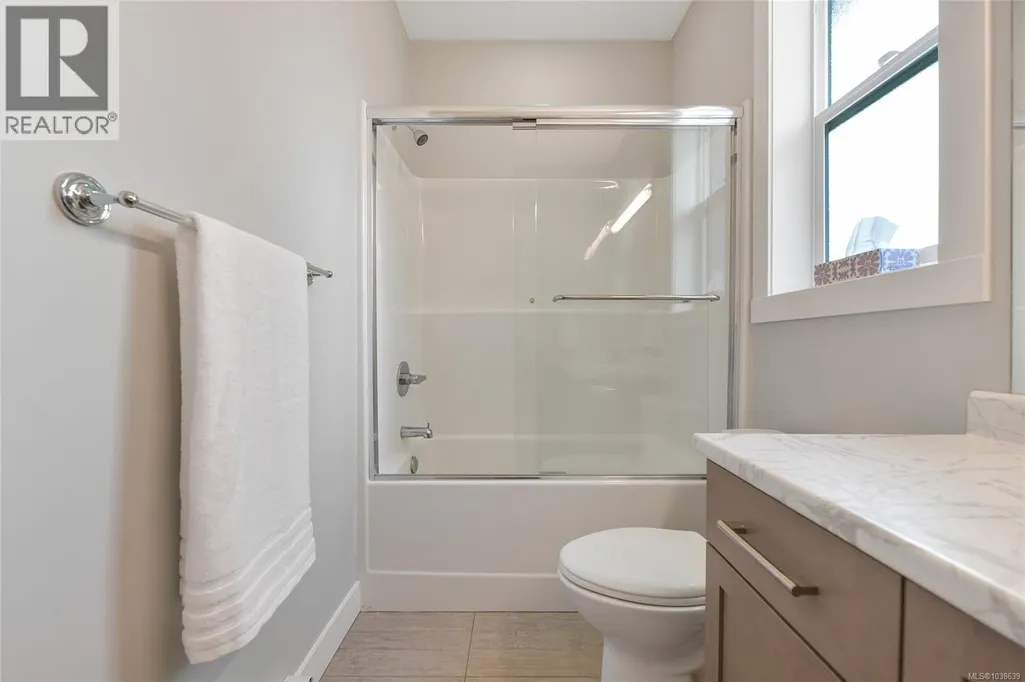
| Bathroom | 10'1 x 7'3 | Main level | ||
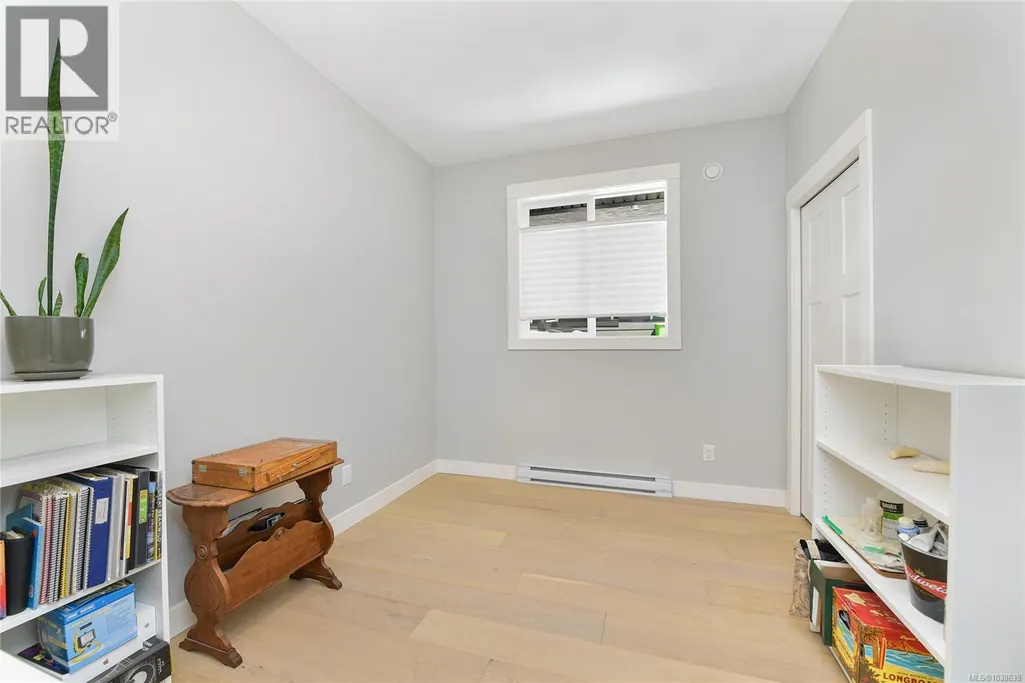
| Bedroom | Measurements not available x 9 | Main level | 9 ft | |
| Dining room | 14'1 x 11'4 | Main level | ||
| Kitchen | 12'7 x 8'7 | Main level | ||
| Living room | 14'1 x 11'8 | Main level | ||
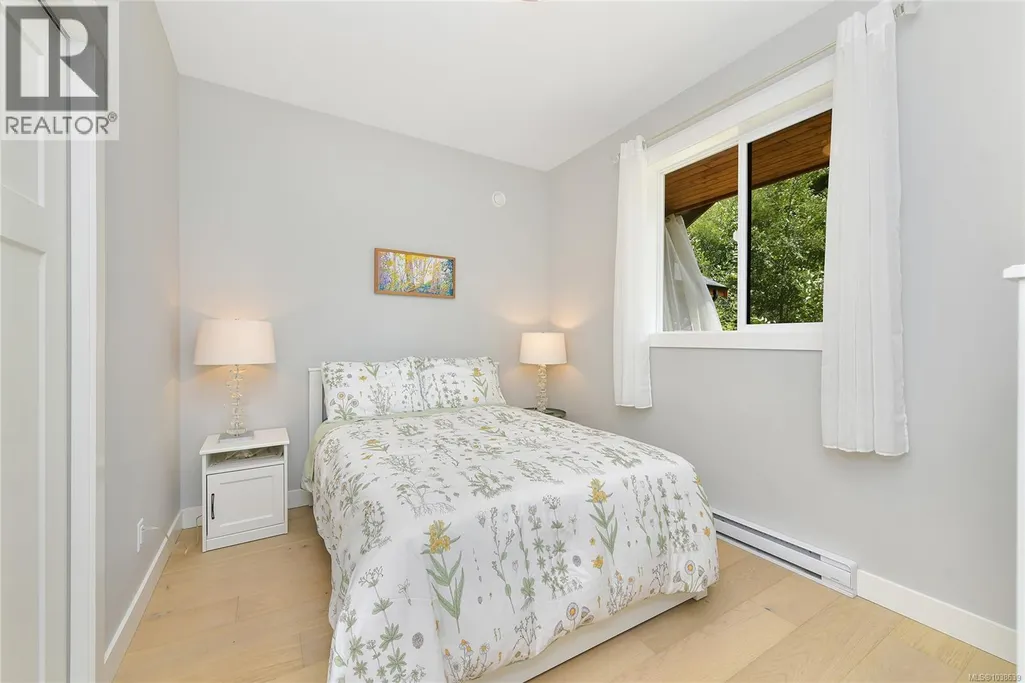
| Primary Bedroom | Measurements not available x 9 | Main level | 9 ft |
Amenities
- Views
- New Construction
- Adult 55+
- Lease To Own
- No Strata Fees
- Furnished
- Primary On Main
- Air Conditioning
- Seller Finance
- Green
- Fixer Upper
- Horse
- Golf
- Fireplace
- Deck
- Garage
- Basement
- Pool

Property vs Single Family Average in V9Z 1L1
Price
Year Built
In The Neighbourhood
Sooke
$ 2,699,900
- Type
- Single Family
- Size
- 12,080 SqFt
- Rooms
- 3 Beds + 3 Baths
Royal LePage Coast Capital - Sooke
Sooke
$ 1,280,000
- Type
- Single Family
- Size
- 2,882 SqFt
- Rooms
- 4 Beds + 3 Baths
Royal LePage Coast Capital - Sooke
