
Address
12051 West Coast Rd, Sooke, BC
Price
$ 1,399,900
Property Attributes
- ID#1037830
- TypeSingle Family
- Listing Status Active
- MunicipalitySooke
- CitySooke
- AreaSooke
- NeighbourhoodJordan River
- Postal CodeV9Z 1K2
- StyleContemporary, Westcoast
- Year Built2011
- Price$ 1,399,900
- Bedrooms4
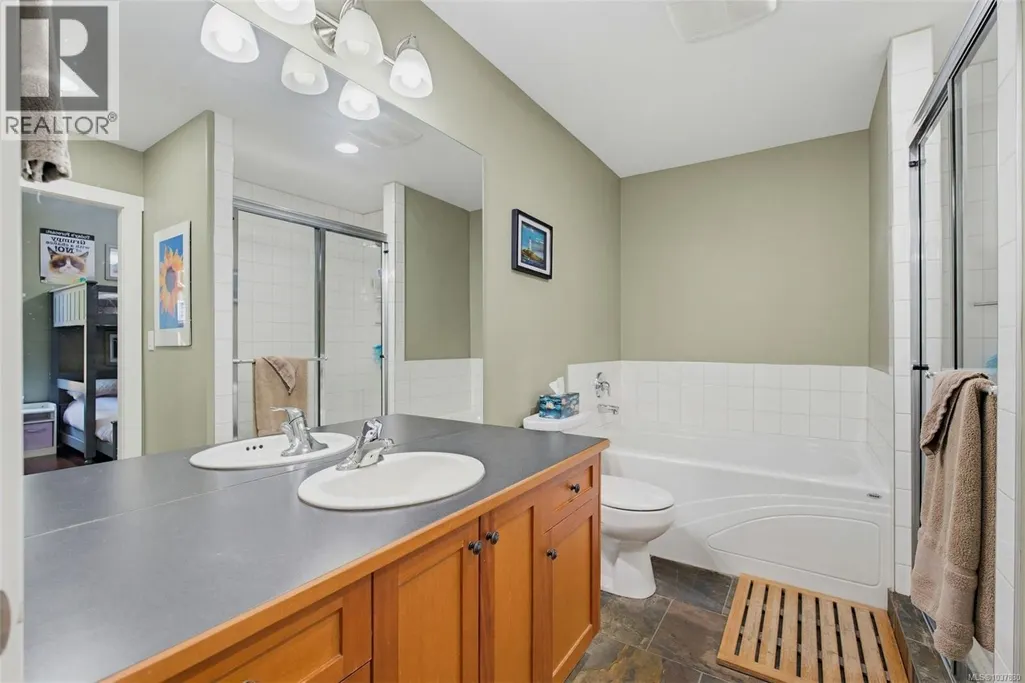
- Bathrooms5
- Half Bathrooms0
- Sqr Footage3306
- Lot Size1.16 Acres
Data Source:
Canadian Real Estate Association (CREA)
Property Description
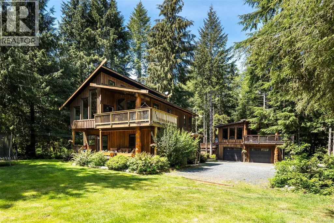
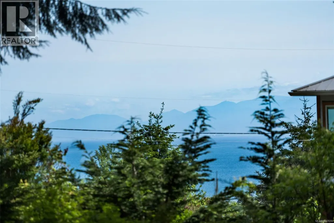
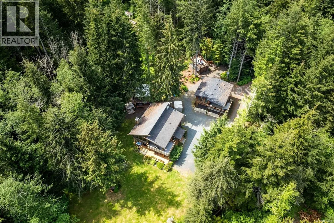
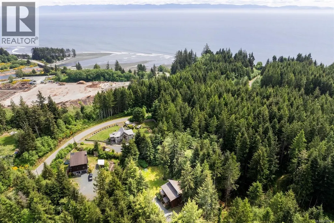
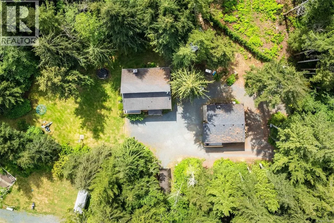
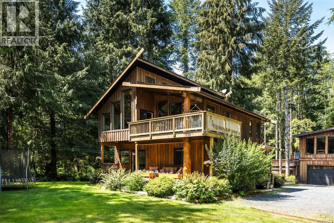
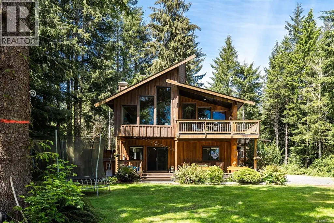
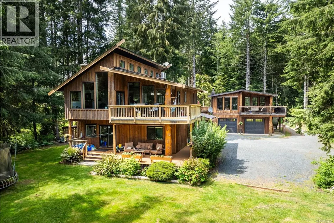
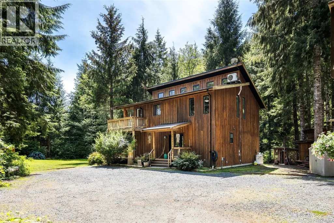
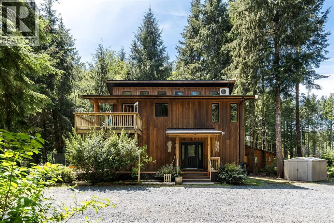
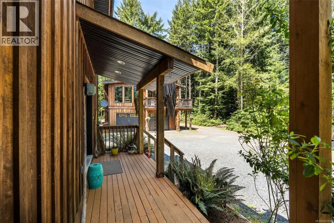
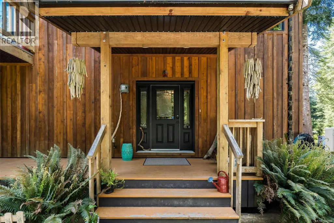
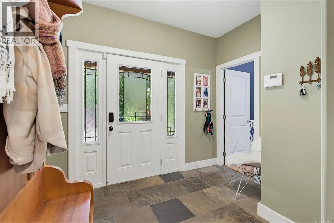
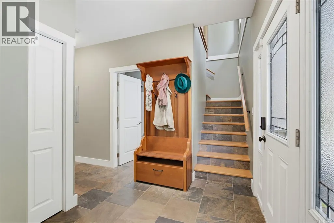
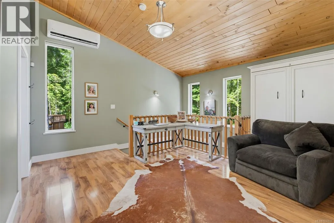
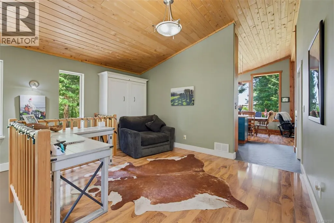
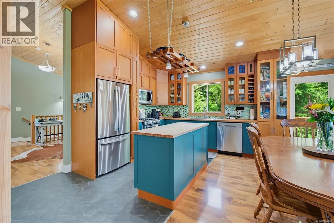
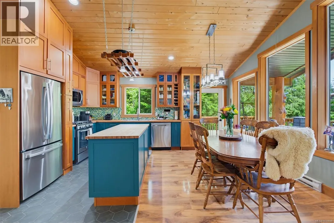
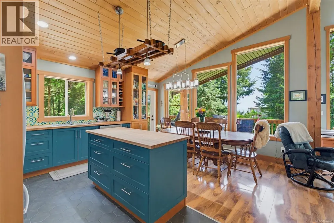
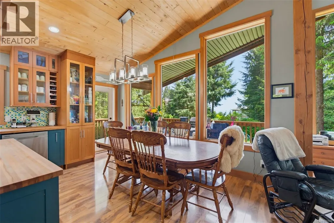
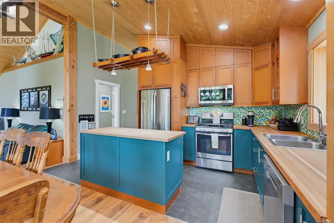
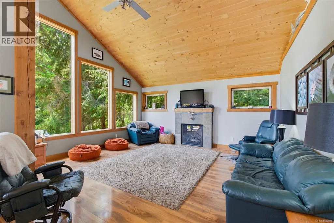
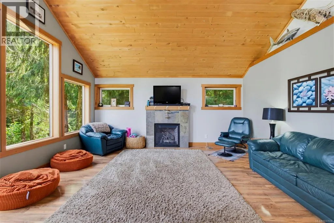
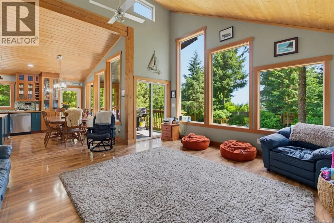
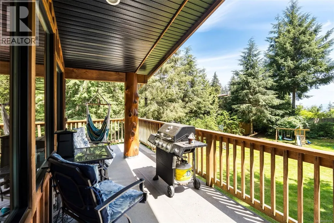
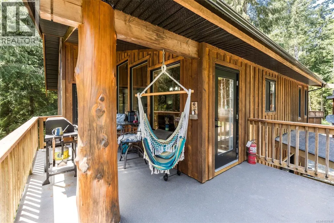
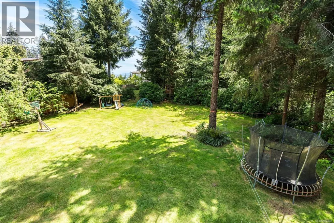
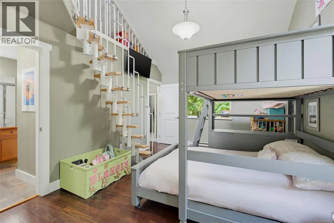
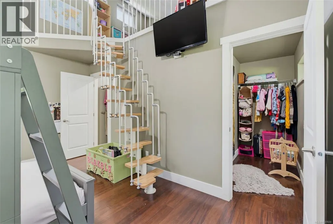
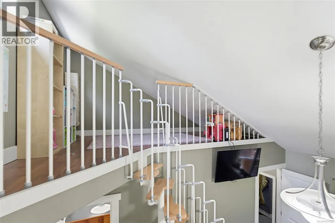
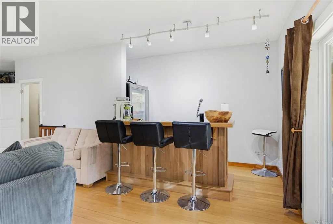
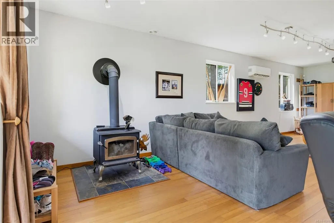
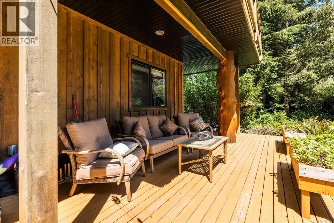
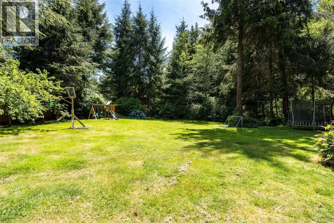
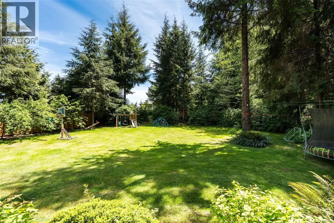
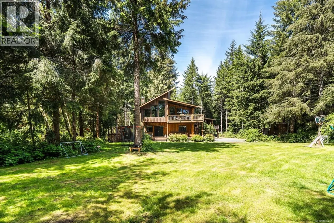
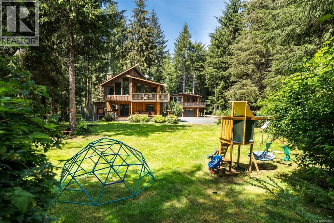
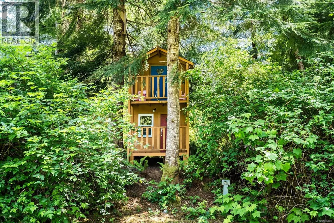
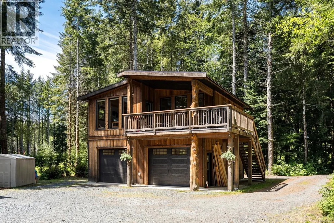
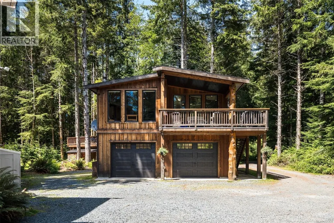
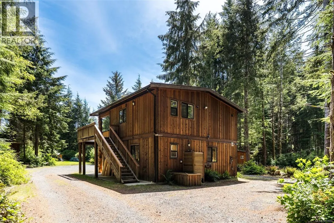
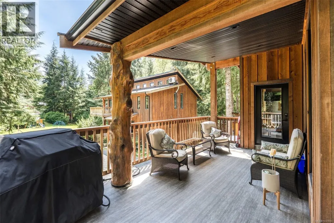
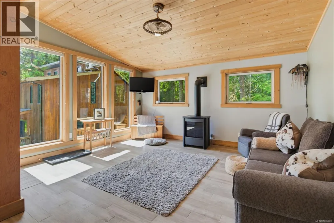
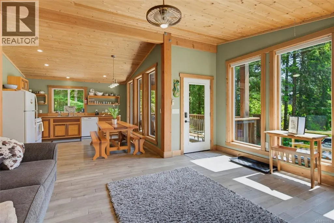
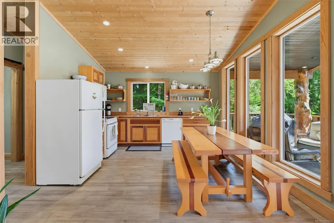
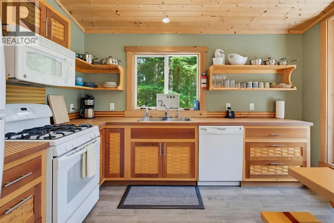
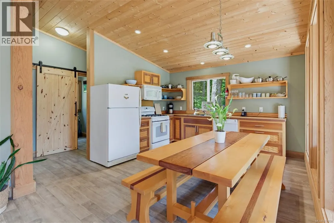
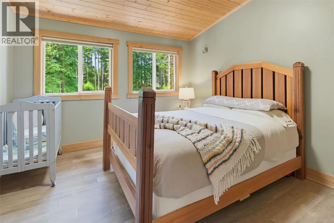
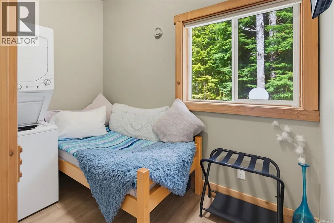
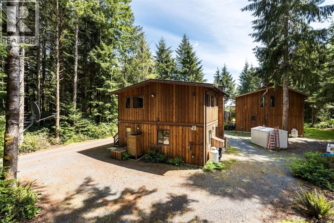
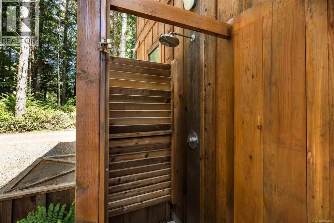
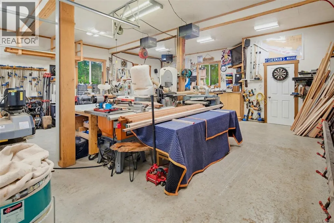
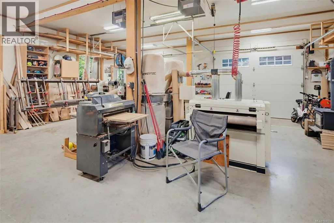
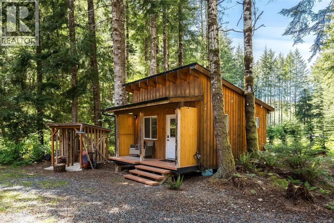
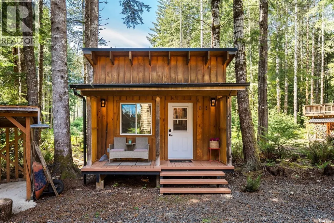
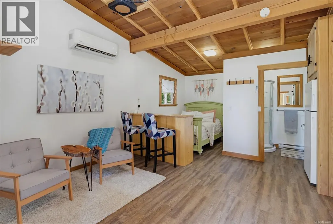
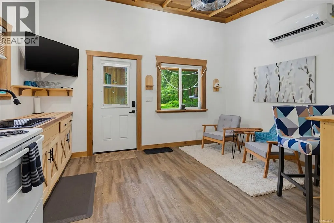
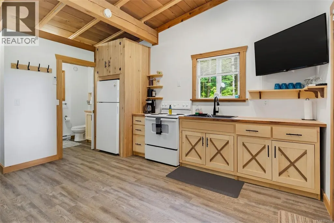
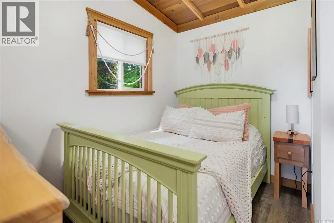
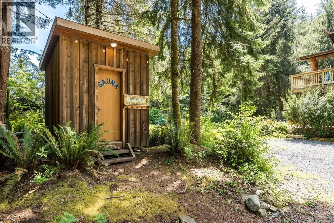
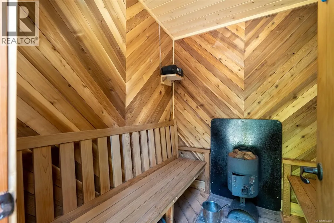
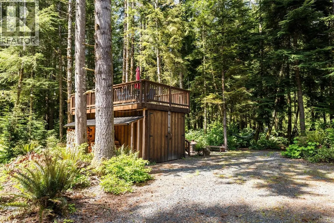
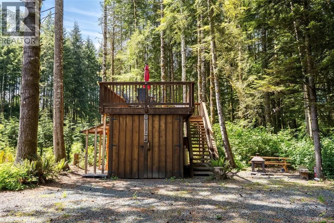
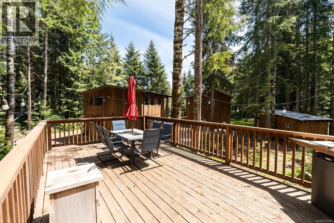
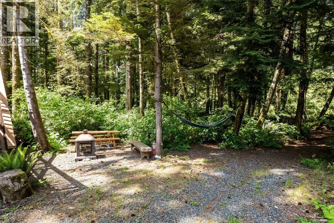
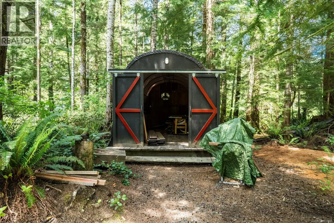
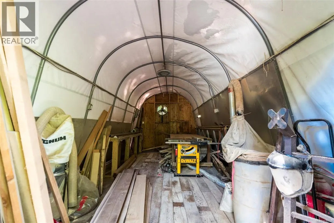
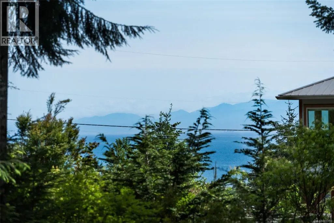
Jordan River Dream Escape! Perched just atop the hill, this extraordinary West Coast retreat offers the complete lifestyle package on a sunny & private 1.16ac manicured lot. The 2BD/2BA 2,191sf main dwelling showcases quality craftsmanship with vaulted ceilings, live wood accents, wrap-around porch, full crawl & wall of windows capturing exceptional natural light & surf views. Flexible plan offers room for additional bedrooms or multi-generational living. The current owners have fully realized the property’s potential with the addition of a stunning detached 28'x28' workshop w/2-pce BA, topped by a beautifully finished legal 1BR/1BA carriage suite. Additionally, find a detached tiny home perfect for studio or rental space! Wood-fired sauna, rooftop deck above storage container, lush flat yard space, custom wood details & a commercial-grade generator capable of powering the entire property add exceptional function & value. All of this ideally located in an iconic seaside surf community. (id:7434)
General Features
| Features | Acreage, Level lot, Park setting, Private setting, Southern exposure, Wooded area, Other |
|---|---|
| Community Features | Pets Allowed, Family Oriented |
| Property Type | Single Family |
| Zoning Description | RR-1 |
| ZoningType | Residential |
| Neighbourhood | Jordan River |
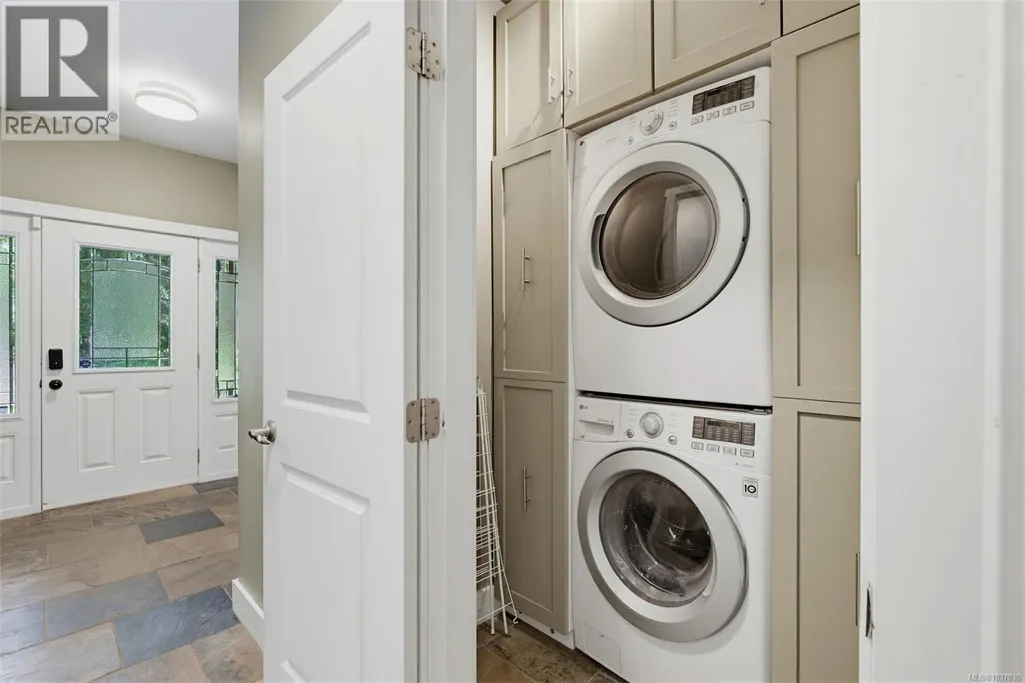
| Building Appliances | Dishwasher, Dryer, Microwave, Range - Gas, Refrigerator, Washer |
| Building Architectural Style | Contemporary, Westcoast |
| Building Cooling Type | Air Conditioned |
| Parking Space Total | 6 |
| Building Type | House |
| Maintenance Fee | 0.00 |
| Ownership Type | Strata |
Interior Features
| Building Fireplace Present | True |
|---|---|
| Building Fireplace Total | 4 |
| Building Heating Type | Baseboard heaters, Heat Pump |
| Building Heating Fuel | Electric, Propane, Wood |
| Living Area Range | 3306 |
| Bedrooms | 4 |
Exterior Features
| Structure | Shed, Workshop |
|---|---|
| ViewType | Mountain view, Ocean view |
Room Details
| Room | Dimensions | Level | Flooring | Details |
|---|---|---|---|---|
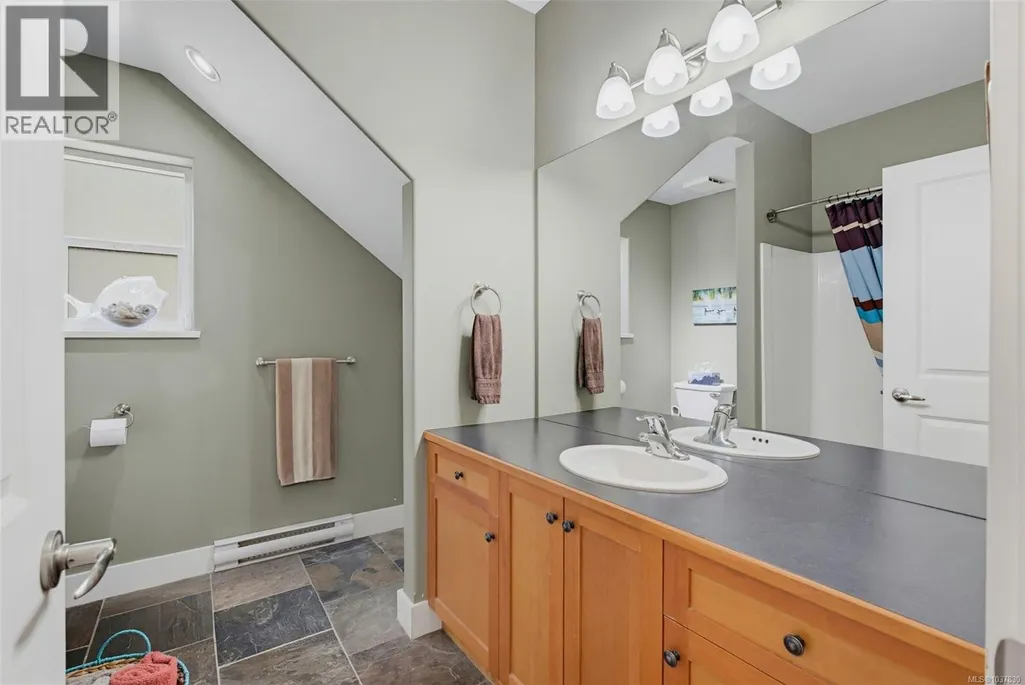
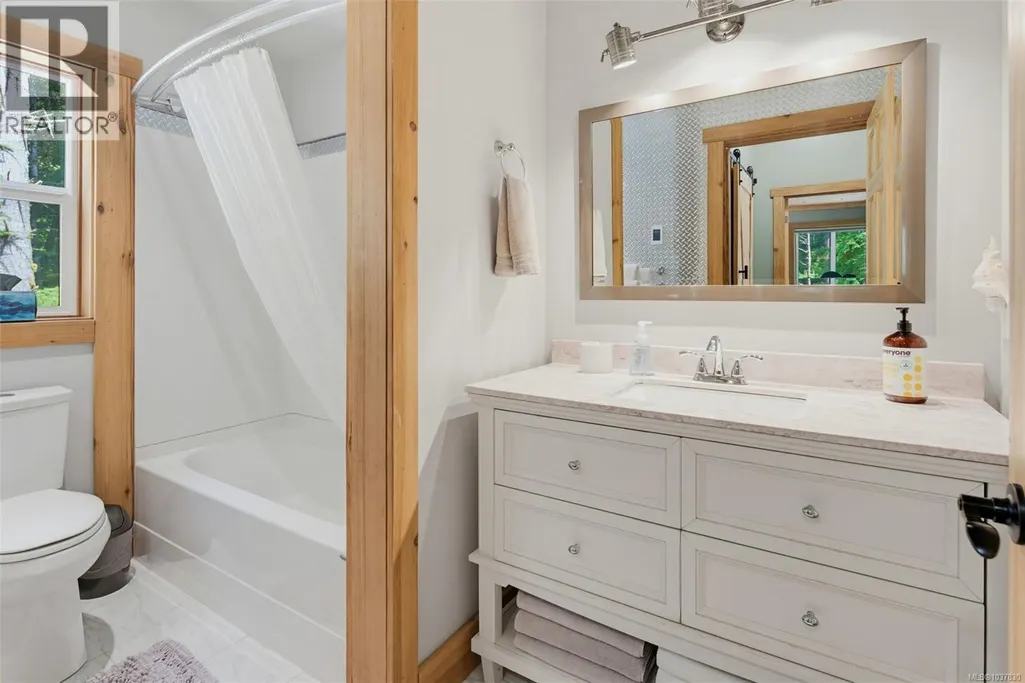
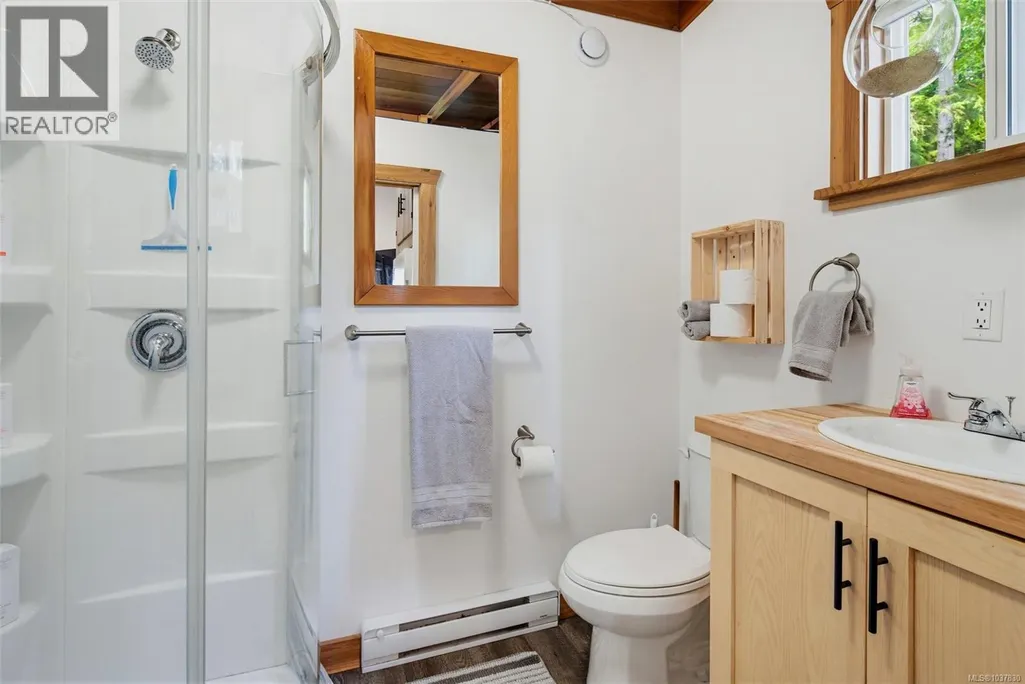
| Bathroom | 4-Piece | Auxiliary Building | ||
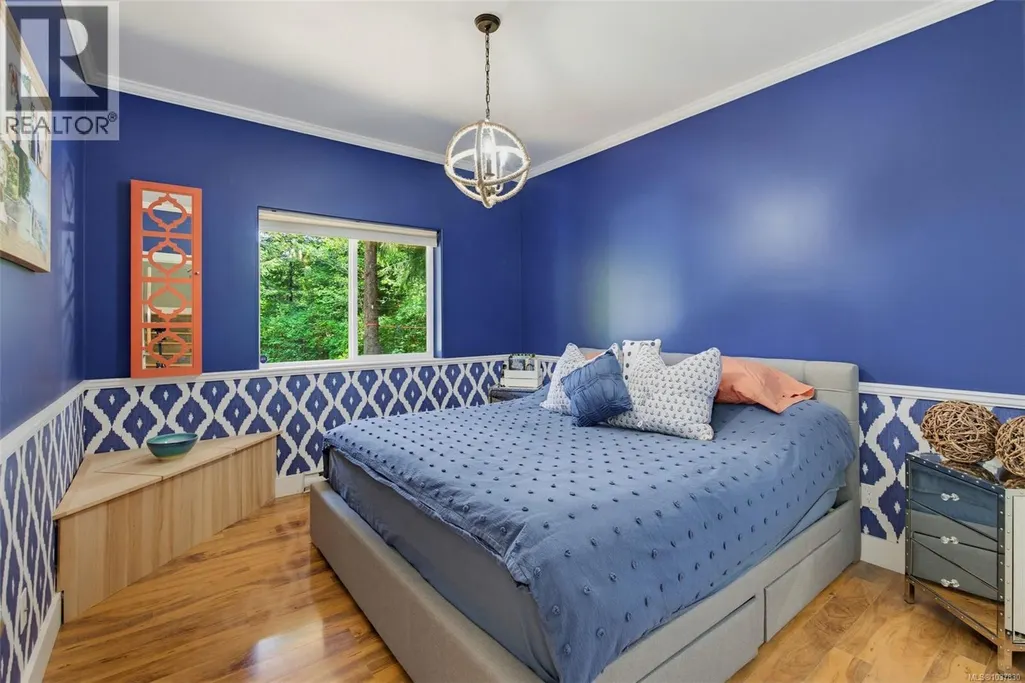
| Bedroom | 14' x 12' | Auxiliary Building | ||
| Dining room | 7' x 12' | Auxiliary Building | ||
| Entrance | 7' x 9' | Lower level | ||
| Kitchen | 7' x 12' | Auxiliary Building | ||
| Laundry room | 4' x 4' | Lower level | ||
| Living room | 14' x 16' | Auxiliary Building | ||
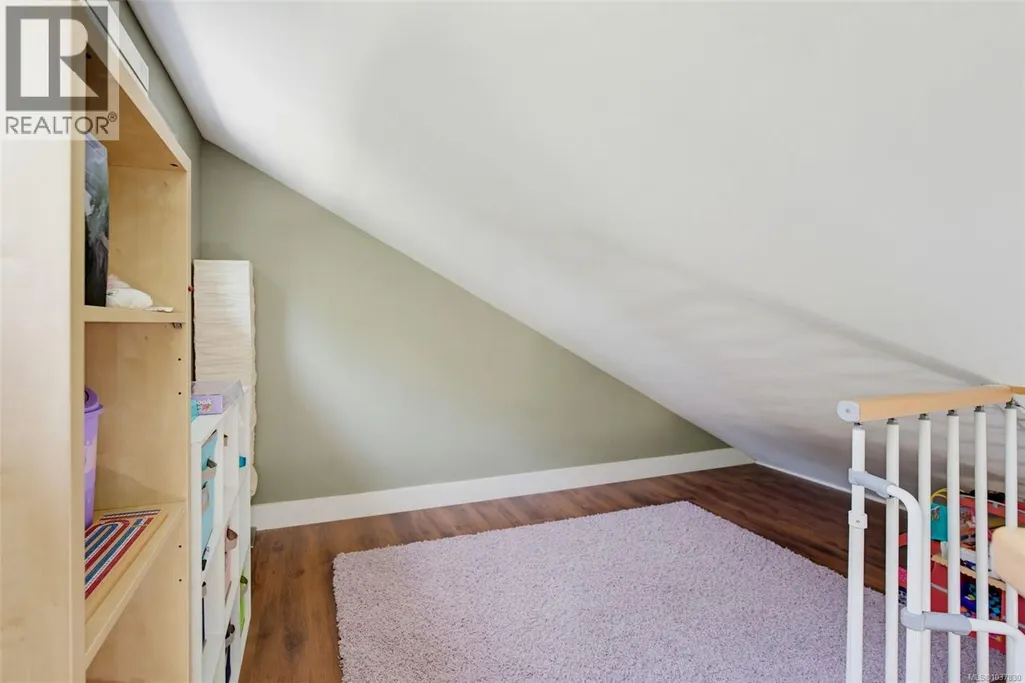
| Loft | 13' x 11' | Second level | ||
| Office | 15' x 14' | Main level | ||
| Other | 10' x 6' | Auxiliary Building | ||
| Primary Bedroom | 15' x 11' | Main level | ||
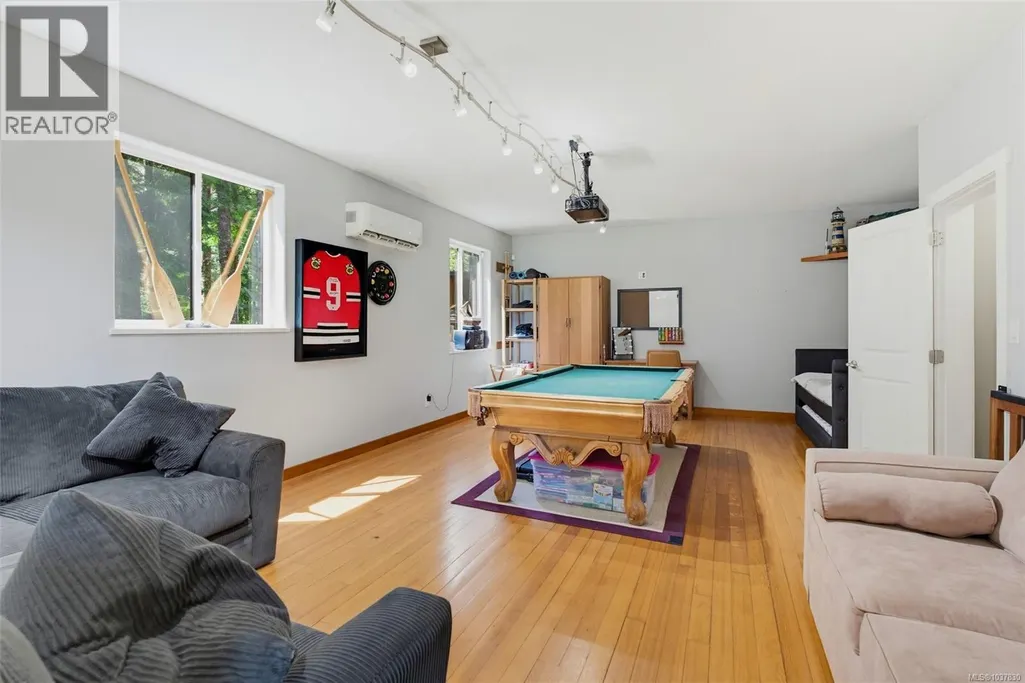
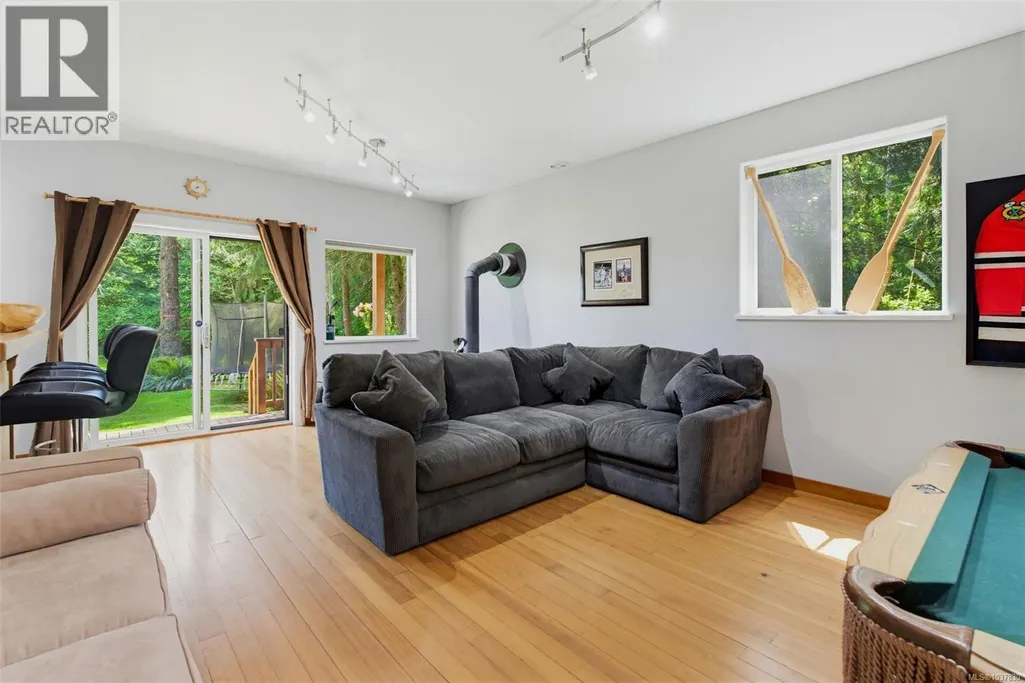
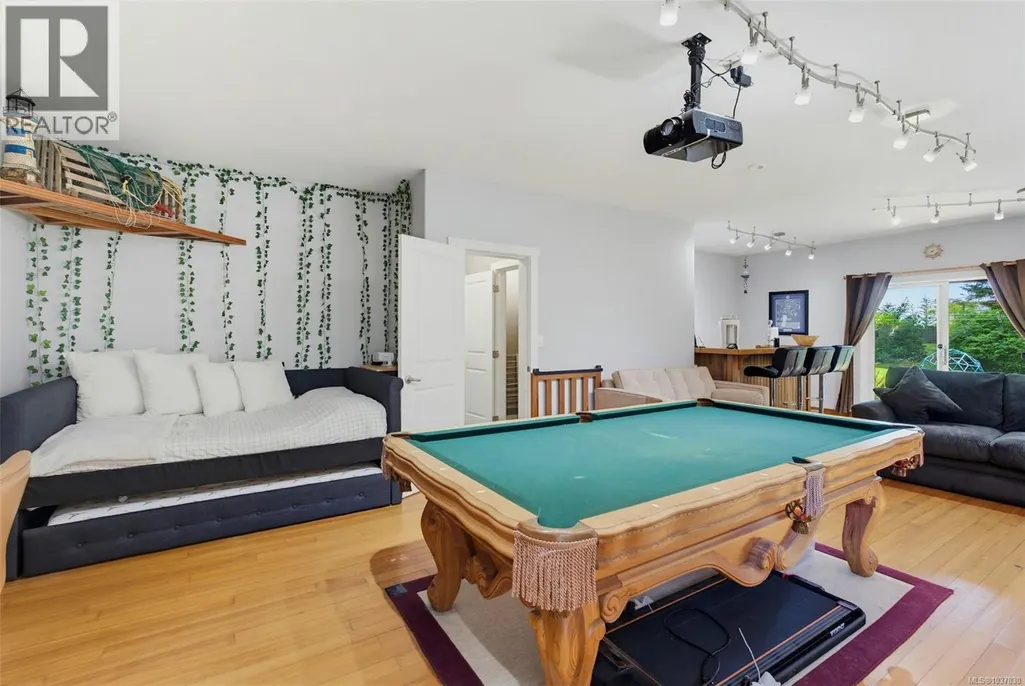
| Recreation room | 19' x 31' | Lower level | ||
| Sauna | 7' x 7' | Other | ||
| Storage | 23' x 10' | Other | ||
| Workshop | 28' x 28' | Other |
Amenities
- Views
- New Construction
- Adult 55+
- Lease To Own
- No Strata Fees
- Furnished
- Primary On Main
- Air Conditioning
- Seller Finance
- Green
- Fixer Upper
- Horse
- Golf
- Fireplace
- Deck
- Garage
- Basement
- Pool

Property vs Single Family Average in V9Z 1K2
Price
Year Built
