
Address
46 Cockburn Street, North Stormont, ON
Price
$ 595,000
Property Attributes
- ID#X13752302
- TypeSingle Family
- Listing Status Active
- MunicipalityNorth Stormont
- CityNorth Stormont
- Area711 - North Stormont (Finch) Twp
- Neighbourhood711 - North Stormont (Finch) Twp
- Postal CodeK0C 1G0
- StyleBungalow
- Price$ 595,000
- Bedrooms3+1
- Bathrooms2
- Half Bathrooms0
Data Source:
Canadian Real Estate Association (CREA)
Property Description
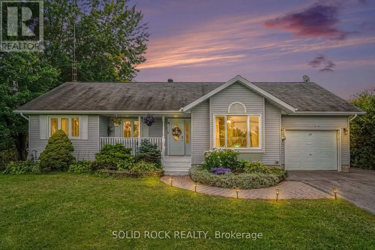
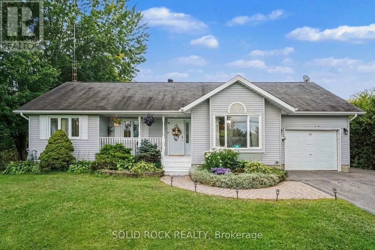
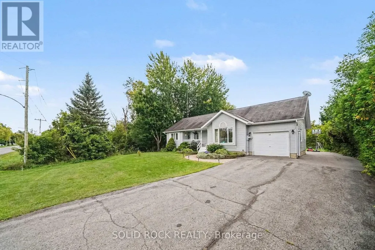
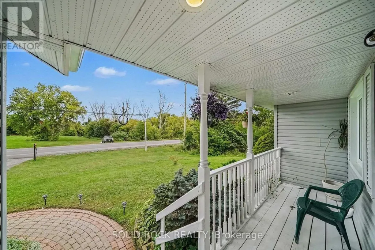
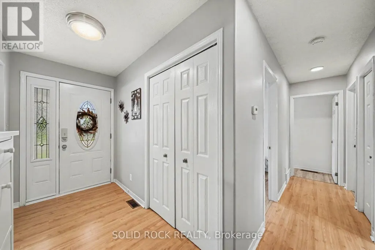
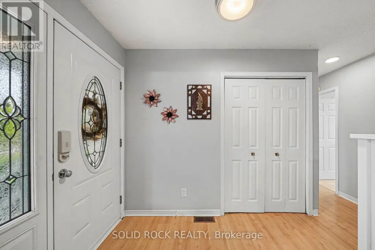
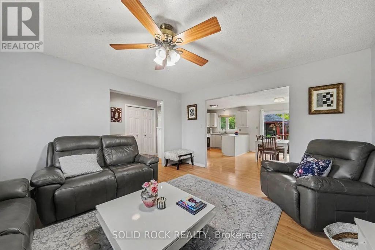
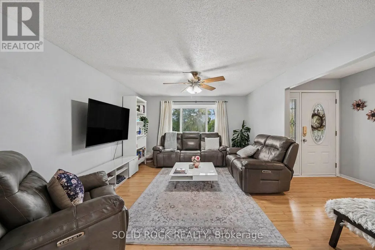
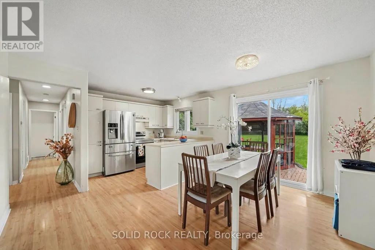
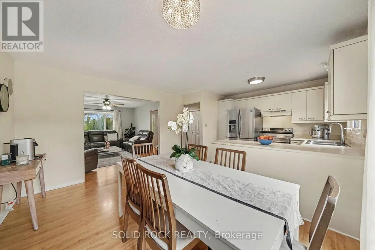
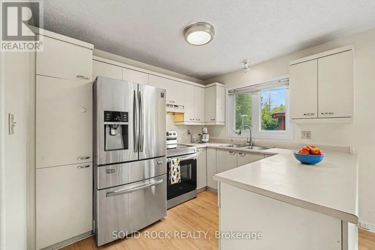
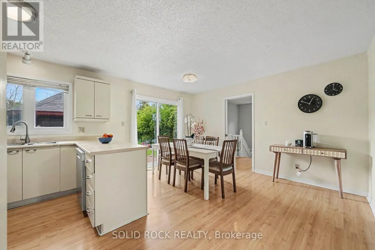
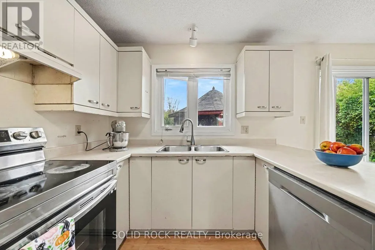
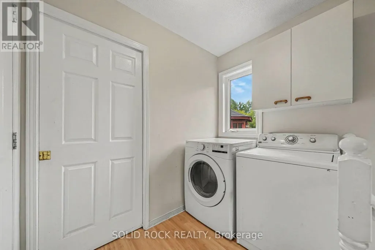
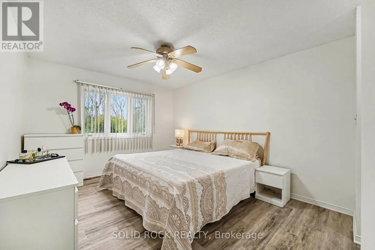
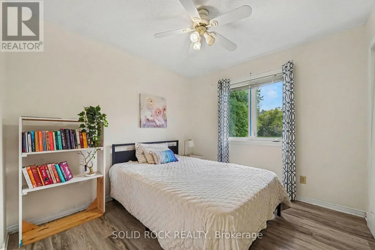
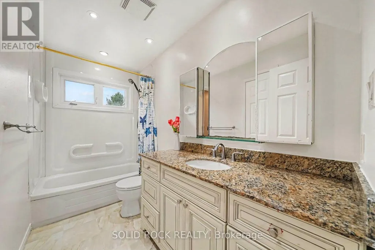
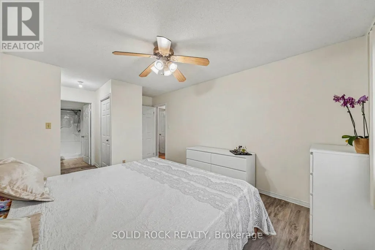
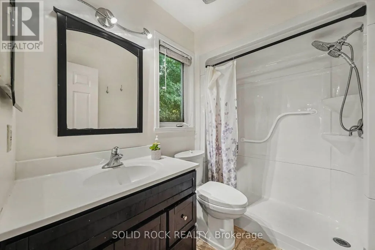
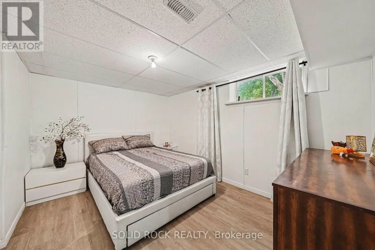
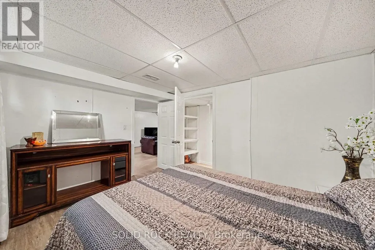
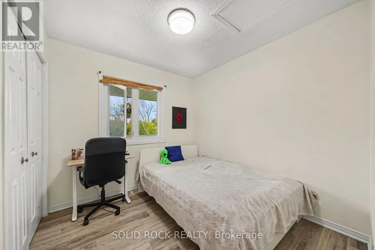
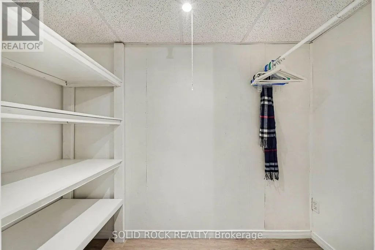
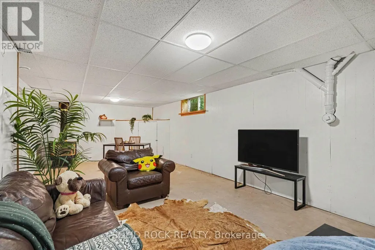
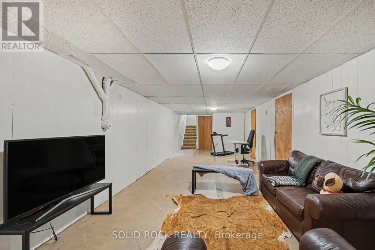
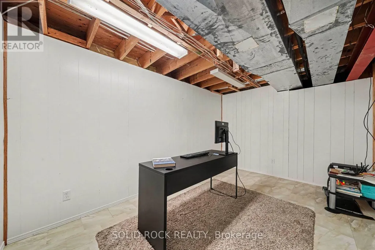
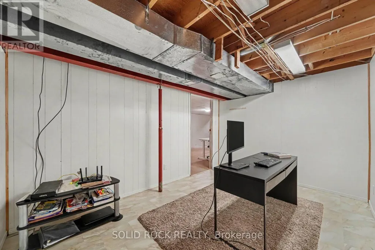
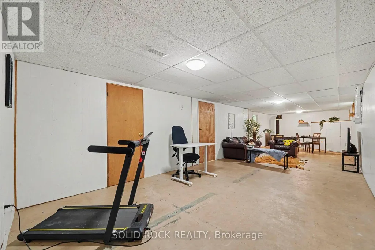
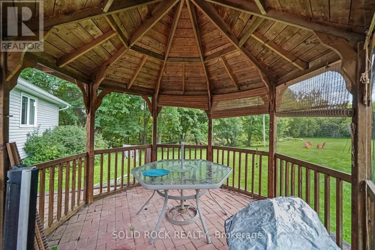
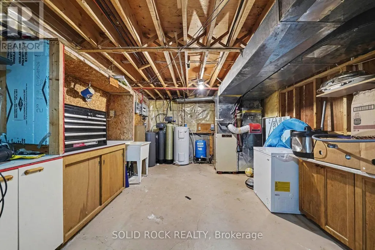
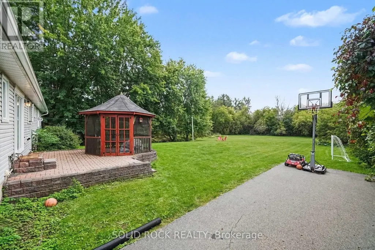
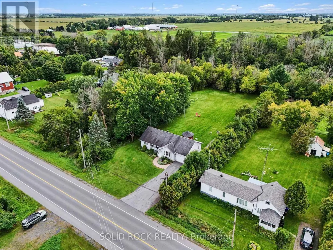
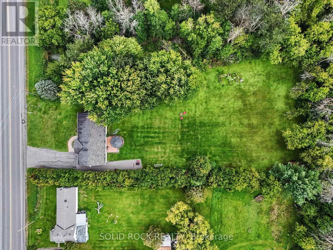
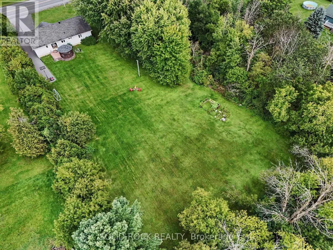
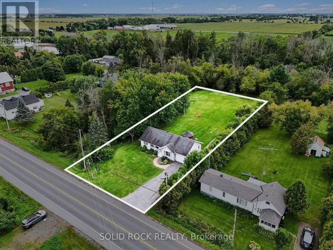
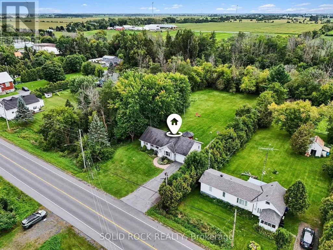
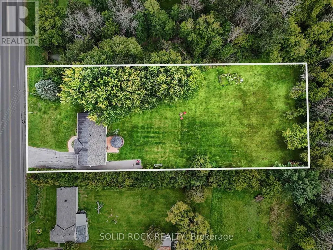
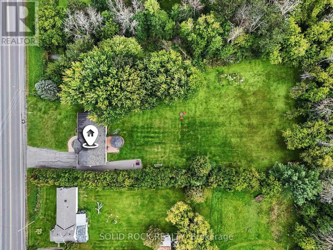
Country Living at Its Finest - 1.2 Acres, No Rear Neighbors!Absolutely gorgeous property offering privacy, space, and small-town charm. Set on 1.2 acres with no rear neighbors, this home is bordered along the south by a peaceful little creek, with mature trees and tall hedges wrapping the backyard for extra seclusion. If you've been searching for room to breathe, this is it.Location: Just 40 minutes to Ottawa, 1.5 hours to Montreal, 40 minutes to Cornwall, 25 minutes to Long Sault/Ingleside, and only 5 minutes to Finch or Crysler - country quiet with the city never far away.Main Floor: A welcoming entrance leads into a bright, spacious living area. The country-style eat-in kitchen overlooks the backyard, and a dedicated laundry/mud room adds everyday convenience. Three good-sized bedrooms include a primary suite with walk-in closets and a 3-piece ensuite (updated 2010). The main bathroom was also updated in 2016. Flooring throughout is a mix of tile and laminate. Lower Level: Partially finished, offering plenty of room to grow into - a home gym, rec room, or extra living space. Outdoor Living: Step outside to a charming front porch, a paver-stone patio with a screened gazebo perfect for entertaining, and wide-open, beautifully maintained lawns stretching toward the tree line. Investment Potential: At 1.2 acres, the lot's size and shape may offer future severance or subdivision potential for buyers looking to add value down the road. Recent Updates:- Central A/C - 2020- Eavestroughs - 2019- Driveway repaved - 2020- Attic insulation - 2016- New Water treatment system - 2025- Windows - replaced at various times (2006-2016)- Roof shingles - 2008- Ensuite bathroom - 2010- Main bathroom - 2016- Upstairs repainted - 2021- Air ducts cleaned - 2019- 4th BR and ceiling tiles - 2024Natural gas service is already at the home, making a future furnace upgrade an easy option. A rare combination of space, privacy, and location - this one won't last long! (id:7434)
General Features
| Features | Wooded area, Ravine, Flat site |
|---|---|
| Community Features | School Bus |
| Property Type | Single Family |
| FarmType | Hobby Farm, Other |
| Zoning Description | Residential |
| CommunityName | 711 - North Stormont (Finch) Twp |
| Amenities | Park, Place of Worship |
| Building Age | 31 to 50 years |
| Building Amenities | Fireplace(s) |
| Building Appliances | Garage door opener remote(s), Water Heater, Water softener, Water purifier, Dishwasher, Dryer, Hood Fan, Stove, Washer, Refrigerator |
| Building Architectural Style | Bungalow |
| Building Cooling Type | Central air conditioning |
| Location Description | Cross Streets: County Rd 12 and County Rd 9. ** Directions: Take 417 E and exit 79 onto County Rd 5. Then take County Rd 12 into Berwick. |
| Parking Space Total | 4 |
| Foundation Type | Concrete |
| Building Type | House |
| Ownership Type | Freehold |
| Building.StoriesTotal | 1 |
Interior Features
| Building Fireplace Present | True |
|---|---|
| Building Heating Type | Forced air |
| Building Heating Fuel | Electric, Natural gas |
| Basement Development | Partially finished |
| Basement Type | Full (Partially finished) |
| Construction Style Attachment | Detached |
| Living Area Range | 1100 |
| Bedrooms | 3+1 |
Exterior Features
| Structure | Patio(s), Deck, Shed |
|---|---|
| Land Amenities | Park, Place of Worship |
| Landscape Features | Landscaped |
| Sewer | Septic System |
| Exterior Finish | Vinyl siding |
| Fence Type | Fenced yard |
Amenities
- Views
- New Construction
- Adult 55+
- Lease To Own
- No Strata Fees
- Furnished
- Primary On Main
- Air Conditioning
- Seller Finance
- Green
- Fixer Upper
- Horse
- Golf
- Fireplace
- Deck
- Garage
- Basement
- Pool

Property vs Single Family Average in K0C 1G0
Price
In The Neighbourhood
Just Listed
North Stormont
$ 639,999
- Type
- Single Family
- Rooms
- 3 Beds + 2 Baths
REALTY EXECUTIVES REAL ESTATE LTD
North Stormont
$ 599,900
- Type
- Single Family
- Rooms
- 3 Beds + 2 Baths
CENTURY 21 ACTION POWER TEAM LTD.
North Stormont
$ 719,000
- Type
- Single Family
- Rooms
- 5 Beds + 3.5 Baths
ROYAL LEPAGE PERFORMANCE REALTY
