
Address
16767 Eighth Road, North Stormont, ON
Price
$ 350,000
Property Attributes
- ID#X13739636
- TypeSingle Family
- Listing Status Active
- MunicipalityNorth Stormont
- CityNorth Stormont
- Area712 - North Stormont (Roxborough) Twp
- Neighbourhood712 - North Stormont (Roxborough) Twp
- Postal CodeK0C 1W0
- Style
- Price$ 350,000
- Bedrooms6
- Bathrooms1
- Half Bathrooms0
Data Source:
Canadian Real Estate Association (CREA)
Property Description
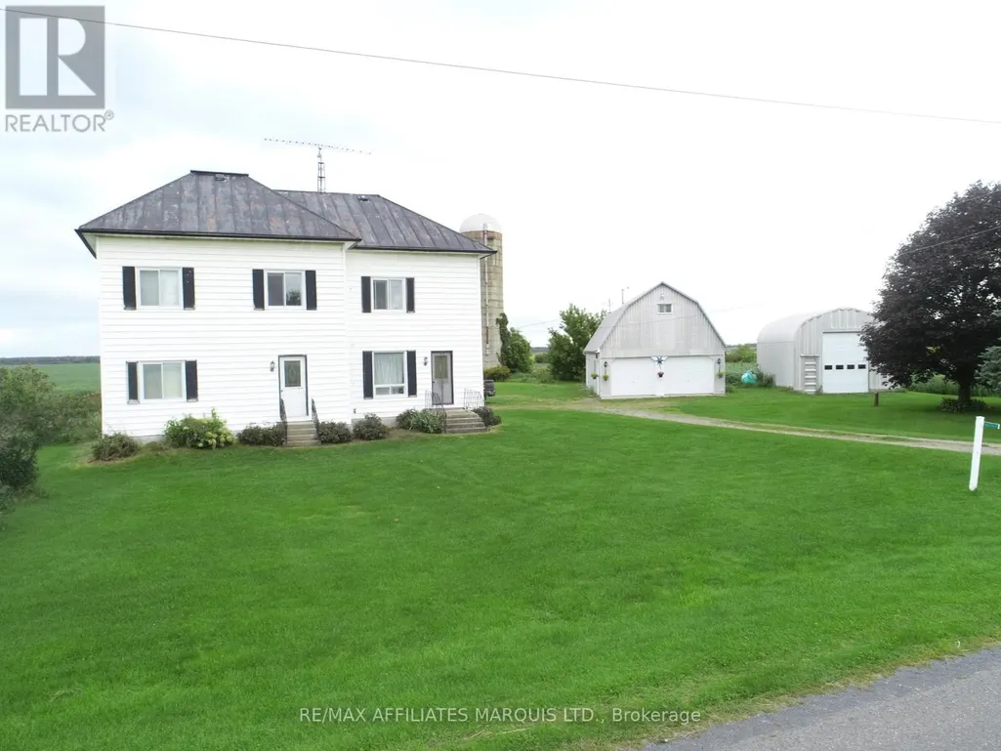
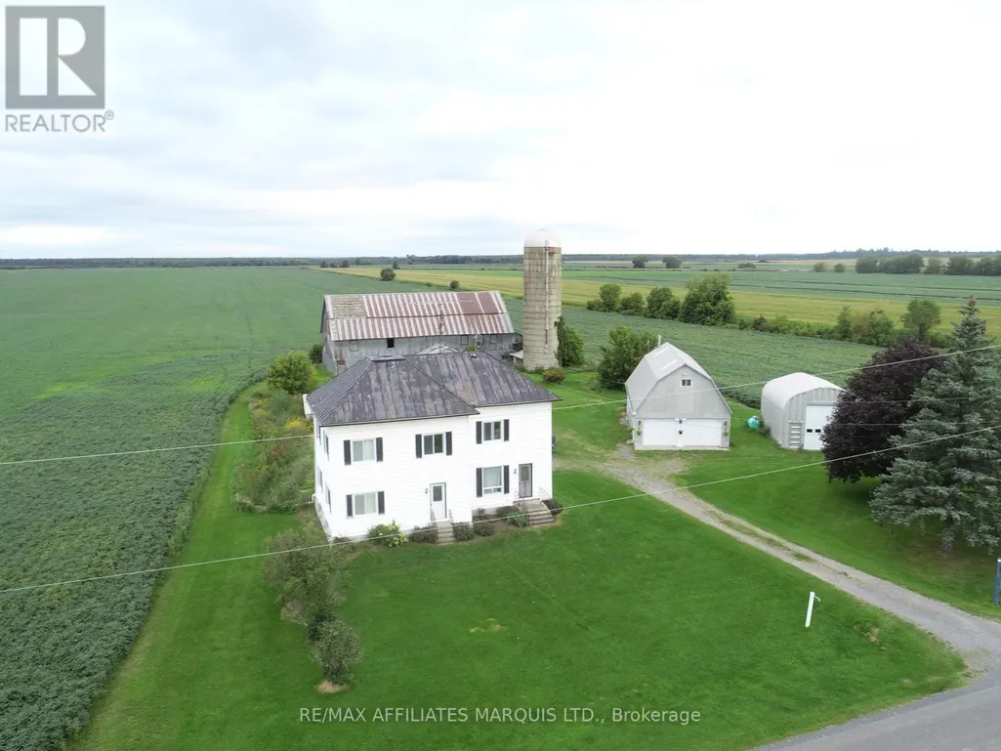
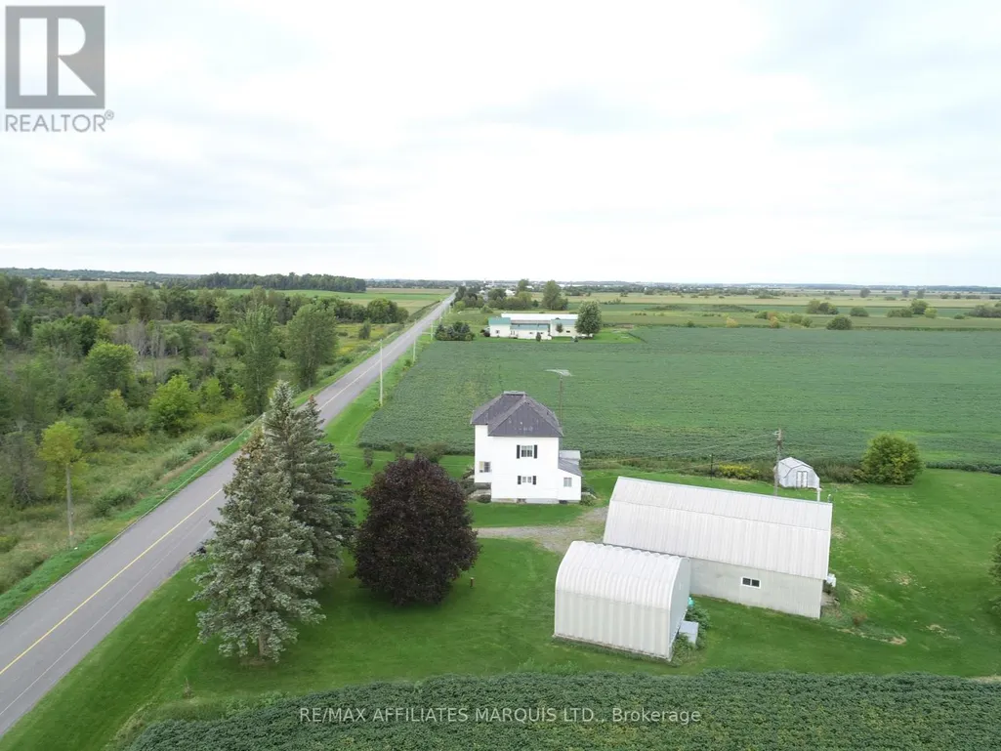
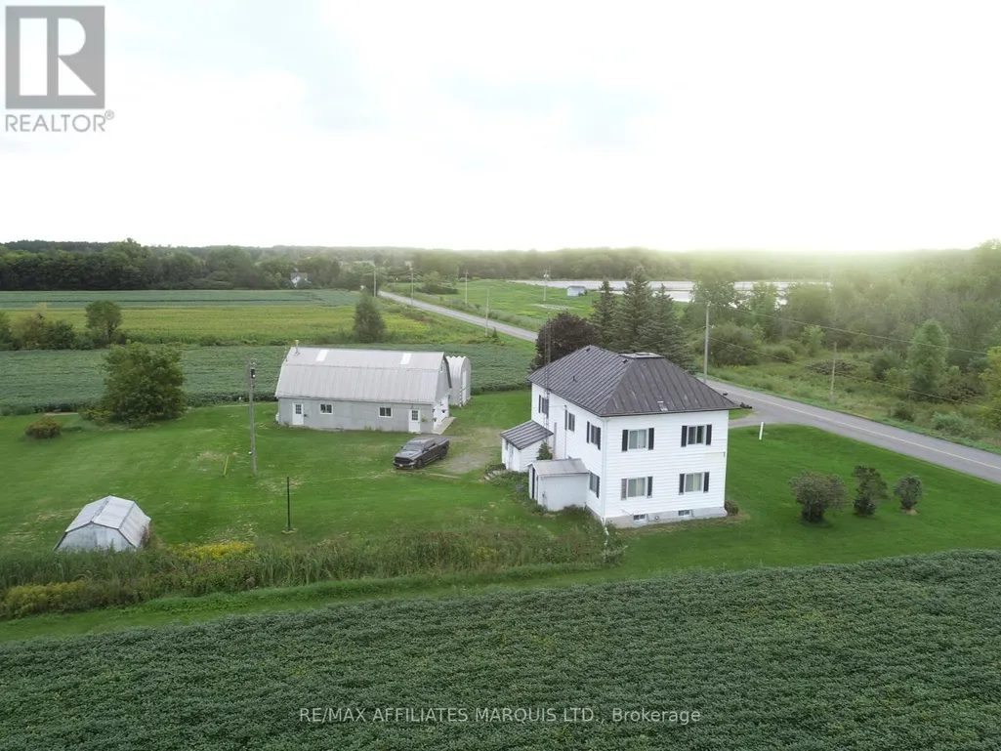
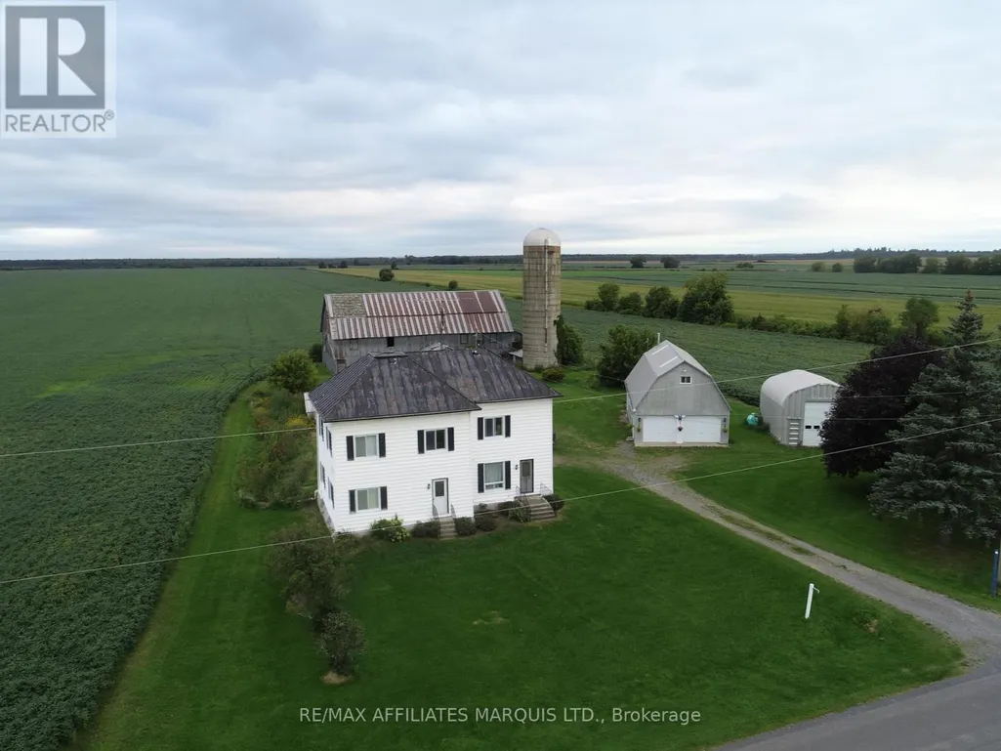
Welcome to this spacious 2-storey country home tucked away on a beautiful 0.7-acre private lot in Moose Creek! With 6 bedrooms and plenty of room both inside and out, this is a home where a growing or large family can truly spread out, settle in and make memories.Step outside and the possibilities really open up! The property features two impressive outbuildings, making this a dream setup for the hobbyist, handyman, mechanic, woodworker or anyone who simply needs serious workshop and storage space. The large barn offers 3 garage doors plus loft storage, while the oversized quonset-style garage boasts tall ceilings and plenty of room for projects, toys, equipment and more.Inside, you'll find a home full of opportunity and character, with plenty of space to create the warm, comfortable country home you've been dreaming of. Some updating and TLC are needed, but for the buyer with vision, this is an incredible opportunity to build equity and transform this property into something truly special.Enjoy the privacy, the space, the workshop potential and the welcoming feel of country living - all in the charming community of Moose Creek. Bring your ideas, your projects and your family - this one is ready for its next chapter! (id:7434)
General Features
| Property Type | Single Family |
|---|---|
| CommunityName | 712 - North Stormont (Roxborough) Twp |
| Building Cooling Type | None |
| Location Description | Cross Streets: dewar road and Eighth road. ** Directions: From Hwy 138 turn on Mclean road then turn right on Valley Street, Turn left on Eighth road go passed the tracks then look for the sign. |
| Parking Space Total | 14 |
| Foundation Type | Concrete, Stone |
| Building Type | House |
| Ownership Type | Freehold |
| Building.StoriesTotal | 2 |
Interior Features
| Building Fireplace Present | False |
|---|---|
| Building Heating Type | Forced air |
| Building Heating Fuel | Propane |
| Basement Type | Crawl space |
| Construction Style Attachment | Detached |
| Living Area Range | 2000 |
| Bedrooms | 6 |
Exterior Features
| Sewer | Septic System |
|---|---|
| Exterior Finish | Aluminum siding |
Room Details
| Room | Dimensions | Level | Flooring | Details |
|---|---|---|---|---|
| Bathroom | 3.77 m x 1.49 m | Main level | 1.49 m | |
| Bedroom 2 | 3.31 m x 4.02 m | Main level | 4.02 m | |
| Bedroom 3 | 3.31 m x 3.48 m | Main level | 3.48 m | |
| Bedroom 4 | 3.47 m x 3.46 m | Second level | 3.46 m | |
| Bedroom 5 | 3.47 m x 3.4 m | Second level | 3.4 m | |
| Kitchen | 5.46 m x 5.78 m | Main level | 5.78 m | |
| Other | 3.57 m x 2.55 m | Main level | 2.55 m | |
| Primary Bedroom | 5.47 m x 3.42 m | Second level | 3.42 m |
Amenities
- Views
- New Construction
- Adult 55+
- Lease To Own
- No Strata Fees
- Furnished
- Primary On Main
- Air Conditioning
- Seller Finance
- Green
- Fixer Upper
- Horse
- Golf
- Fireplace
- Deck
- Garage
- Basement
- Pool

Property vs Single Family Average in K0C 1W0
Price
In The Neighbourhood
North Stormont
$ 738,500
- Type
- Single Family
- Rooms
- 4 Beds + 3.5 Baths
ROYAL LEPAGE PERFORMANCE REALTY
North Stormont
$ 790,000
- Type
- Single Family
- Rooms
- 4 Beds + 2 Baths
REAL BROKER ONTARIO LTD., BROKERAGE
