
Address
3491a Axe Lake Road, McMurrich/Monteith (Monteith), ON
Price
$ 865,000
Property Attributes
- ID#X13666080
- TypeSingle Family
- Listing Status Active
- MunicipalityMcMurrich/Monteith (Monteith)
- CityMcMurrich/Monteith (Monteith)
- AreaMonteith
- NeighbourhoodMonteith
- Postal CodeP0A 1Y0
- StyleLog house/cabin
- Price$ 865,000
- Bedrooms3
- Bathrooms1
- Half Bathrooms0
Data Source:
Canadian Real Estate Association (CREA)
Property Description
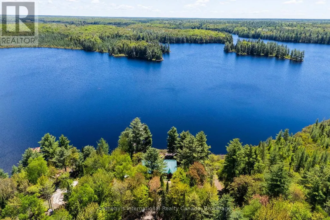
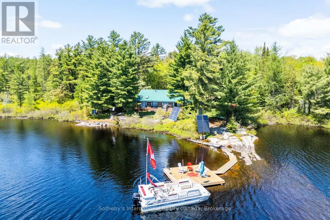
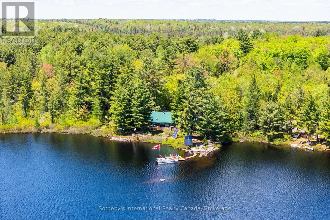
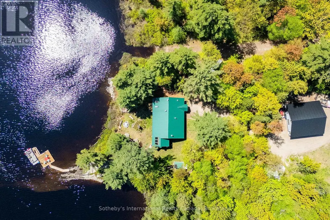
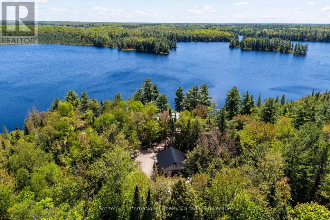
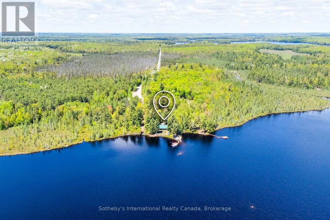
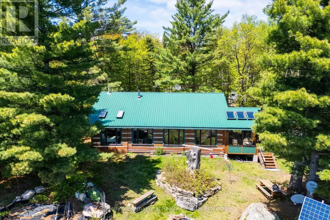
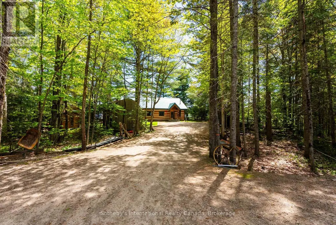
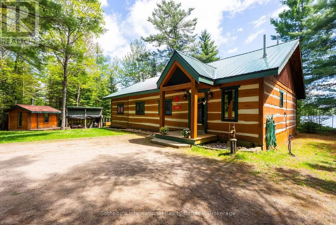
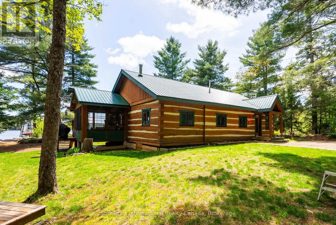
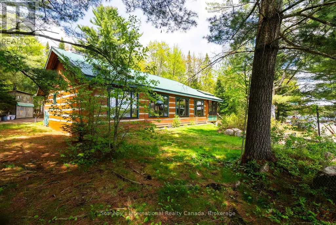
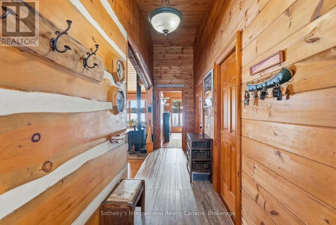
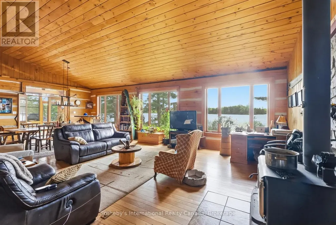
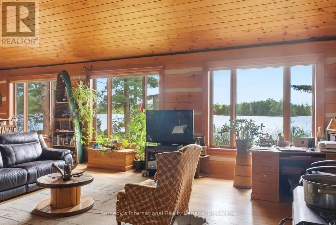
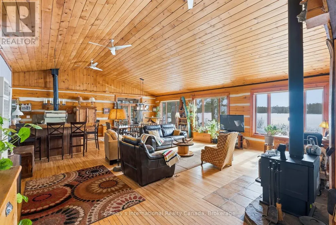
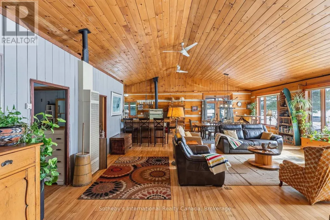
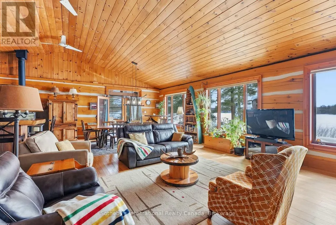
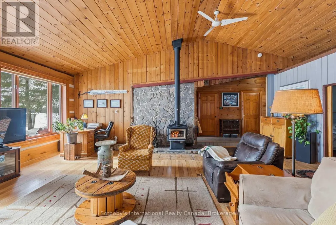
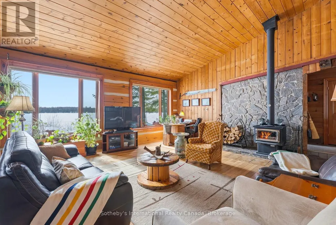
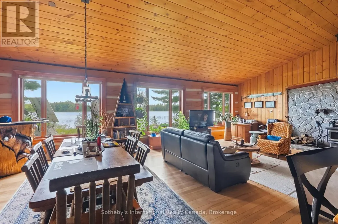
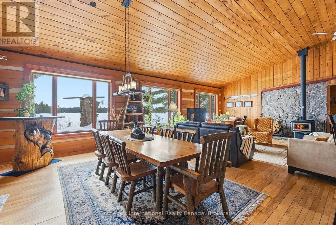
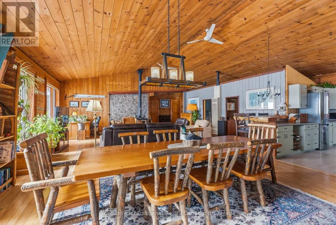
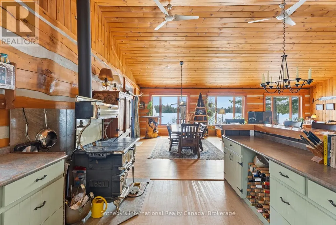
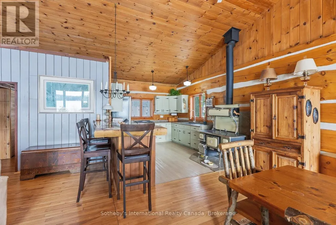
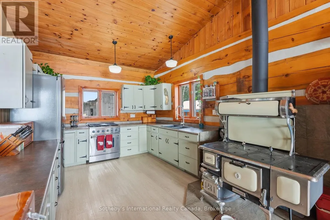
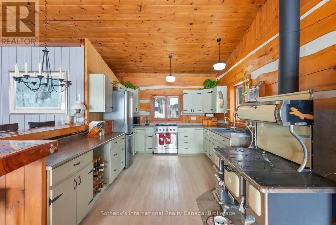
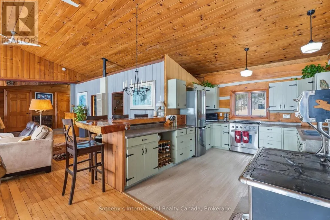
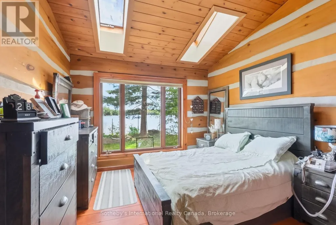
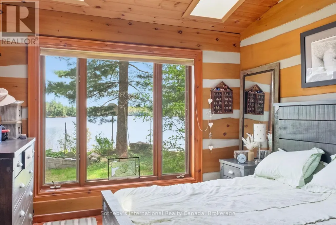
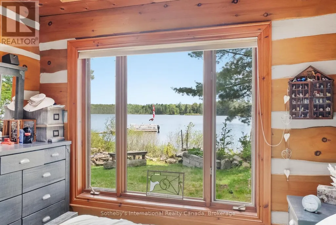
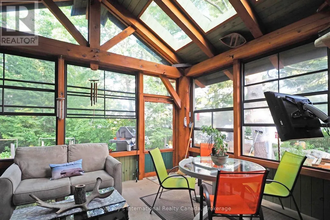
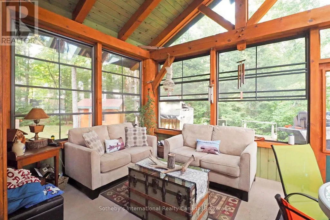
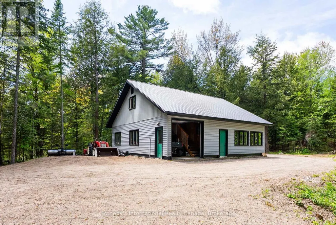
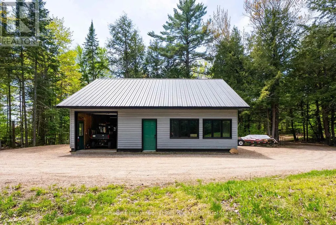
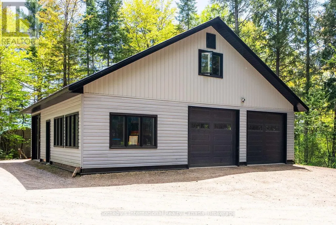
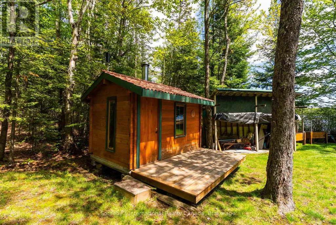
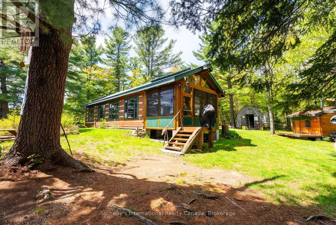
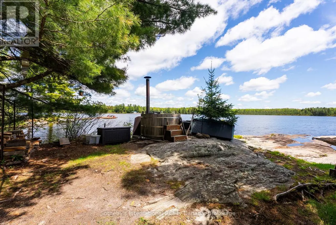
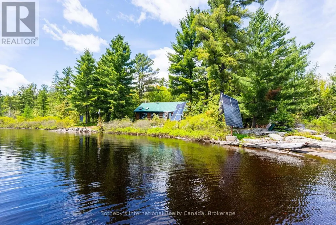
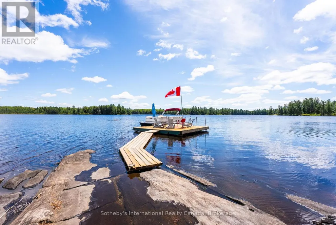
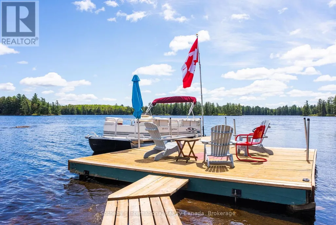
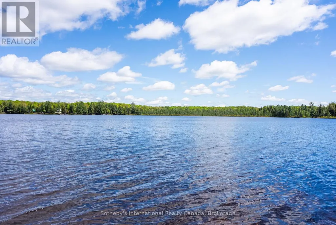
Experience peaceful lakeside living on the south-facing shores of Meadow Lake, also known as Meads Lake.This year-round off-grid log home sits on approximately 110 feet of beautiful waterfront and offers exceptional privacy, with Crown land bordering the property to the west. Located within a friendly lake community known for its calm waters and relaxed atmosphere, Meadow Lake provides a quiet setting away from the noise and heavy traffic often found on larger lakes.Owned and enjoyed by the same family since 1954 and used as a full-time residence for the past six years, the property blends classic cottage charm with thoughtful updates for comfortable year-round living. Inside, the home features a spacious open-concept layout with ample room for gathering and entertaining.The main living areas are oriented toward the water, filling the space with natural light and showcasing scenic lake views.French garden doors open to a bright three-season sunroom, creating a welcoming place to relax and enjoy the peaceful surroundings. From there, step out onto the lakeside deck-perfect for summer barbecues, entertaining friends, or simply taking in the tranquil waterfront setting.After a day on the lake or exploring nearby trails, unwind in the private sauna or soak in the lakeside hot tub.A standout feature of the property is the impressive three-car garage with loft space, offering excellent storage and versatile workspace. A separate finished room, currently used as a home gym, could easily serve as a home office, studio, or games room.Despite its private setting, the property is just 15 minutes from the village of Sprucedale for groceries, fuel, LCBO, and local essentials. Huntsville and Parry Sound are both about one hour away for shopping, dining, and amenities. Outdoor enthusiasts will appreciate nearby access to the Seguin Trail in Bear Lake for ATV riding in summer and snowmobiling in winter.Discover the perfect balance of privacy, nature, and year-round lakeside living. (id:7434)
General Features
| Features | Wooded area, Sloping, Flat site, Dry, Carpet Free, Solar Equipment, Sauna |
|---|---|
| Easement | Unknown |
| Community Features | Community Centre, School Bus |
| Property Type | Single Family |
| Zoning Description | WR |
| CommunityName | Monteith |
| Amenities | Place of Worship |
| Building Age | 51 to 99 years |
| Building Amenities | Fireplace(s) |
| Building Appliances | Hot Tub, Water Heater, Dryer, Freezer, Stove, Washer, Window Coverings, Refrigerator |
| Building Architectural Style | Log house/cabin |
| Building Cooling Type | None |
| Location Description | Cross Streets: West Bear Lake Road and Axe Lake Road. ** Directions: HWY 518 West to West Bear Lake Rd to Axe Lake Rd to address, see signage **do not take clients another route other then West Bear Lake Road. |
| Parking Space Total | 9 |
| Foundation Type | Wood/Piers, Poured Concrete |
| Building Type | House |
| Ownership Type | Freehold |
Interior Features
| Building Fireplace Present | True |
|---|---|
| Building Fireplace Total | 1 |
| Building Heating Type | Forced air |
| Building Heating Fuel | Propane |
| Basement Type | None |
| Construction Style Attachment | Detached |
| Flooring Type | Hardwood, Laminate |
| Living Area Range | 1500 |
| Bedrooms | 3 |
Exterior Features
| Structure | Deck, Porch, Shed, Outbuilding, Workshop, Dock |
|---|---|
| Water Front Name | Meadow Lake |
| Water Front Type | Waterfront on lake |
| ViewType | View of water, Lake view, Direct Water View |
| Land Amenities | Place of Worship |
| Sewer | Septic System |
| Exterior Finish | Log, Wood |
Room Details
| Room | Dimensions | Level | Flooring | Details |
|---|---|---|---|---|
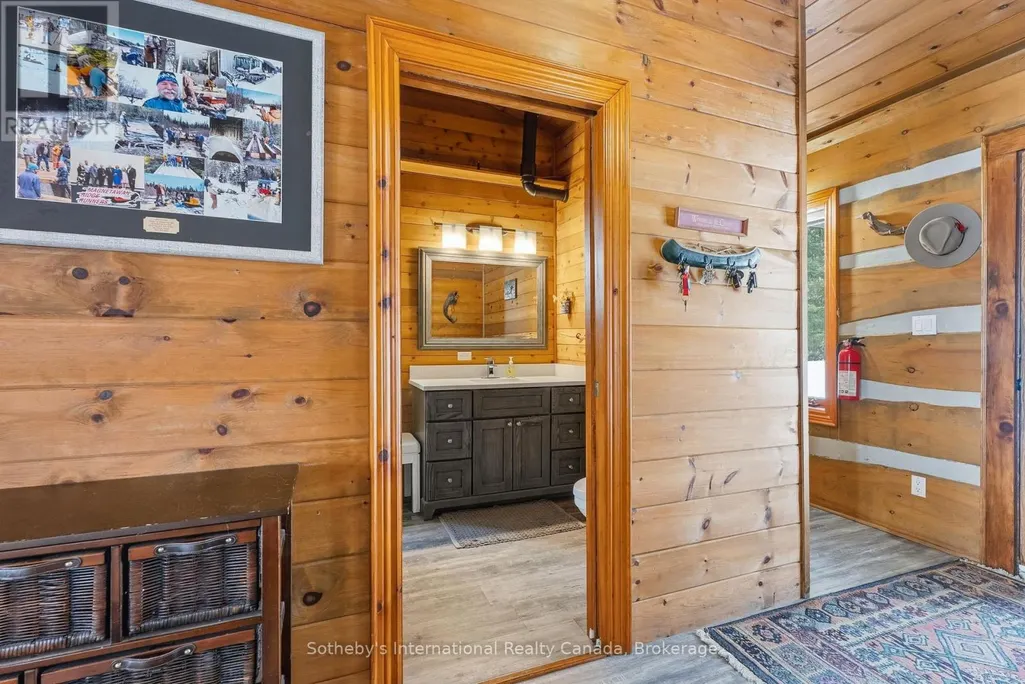
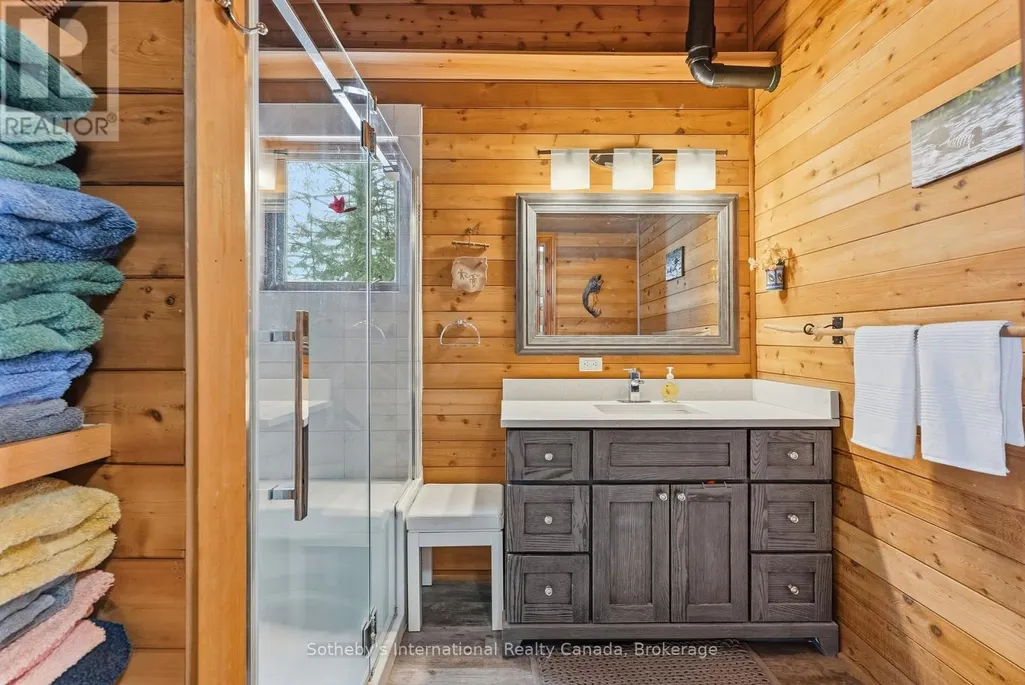
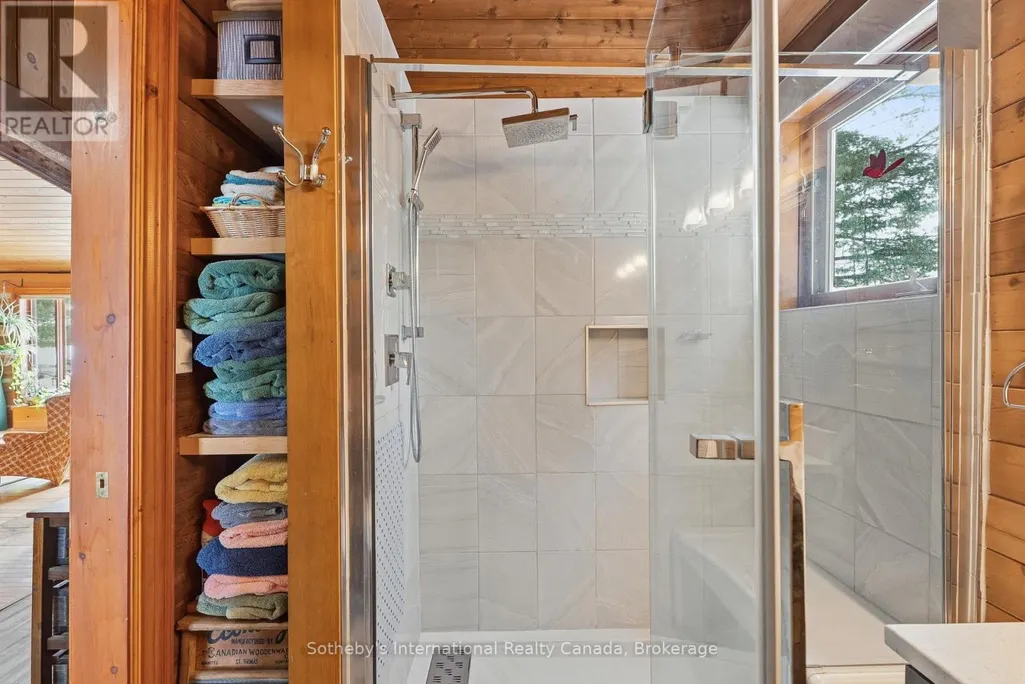
| Bathroom | 2.08 m x 2.62 m | Main level | 2.62 m | |
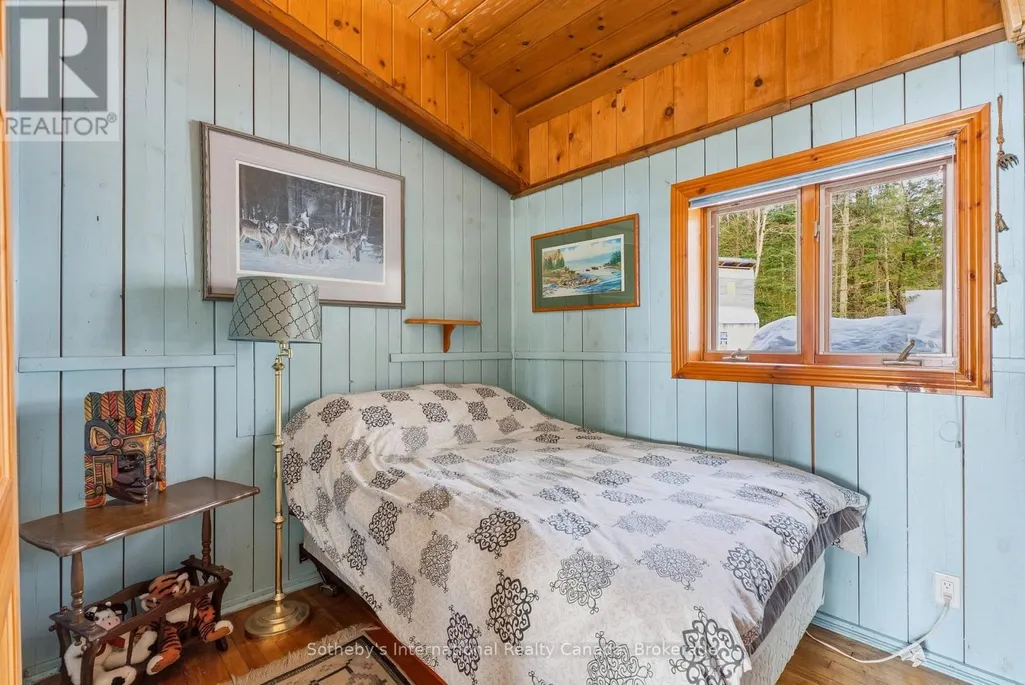
| Bedroom | 3.08 m x 2.53 m | Main level | 2.53 m | |
| Dining room | 3.6 m x 5.75 m | Main level | 5.75 m | |
| Kitchen | 3.6 m x 4.56 m | Main level | 4.56 m | |
| Living room | 6.32 m x 7.76 m | Main level | 7.76 m | |
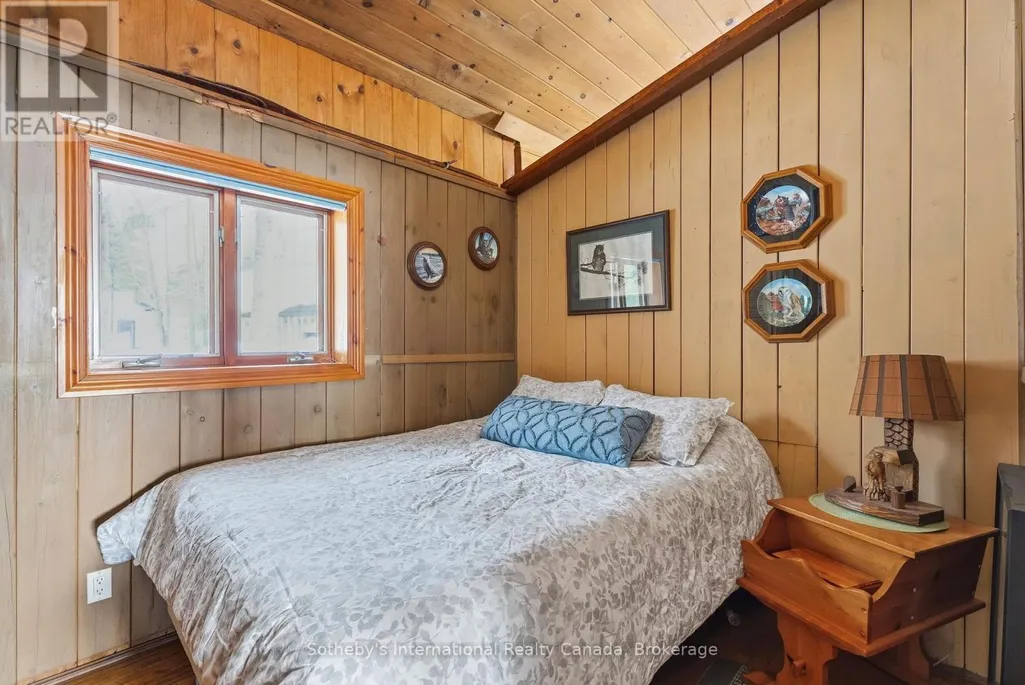
| Primary Bedroom | 3.66 m x 4.32 m | Main level | 4.32 m | |
| Sunroom | 3.35 m x 4.87 m | Main level | 4.87 m | |
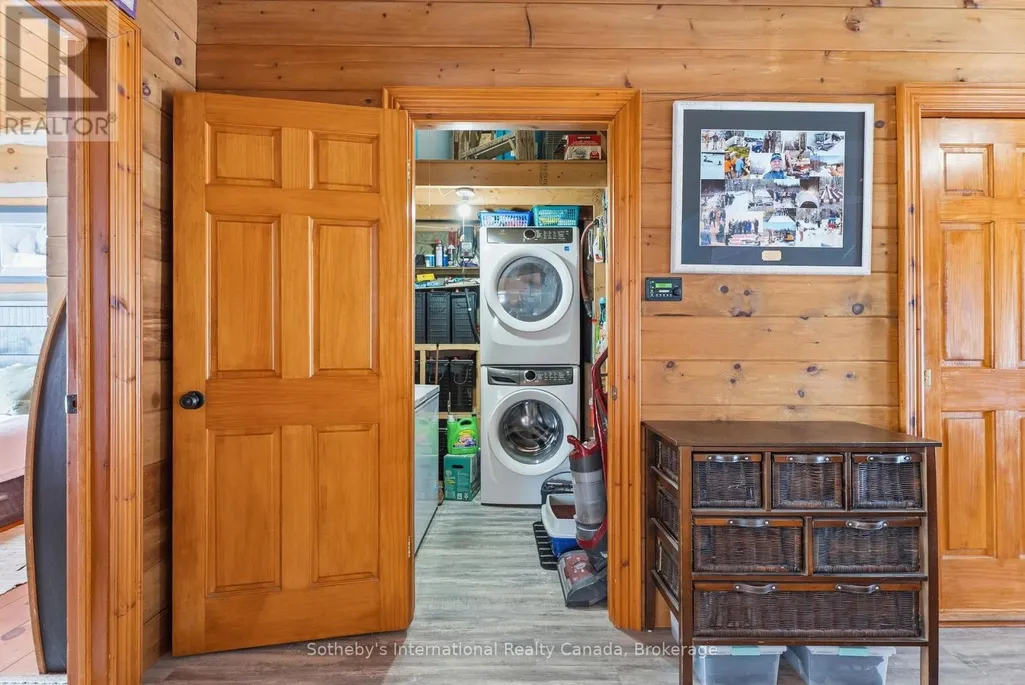
| Utility room | 2.08 m x 1.89 m | Main level | 1.89 m |
Amenities
- Views
- New Construction
- Adult 55+
- Lease To Own
- No Strata Fees
- Furnished
- Primary On Main
- Air Conditioning
- Seller Finance
- Green
- Fixer Upper
- Horse
- Golf
- Fireplace
- Deck
- Garage
- Basement
- Pool

Property vs Single Family Average in P0A 1Y0
Price
