
Address
677 Tackaberry Drive, North Bay (West End), ON
Price
$ 499,900
Property Attributes
- ID#X13641666
- TypeSingle Family
- Listing Status Active
- MunicipalityNorth Bay (West End)
- CityNorth Bay (West End)
- AreaWest End
- NeighbourhoodWest End
- Postal CodeP1B 8R1
- StyleBungalow
- Price$ 499,900
- Bedrooms3+3
- Bathrooms2
- Half Bathrooms1
Data Source:
Canadian Real Estate Association (CREA)
Property Description
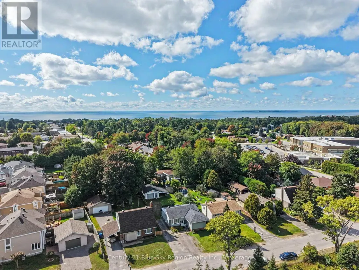
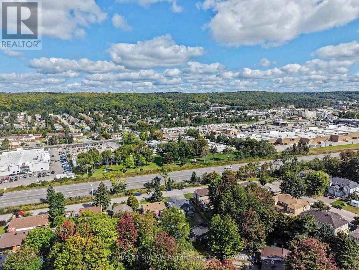
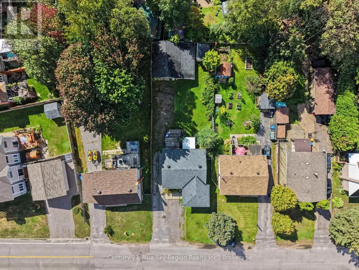
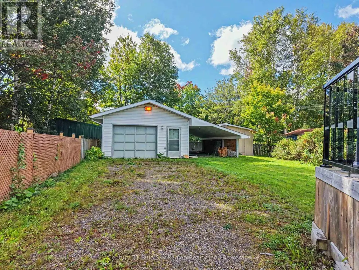
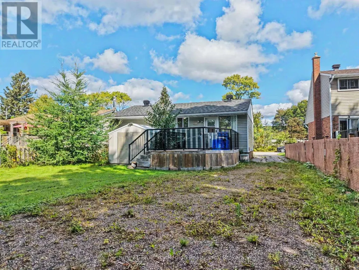
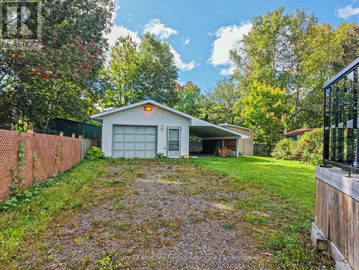
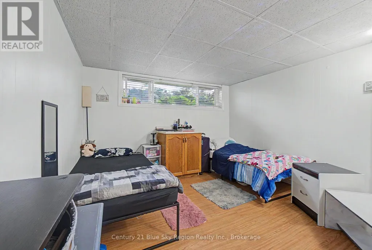
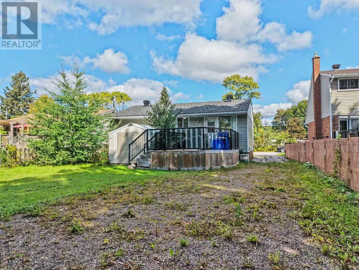
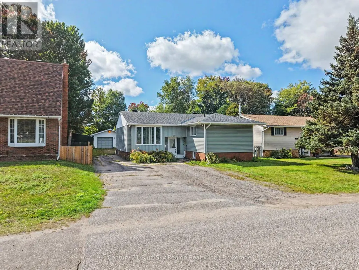
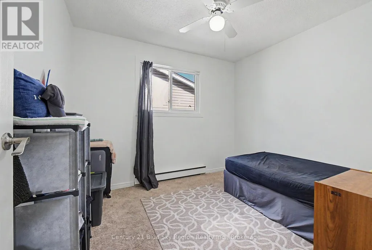
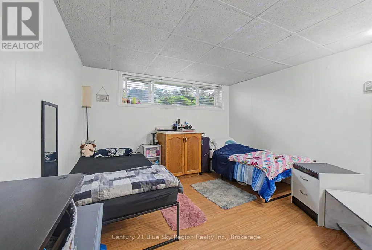
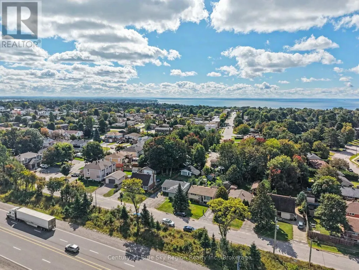
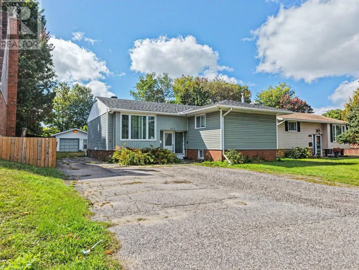
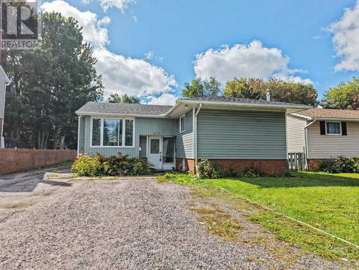
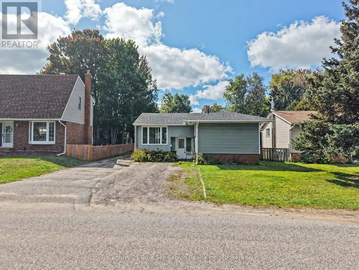
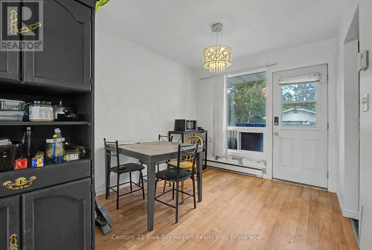
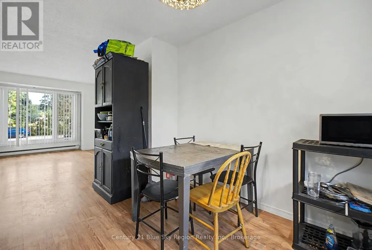
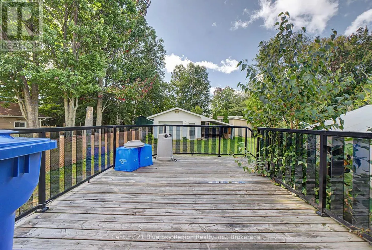
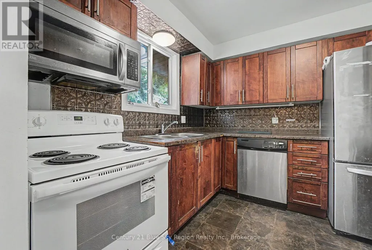
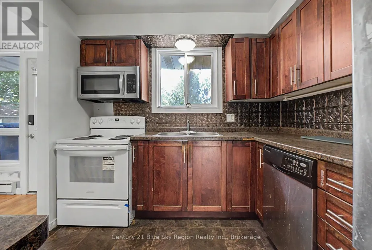
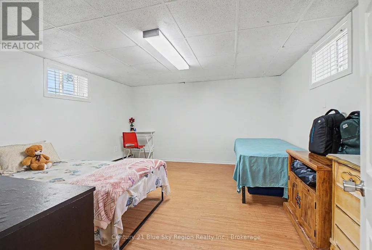
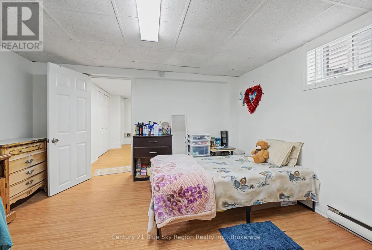
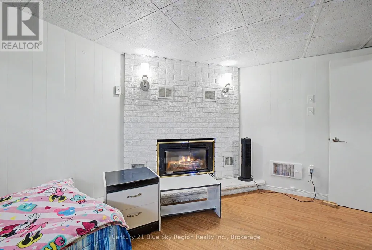
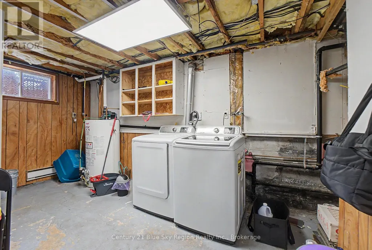
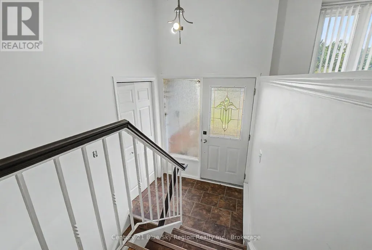
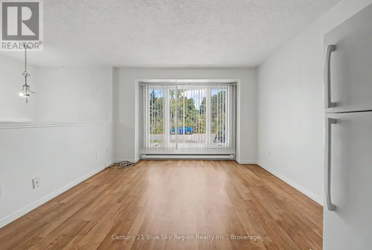
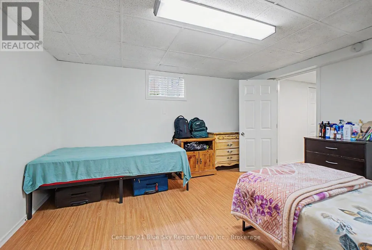
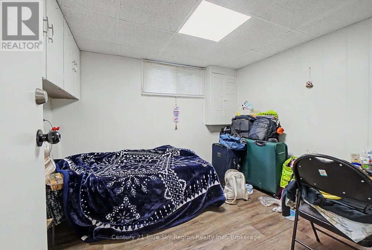
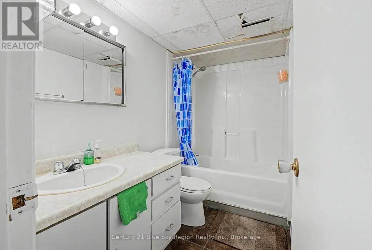
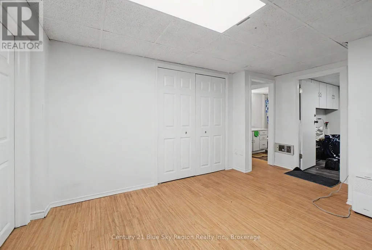
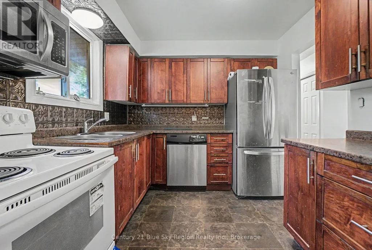
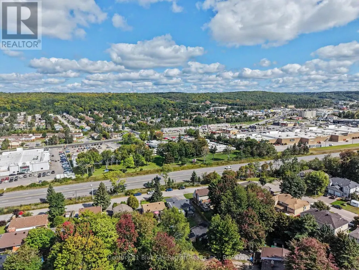
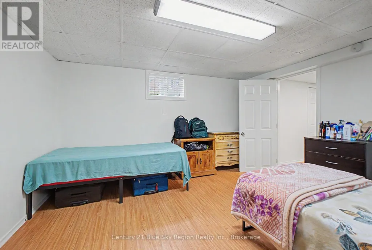
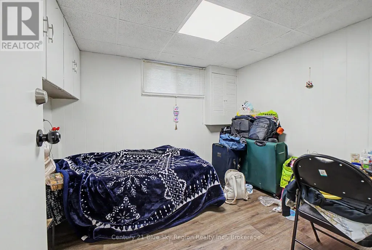
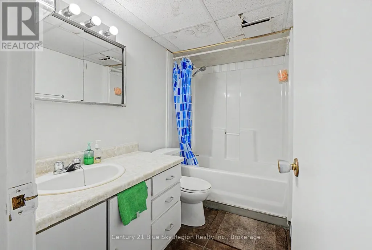
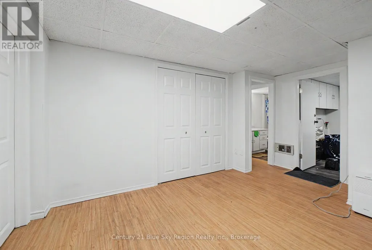
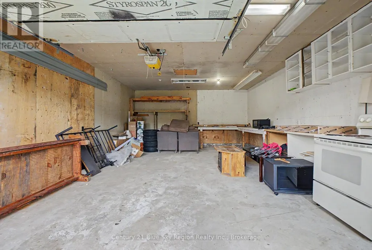
Income-generating 5-bedroom Bungalow in the "Heart of Pinewood" - currently tenanted and cash-flowing. A rare 3+2 configuration: the finished lower level offers two bedrooms, a full bathroom, rec room, and second laundry - an ideal in-law suite layout for multi-generational living. Main floor features an open-concept living/dining/kitchen with walkout to the deck, primary plus two additional bedrooms, and two baths. Major updates complete: vinyl windows, doors, and re-shingled roof. 50x150 lot with detached 18x24 garage, steps from the elementary school, transit, and hospital. Turnkey for investors - financials available upon request. (id:7434)
General Features
| Features | Flat site, Level |
|---|---|
| Community Features | Community Centre, School Bus |
| Property Type | Single Family |
| Zoning Description | R3 |
| CommunityName | West End |
| Amenities | Hospital, Public Transit, Schools |
| Building Age | 31 to 50 years |
| Building Appliances | Water meter, Blinds, Dishwasher, Dryer, Stove, Washer, Two Refrigerators |
| Building Architectural Style | Bungalow |
| Building Cooling Type | None |
| Location Description | Cross Streets: TACKABERRY & GORMANVILLE. ** Directions: HWY 11 TO GORMANVILLE TO TACKABERRY. |
| Parking Space Total | 7 |
| Foundation Type | Block |
| Building Type | House |
| Ownership Type | Freehold |
| Building.StoriesTotal | 1 |
Interior Features
| Building Fireplace Present | True |
|---|---|
| Building Fireplace Total | 1 |
| Building Fireplace Type | Roughed in |
| Building Heating Type | Baseboard heaters |
| Building Heating Fuel | Electric, Natural gas |
| Basement Development | Finished |
| Basement Type | N/A (Finished) |
| Construction Style Attachment | Detached |
| Living Area Range | 700 |
| Bedrooms | 3+3 |
Exterior Features
| Structure | Deck, Shed |
|---|---|
| Land Amenities | Hospital, Public Transit, Schools |
| Landscape Features | Landscaped |
| Sewer | Sanitary sewer |
| Exterior Finish | Brick, Vinyl siding |
Room Details
| Room | Dimensions | Level | Flooring | Details |
|---|---|---|---|---|
| Bathroom | Measurements not available | Main level | ||
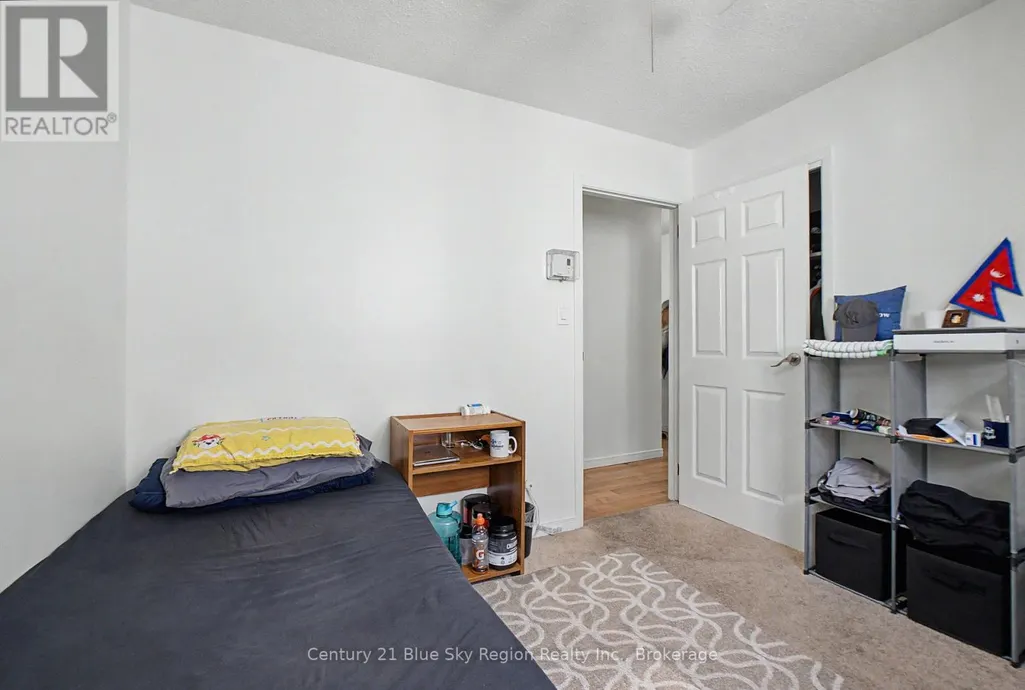
| Bedroom | 4.14 m x 3.3 m | Lower level | 3.3 m | |
| Bedroom 2 | 2.74 m x 3.78 m | Main level | 3.78 m | |
| Bedroom 3 | 3.74 m x 3.05 m | Main level | 3.05 m | |
| Bedroom 4 | 2.69 m x 3.16 m | Lower level | 3.16 m | |
| Bedroom 5 | 3.42 m x 3.25 m | Lower level | 3.25 m | |
| Dining room | 2.75 m x 2.82 m | Main level | 2.82 m | |
| Kitchen | 2.74 m x 2.68 m | Main level | 2.68 m | |
| Laundry room | 4.48 m x 2.64 m | Lower level | 2.64 m | |
| Living room | 5.13 m x 3.63 m | Main level | 3.63 m | |
| Primary Bedroom | 4.09 m x 3.76 m | Main level | 3.76 m | |
| Recreational, Games room | 3.46 m x 3.47 m | Lower level | 3.47 m |
Amenities
- Views
- New Construction
- Adult 55+
- Lease To Own
- No Strata Fees
- Furnished
- Primary On Main
- Air Conditioning
- Seller Finance
- Green
- Fixer Upper
- Horse
- Golf
- Fireplace
- Deck
- Garage
- Basement
- Pool

Property vs Single Family Average in P1B 8R1
Price
In The Neighbourhood
North Bay (West End)
$ 249,900
- Type
- Single Family
- Rooms
- 2 Beds + 1.5 Baths
Century 21 Blue Sky Region Realty Inc., Brokerage
North Bay (West End)
$ 599,900
- Type
- Single Family
- Rooms
- 4 Beds + 2.5 Baths
Royal LePage Northern Life Realty, Brokerage
North Bay (West End)
$ 425,000
- Type
- Single Family
- Rooms
- 3 Beds + 1.5 Baths
Revel Realty Inc. Brokerage
North Bay (West End)
$ 300,000
- Type
- Single Family
- Rooms
- 3 Beds + 2 Baths
RE/MAX CROWN REALTY (1989) INC.
North Bay (West End)
$ 380,000
- Type
- Single Family
- Rooms
- 4 Beds + 1.5 Baths
Royal LePage Northern Life Realty, Brokerage
Winnipeg
$ 249,900
- Type
- Single Family
- Size
- 770 SqFt
- Rooms
- 3 Beds + 1 Baths
Royal LePage Prime Real Estate
Winnipeg
$ 209,900
- Type
- Single Family
- Size
- 652 SqFt
- Rooms
- 2 Beds + 2 Baths
Royal LePage Prime Real Estate
Brooks
$ 675,000
- Type
- Single Family
- Size
- 2,557 SqFt
- Rooms
- 3 Beds + 2.5 Baths
Century 21 Foothills Real Estate
North Bay (West End)
$ 399,900
- Type
- Single Family
- Rooms
- 3 Beds + 1 Baths
Revel Realty Inc. Brokerage
Open House
North Bay (West End)
$ 387,700
- Type
- Single Family
- Rooms
- 3 Beds + 1.5 Baths
Royal LePage Northern Life Realty, Brokerage
North Bay (West End)
$ 584,900
- Type
- Single Family
- Rooms
- 4 Beds + 2 Baths
Revel Realty Inc. Brokerage
Brooks
$ 849,900
- Type
- Single Family
- Size
- 1,822 SqFt
- Rooms
- 4 Beds + 3 Baths
Royal LePage Community Realty
