
Address
36 White Tail Drive, Mississippi Mills, ON
Price
$ 885,000
Property Attributes
- ID#X13633298
- TypeSingle Family
- Listing Status Active
- MunicipalityMississippi Mills
- CityMississippi Mills
- Area912 - Mississippi Mills (Ramsay) Twp
- Neighbourhood912 - Mississippi Mills (Ramsay) Twp
- Postal CodeK0A 1A0
- Style
- Price$ 885,000
- Bedrooms3
- Bathrooms2
- Half Bathrooms2
Data Source:
Canadian Real Estate Association (CREA)
Property Description
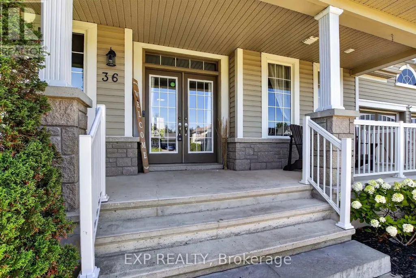
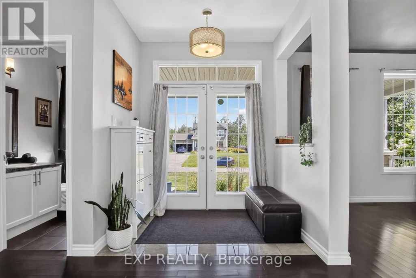
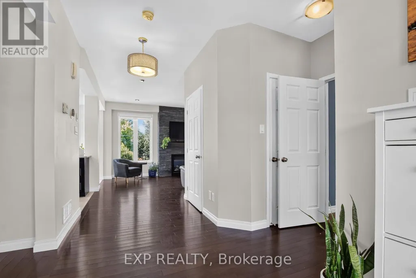
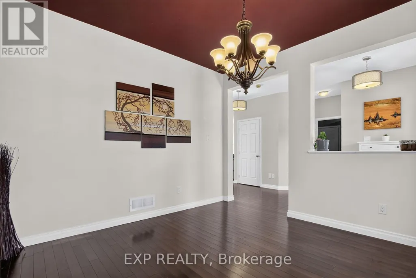
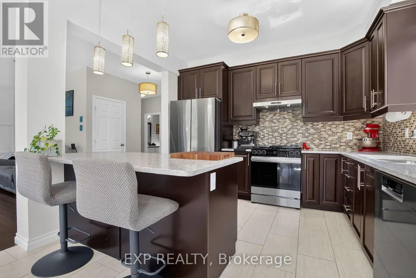
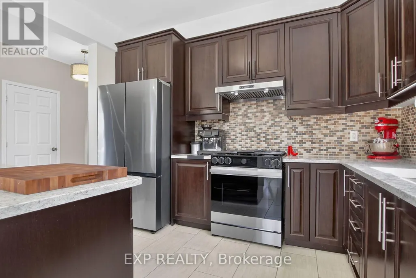
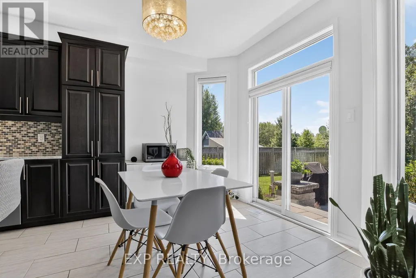
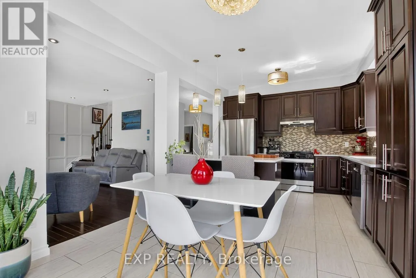
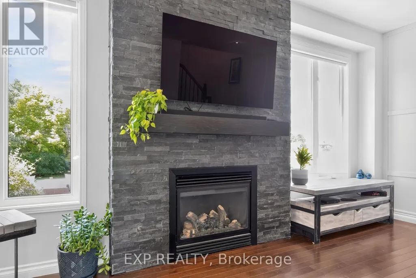
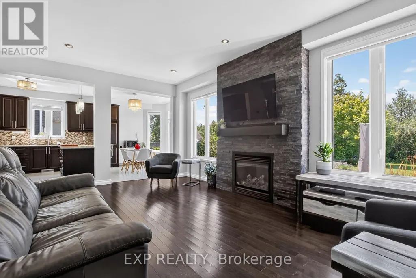
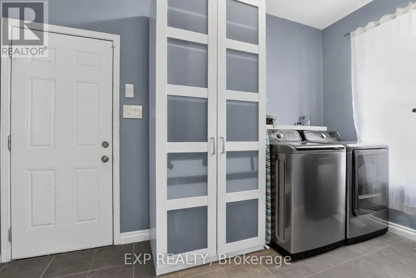
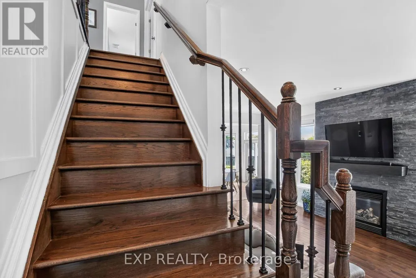
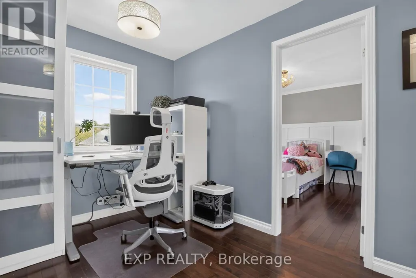
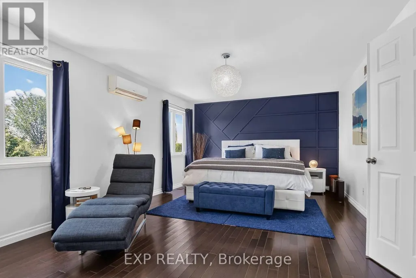
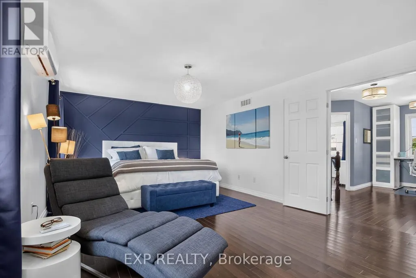
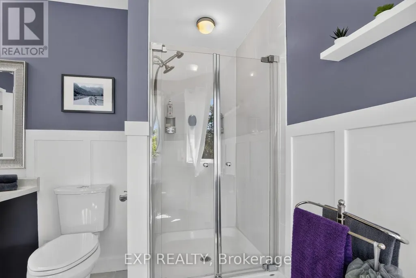
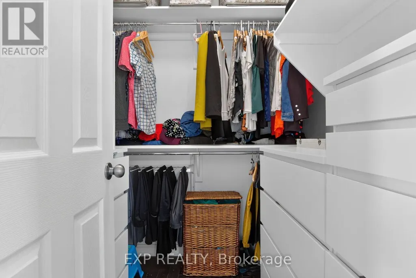
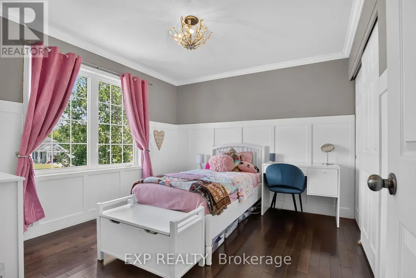
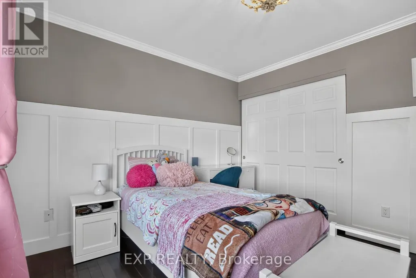
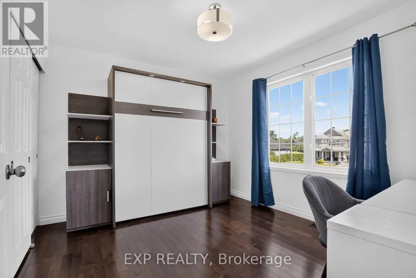
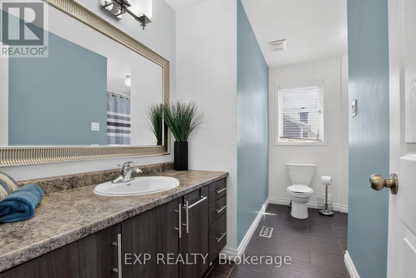
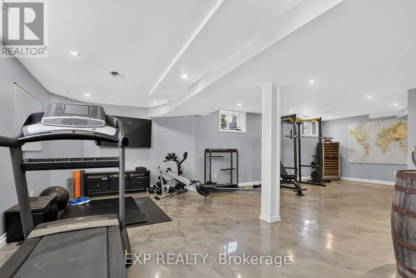
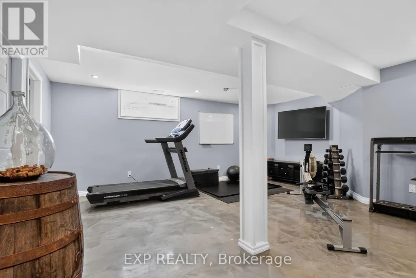
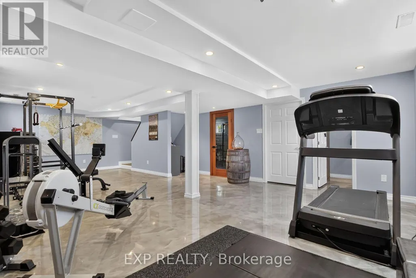
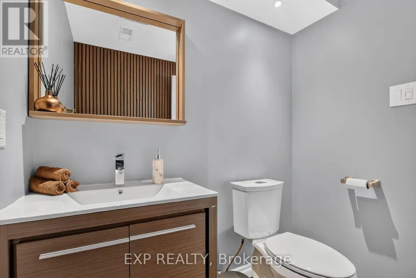
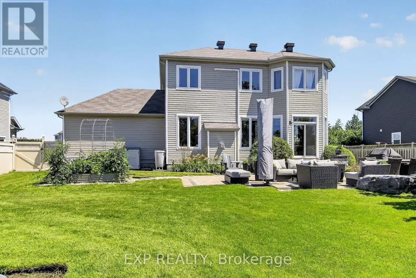
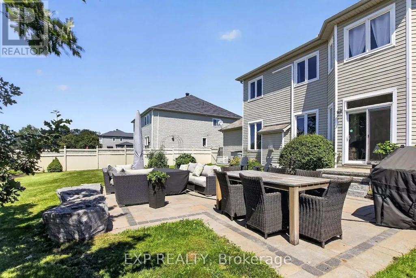
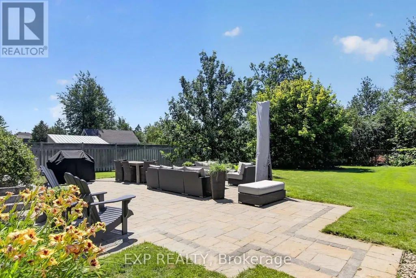
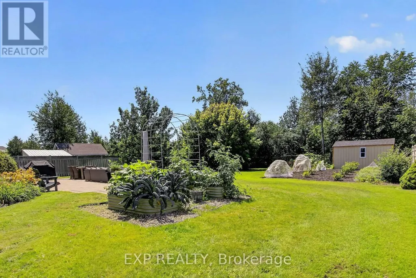
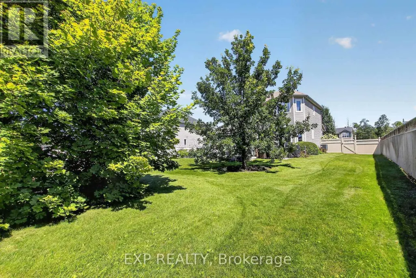
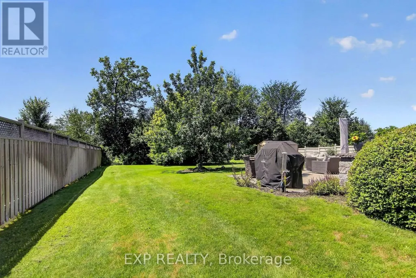
Welcome to 36 White Tail Drive - an immaculate, family-style home in Almonte's sought-after White Tail Ridge. Built in 2012 (Gregorian model), this 2-storey residence offers 3 bedrooms, 4 bathrooms and a fully finished basement, all thoughtfully maintained and move-in ready.An inviting front porch with French doors opens to a spacious, tiled foyer and engineered maple hardwood throughout the main level. The richly coloured dining room with wood-accent walls is perfect for entertaining, while the functional kitchen features quartz countertops, ample cupboards, an eat-at island with extra seating, an eat-in area and patio doors to the backyard. The open-concept living area boasts large windows and a gas fireplace on a feature wall, and the main-floor laundry in the mudroom provides direct access to the double-car garage.Upstairs, two generous bedrooms share a family 4-piece bath, and the open landing offers a quiet reading nook or homework space. The primary suite is accessed by double doors and includes an oversized room ideal for a king bed, wall-mounted A/C and a walk-in closet with built-in shelves, plus a luxurious ensuite with a stand-alone tub, tiled shower and tile flooring.The fully finished basement features durable epoxy flooring, a spacious family/rec room, powder room, utility room and abundant storage, with room for an exercise area or your own wine cellar (wine excluded); a Walter filtration system and sump pump are in place. Outside, enjoy a fully fenced yard with a natural gas hookup for the barbecue, stone patio, raised flower beds and a 1014 shed, complemented by hardscaping, an irrigation system and permanent exterior lighting. A Generac system for peace of mind with power outages is an added bonus in this home. Minutes to Almonte amenities and schools, with school bus access, this well-maintained executive neighbourhood home is ready for your family. (id:7434)
General Features
| Features | Lane, Sump Pump |
|---|---|
| Property Type | Single Family |
| Zoning Description | RU |
| CommunityName | 912 - Mississippi Mills (Ramsay) Twp |
| Building Age | 6 to 15 years |
| Building Amenities | Fireplace(s) |
| Building Appliances | Garage door opener remote(s), Central Vacuum, Water Heater, Water softener, Water Treatment, Dishwasher, Dryer, Hood Fan, Stove, Washer, Refrigerator |
| Building Cooling Type | Central air conditioning, Wall unit |
| Location Description | Cross Streets: Martin Street North. ** Directions: From Almonte drive north on Martin Street North. Turn right onto White Tail Drive. Your new home is on the left hand side. |
| Parking Space Total | 8 |
| Foundation Type | Poured Concrete |
| Building Type | House |
| Ownership Type | Freehold |
| Building.StoriesTotal | 2 |
Interior Features
| Building Fireplace Present | True |
|---|---|
| Building Fireplace Total | 1 |
| Building Heating Type | Forced air |
| Building Heating Fuel | Natural gas |
| Basement Development | Finished |
| Basement Type | Full (Finished) |
| Construction Style Attachment | Detached |
| Living Area Range | 1500 |
| Bedrooms | 3 |
Exterior Features
| Structure | Porch, Shed |
|---|---|
| Sewer | Septic System |
| Exterior Finish | Vinyl siding |
Room Details
| Room | Dimensions | Level | Flooring | Details |
|---|---|---|---|---|
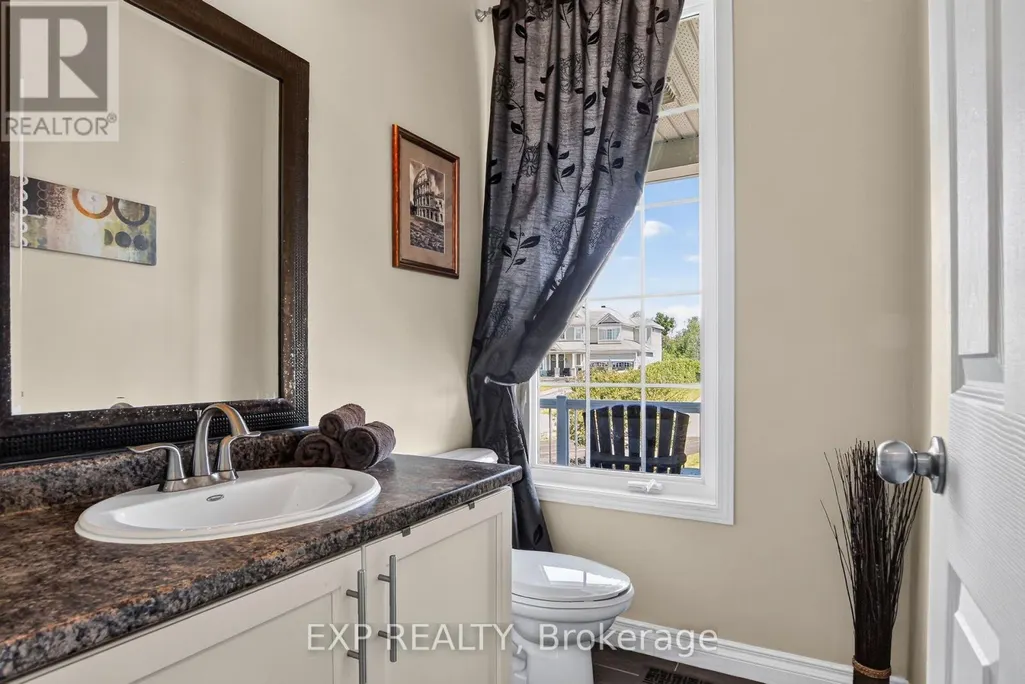
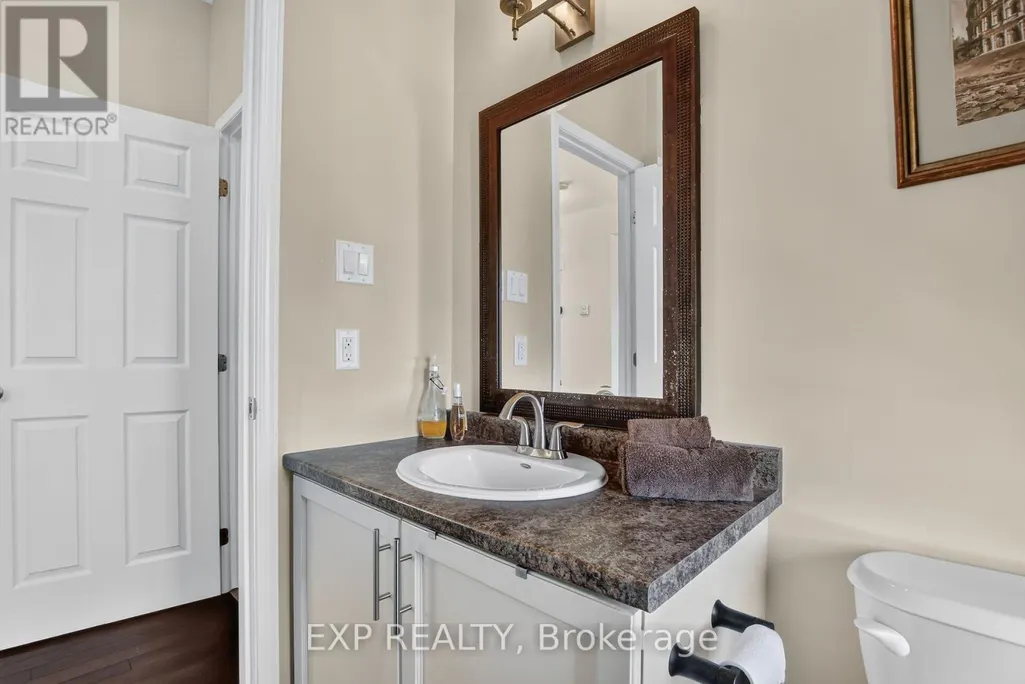
| Bathroom | 1.63 m x 1.85 m | Main level | 1.85 m | |
| Bedroom 2 | 3.15 m x 3.23 m | Second level | 3.23 m | |
| Dining room | 3.15 m x 2.44 m | Main level | 2.44 m | |
| Foyer | 2.13 m x 3.53 m | Main level | 3.53 m | |
| Kitchen | 3.15 m x 3.25 m | Main level | 3.25 m | |
| Laundry room | 2.74 m x 3.53 m | Main level | 3.53 m | |
| Living room | 6.07 m x 4.93 m | Main level | 4.93 m | |
| Primary Bedroom | 6.07 m x 3.61 m | Second level | 3.61 m | |
| Recreational, Games room | 9.32 m x 5.69 m | Basement | 5.69 m | |
| Utility room | 8.23 m x 3.53 m | Basement | 3.53 m |
Amenities
- Views
- New Construction
- Adult 55+
- Lease To Own
- No Strata Fees
- Furnished
- Primary On Main
- Air Conditioning
- Seller Finance
- Green
- Fixer Upper
- Horse
- Golf
- Fireplace
- Deck
- Garage
- Basement
- Pool

Property vs Single Family Average in K0A 1A0
Price
