

Address
177 12th Concession South Pakenham Concession, Mississippi Mills, ON
Price
$ 1,300,000
Property Attributes
- ID#X13034318
- TypeSingle Family
- Listing Status Active
- MunicipalityMississippi Mills
- CityMississippi Mills
- Area918 - Mississippi Mills - Pakenham
- Neighbourhood918 - Mississippi Mills - Pakenham
- Postal CodeK0A 2X0
- Style
- Price$ 1,300,000
- Bedrooms4
- Bathrooms3
- Half Bathrooms1
Data Source:
Canadian Real Estate Association (CREA)
Property Description
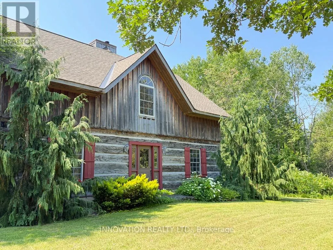
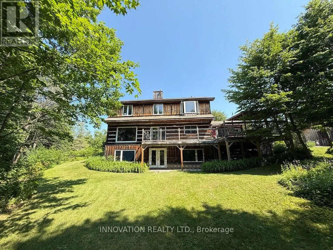
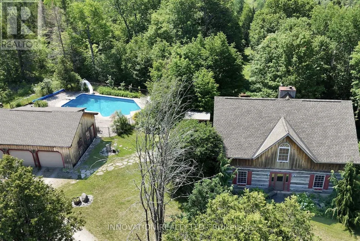
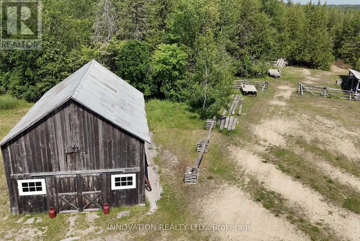
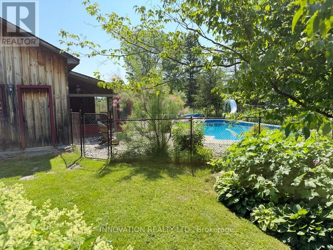
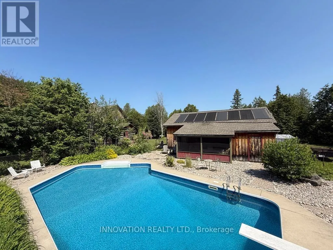
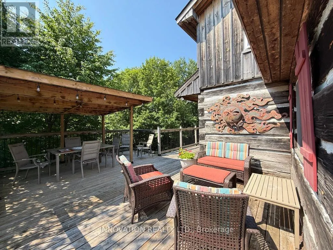
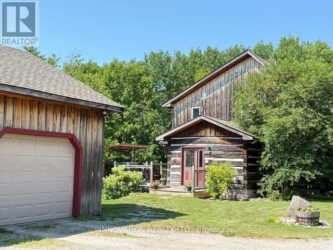
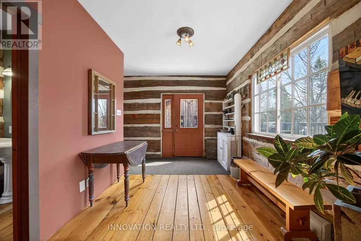
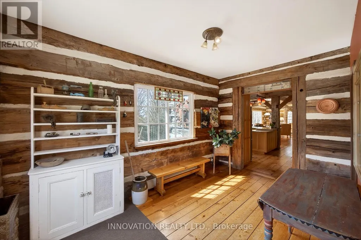
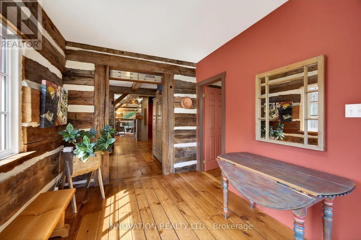
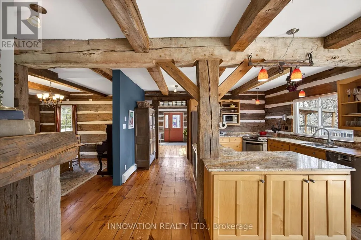
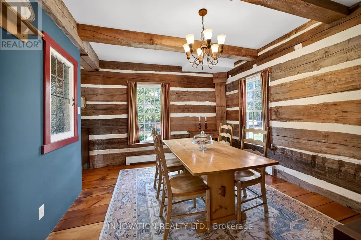
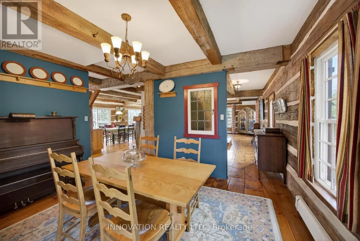
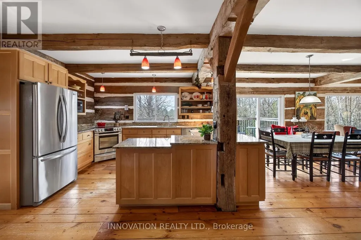
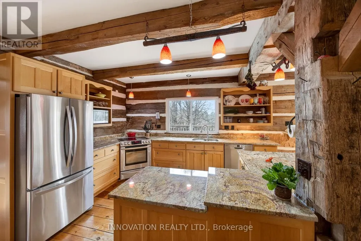
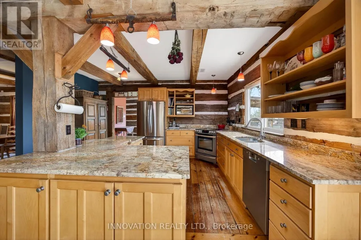
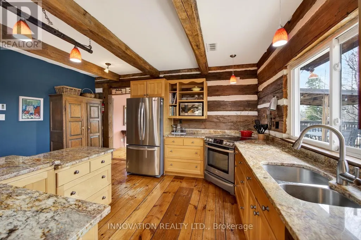
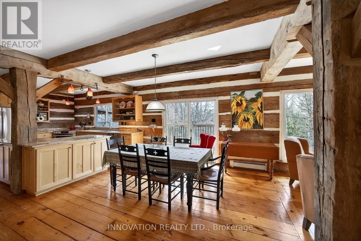
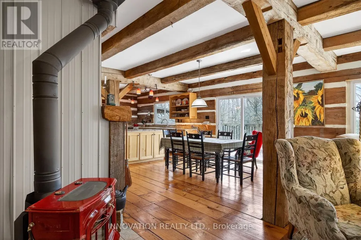
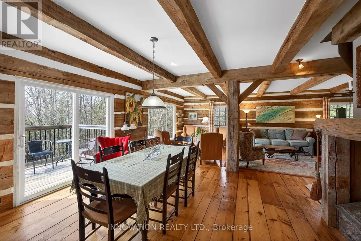
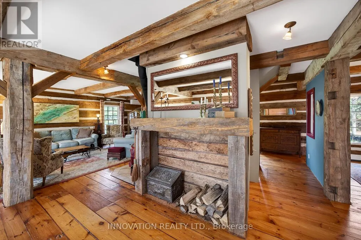
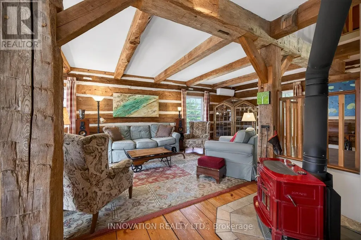
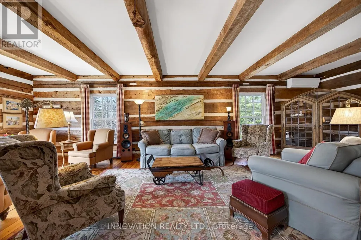
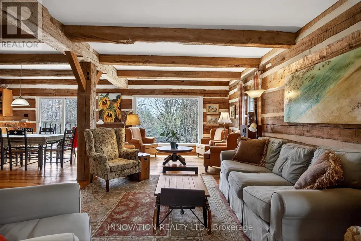
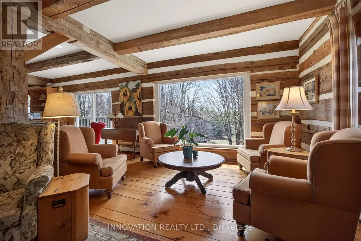
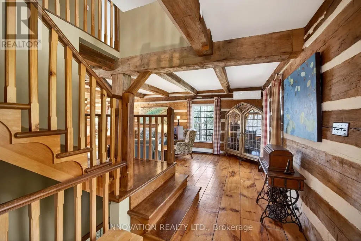
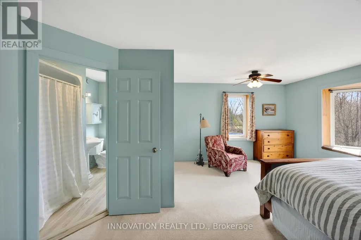
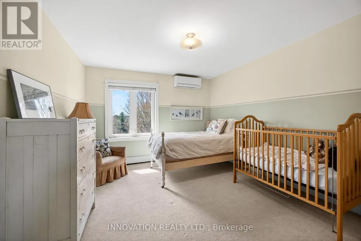
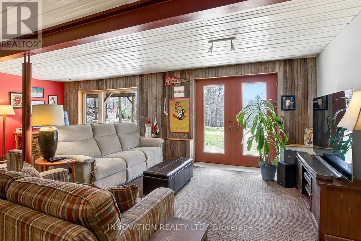
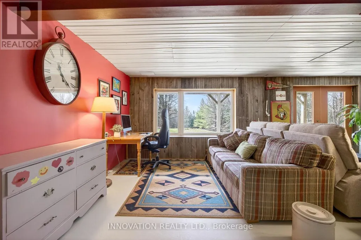
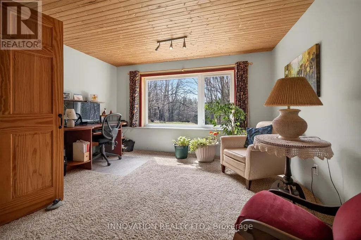
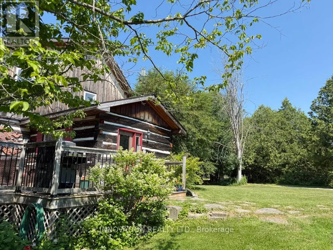
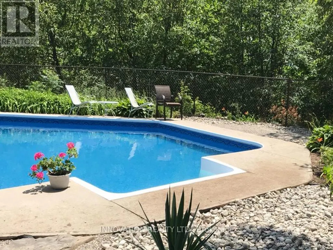
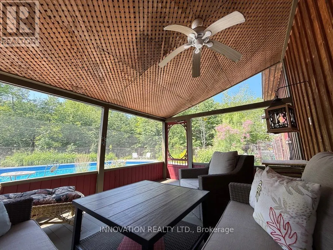
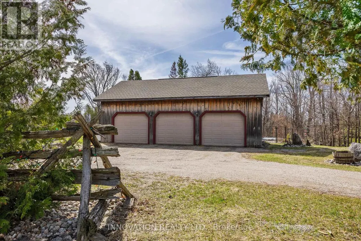
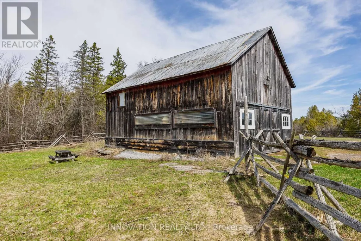
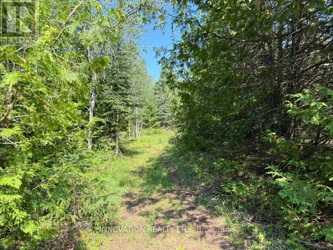
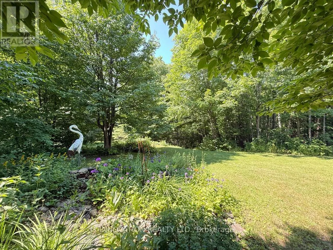
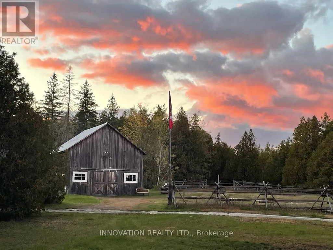
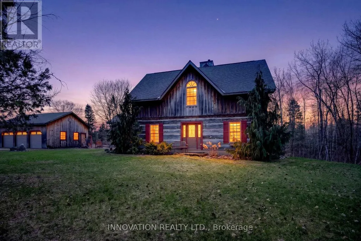
In a word-exceptional. Opportunities like this rarely come along. Nestled on 33.9 acres of mature forest and open fields near the charming Town of Almonte, just west of Ottawa, this beautiful 5-bedroom, 4-bathroom log home offers over 2,600 square feet of beautifully finished living space and a lifestyle that seamlessly blends comfort, craftsmanship, and nature. Built in 1998 using reclaimed hewn logs dating back to the 1850s, the home showcases timeless character with 12"x12" ash timber post-and-beam construction, wide plank flooring, and reclaimed pine barn board accents throughout.Thoughtfully designed for modern living, the spacious floor plan features a bright, open-concept layout with a well-appointed kitchen. Expansive south-facing windows flood the home with natural light overlooking the expansive deck, screened in porch while offering breathtaking views of the surrounding forest and wildlife.The fully finished walk-out basement provides excellent potential for an in-law suite, guest retreat, or teen getaway. Zoned heating and cooling systems ensure year-round comfort and energy efficiency, complemented by impressive insulation values.Outdoors, the property is nothing short of extraordinary. Explore over 3 km of private trails ideal for hiking, horseback riding, or cross-country skiing. Enjoy peaceful mornings watching deer and birds from your backyard, relax by the swimming pool, or make use of the charming timber frame barn & fenced sand riding ring. Perfectly positioned for both privacy and convenience, this remarkable estate is just a short drive to Kanata, Almonte, and Pakenham, with easy access to local recreation including nearby whitewater in Blakeney, multi-purpose trail and Burnt Lands Provincial Park. This is more than a home, it's a retreat, a lifestyle, and a rare opportunity to live with modern comfort in harmony with nature. 48 hour irrevocable (id:7434)
General Features
| Features | Irregular lot size, Rolling, Country residential |
|---|---|
| Property Type | Single Family |
| FarmType | Animal, Hobby Farm, Boarding, See Remarks, Mixed |
| Zoning Description | RU |
| CommunityName | 918 - Mississippi Mills - Pakenham |
| Building Age | 16 to 30 years |
| Building Appliances | Garage door opener remote(s), Water Heater, Dishwasher, Dryer, Stove, Washer, Refrigerator |
| Building Basement Features | Walk out, Separate entrance |
| Building Cooling Type | Wall unit, Air exchanger |
| Location Description | Cross Streets: Panmure Road. ** Directions: Panmure Road to 12th Concession South Pakenham. |
| Parking Space Total | 15 |
| Foundation Type | Concrete |
| Building Type | House |
| Building.StoriesTotal | 2 |
Interior Features
| Building Fireplace Present | True |
|---|---|
| Building Fireplace Type | Woodstove |
| Building Heating Type | Baseboard heaters, Heat Pump, Radiant heat |
| Building Heating Fuel | Electric, Oil, Propane, Wood |
| Basement Development | Finished |
| Basement Type | N/A (Finished), Full, N/A |
| Living Area Range | 2500 |
| Bedrooms | 4 |
Exterior Features
| Pool Type | Inground pool |
|---|---|
| Structure | Paddocks/Corralls, Barn, Barn |
| Sewer | Septic System |
| Exterior Finish | Log |
Room Details
| Room | Dimensions | Level | Flooring | Details |
|---|---|---|---|---|
| Bathroom | 3.11 m x 1.63 m | Lower level | 1.63 m | |
| Bedroom 2 | 4.73 m x 3.46 m | Second level | 3.46 m | |
| Bedroom 3 | 4.72 m x 3.34 m | Second level | 3.34 m | |
| Bedroom 4 | 3.76 m x 3.43 m | Second level | 3.43 m | |
| Bedroom 5 | 5.79 m x 3.96 m | Lower level | 3.96 m | |
| Dining room | 4.11 m x 3.44 m | Main level | 3.44 m | |
| Foyer | 4.44 m x 3.05 m | Main level | 3.05 m | |
| Kitchen | 6.096 m x 3.96 m | Main level | 3.96 m | |
| Laundry room | 3.58 m x 3.05 m | Lower level | 3.05 m | |
| Living room | 8.94 m x 7.61 m | Main level | 7.61 m | |
| Mud room | 4.22 m x 4.14 m | Main level | 4.14 m | |
| Other | 2.39 m x 1.83 m | Lower level | 1.83 m | |
| Primary Bedroom | 5.1 m x 4.67 m | Second level | 4.67 m | |
| Recreational, Games room | 9.29 m x 6.46 m | Lower level | 6.46 m | |
| Study | 6.44 m x 4.12 m | Second level | 4.12 m | |
| Utility room | 3.22 m x 1.97 m | Lower level | 1.97 m |
Amenities
- Views
- New Construction
- Adult 55+
- Lease To Own
- No Strata Fees
- Furnished
- Primary On Main
- Air Conditioning
- Seller Finance
- Green
- Fixer Upper
- Horse
- Golf
- Fireplace
- Deck
- Garage
- Basement
- Pool

Property vs Single Family Average in K0A 2X0
Price
In The Neighbourhood
Mississippi Mills
$ 350,000
- Type
- Single Family
- Rooms
- 2 Beds + 1.5 Baths
RE/MAX ABSOLUTE WALKER REALTY
Mississippi Mills
$ 1,399,900
- Type
- Single Family
- Rooms
- 3 Beds + 2 Baths
COLDWELL BANKER FIRST OTTAWA REALTY
