
Address
240 Walker Street, Beardmore, ON
Price
$ 165,000
Property Attributes
- ID#TB2601712
- TypeSingle Family
- Listing Status Active
- MunicipalityBeardmore
- CityBeardmore
- AreaBeardmore
- NeighbourhoodBeardmore
- Postal CodeP0T 1G0
- Style
- Price$ 165,000
- Bedrooms0+2
- Bathrooms2
- Half Bathrooms0
- Sqr Footage1150
Data Source:
Canadian Real Estate Association (CREA)
Property Description
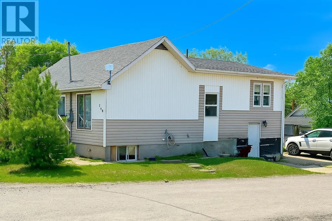
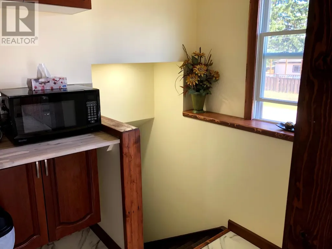
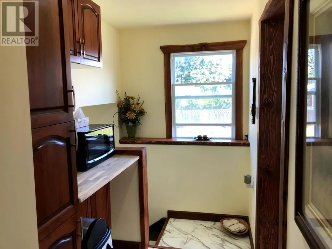
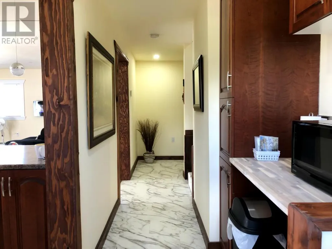
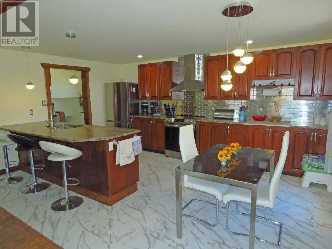
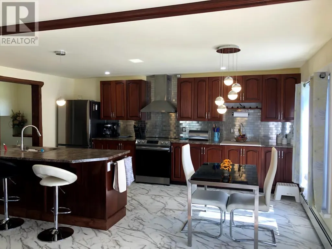
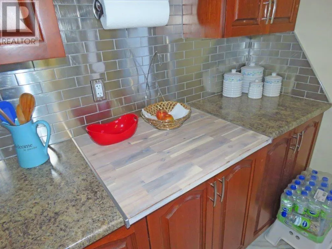
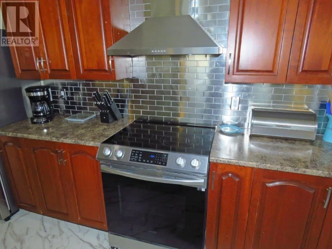
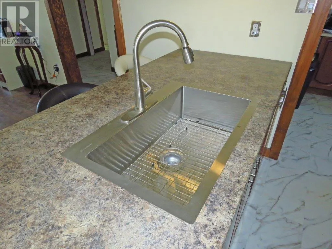
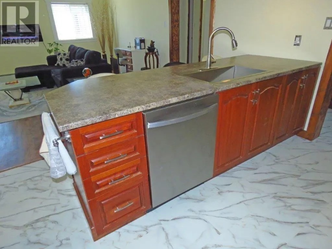
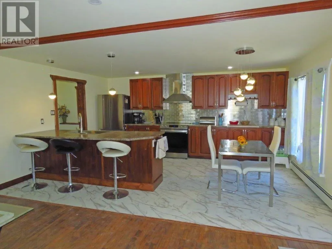
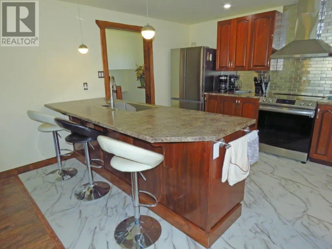
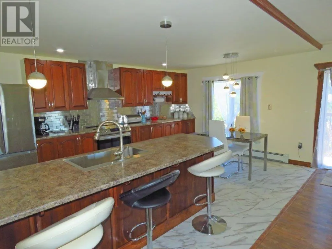
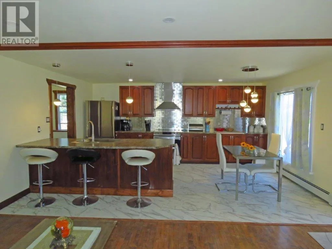
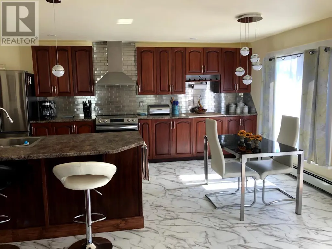
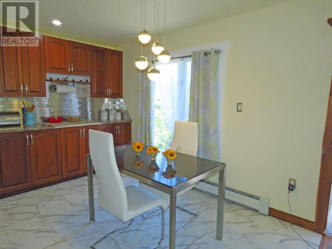
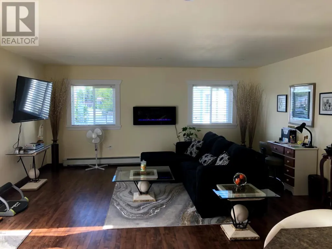
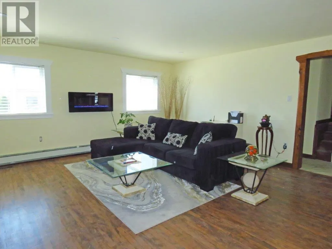
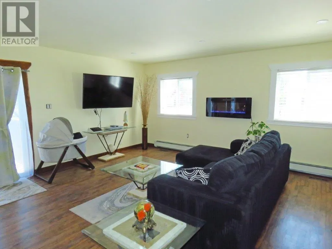
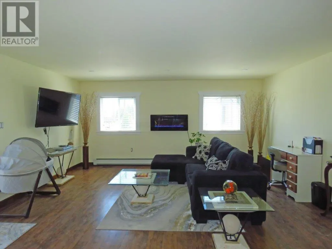
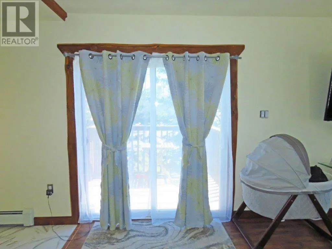
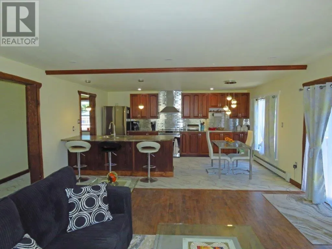
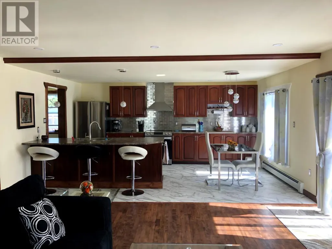
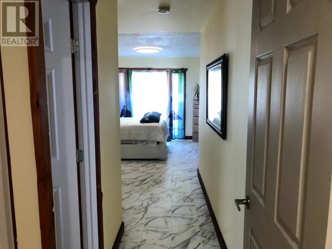
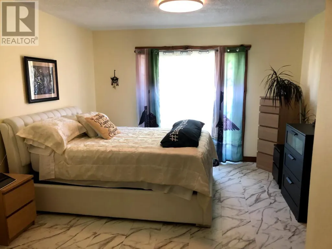
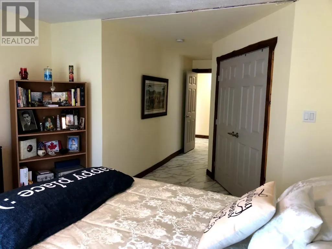
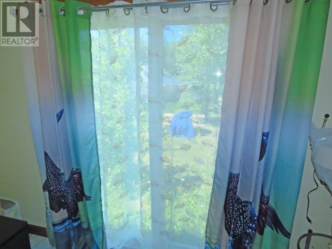

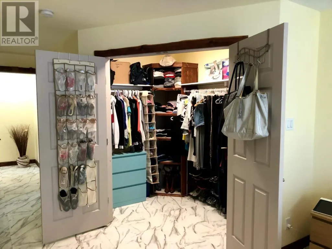
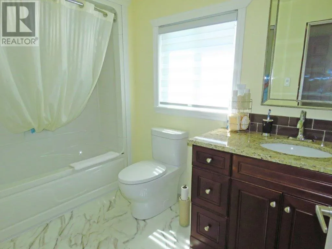
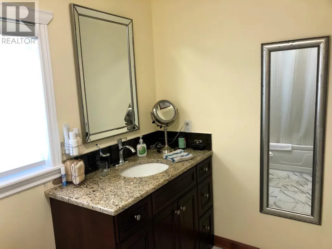
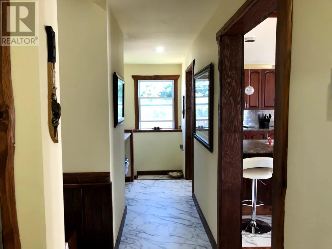
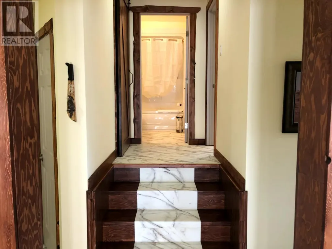
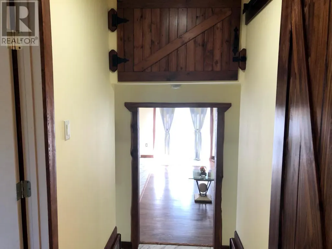
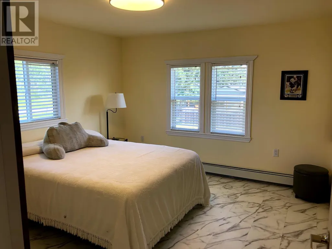
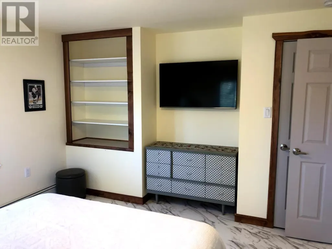
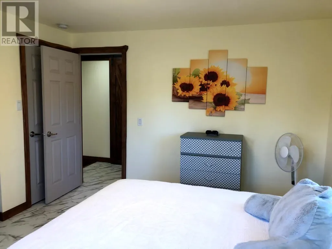
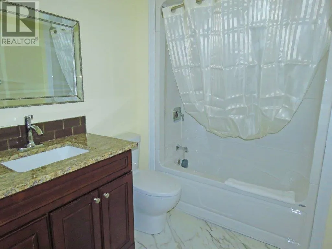
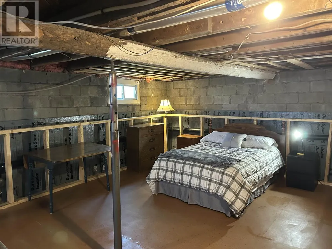
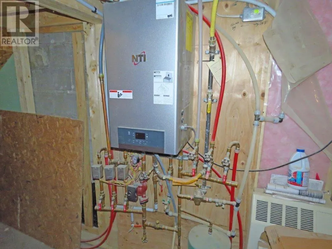
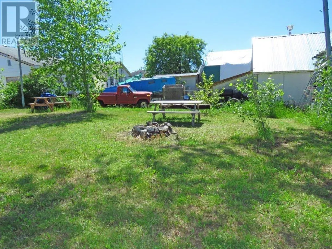
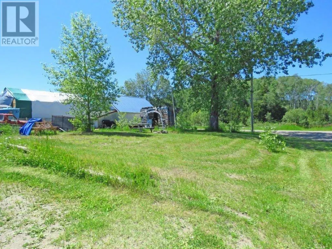
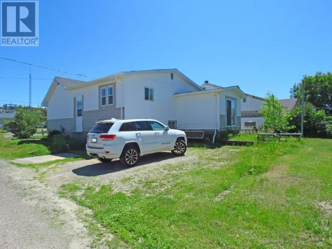
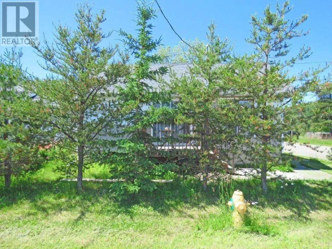
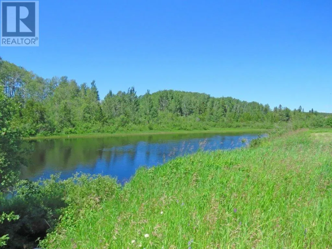
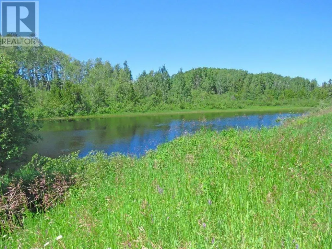
Discover the perfect blend of modern comfort and Northern Ontario living in the welcoming community of Beardmore. Overlooking the river, this beautifully renovated split-level home showcases an impressive open-concept design accented by handcrafted cedar beams, custom window trim, and a stunning cherry kitchen featuring a large island, premium Bluetooth-enabled stainless steel appliances, and quality finishes throughout. The inviting living room is warmed by a modern crystal electric fireplace, while the spacious primary suite offers a walk-in closet, private ensuite, and walk-out lower level. Recent upgrades include a high-efficiency natural gas hot water boiler system, PEX plumbing, and extensive renovations completed within the past six months. All furnishings and appliances are included, making this a truly move-in-ready opportunity. Ideally situated in the heart of the Greenstone region, Beardmore is surrounded by countless lakes, rivers, forests, and trails, offering world-class fishing, hunting, ATVing, snowmobiling, and year-round outdoor recreation. With significant mining and economic development underway throughout the Greenstone area, this affordable property offers not only an exceptional lifestyle but also the opportunity to invest in a thriving Northern community with a promising future. Call now or visit www.century21superior.com for more information. (id:7434)
General Features
| Property Type | Single Family |
|---|---|
| CommunityName | Beardmore |
| Building Appliances | Dishwasher |
| Location Description | Corner of Douglas |
| Foundation Type | Block |
| Building.StoriesTotal | 2 |
Interior Features
| Building Fireplace Present | True |
|---|---|
| Building Fireplace Total | 1 |
| Building Heating Type | Boiler |
| Building Heating Fuel | Natural gas |
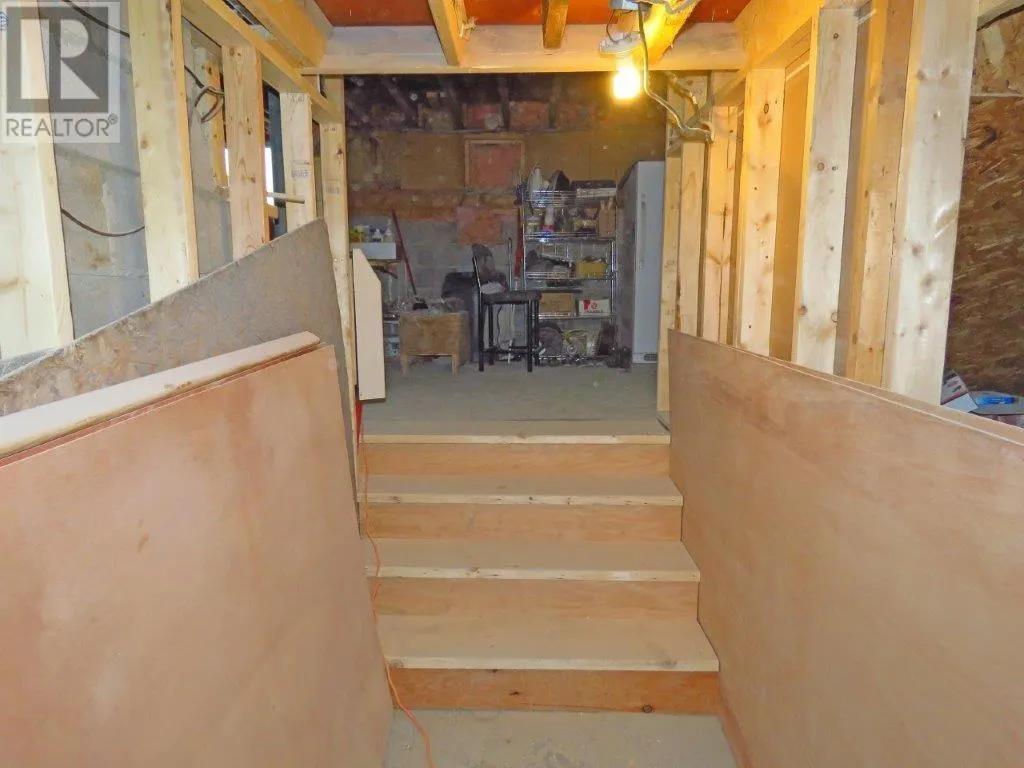
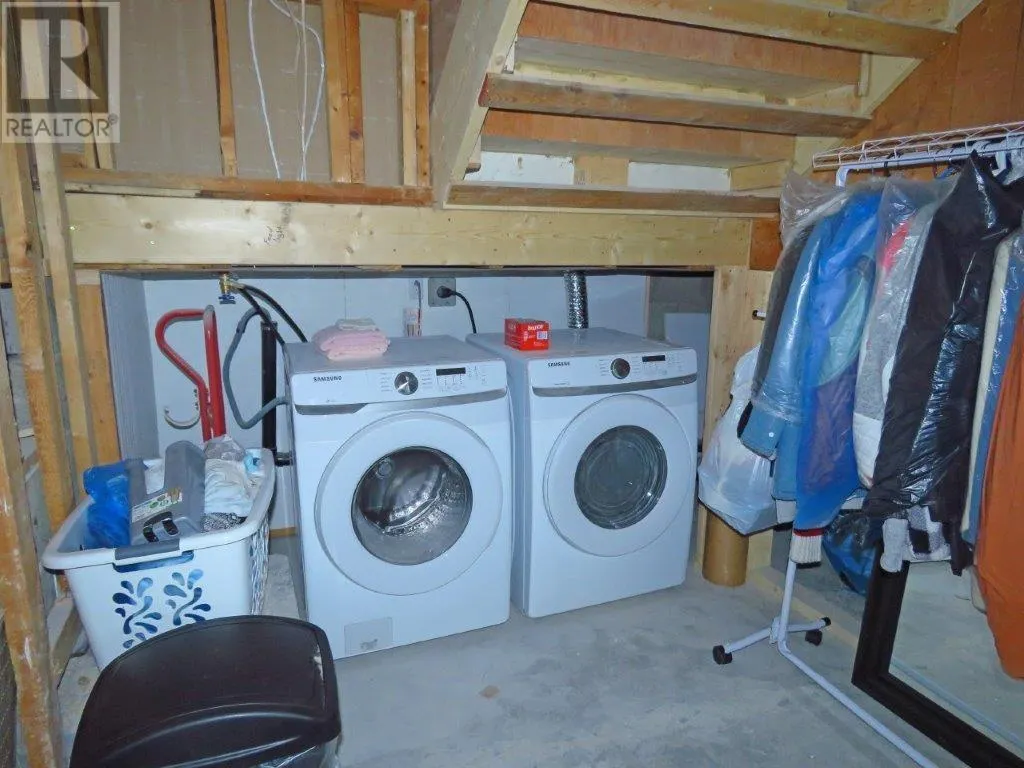
| Basement Development | Partially finished,Partially finished |
| Basement Type | Full (Partially finished), Partial (Partially finished) |
| Construction Style Attachment | Detached |
| Flooring Type | Hardwood |
| Living Area Range | 1150 |
| Bedrooms | 0+2 |
Exterior Features
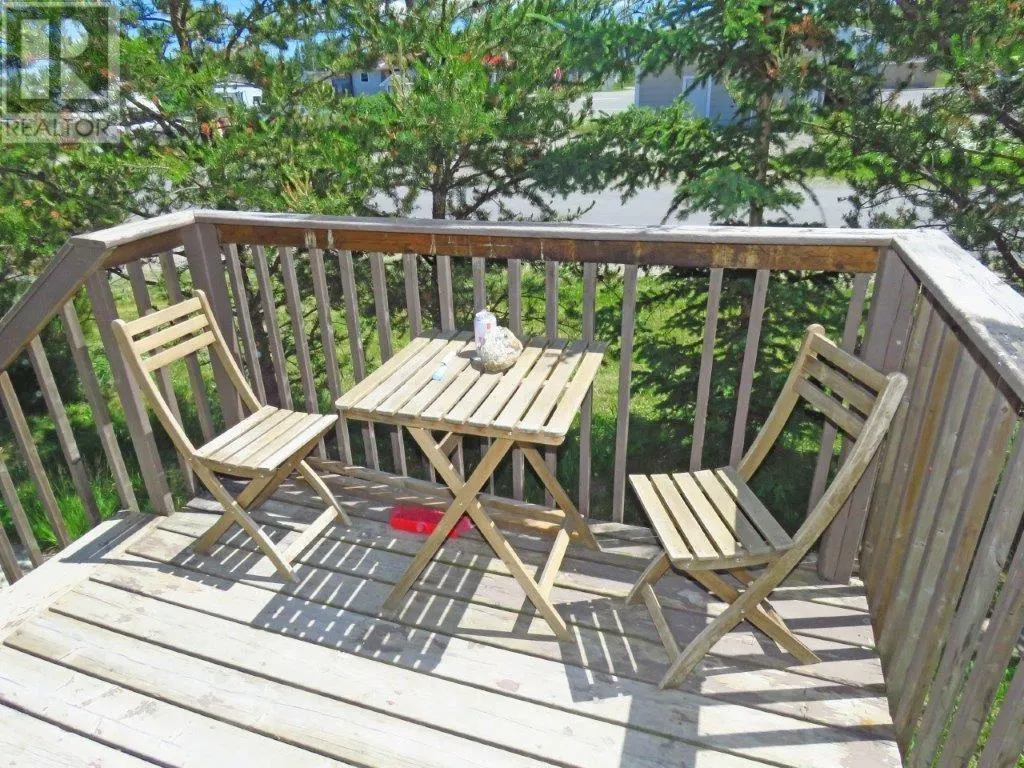
| Structure | Deck |
|---|---|
| Sewer | Sanitary sewer |
| Exterior Finish | Siding |
Room Details
| Room | Dimensions | Level | Flooring | Details |
|---|---|---|---|---|
| Bathroom | 4pcs | Main level | ||
| Bedroom | 12.8x13 | Second level | ||
| Kitchen | 16.11x10.5 | Main level | ||
| Living room | 18.2x17 | Main level | ||
| Primary Bedroom | 17.7x12.4 | Main level |
Amenities
- Views
- New Construction
- Adult 55+
- Lease To Own
- No Strata Fees
- Furnished
- Primary On Main
- Air Conditioning
- Seller Finance
- Green
- Fixer Upper
- Horse
- Golf
- Fireplace
- Deck
- Garage
- Basement
- Pool

Property vs Single Family Average in P0T 1G0
Price
