
Address
507 Tatanka Drive, Buffalo Pound Lake, SK
Price
$ 899,900
Property Attributes
- ID#SK045904
- TypeSingle Family
- Listing Status Active
- MunicipalityBuffalo Pound Lake
- CityBuffalo Pound Lake
- AreaBuffalo Pound Lake
- NeighbourhoodBuffalo Pound Lake
- Postal CodeS0H 0S0
- StyleBungalow
- Year Built2012
- Price$ 899,900
- Bedrooms3
- Bathrooms3
- Half Bathrooms0
- Sqr Footage1910
Data Source:
Canadian Real Estate Association (CREA)
Property Description
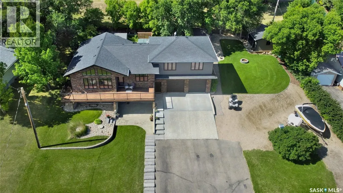
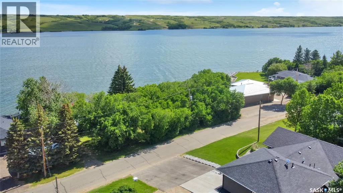
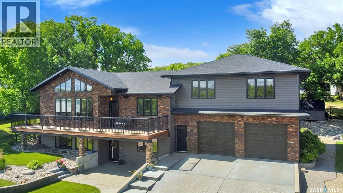
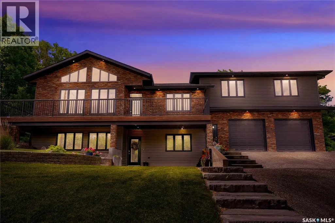
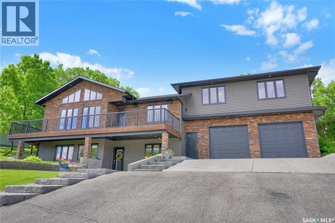
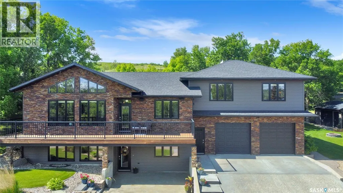
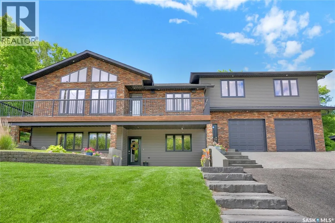
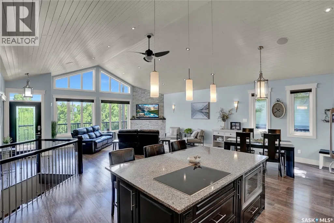
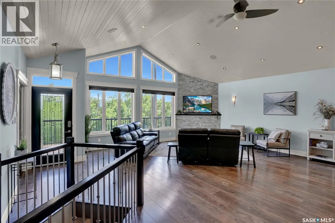
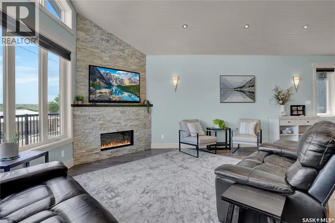
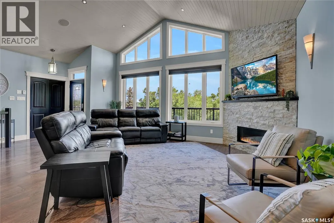
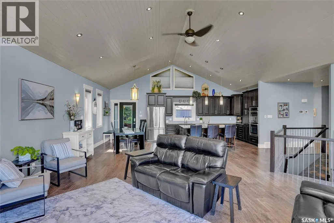
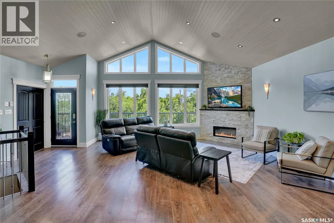
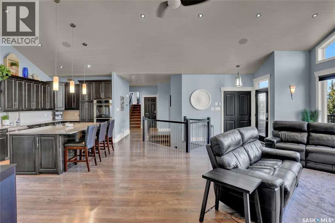
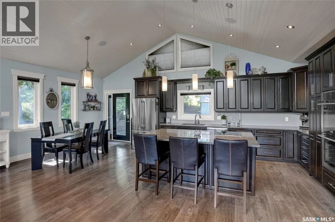
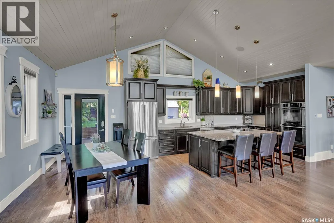
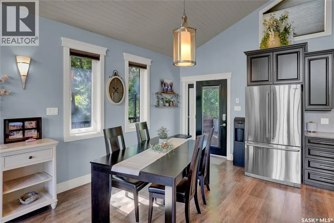
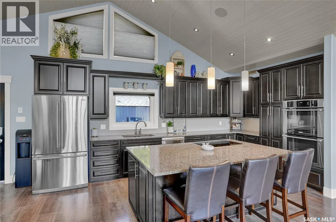
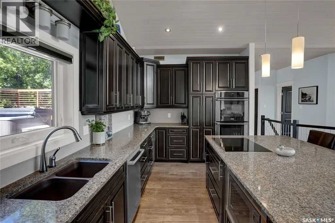
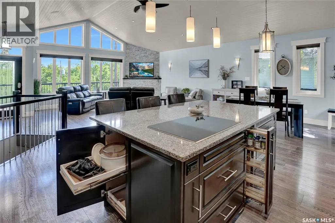
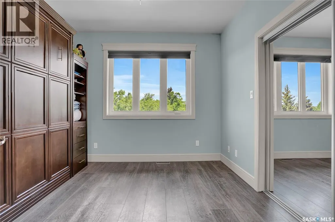
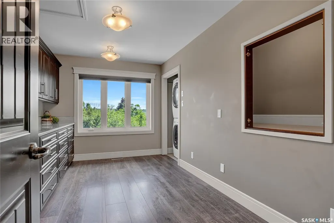
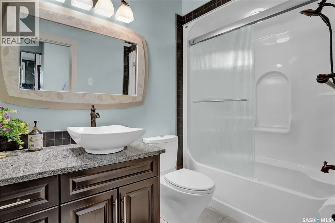
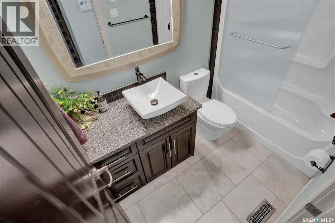
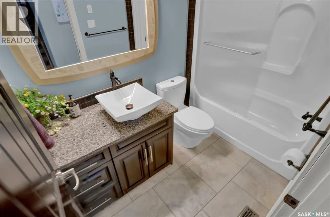
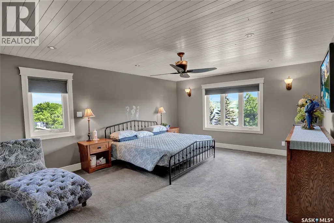
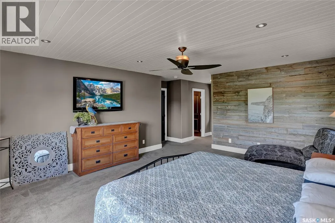
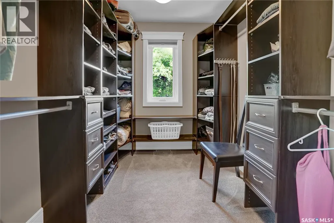
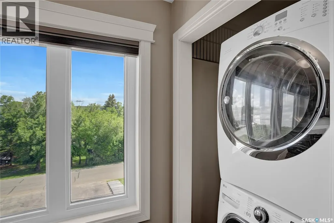
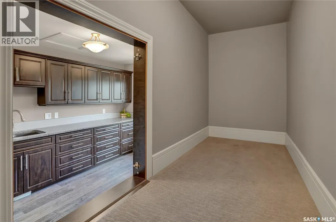
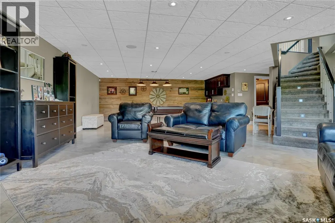
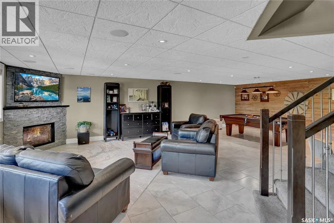
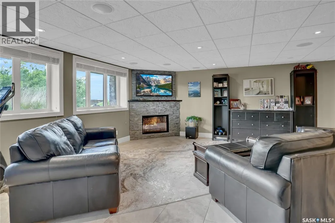
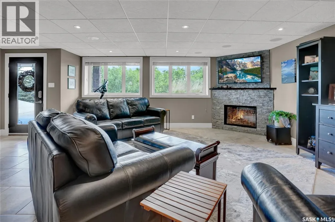
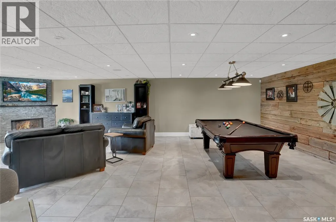
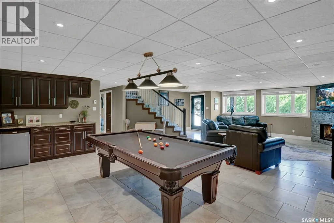
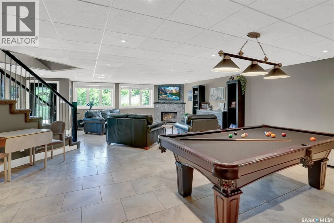
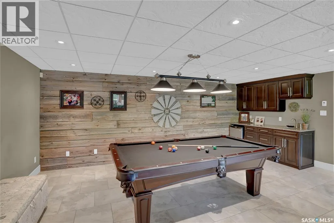
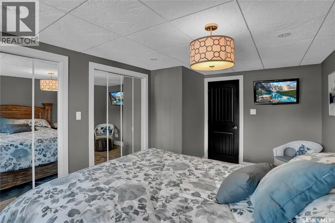
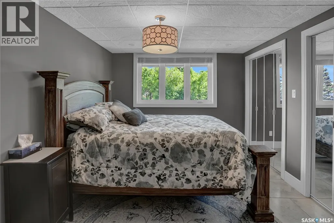
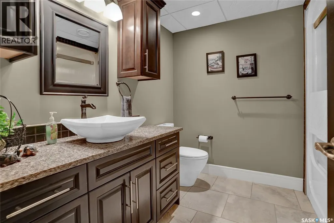
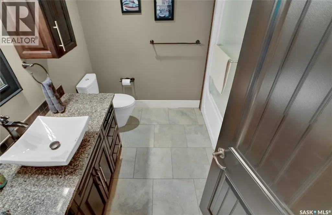
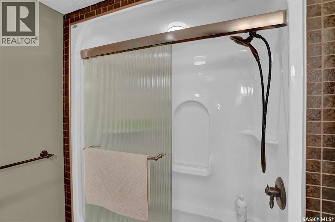
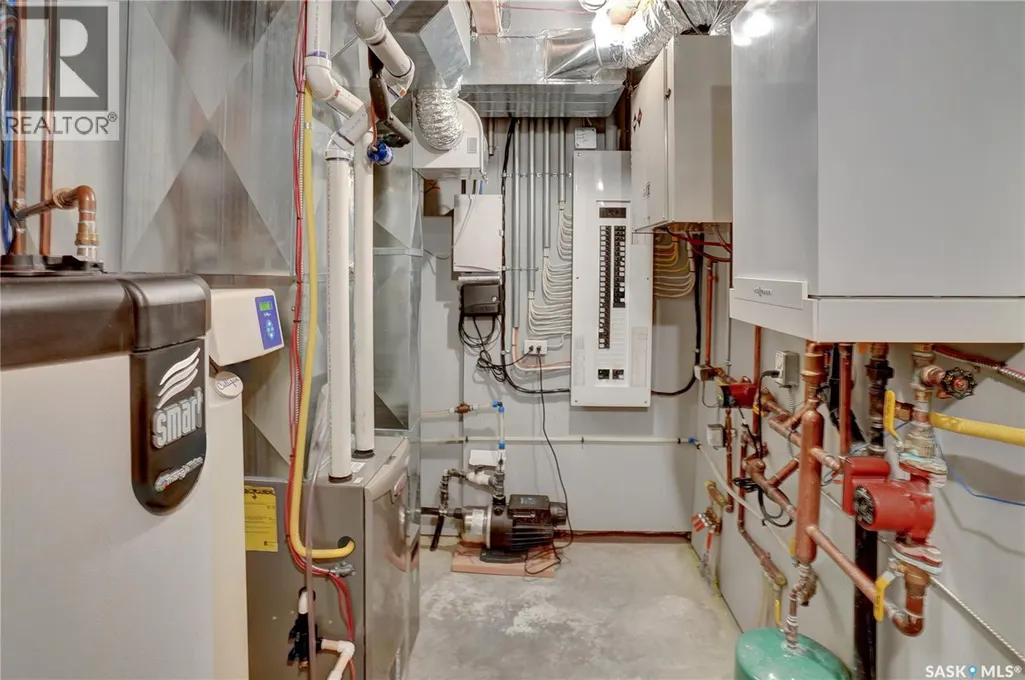
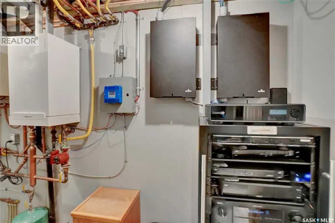
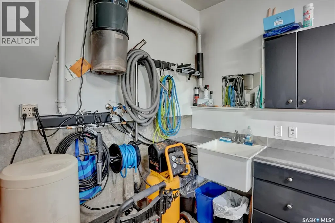
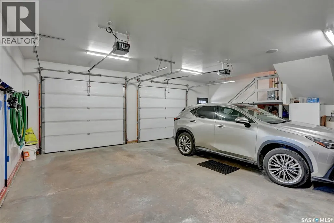
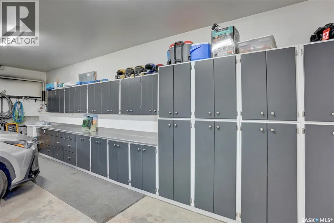
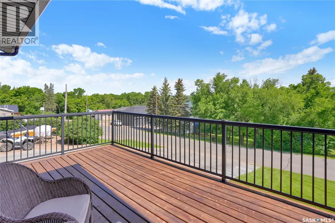
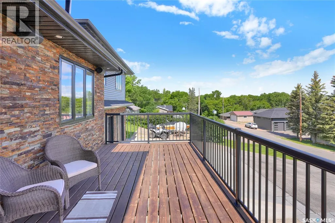
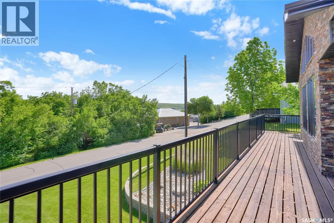
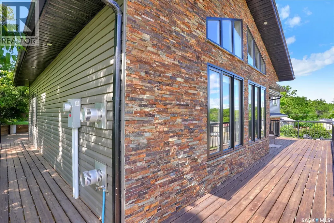
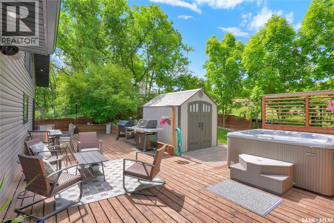
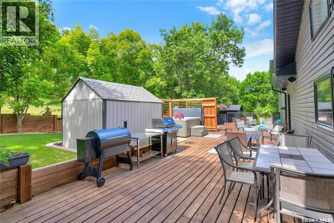
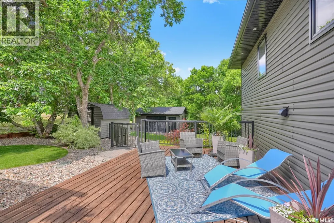
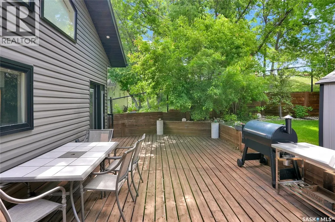
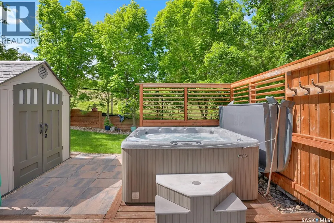
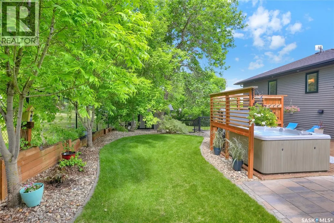
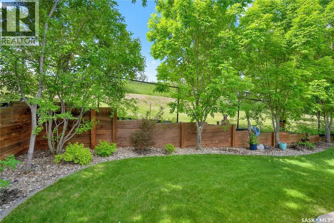
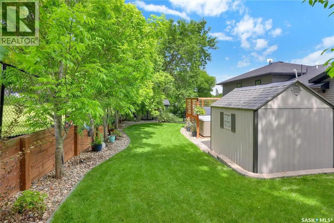
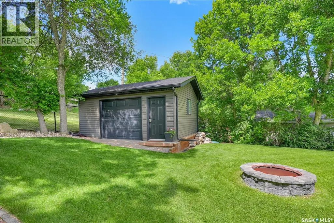
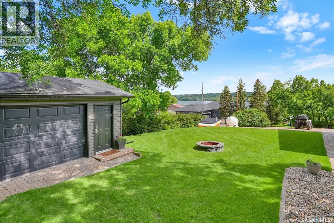
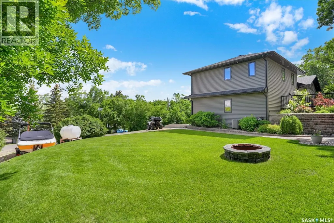
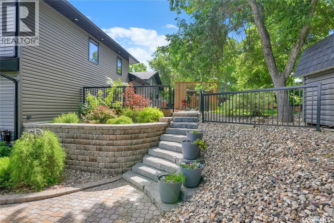
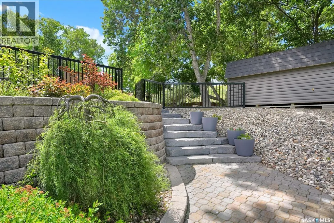
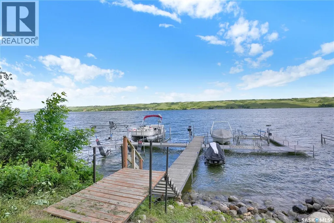
Luxurious Lakeside Living at Buffalo Pound Lake. Nestled in picturesque Sun Valley this custom-built walkout home epitomizes luxury living. From the moment you arrive, the impressive curb appeal & professionally landscaped grounds create a lasting first impression. Enjoy the views from the front & retreat to a private south-facing backyard oasis perfect for relaxation & entertaining. The main living area boasts an open concept w/vaulted ceiling, expansive windows & gas fireplace for a warm & inviting atmosphere. The Hanover Custom Kitchen is a chef’s dream, featuring quartz countertops (that run throughout), a large island, built-in Electrolux appliances & extensive custom cabinetry/storage. The main includes a spacious bedroom & full bathroom, while a few steps up leads to the primary suite. This retreat features king size space w/barnboard feature, custom walk-in closet, ensuite & a craft /office & laundry room. The finished lower walkout offers in-floor heat, a family room w/2nd gas fireplace, games area w/full wet bar, bedroom, bath & mechanical room. Outdoor Living is unparalleled. Savor your morning coffee or evening sunsets from the deck, relax on the patio, or unwind in the hot tub surrounded by professional landscaping by Cornell Design. The expansive lot includes 2 storage sheds (1 w/hot/cold taps), RV parking w/its own in-ground septic tank & let’s not forget the Dbl. Att. Heated & Single Det. Insulated & Wired Garages. This home is loaded w/premium features, such as a Control4 sound system, a recirculating hot water system, in-floor heating in both basement & garage underground sprinklers, to name a few. AND has NEW Shingles. 2 sections of 4x8 aluminum dock, hot tub & 4 TV’s are included. Located steps from lake, this property offers the perfect blend of luxury, comfort & privacy. Whether you seek a year-round residence or a lakeside retreat. One of Sun Valley's finest homes. CLICK ON MULTI MEDIA LINK FOR FULL VISUAL TOUR. (id:7434)
General Features
| Features | Treed, Rectangular |
|---|---|
| Property Type | Single Family |
| Neighbourhood | Buffalo Pound Lake |
| Building Appliances | Washer, Refrigerator, Satellite Dish, Dishwasher, Dryer, Microwave, Alarm System, Garburator, Oven - Built-In, Window Coverings, Garage door opener remote(s), Storage Shed, Stove |
| Building Architectural Style | Bungalow |
| Building Basement Features | Walk out |
| Building Cooling Type | Central air conditioning, Air exchanger |
| Building Type | House |
| Ownership Type | Freehold |
| Building.StoriesTotal | 1 |
Interior Features
| Building Fireplace Present | True |
|---|---|
| Building Fireplace Type | Conventional |
| Building Heating Type | Forced air, Hot Water, In Floor Heating |
| Building Heating Fuel | Natural gas |
| Basement Development | Finished |
| Basement Type | Full (Finished) |
| Construction Style Attachment | Detached |
| Fireplace Fuel | Gas |
| Living Area Range | 1910 |
| Bedrooms | 3 |
Exterior Features
| Structure | Deck, Patio(s) |
|---|---|
| Water Front Name | Buffalo Pound Lake |
| Landscape Features | Lawn, Underground sprinkler |
| Fence Type | Partially fenced |
Room Details
| Room | Dimensions | Level | Flooring | Details |
|---|---|---|---|---|
| 4pc Bathroom | 9 ft x 5 ft | Main level | 5 ft | |
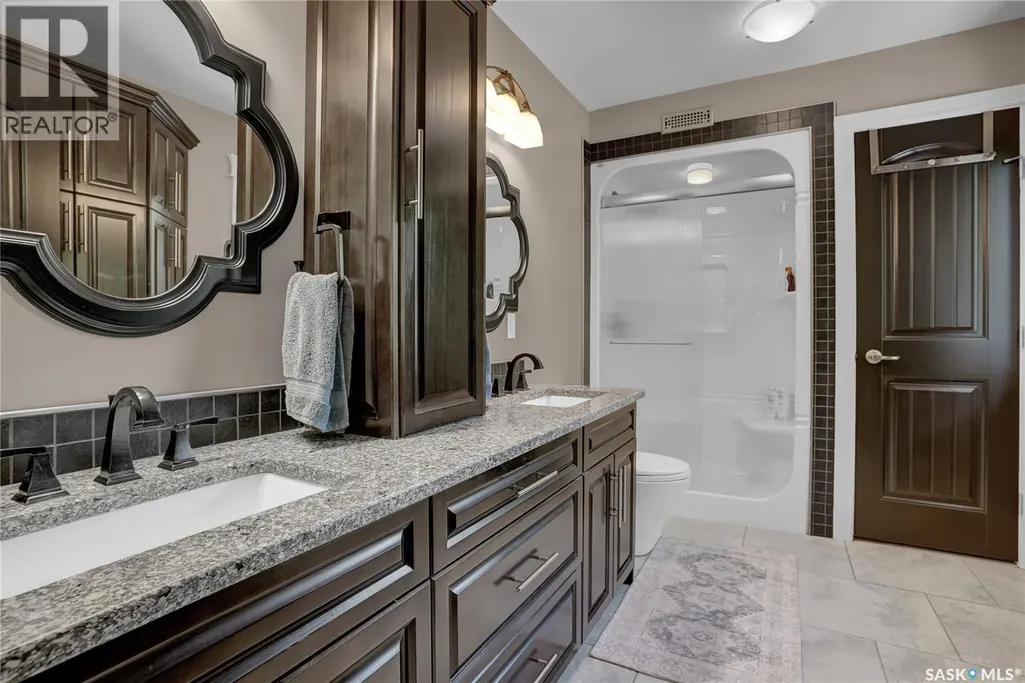
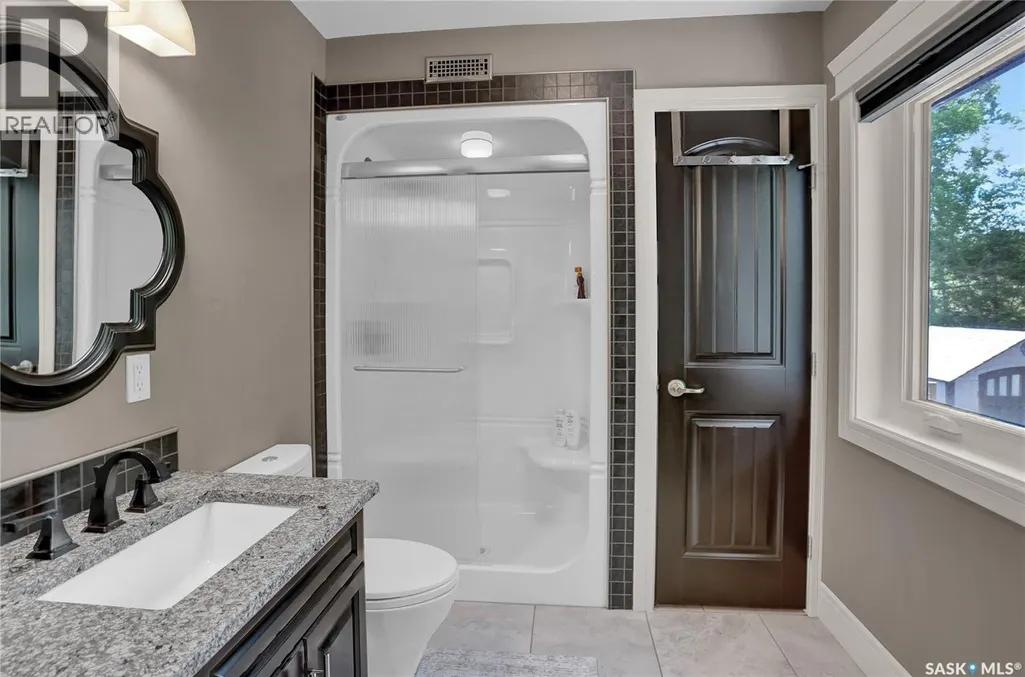
| 4pc Ensuite bath | 13 ft ,8 in x 6 ft ,8 in | Second level | 6 ft ,8 in | |
| Bedroom | 10 ft ,6 in x 10 ft ,6 in | Main level | 10 ft ,6 in | |
| Dining room | 12 ft x 10 ft | Main level | 10 ft | |
| Family room | 18 ft x 17 ft ,6 in | Basement | 17 ft ,6 in | |
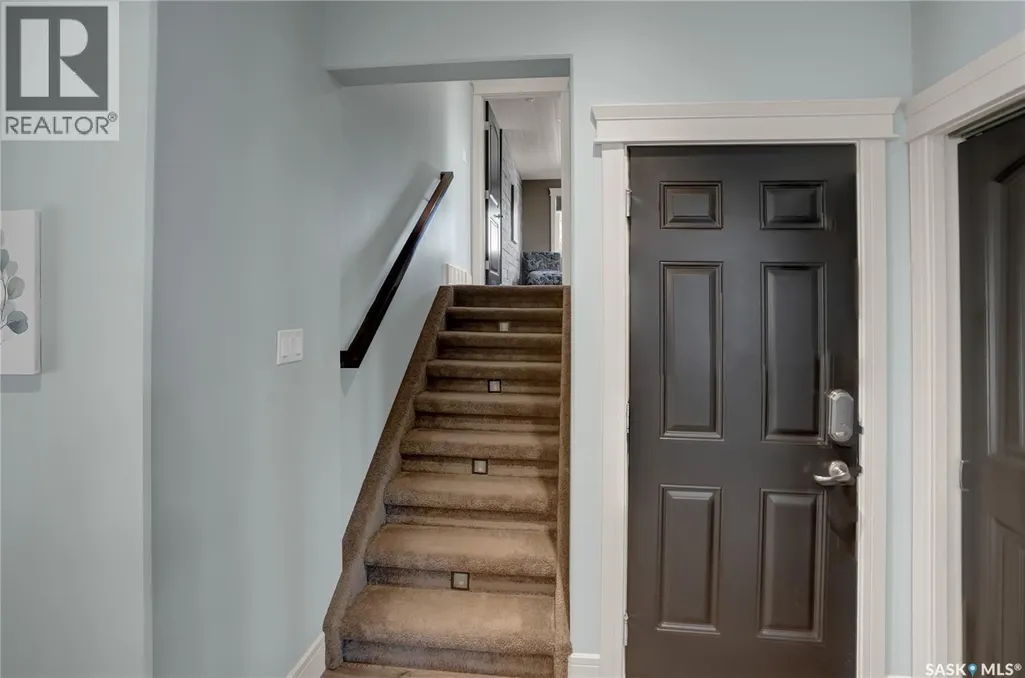
| Foyer | 7 ft x 5 ft | Basement | 5 ft | |
| Games room | 19 ft ,8 in x 12 ft ,3 in | Basement | 12 ft ,3 in | |
| Kitchen | 14 ft ,3 in x 12 ft | Main level | 12 ft | |
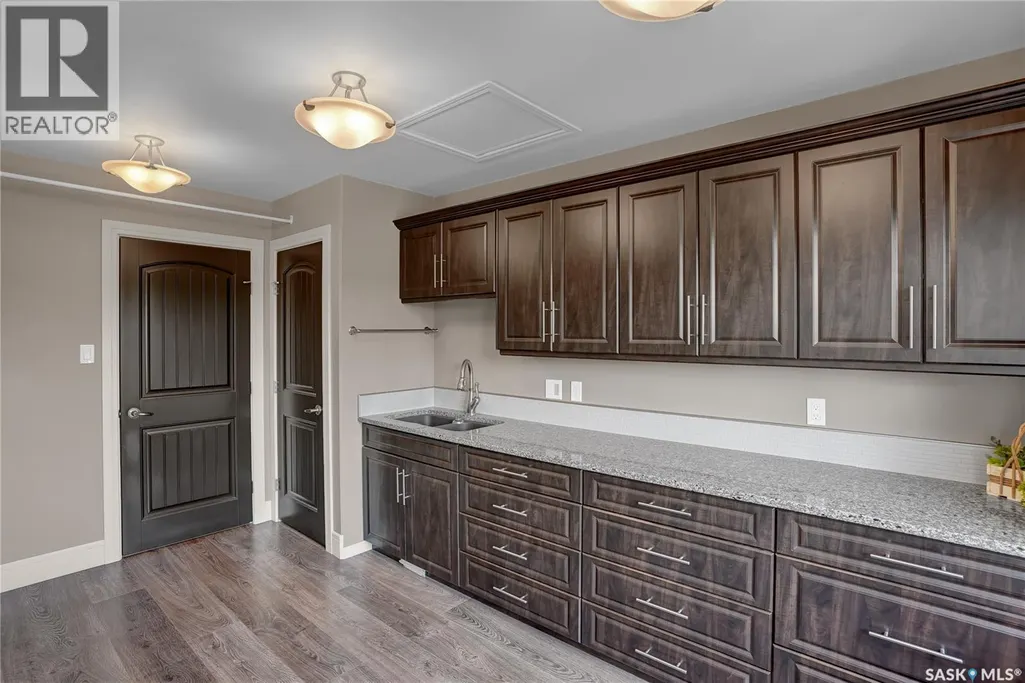
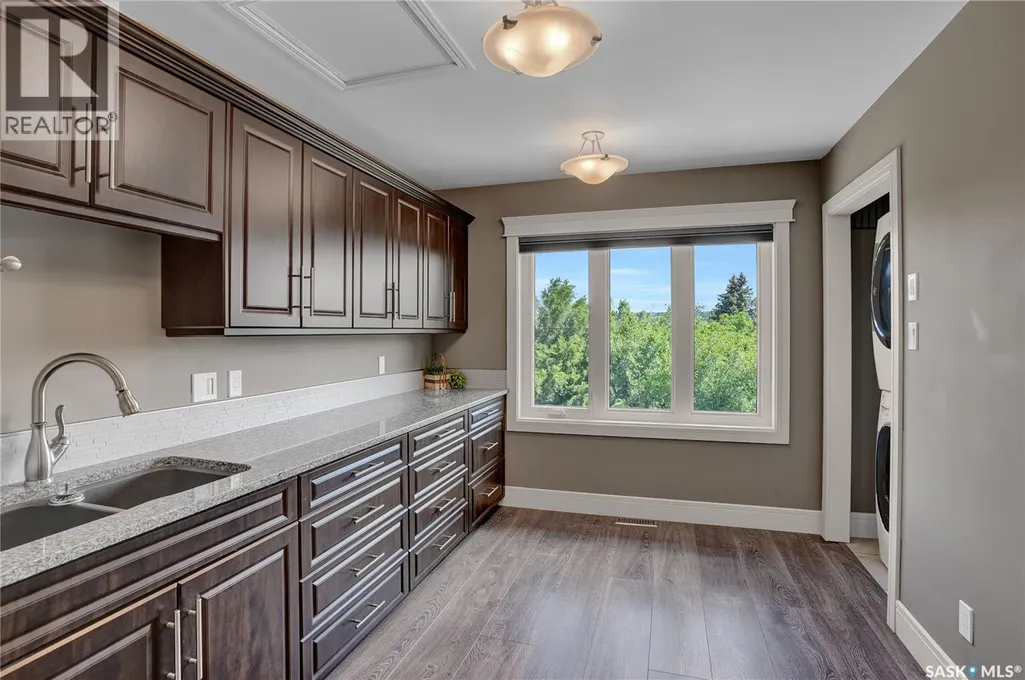
| Laundry room | 14 ft x 9 ft ,3 in | Second level | 9 ft ,3 in | |
| Living room | 24 ft x 18 ft | Main level | 18 ft | |
| Other | 12 ft ,3 in x 7 ft | Basement | 7 ft | |
| Primary Bedroom | 17 ft ,6 in x 14 ft ,4 in | Second level | 14 ft ,4 in |
Amenities
- Views
- New Construction
- Adult 55+
- Lease To Own
- No Strata Fees
- Furnished
- Primary On Main
- Air Conditioning
- Seller Finance
- Green
- Fixer Upper
- Horse
- Golf
- Fireplace
- Deck
- Garage
- Basement
- Pool

Property vs Single Family Average in S0H 0S0
Price
Year Built
In The Neighbourhood
Just Listed
Buffalo Pound Lake
$ 499,900
- Type
- Single Family
- Size
- 1,875 SqFt
- Rooms
- 3 Beds + 2 Baths
Realty Executives MJ
Buffalo Pound Lake
$ 649,900
- Type
- Single Family
- Size
- 1,380 SqFt
- Rooms
- 5 Beds + 4 Baths
Royal LePage Next Level
Buffalo Pound Lake
$ 428,000
- Type
- Single Family
- Size
- 1,120 SqFt
- Rooms
- 2 Beds + 2 Baths
RE/MAX Of Moose Jaw
Buffalo Pound Lake
$ 110,000
- Type
- Single Family
- Size
- 800 SqFt
- Rooms
- 1 Beds + 1 Baths
Global Direct Realty Inc.
North Grove
$ 509,900
- Type
- Single Family
- Size
- 2,224 SqFt
- Rooms
- 4 Beds + 3 Baths
Global Direct Realty Inc.
Sun Valley
$ 1,299,999
- Type
- Single Family
- Size
- 2,081 SqFt
- Rooms
- 5 Beds + 3 Baths
Royal LePage Next Level
South Lake
$ 629,900
- Type
- Single Family
- Size
- 1,950 SqFt
- Rooms
- 4 Beds + 2 Baths
Century 21 Dome Realty Inc.
Sun Valley
$ 799,900
- Type
- Single Family
- Size
- 1,663 SqFt
- Rooms
- 3 Beds + 3 Baths
RE/MAX Crown Real Estate
Buffalo Pound Lake
$ 364,900
- Type
- Single Family
- Size
- 1,210 SqFt
- Rooms
- 2 Beds + 2 Baths
Global Direct Realty Inc.
Marquis Rm No. 191
$ 269,900
- Type
- Single Family
- Size
- 965 SqFt
- Rooms
- 3 Beds + 1 Baths
Royal LePage Next Level
