
Address
19 Rose Crescent, Pike Lake Provincial Park, SK
Price
$ 649,900
Property Attributes
- ID#SK045662
- TypeSingle Family
- Listing Status Active
- MunicipalityPike Lake Provincial Park
- CityPike Lake Provincial Park
- AreaPike Lake Provincial Park
- NeighbourhoodPike Lake
- Postal CodeS7T 1A1
- Style2 Level
- Year Built2013
- Price$ 649,900
- Bedrooms7
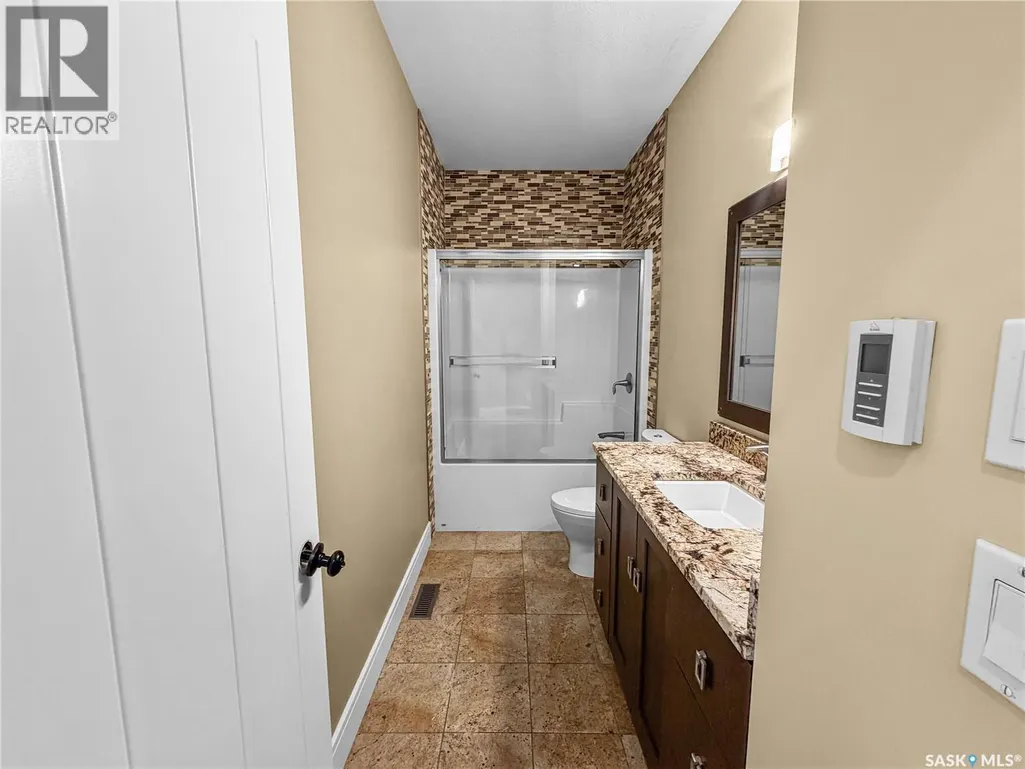
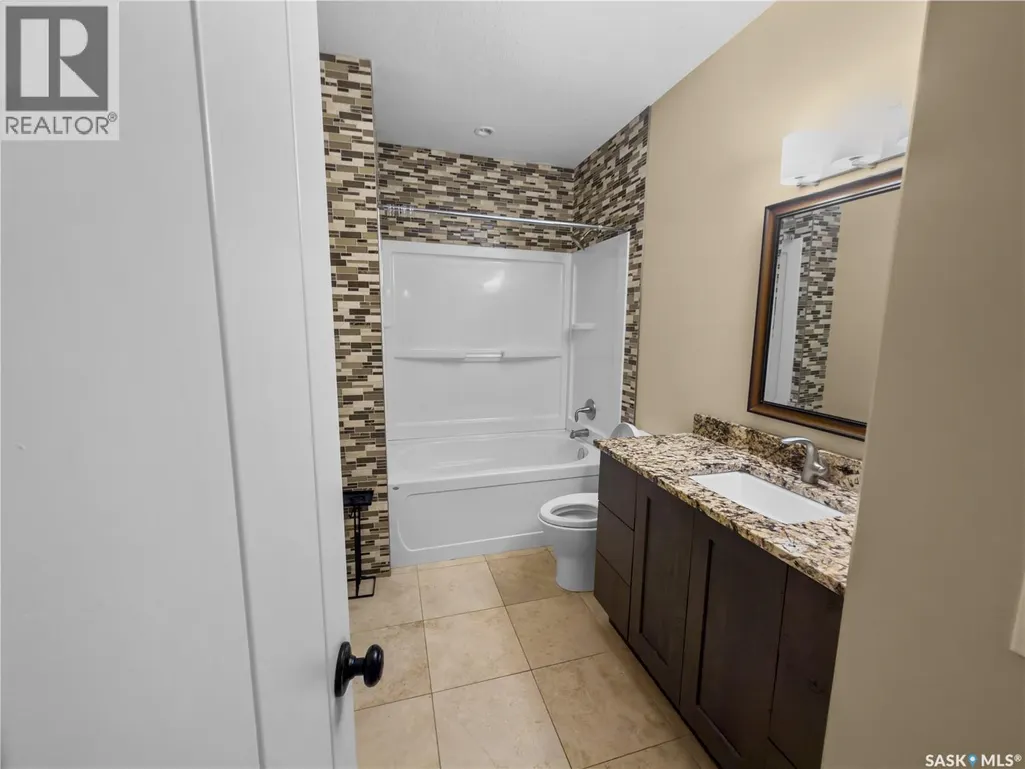
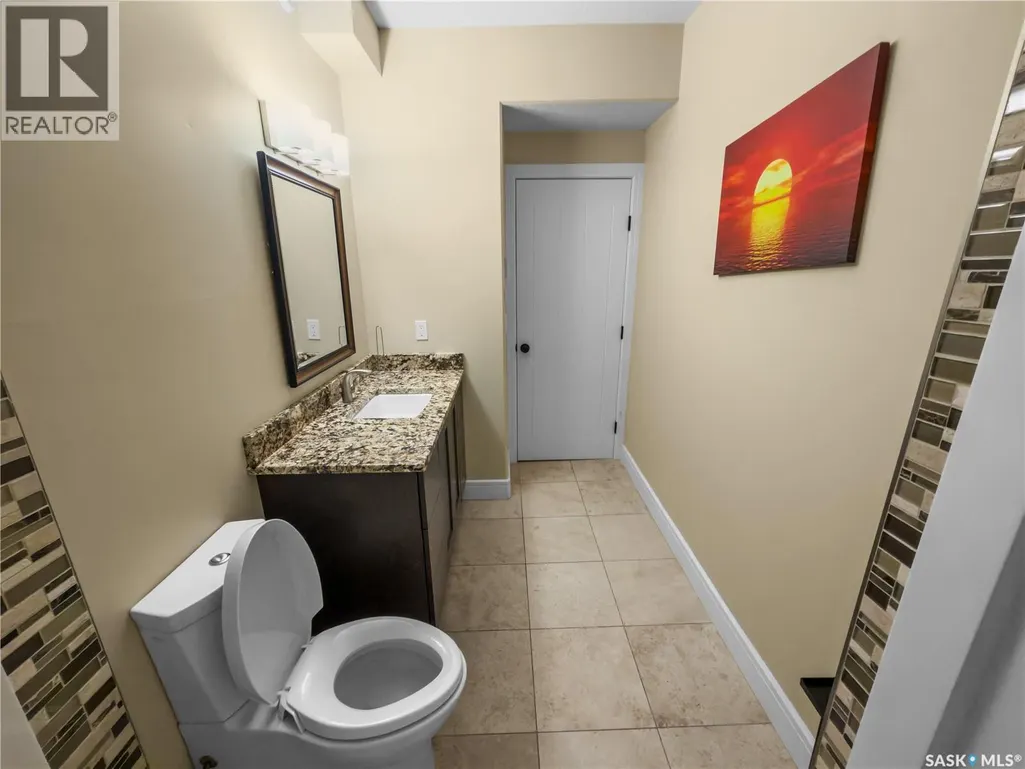
- Bathrooms4
- Half Bathrooms0
- Sqr Footage1875
Data Source:
Canadian Real Estate Association (CREA)
Property Description
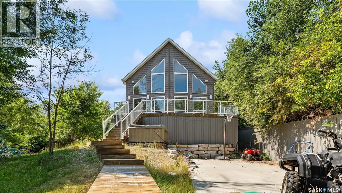
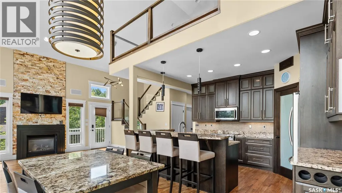
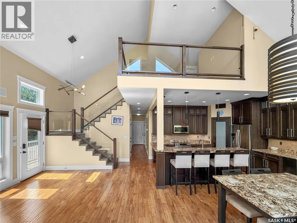
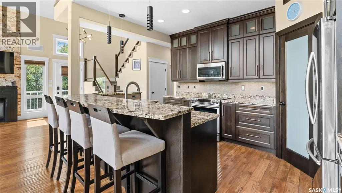
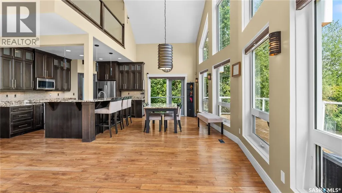
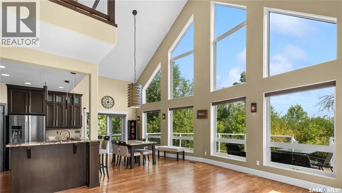
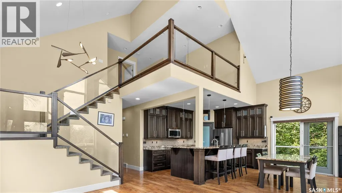
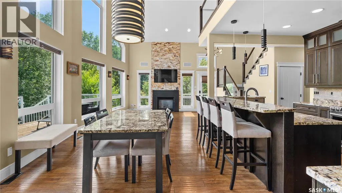
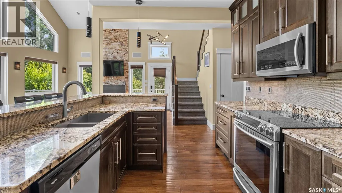
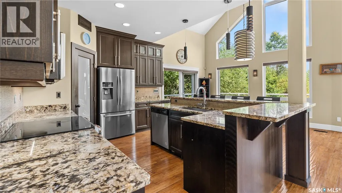
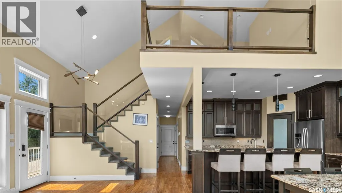
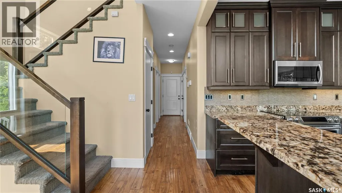
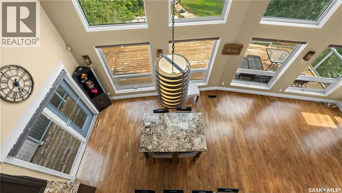
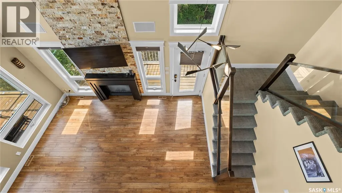
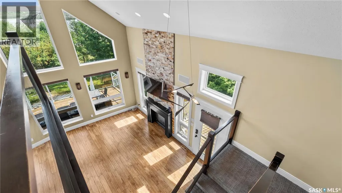
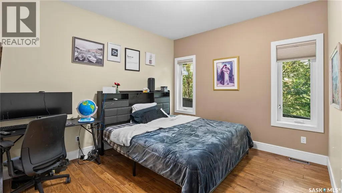
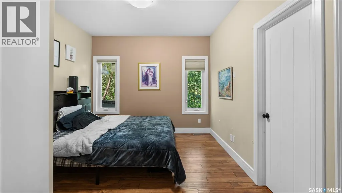
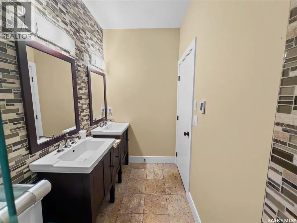
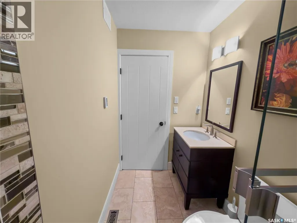
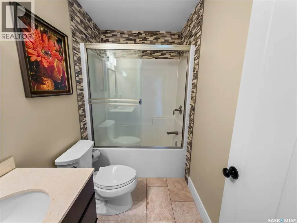
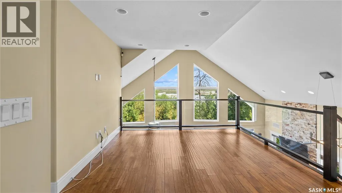
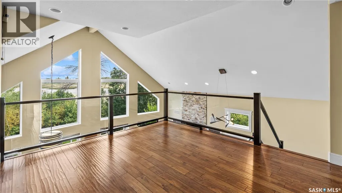
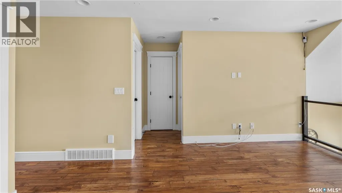
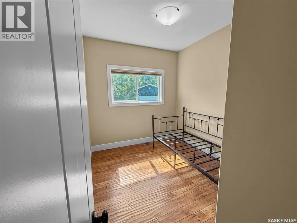
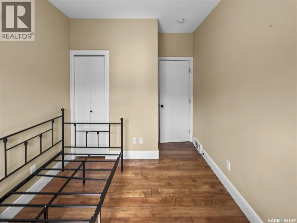
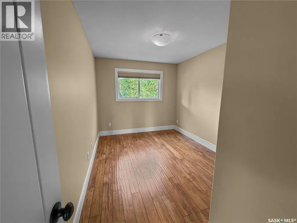
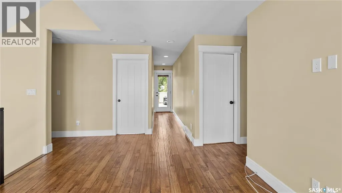
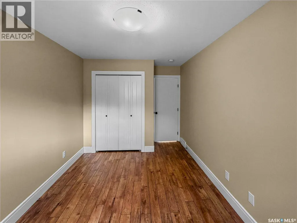
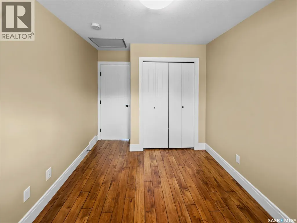
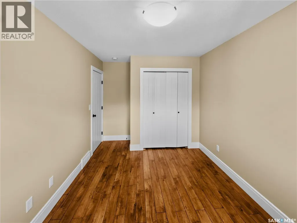
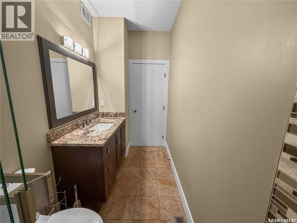
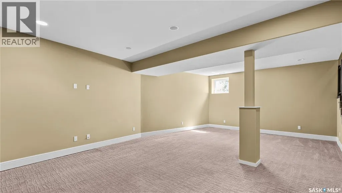
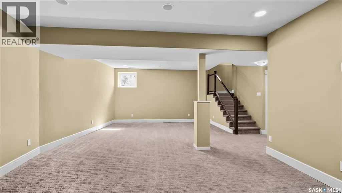
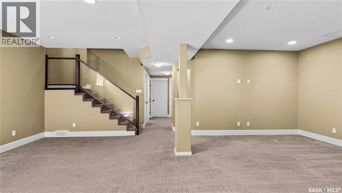
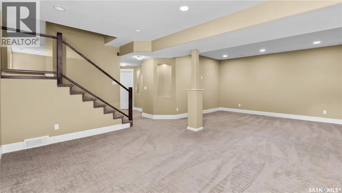
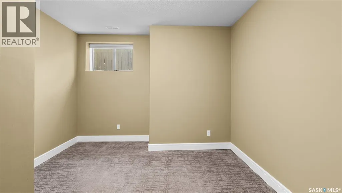
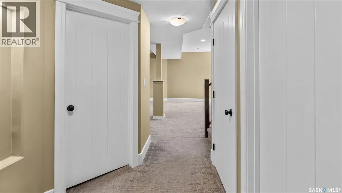
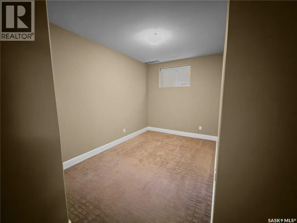
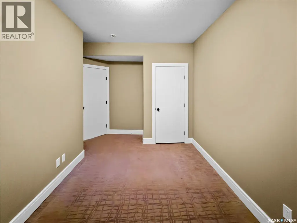
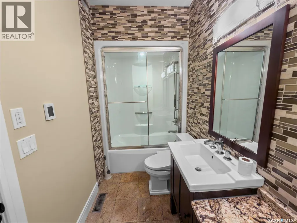
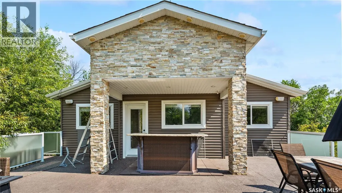
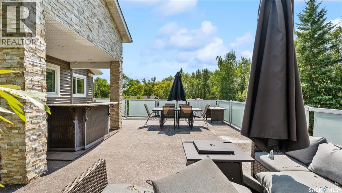
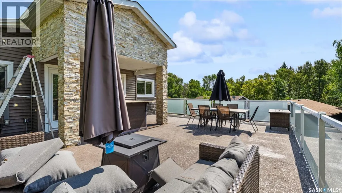
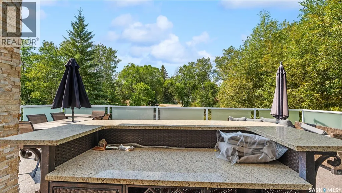
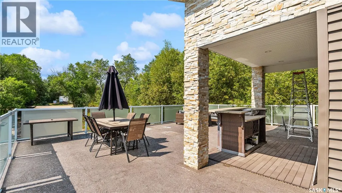
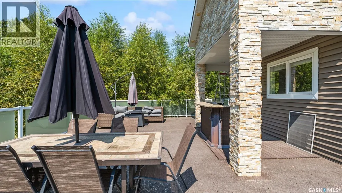
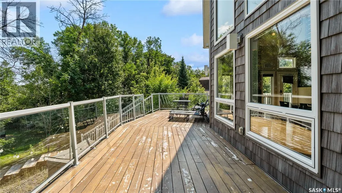
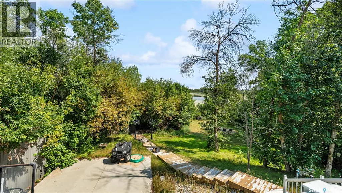
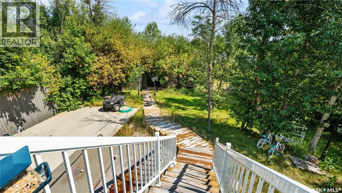
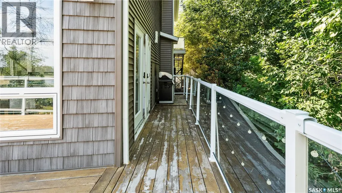
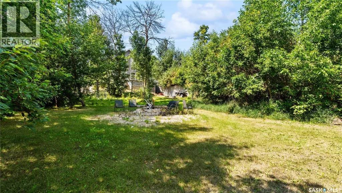
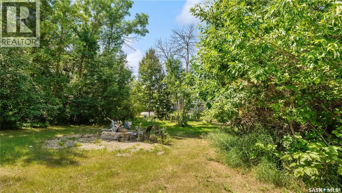
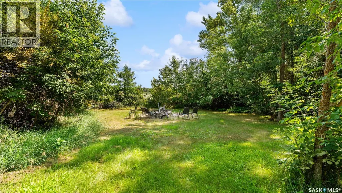
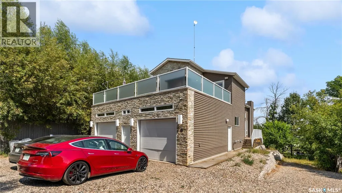
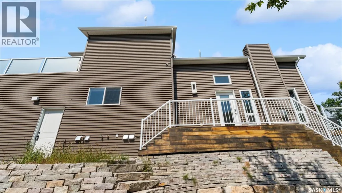
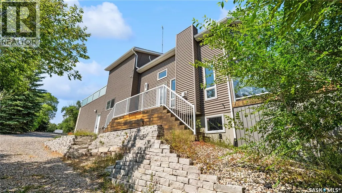
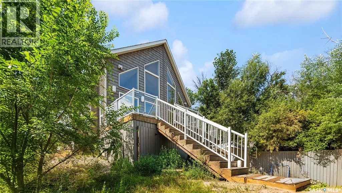
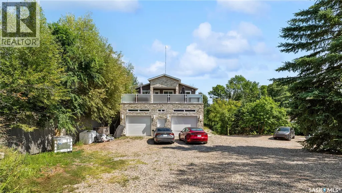
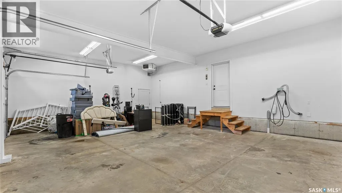
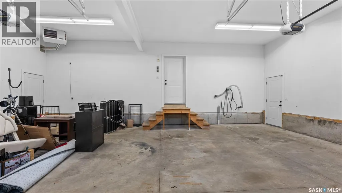
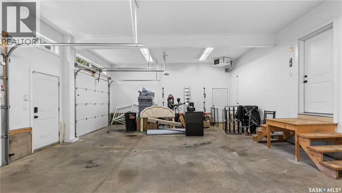
Welcome to this beautifully designed 1,875 sq. ft. two-storey lakefront home, offering an impressive seven bedrooms and four full bathrooms—perfect for a growing family and those who love to entertain. Built with quality craftsmanship and high-end finishes throughout, this home combines comfort, space and stunning lake views. The main floor features a spacious primary bedroom with a walk-in closet and luxurious five-piece ensuite, along with a second bedroom and another four-piece bathroom. The open-concept living, dining and kitchen area is filled with natural light from the vaulted ceiling and additional windows. The kitchen offers a corner pantry and raised eating bar, providing extra seating while keeping the sink area neatly tucked away. Upstairs, you’ll find a bright bonus room overlooking the main living area, three generously sized bedrooms and a full bathroom. Step outside onto the expansive second-floor balcony, complete with a built-in bar and granite countertop—an ideal space for relaxing or entertaining while enjoying the view. The fully developed basement provides even more room for the family, featuring a large recreation room, two additional bedrooms and a fourth full bathroom. Enjoy resort-style comfort at home with a steam bath and hot tub, plus indoor and outdoor wall-mounted speakers to create the perfect atmosphere throughout the property. Garden doors from the dining area lead to the main-floor deck, where you can choose between sun or shade while taking in the peaceful lake views. The large double attached garage is insulated and heated, includes an EV charger and is complemented by plenty of parking out front. With its spacious layout, premium features and incredible setting, this one-of-a-kind home truly has room for everyone. (id:7434)
General Features
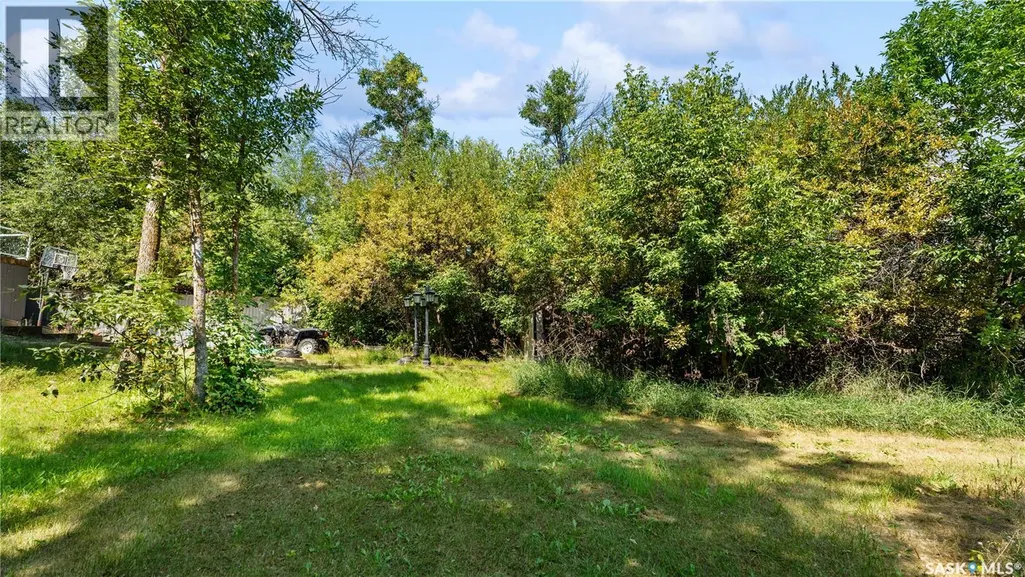
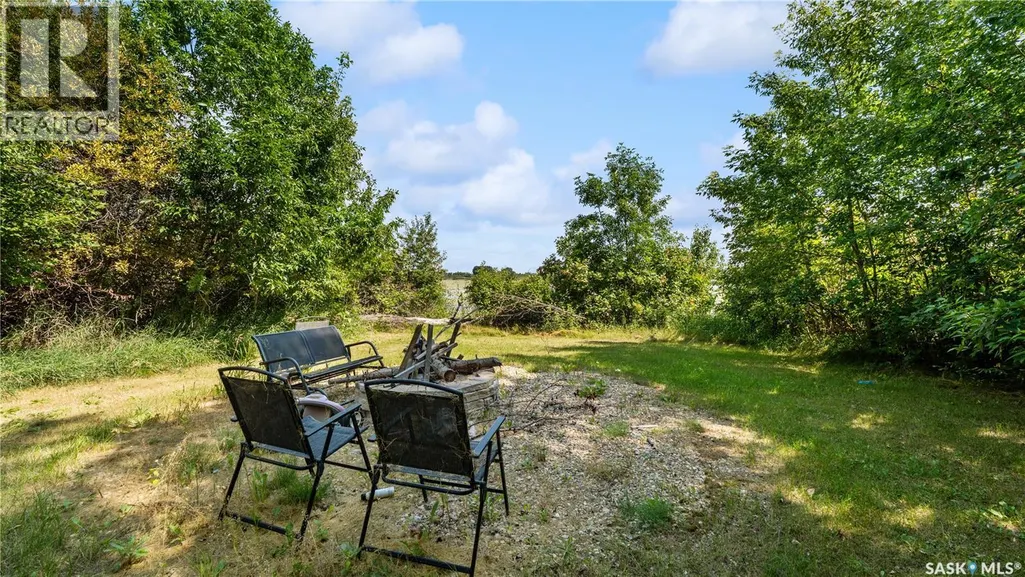
| Features | Treed, Irregular lot size, Balcony, Double width or more driveway, Sump Pump |
|---|---|
| Property Type | Single Family |
| Neighbourhood | Pike Lake |
| Building Appliances | Washer, Refrigerator, Dishwasher, Dryer, Microwave, Garburator, Window Coverings, Garage door opener remote(s), Stove |
| Building Architectural Style | 2 Level |
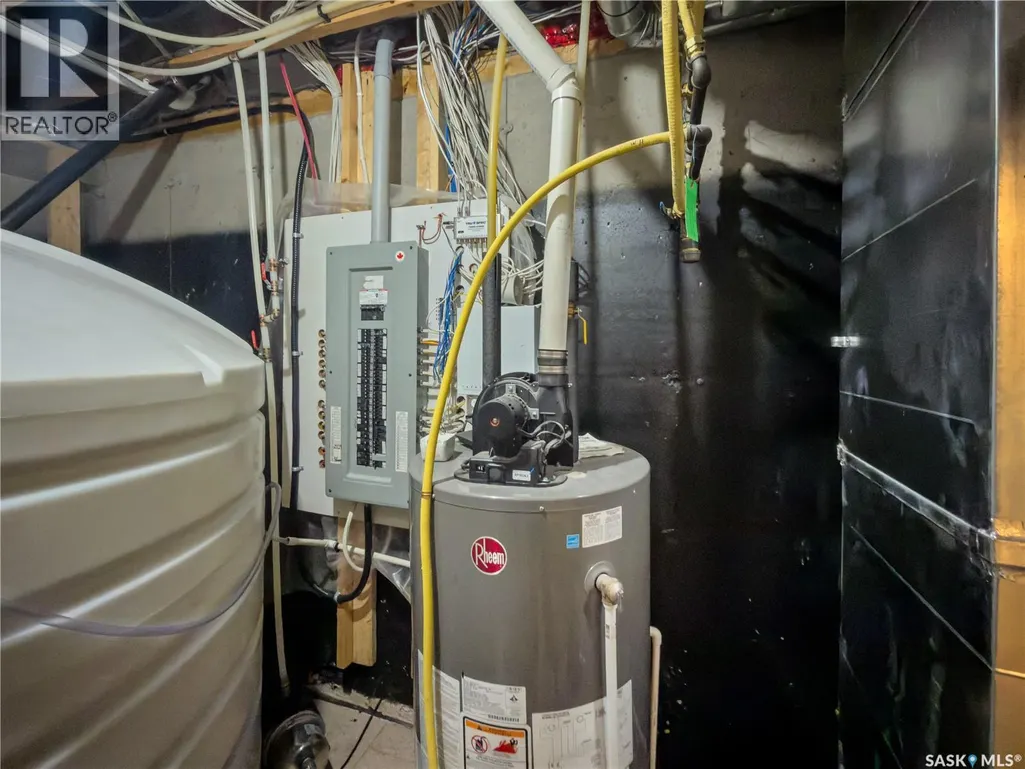
| Building Cooling Type | Central air conditioning, Air exchanger |
| Building Type | House |
| Ownership Type | Freehold |
| Building.StoriesTotal | 2 |
Interior Features
| Building Fireplace Present | True |
|---|---|
| Building Fireplace Type | Conventional |
| Building Heating Type | Forced air |
| Building Heating Fuel | Natural gas |
| Basement Development | Finished |
| Basement Type | Full (Finished) |
| Construction Style Attachment | Detached |
| Fireplace Fuel | Gas |
| Living Area Range | 1875 |
| Bedrooms | 7 |
Exterior Features
| Structure | Deck, Patio(s) |
|---|---|
| Water Front Name | Pike Lake |
| Water Front Type | Waterfront |
| Landscape Features | Lawn, Garden Area |
| Fence Type | Partially fenced |
Room Details
| Room | Dimensions | Level | Flooring | Details |
|---|---|---|---|---|
| 4pc Bathroom | x x x | Main level | ||
| 5pc Ensuite bath | x x x | Main level | ||
| Bedroom | Measurements not available x 9 | Main level | 9 ft | |
| Bonus Room | 11'4" x 12'5" | Second level | ||
| Dining room | 11 ft x Measurements not avail | Main level | ||
| Family room | 15'8" x 25'9" | Basement | ||
| Kitchen | 9'2" x 12'6" | Main level | ||
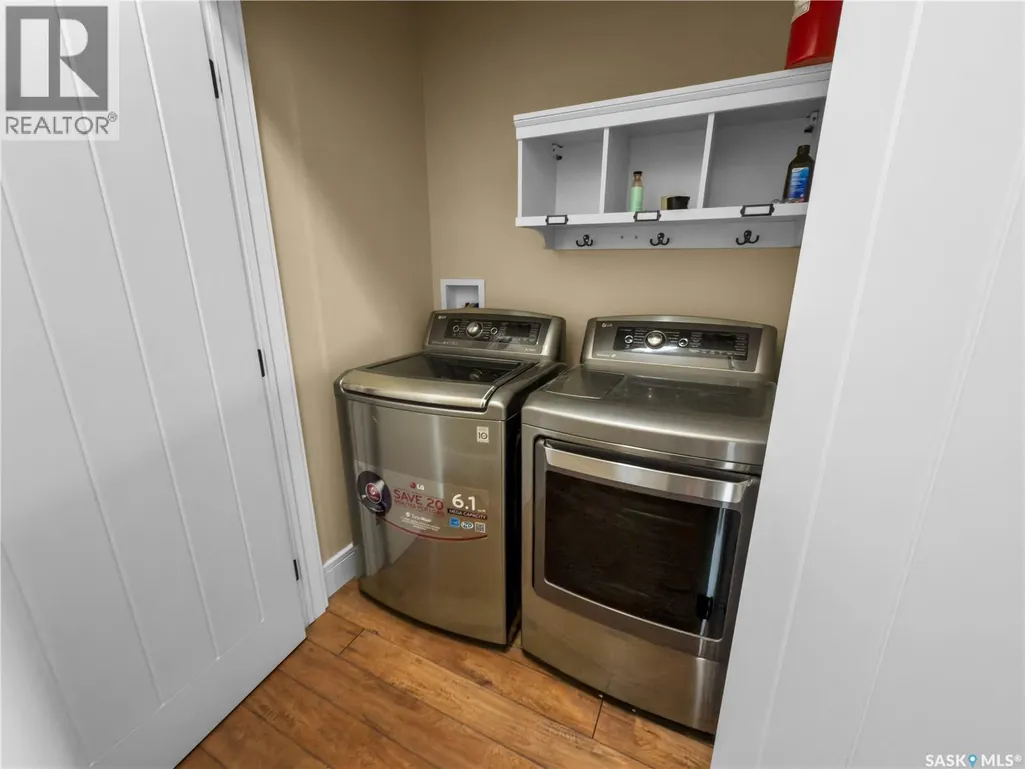
| Laundry room | x x x | Main level | ||
| Living room | 13 ft x Measurements not avail | Main level | ||
| Other | x x x | Basement | ||
| Primary Bedroom | 11 ft x 12 ft | Main level | 12 ft |
Amenities
- Views
- New Construction
- Adult 55+
- Lease To Own
- No Strata Fees
- Furnished
- Primary On Main
- Air Conditioning
- Seller Finance
- Green
- Fixer Upper
- Horse
- Golf
- Fireplace
- Deck
- Garage
- Basement
- Pool

Property vs Single Family Average in S7T 1A1
Price
Year Built
