
Address
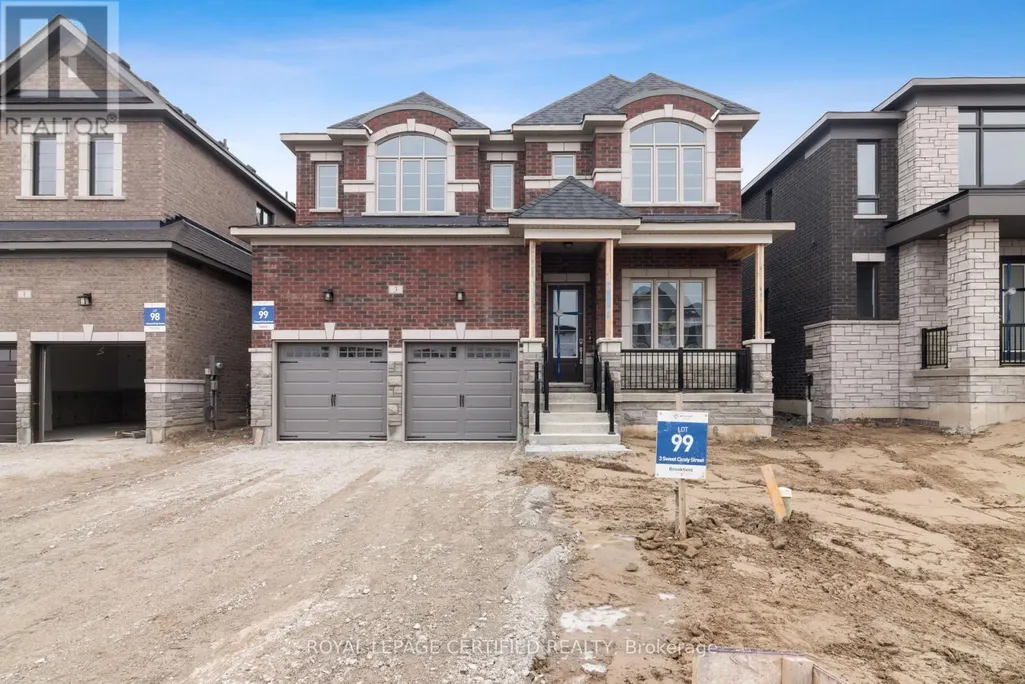
3 Sweet Cicely Street, Springwater (Minesing), ON
Price
$ 3,200
Property Attributes
- ID#S13725570
- TypeSingle Family
- Listing Status Active
- MunicipalitySpringwater (Minesing)
- CitySpringwater (Minesing)
- AreaMinesing
- NeighbourhoodMinesing
- Postal CodeL9X 2C7
- Style
- Price$ 3,200
- Bedrooms4
- Bathrooms3
- Half Bathrooms1
Data Source:
Canadian Real Estate Association (CREA)
Property Description
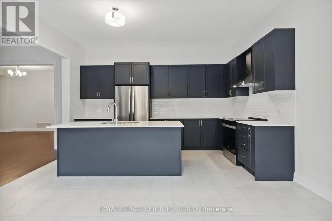
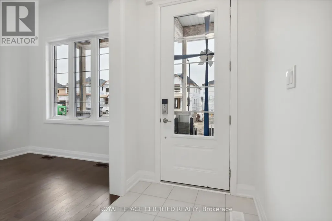
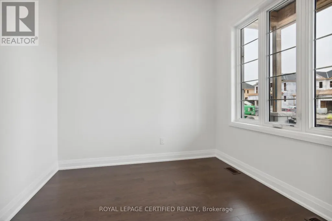
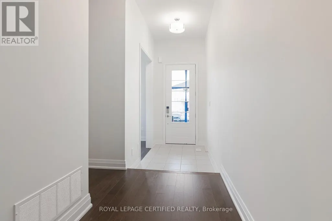
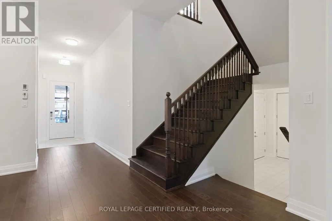
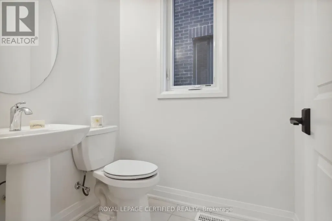
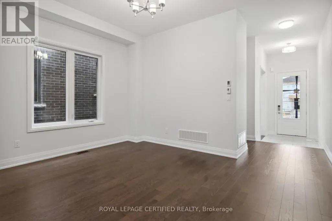
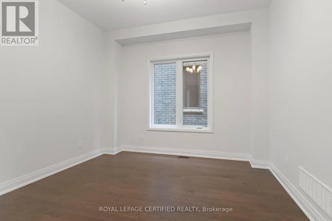
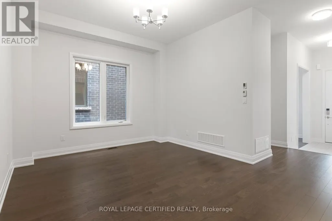
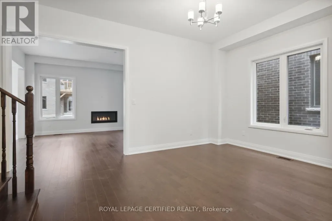
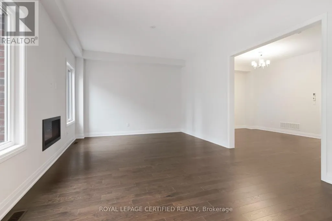
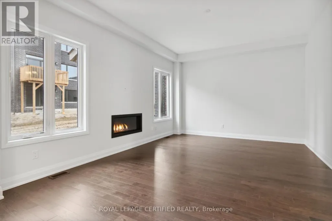
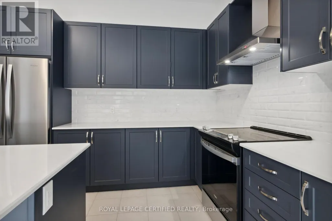
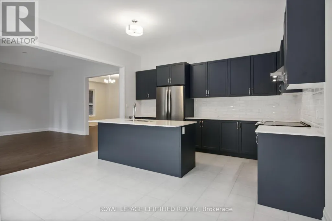
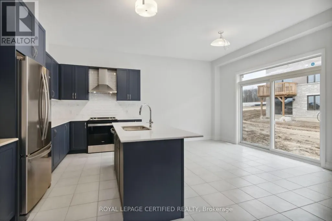
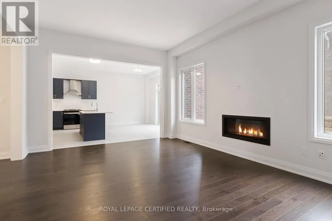
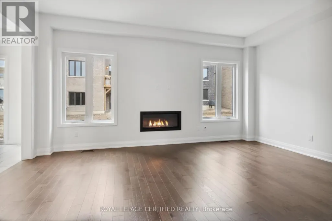
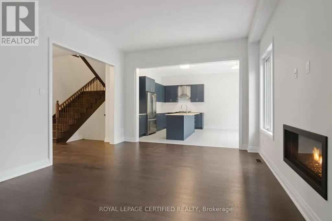
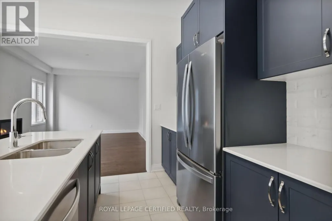
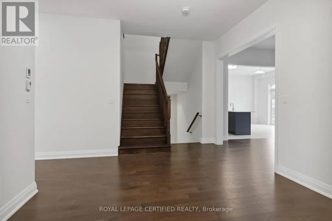
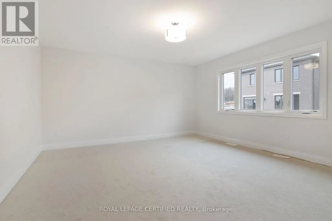
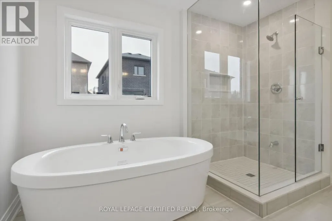
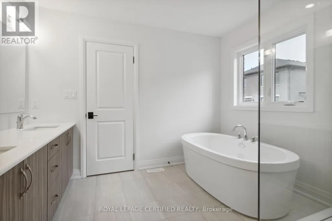
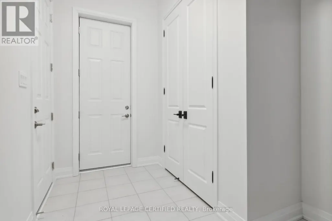
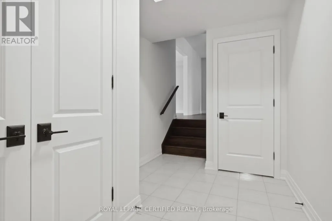
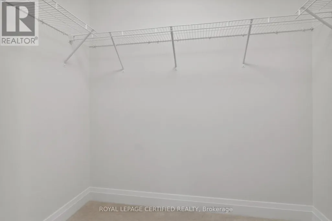
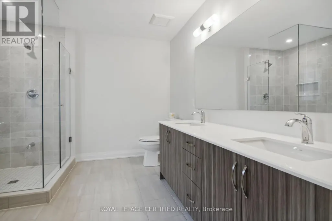
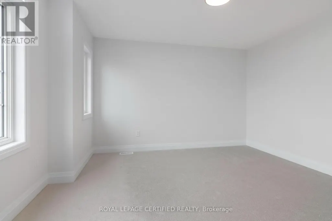
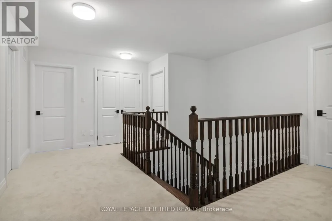
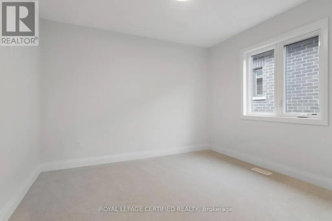
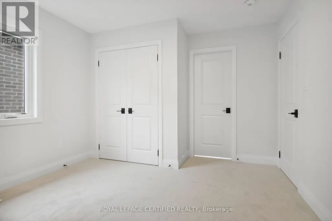
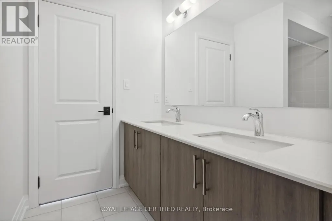
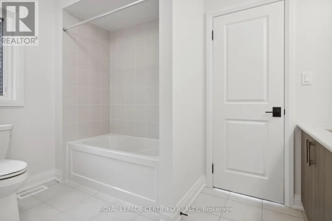
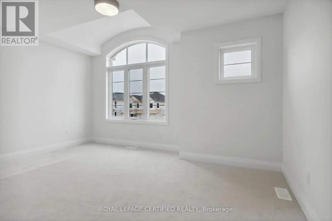
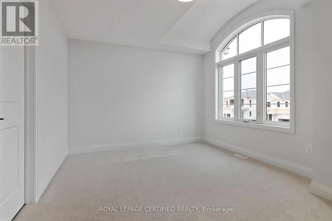
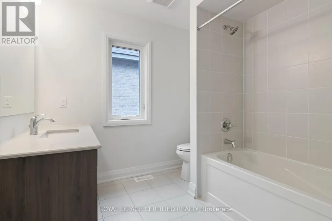
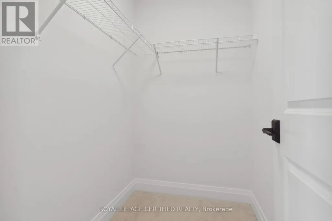
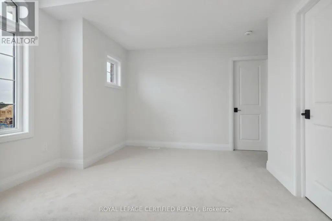
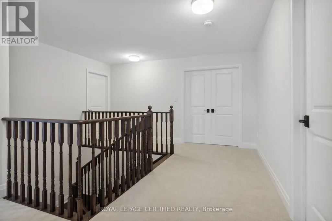
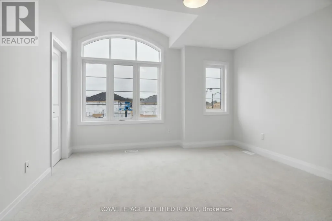
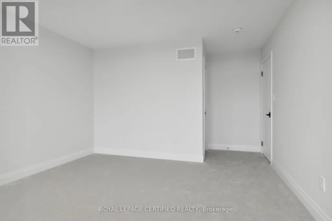
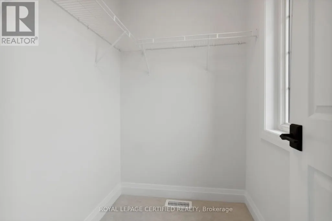
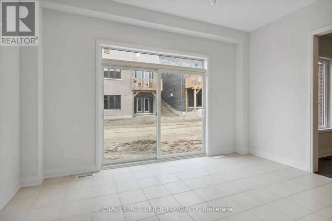
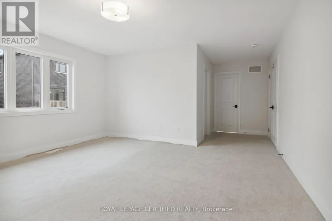
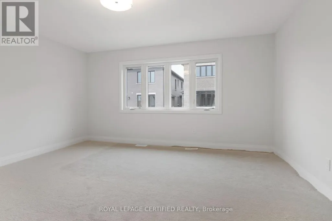
Welcome To 3 Sweet Cicely St In Prestigious Springwater Neighborhood. A Detached Home Boasting over 2,800 Sq.Ft. With 4 Large Bedrooms, Office space, And 3.5 Washrooms With 3 Full Washrooms On The Second Floor. Gleaming Hardwood Flooring On The Main Floor. Stainless Steel Appliances. Centre Island For Entertaining. Gas Fireplace , Den/Office Room On Main Floor Spacious Bedrooms W/ Ensuite Baths. Few Minutes To Barrie & Hwy400. A Must See! Extras: This Home Is In A Fabulous Neighborhood- Close To Golf, Skiing, Hiking, Ski Hills, Golf Courses, Beaches And 5 Minutes From All Of Your Amenities In Barrie. Come take a look today! (id:7434)
General Features
| Property Type | Single Family |
|---|---|
| Lease | 3200.00 |
| CommunityName | Minesing |
| Building Age | 0 to 5 years |
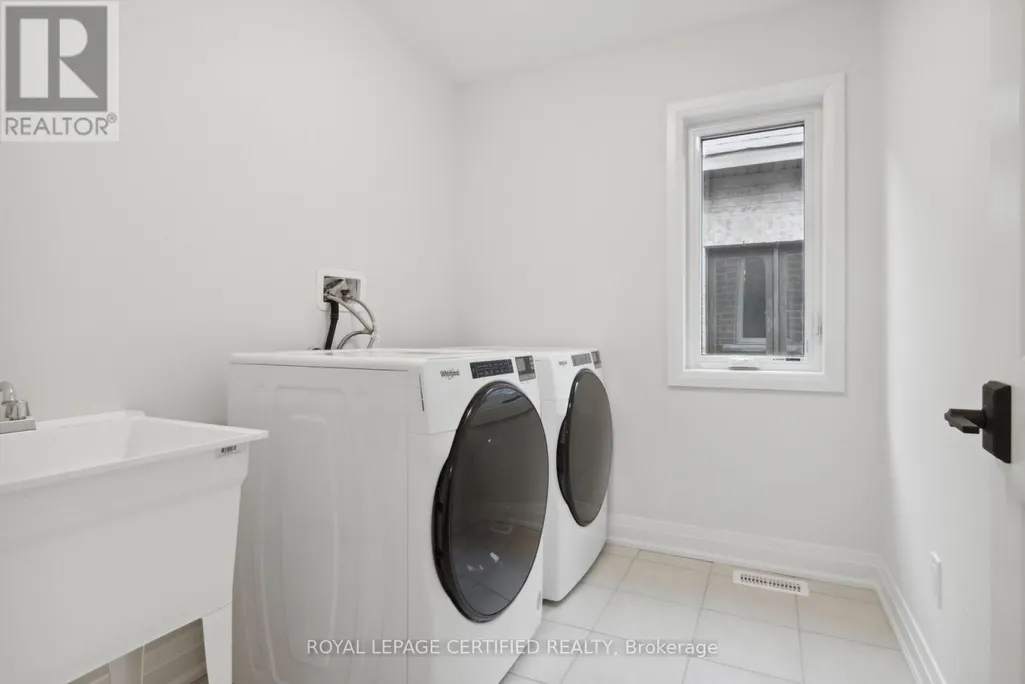
| Building Appliances | Dishwasher, Dryer, Stove, Washer, Refrigerator |
| Building Cooling Type | Central air conditioning |
| Location Description | Wilson Dr And Snow Valley Road |
| Parking Space Total | 4 |
| Foundation Type | Concrete |
| Building Type | House |
| Ownership Type | Freehold |
| Building.StoriesTotal | 2 |
Interior Features
| Building Fireplace Present | True |
|---|---|
| Building Heating Type | Forced air |
| Building Heating Fuel | Natural gas |
| Basement Development | Unfinished |
| Basement Type | N/A (Unfinished) |
| Construction Style Attachment | Detached |
| Living Area Range | 2500 |
| Bedrooms | 4 |
Exterior Features
| Sewer | Sanitary sewer |
|---|---|
| Exterior Finish | Brick |
Room Details
| Room | Dimensions | Level | Flooring | Details |
|---|---|---|---|---|
| Bedroom 2 | 3.84 m x 3.96 m | Second level | 3.96 m | |
| Bedroom 3 | 4.3 m x 3.35 m | Second level | 3.35 m | |
| Bedroom 4 | 3.35 m x 3.23 m | Second level | 3.23 m | |
| Den | 2.93 m x 2.93 m | Main level | 2.93 m | |
| Dining room | 4.6 m x 3.66 m | Main level | 3.66 m | |
| Family room | 5.64 m x 4.15 m | Main level | 4.15 m | |
| Kitchen | 4.57 m x 5.67 m | Main level | 5.67 m | |
| Laundry room | 1.52 m x 2.13 m | Second level | 2.13 m | |
| Primary Bedroom | 4.57 m x 4.51 m | Second level | 4.51 m |
Amenities
- Views
- New Construction
- Adult 55+
- Lease To Own
- No Strata Fees
- Furnished
- Primary On Main
- Air Conditioning
- Seller Finance
- Green
- Fixer Upper
- Horse
- Golf
- Fireplace
- Deck
- Garage
- Basement
- Pool

Property vs Single Family Average in L9X 2C7
In The Neighbourhood
Just Listed
Springwater (Minesing)
$ 1,379,000
- Type
- Single Family
- Rooms
- 4 Beds + 3.5 Baths
LPT REALTY
Springwater (Minesing)
$ 599,900
- Type
- Single Family
- Rooms
- 4 Beds + 1 Baths
RE/MAX HALLMARK PEGGY HILL GROUP REALTY
Springwater (Minesing)
$ 1,478,800
- Type
- Single Family
- Rooms
- 5 Beds + 4.5 Baths
HOMELIFE GOLCONDA REALTY INC.
Springwater (Minesing)
$ 899,000
- Type
- Single Family
- Rooms
- 3 Beds + 2 Baths
RE/MAX HALLMARK CHAY REALTY
