
Address
33 Fifth Line S, Oro-Medonte (Guthrie), ON
Price
$ 795,900
Property Attributes
- ID#S13467206
- TypeSingle Family
- Listing Status Active
- MunicipalityOro-Medonte (Guthrie)
- CityOro-Medonte (Guthrie)
- AreaGuthrie
- NeighbourhoodGuthrie
- Postal CodeL0L 2E0
- StyleBungalow
- Price$ 795,900
- Bedrooms3
- Bathrooms1
- Half Bathrooms0
Data Source:
Canadian Real Estate Association (CREA)
Property Description
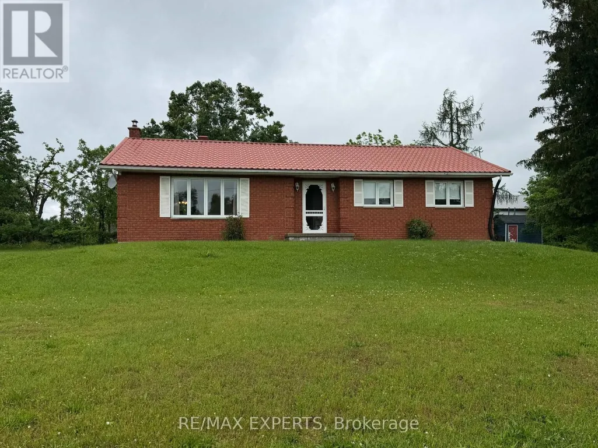
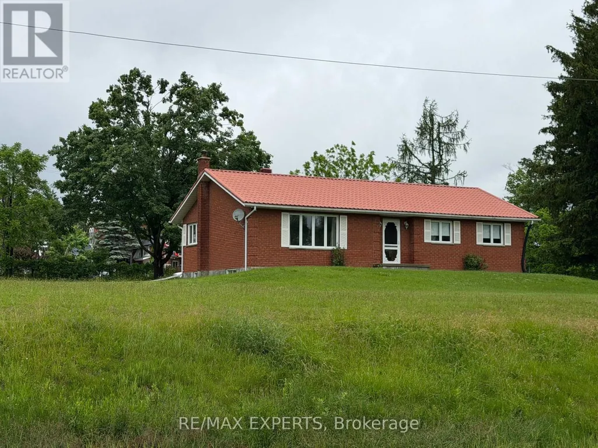
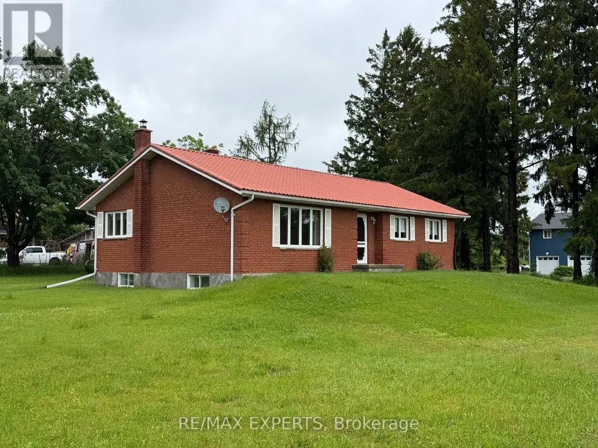
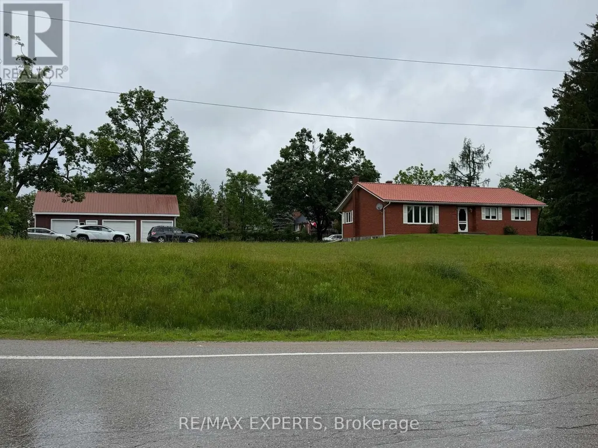
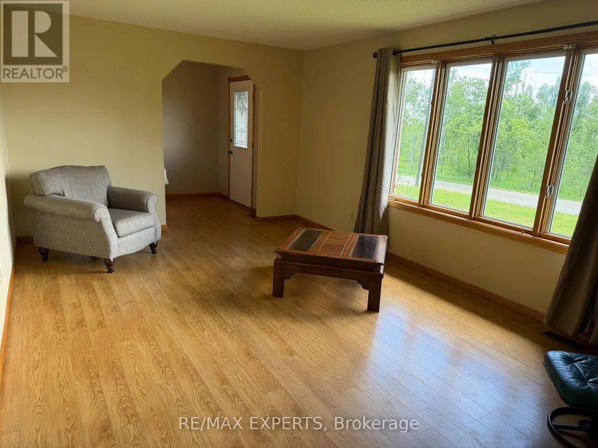
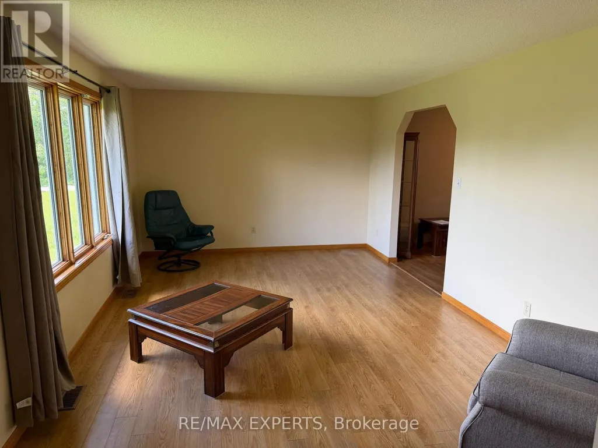
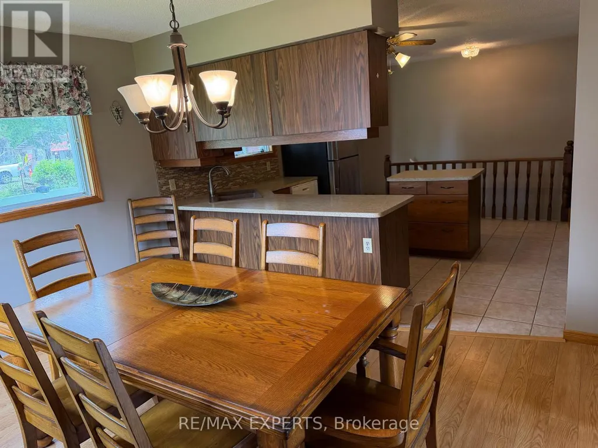
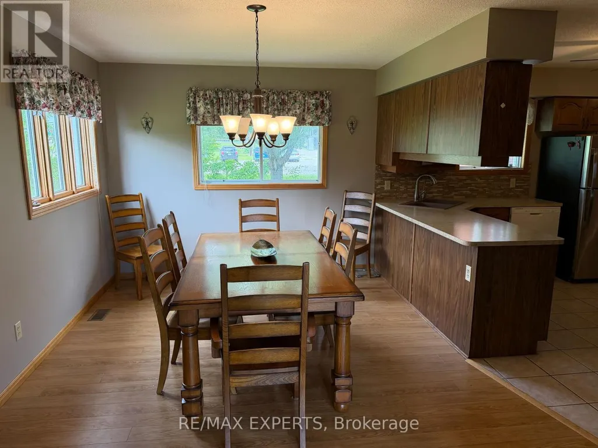
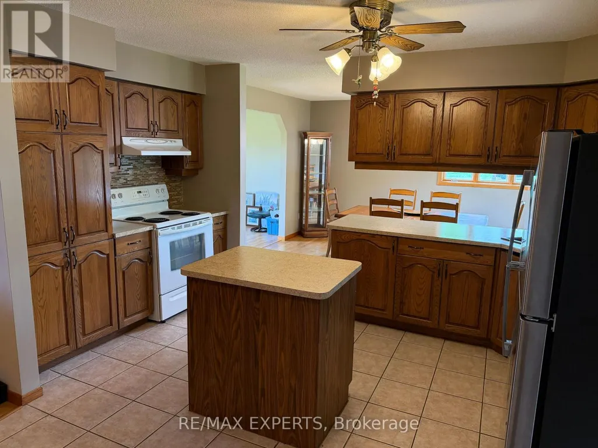
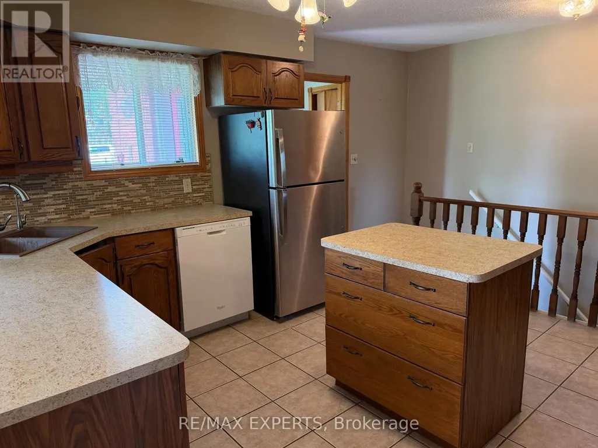
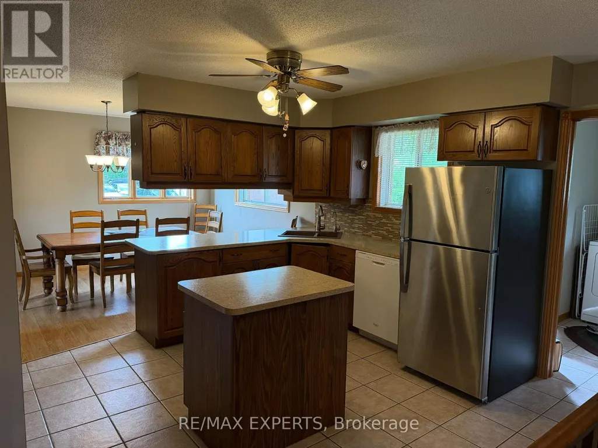
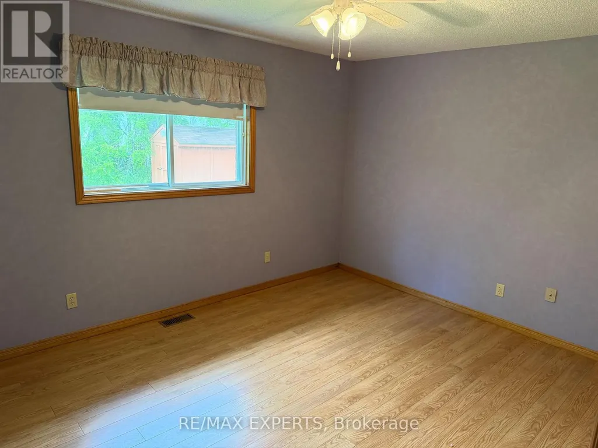
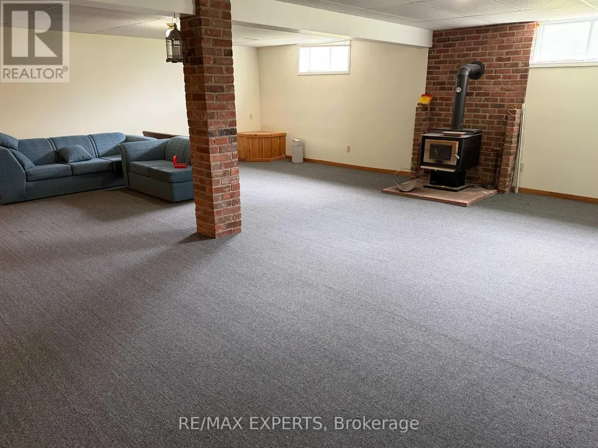
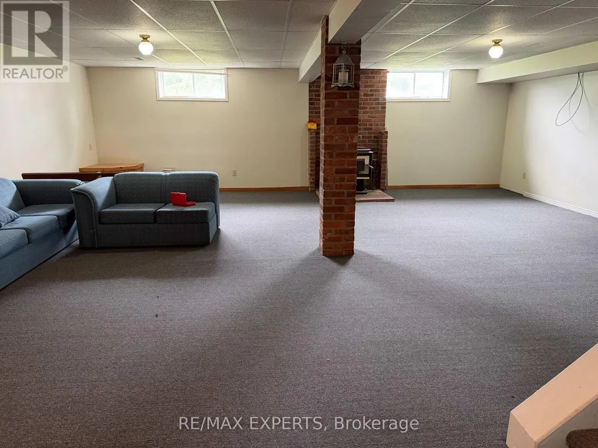
Move right in to this well planned bungalow, surrounded by a cottage feel but with school and highway access close by. The bright living room is ready for quiet conversation & relaxing and is filled with natural light from the large picture window. The generous dining room overlooking the kitchen is perfect for dinner parties, allowing the family chef to entertain guests while meal prepping. The kitchen has ample cupboard & counter space, pantry, easy clean ceramic flooring & backsplash and a centre island which is handy while 'creating'. Down the hall are 3 comfortable sized bedrooms with laminate flooring, double closets & ceiling fan in the primary bedroom and a five piece washroom. A laundry room with yard access completes this level. Down the stairs accented with a wood railing is the finished recreation room with wood stove that adds to your family's living space and is ready for your children's fun and friends. A large unfinished area awaits your imagination whether you finish it with another bedroom, media room, second kitchen or whatever your dreams may hold. Outside there is an abundance of parking and a three car detached garage with same metal roof as the home. (id:7434)
General Features
| Features | Sump Pump |
|---|---|
| Property Type | Single Family |
| CommunityName | Guthrie |
| Building Age | 51 to 99 years |
| Building Appliances | Water Heater, Dishwasher, Dryer, Stove, Washer, Window Coverings, Refrigerator |
| Building Architectural Style | Bungalow |
| Building Cooling Type | None |
| Location Description | Cross Streets: Highway 11 & Fifth Line South. ** Directions: Hwy 11 & Fifth Line South. |
| Parking Space Total | 7 |
| Foundation Type | Block |
| Building Type | House |
| Ownership Type | Freehold |
| Building.StoriesTotal | 1 |
Interior Features
| Building Fireplace Present | True |
|---|---|
| Building Fireplace Type | Woodstove |
| Building Heating Type | Forced air |
| Building Heating Fuel | Propane |
| Basement Development | Partially finished |
| Basement Type | N/A (Partially finished) |
| Construction Style Attachment | Detached |
| Flooring Type | Laminate, Ceramic, Carpeted |
| Living Area Range | 1100 |
| Bedrooms | 3 |
Exterior Features
| Sewer | Septic System |
|---|---|
| Exterior Finish | Brick |
Room Details
| Room | Dimensions | Level | Flooring | Details |
|---|---|---|---|---|
| Bedroom 2 | 3.92 m x 2.85 m | Main level | 2.85 m | |
| Bedroom 3 | 2.93 m x 2.86 m | Main level | 2.86 m | |
| Dining room | 4.27 m x 3.44 m | Main level | 3.44 m | |
| Kitchen | 4.26 m x 3.91 m | Main level | 3.91 m | |
| Living room | 5.84 m x 3.61 m | Main level | 3.61 m | |
| Other | 7.72 m x 5.99 m | Basement | 5.99 m | |
| Primary Bedroom | 4.25 m x 3.25 m | Main level | 3.25 m | |
| Recreational, Games room | 7.89 m x 7.81 m | Basement | 7.81 m |
Amenities
- Views
- New Construction
- Adult 55+
- Lease To Own
- No Strata Fees
- Furnished
- Primary On Main
- Air Conditioning
- Seller Finance
- Green
- Fixer Upper
- Horse
- Golf
- Fireplace
- Deck
- Garage
- Basement
- Pool

Property vs Single Family Average in L0L 2E0
Price
