
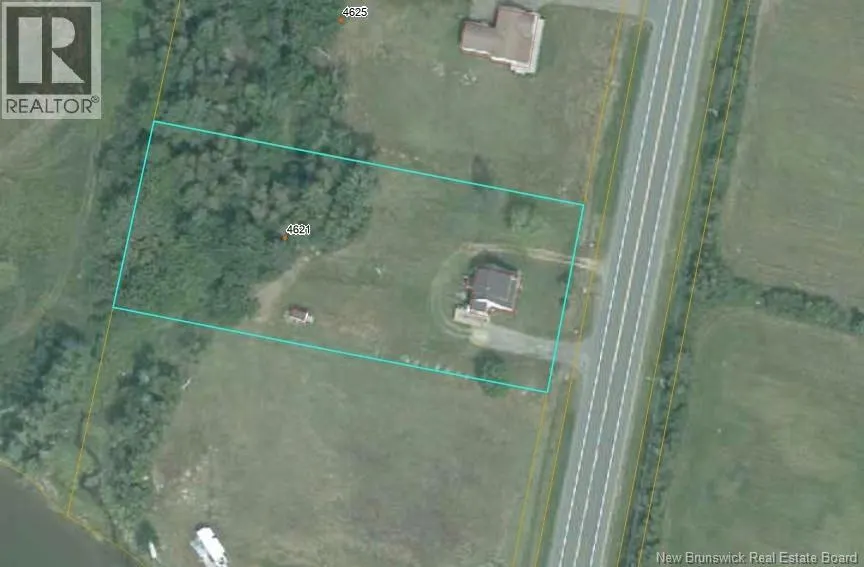
Address
4621 Route 11 Hwy, Tabusintac, NB
Price
$ 169,900
Property Attributes
- ID#NB142656
- TypeSingle Family
- Listing Status Active
- MunicipalityTabusintac
- CityTabusintac
- AreaTabusintac
- Postal CodeE9H 1H5
- Style
- Year Built1940
- Price$ 169,900
- Bedrooms3
- Bathrooms1
- Half Bathrooms1
- Sqr Footage972
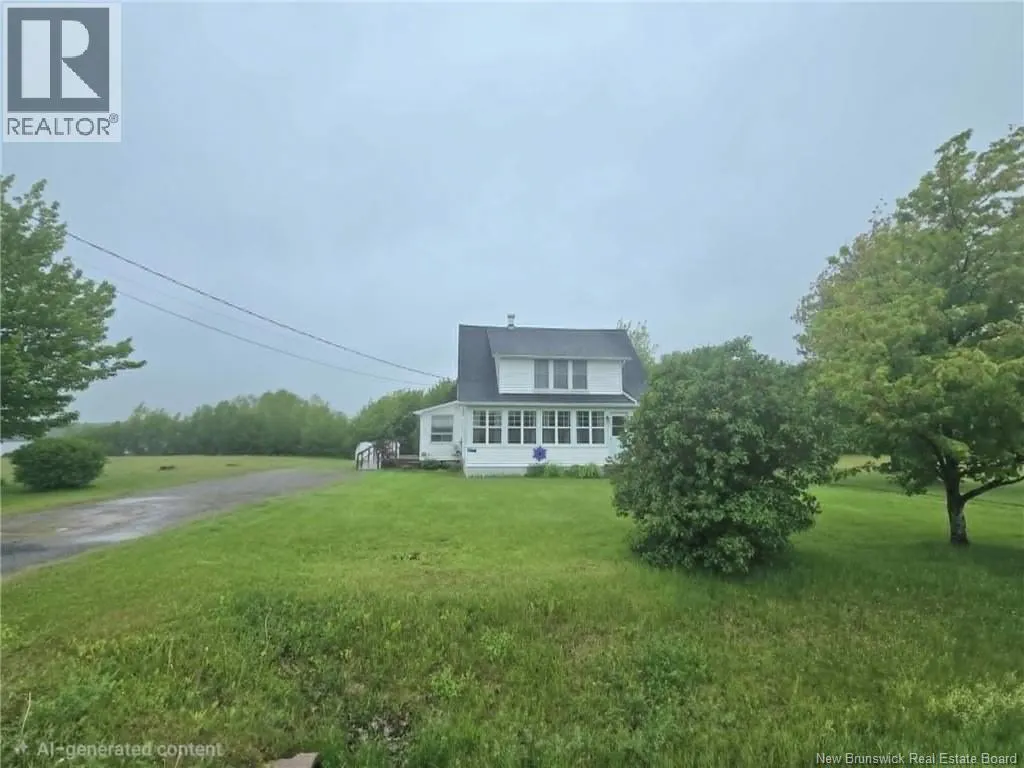
- Lot Size1.3 Acres
Data Source:
Canadian Real Estate Association (CREA)
Property Description
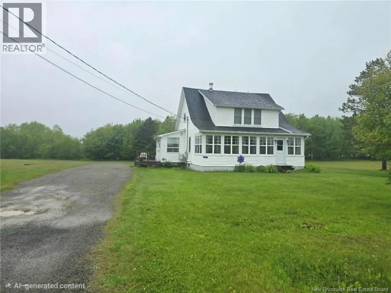
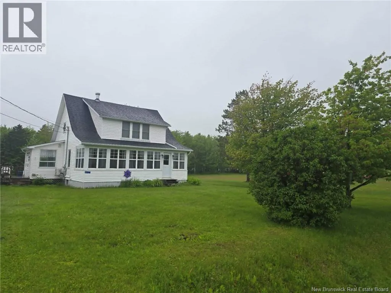
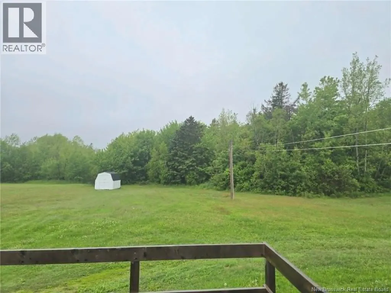
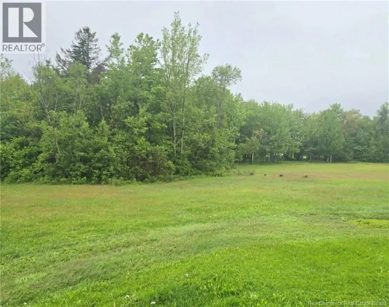
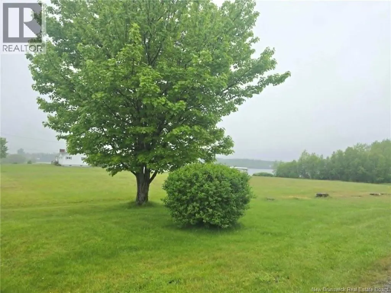
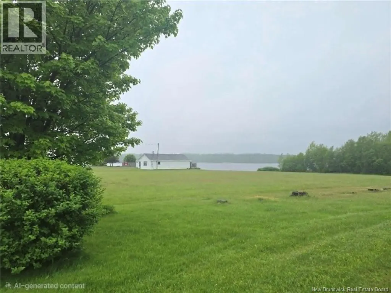
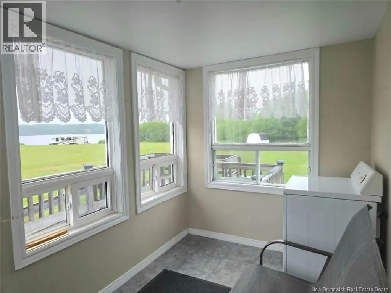
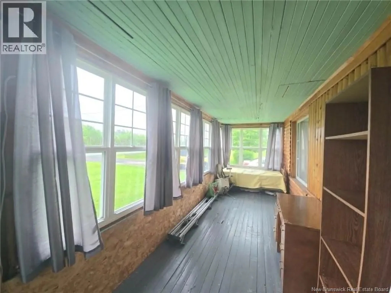
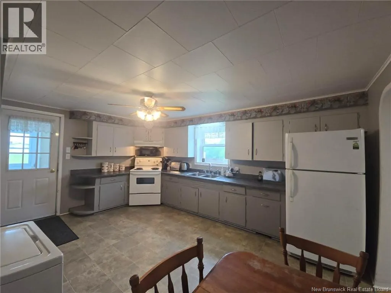
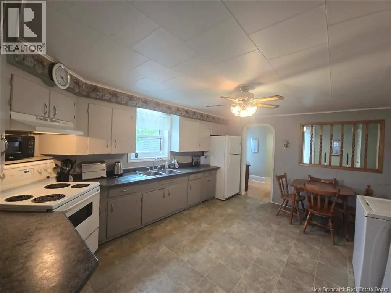
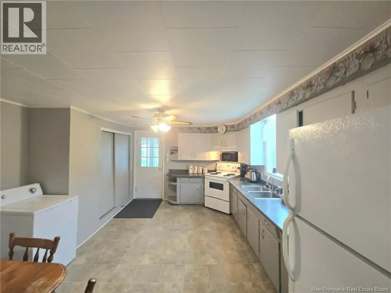
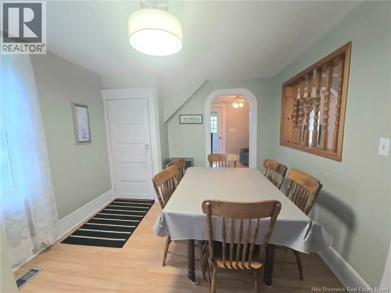
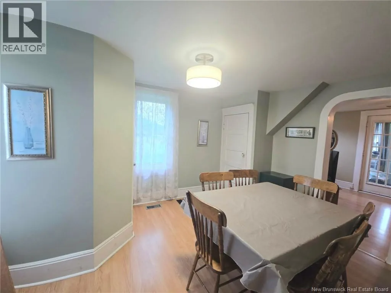
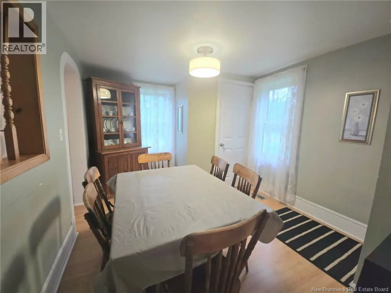
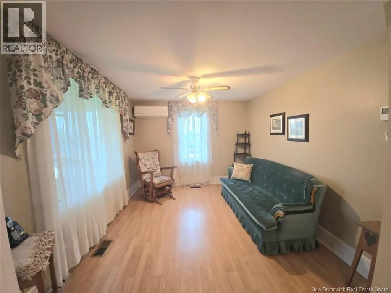
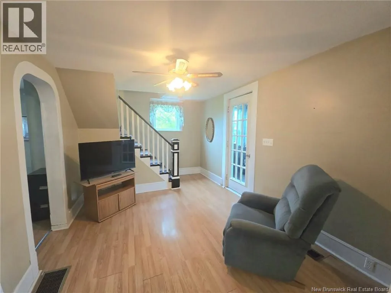
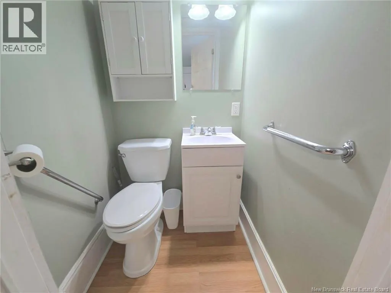
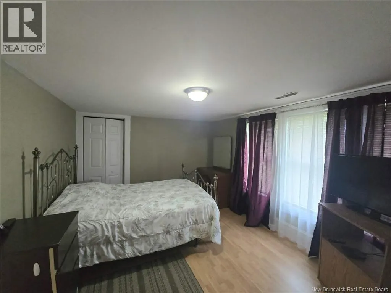
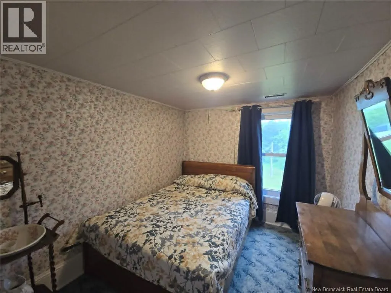
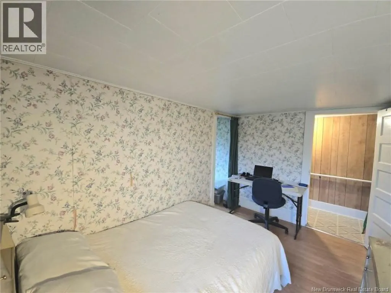
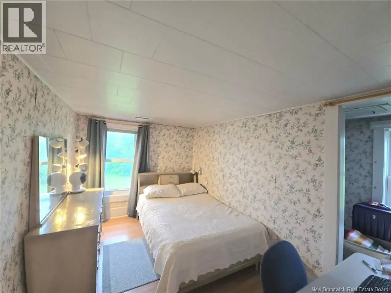
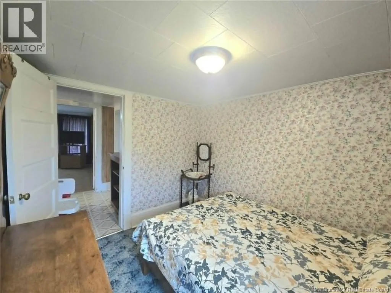
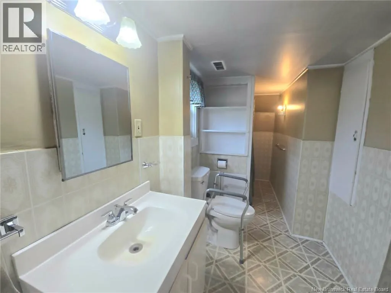
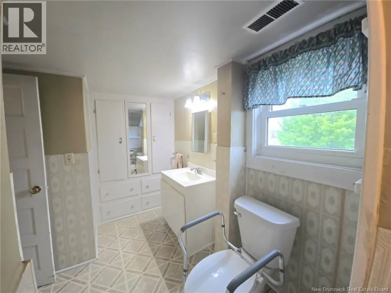
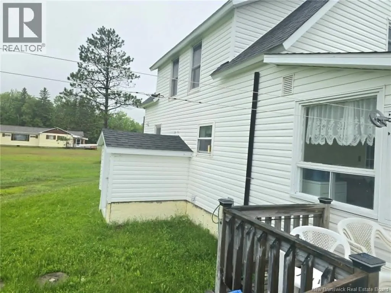
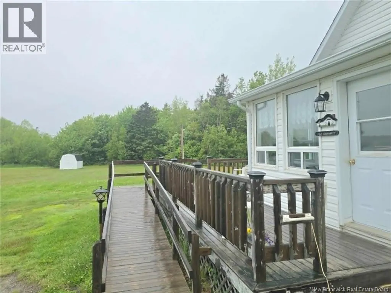
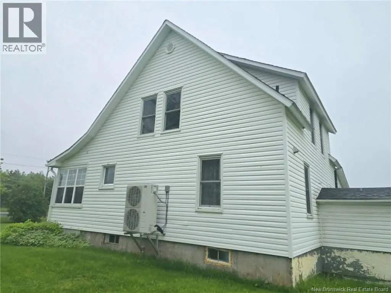
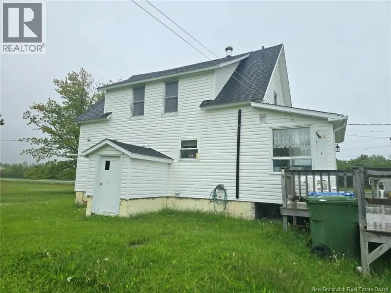
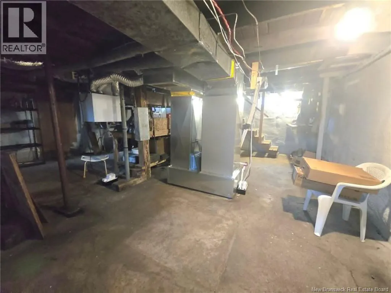
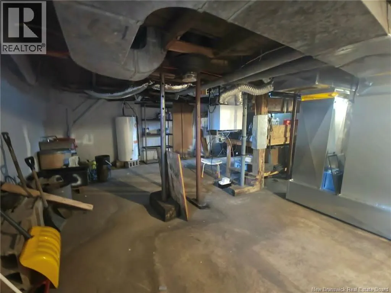
Charming Family Home in Tabusintac! Located just past the marina in beautiful Tabusintac, this well-maintained two-storey home offers stunning water views from the side porch, deck and spacious yard. Situated on a generous 1.23-acre lot, the property provides plenty of room for outdoor enjoyment, gardening, or future development. The home features 3 bedrooms and 1.5 bathrooms, with nice sized kitchen and dining area perfect for family living. Recent upgrades include a spray foam insulated basement, 200-amp electrical service, and an efficient ducted electric heat pump furnace for year-round comfort. Accessibility is enhanced with a wheelchair ramp leading to the home. Whether you're looking for a year-round residence, first home or retirement property, this property offers comfort, convenience, and beautiful water views on your deck, side porch and yard. (id:7434)
General Features
| Features | Golf course/parkland, Wheelchair access, Balcony/Deck/Patio |
|---|---|
| Community Features | Fishing |
| Property Type | Single Family |
| Amenities | Golf Course, Marina, Recreation Nearby |
| Building Cooling Type | Heat Pump |
| Location Description | Off of Rte 11 2nd house on left past the bridge / marina in Tabusintac towards Tracadie |
| Foundation Type | Concrete |
| Building Type | House |
| Ownership Type | Freehold |
| Building.StoriesTotal | 1.5 |
Interior Features
| Building Fireplace Present | False |
|---|---|
| Building Heating Type | Forced air, Heat Pump |
| Building Heating Fuel | Electric |
| Basement Development | Unfinished |
| Basement Type | Full (Unfinished) |
| Construction Style Attachment | Detached |
| Flooring Type | Carpeted, Laminate, Linoleum |
| Living Area Range | 972 |
| Bedrooms | 3 |
Exterior Features
| Land Amenities | Golf Course, Marina, Recreation Nearby |
|---|---|
| Landscape Features | Landscaped |
| Sewer | Septic System |
| Exterior Finish | Vinyl |
Room Details
| Room | Dimensions | Level | Flooring | Details |
|---|---|---|---|---|
| Bath (# pieces 1-6) | 3'8'' x 3'8'' | Main level | ||
| Bedroom | 12'1'' x 8'0'' | Second level | ||
| Dining room | 11'2'' x 9'9'' | Main level | ||
| Kitchen | 15'8'' x 12'9'' | Main level | ||
| Living room | 11'8'' x 9'6'' | Main level | ||
| Office | 13'9'' x 9'6'' | Main level | ||
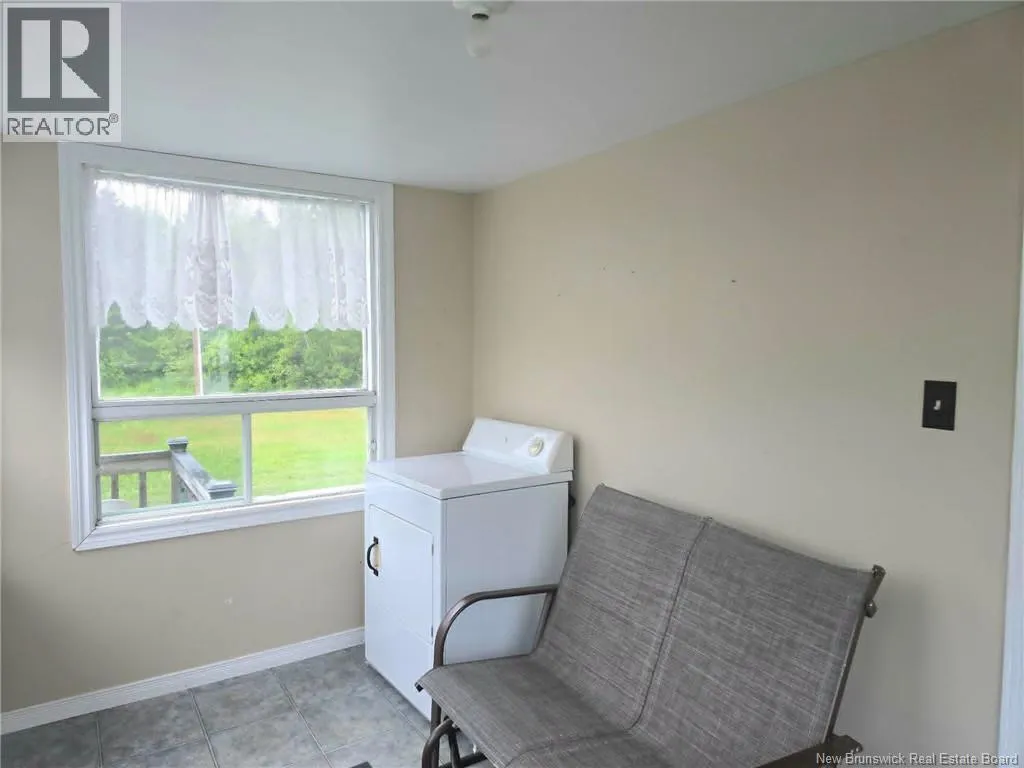
| Sunroom | 6'7'' x 11'2'' | Main level |
Amenities
- Views
- New Construction
- Adult 55+
- Lease To Own
- No Strata Fees
- Furnished
- Primary On Main
- Air Conditioning
- Seller Finance
- Green
- Fixer Upper
- Horse
- Golf
- Fireplace
- Deck
- Garage
- Basement
- Pool

Property vs Single Family Average in E9H 1H5
Price
Year Built
