
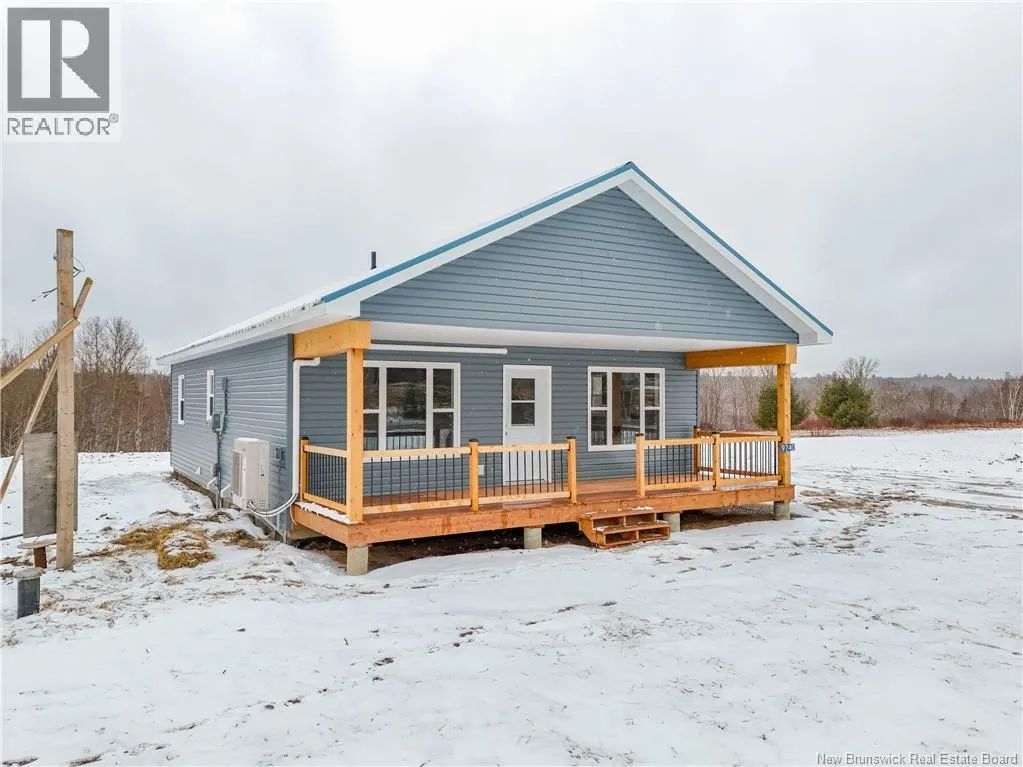
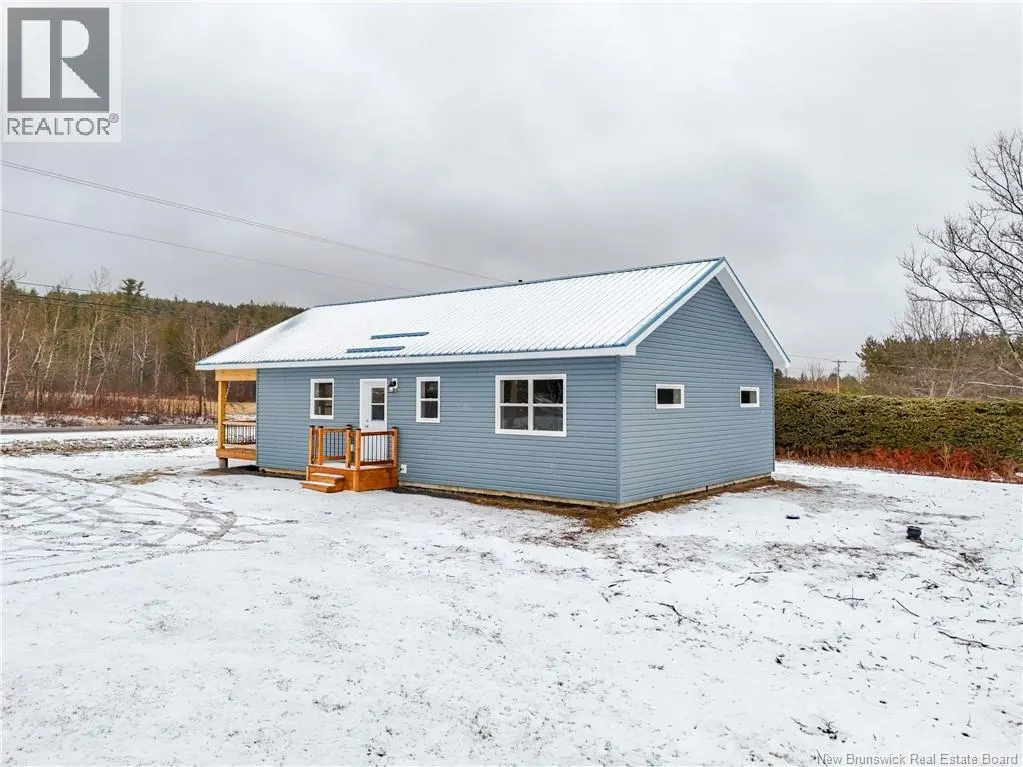
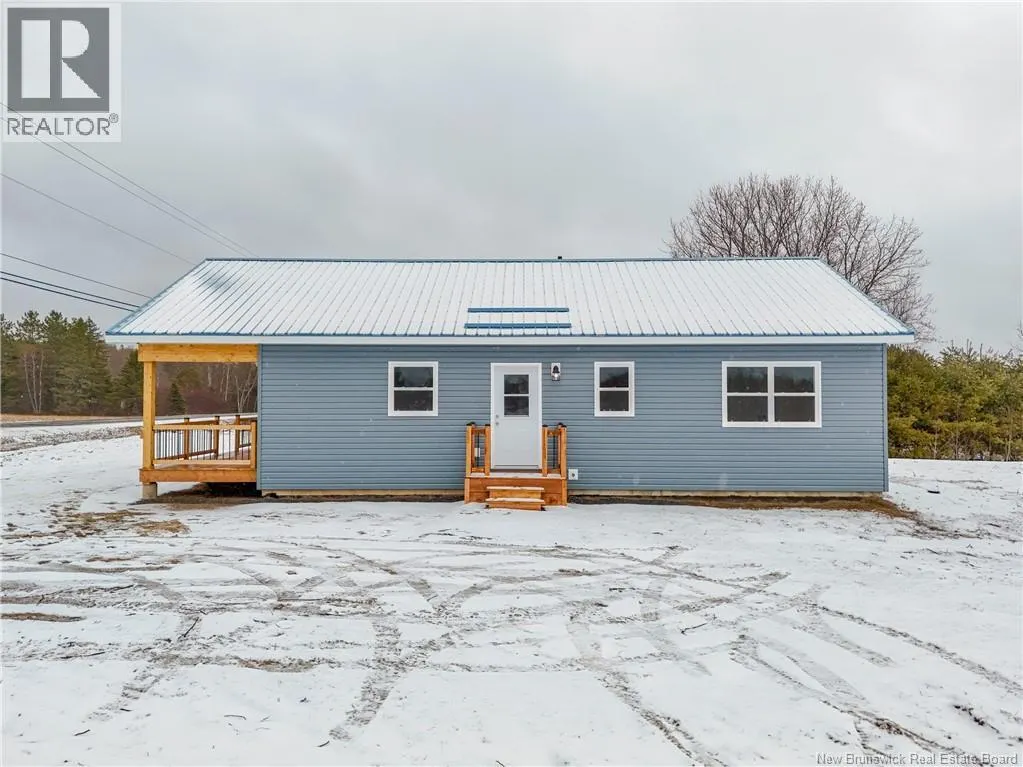
Address
9740 Route 8, Blissfield, NB
Price
$ 349,900
Property Attributes
- ID#NB137015
- TypeSingle Family
- Listing Status Active
- MunicipalityBlissfield
- CityBlissfield
- AreaBlissfield
- Postal CodeE9C 1L6
- StyleBungalow
- Year Built2025
- Price$ 349,900
- Bedrooms2
- Bathrooms1
- Half Bathrooms0
- Sqr Footage1009
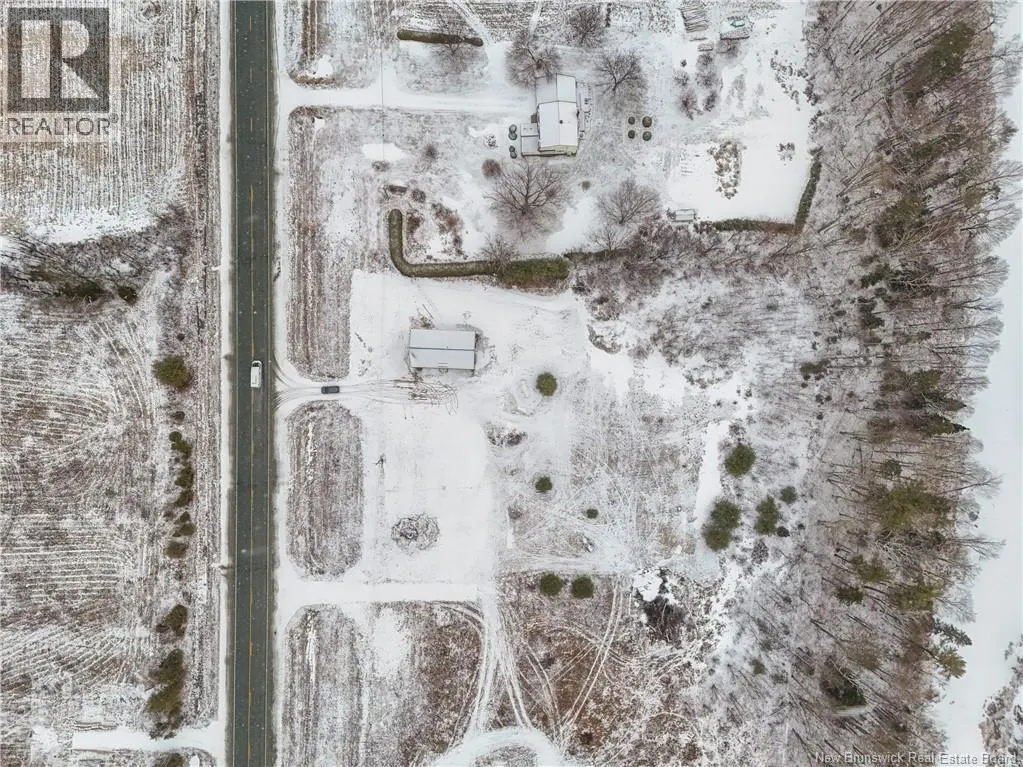
- Lot Size8690 Acres
Data Source:
Canadian Real Estate Association (CREA)
Property Description
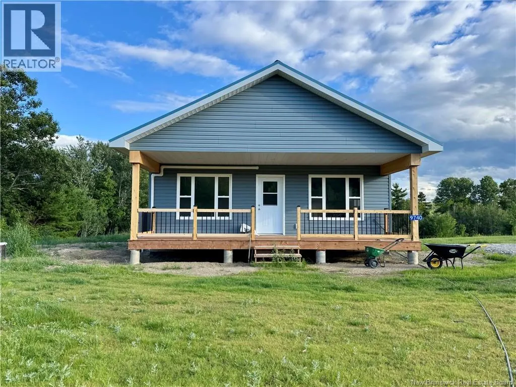
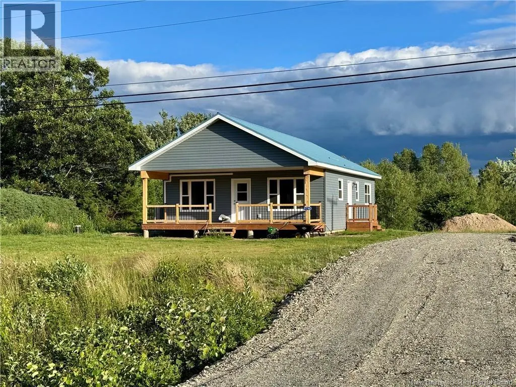
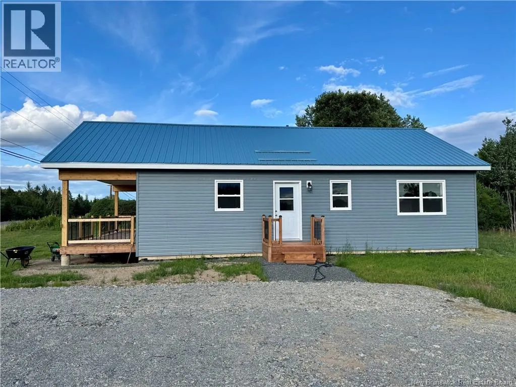
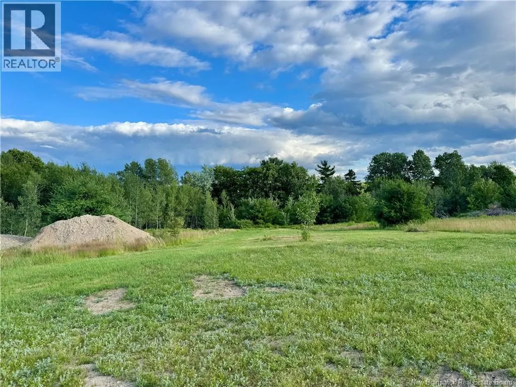
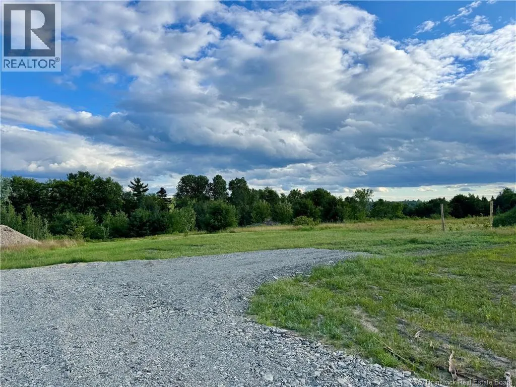
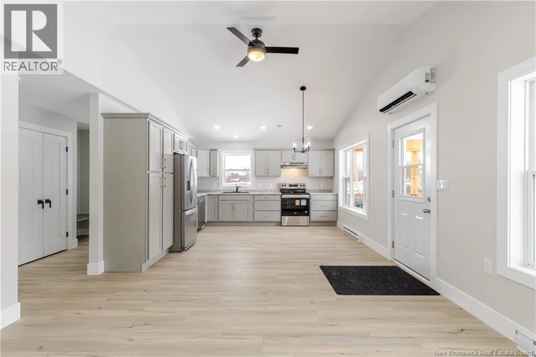
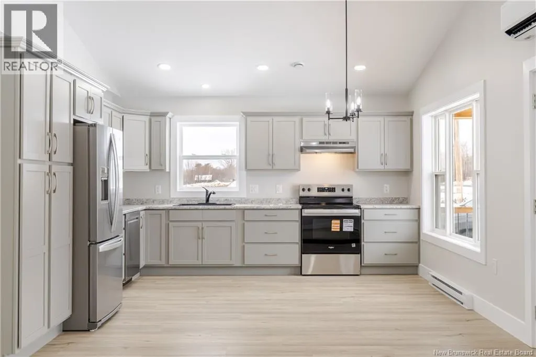
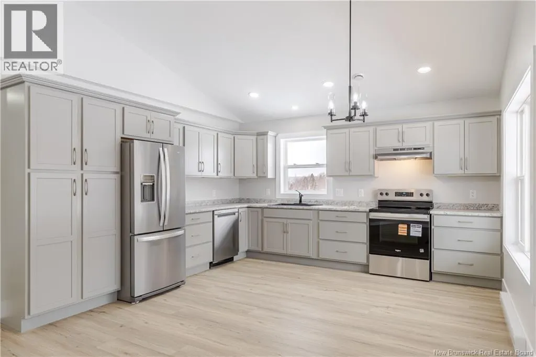
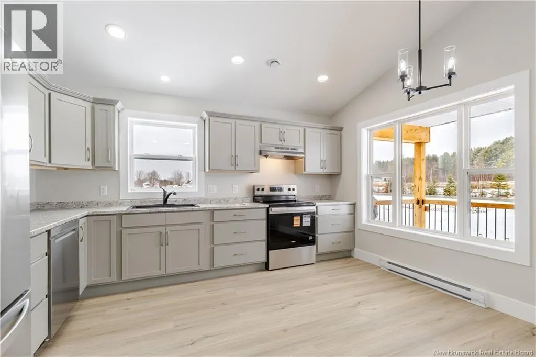
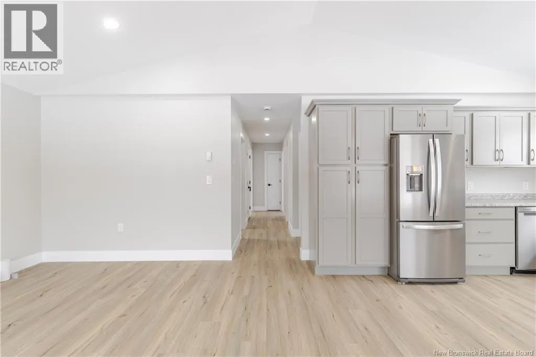
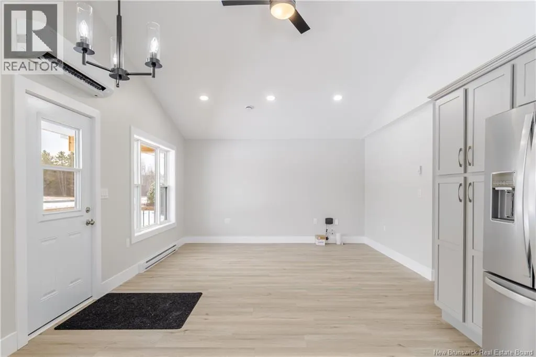
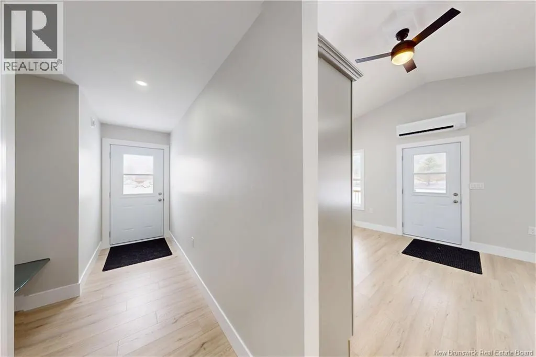
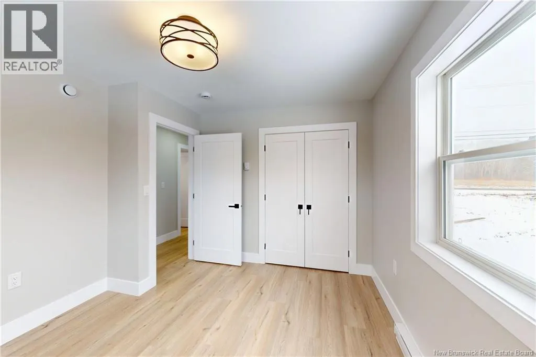
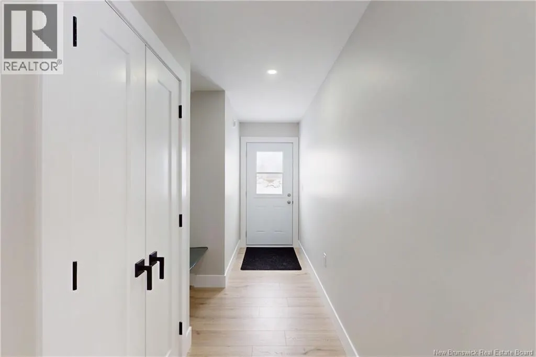
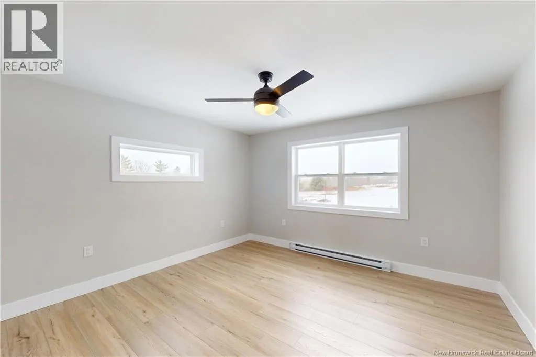
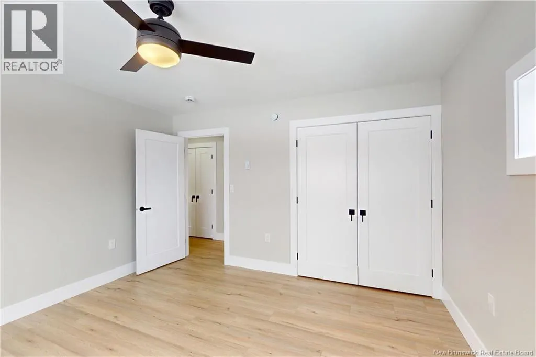
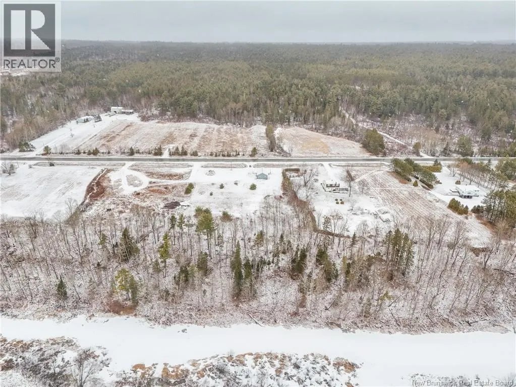
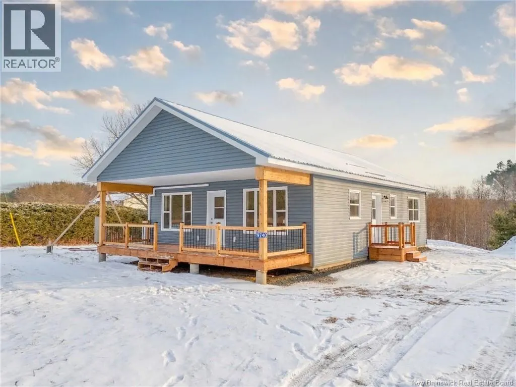
Welcome to this beautifully crafted two-bedroom home offering the perfect blend of peaceful rural living and convenient access to nearby amenities. This property provides a serene backdrop with plenty of room to enjoy the outdoors. Inside, youll find thoughtfully designed single-level living with an open, airy feel and ample natural light throughout. The home is abundantly insulated for year-round comfort and efficiency, and features a crawl space foundation for added practicality. The bright, modern kitchen is complemented by stylish finishes, gleaming appliances and ample cabinetry, making it both functional and inviting. Storage is never an issue, with generous closet space both inside and outside the bedrooms. Every detail has been designed with comfort and convenience in mind, from the well-proportioned rooms, to cozy covered porch. The exterior will be equally impressive, featuring beautifully seeded lawns that will create a lush, welcoming landscape. A durable crushed rock driveway will offer a clean, low-maintenance appeal. (id:7434)
General Features
| Property Type | Single Family |
|---|---|
| Building Architectural Style | Bungalow |
| Building Cooling Type | Heat Pump |
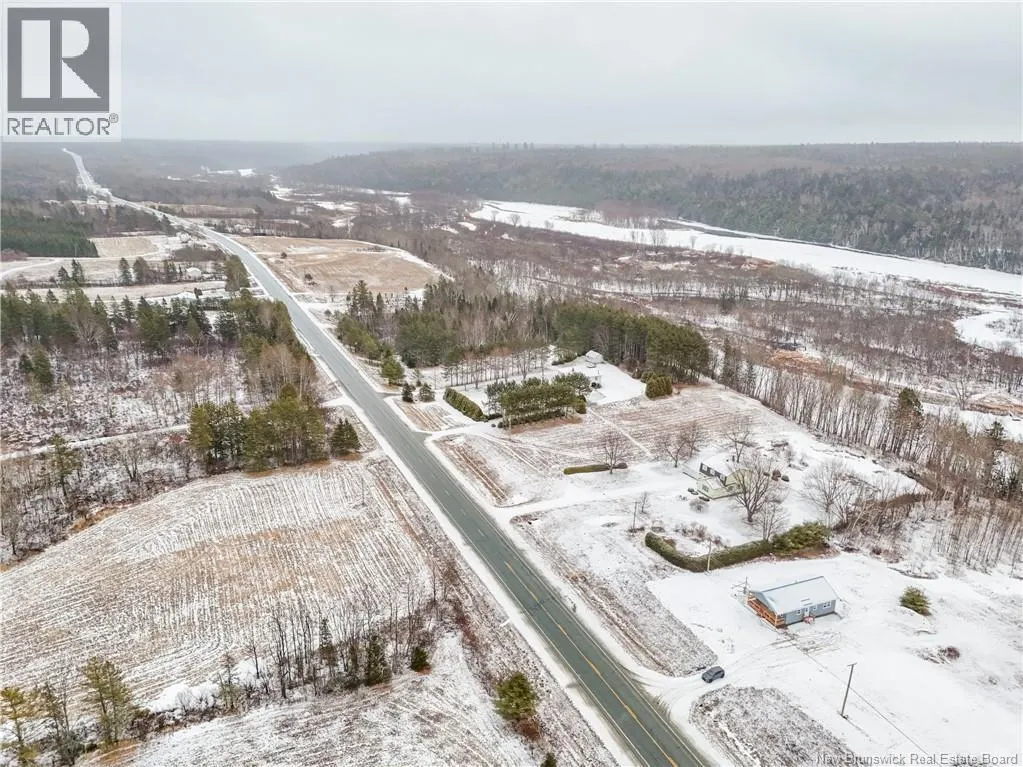
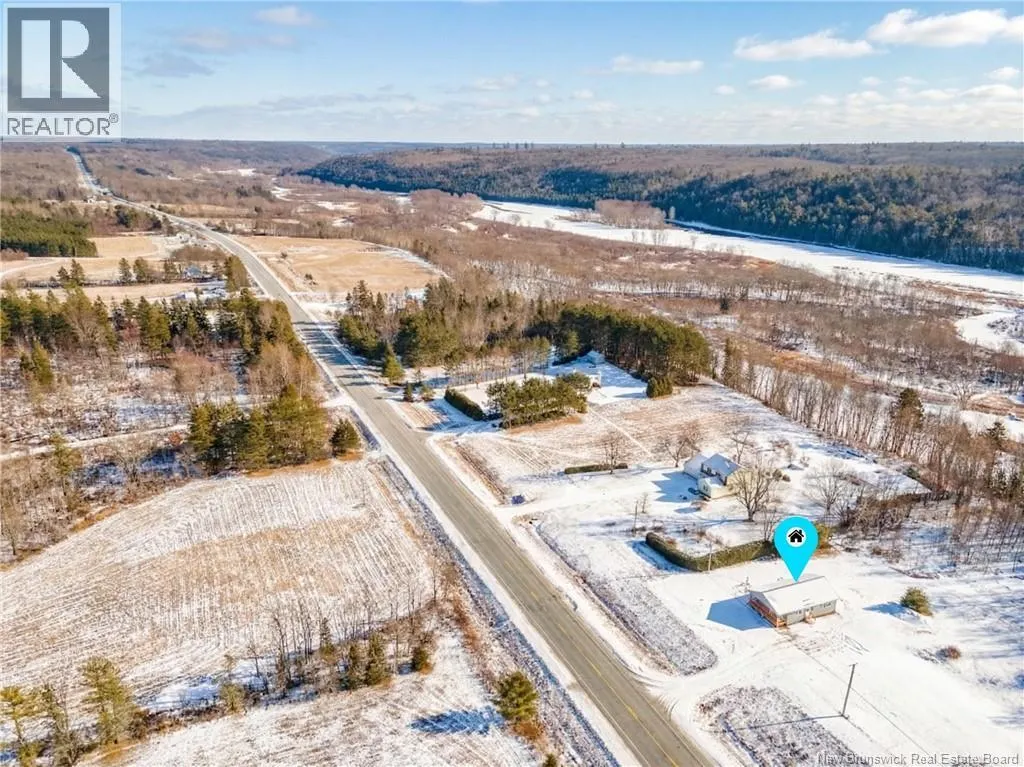
| Location Description | From Doaktown, property is located directly off of Route 8 on the right hand side, civic #9740 |
| Foundation Type | Concrete |
| Building Type | House |
| Ownership Type | Freehold |
| Building.StoriesTotal | 1 |
Interior Features
| Building Fireplace Present | False |
|---|---|
| Building Heating Type | Baseboard heaters, Heat Pump |
| Basement Type | Crawl space |
| Construction Style Attachment | Detached |
| Flooring Type | Vinyl |
| Living Area Range | 1009 |
| Bedrooms | 2 |
Exterior Features
| Structure | None |
|---|---|
| Water Front Name | Southwest Miramichi |
| Water Front Type | Waterfront |
| ViewType | River view |
| Exterior Finish | Vinyl |
Room Details
| Room | Dimensions | Level | Flooring | Details |
|---|---|---|---|---|
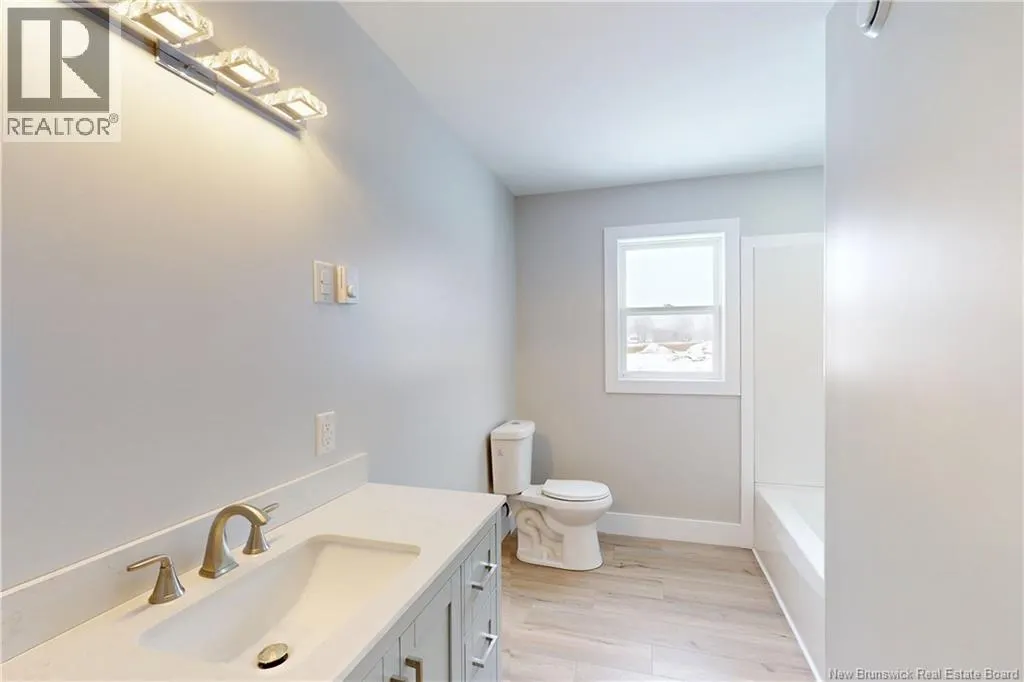
| Bath (# pieces 1-6) | 7'9'' x 13'1'' | Main level | ||
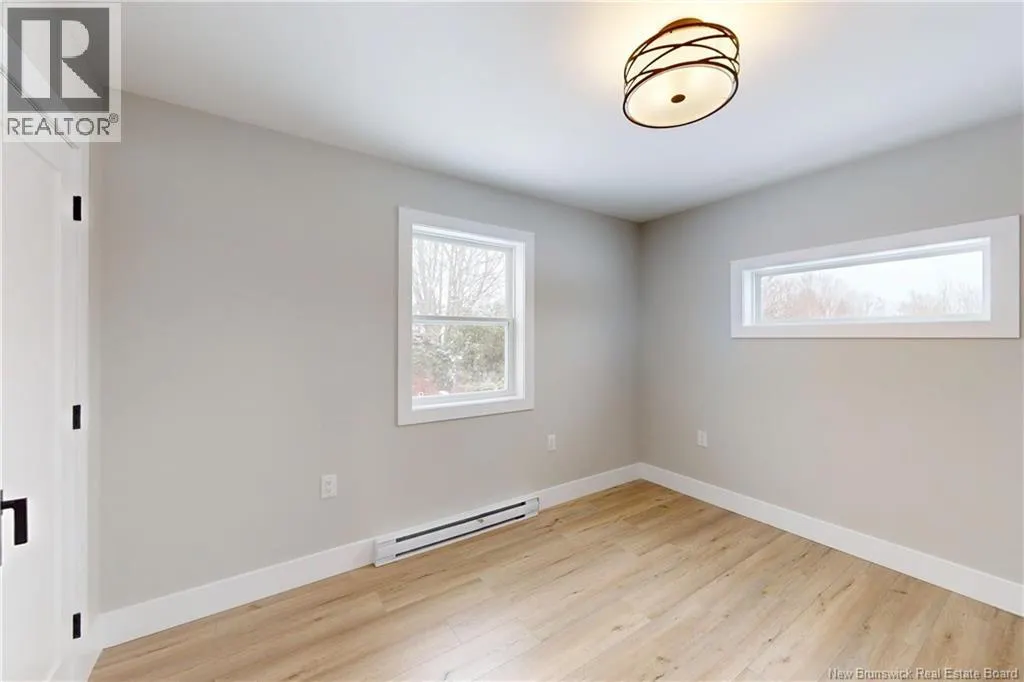
| Bedroom | 12'8'' x 13'1'' | Main level | ||
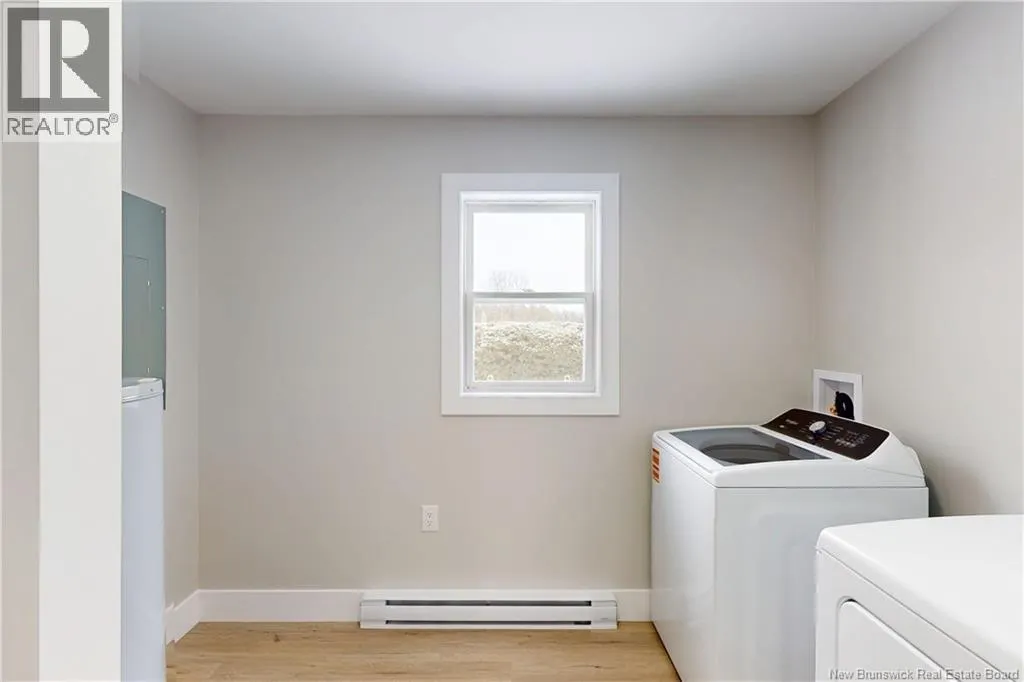
| Laundry room | 9'9'' x 8'8'' | Main level | ||
| Living room/Dining room | 13'10'' x 25'10'' | Main level |
Amenities
- Views
- New Construction
- Adult 55+
- Lease To Own
- No Strata Fees
- Furnished
- Primary On Main
- Air Conditioning
- Seller Finance
- Green
- Fixer Upper
- Horse
- Golf
- Fireplace
- Deck
- Garage
- Basement
- Pool

Property vs Single Family Average in E9C 1L6
Price
Year Built
