
Address
9713 Route 8, Blissfield, NB
Price
$ 504,900
Property Attributes
- ID#NB135376
- TypeSingle Family
- Listing Status Active
- MunicipalityBlissfield
- CityBlissfield
- AreaBlissfield
- Postal CodeE9C 1K7
- StyleRaised bungalow, 2 Level
- Year Built2021
- Price$ 504,900
- Bedrooms3+1
- Bathrooms2
- Half Bathrooms0
- Sqr Footage2979
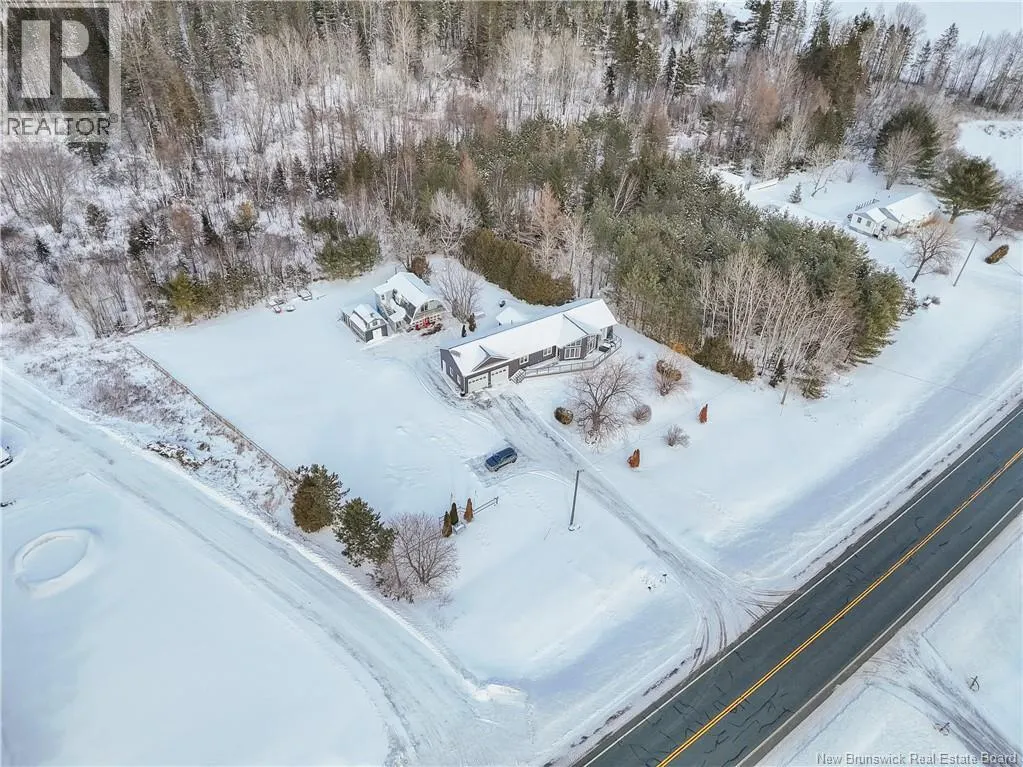
- Lot Size2.67 Acres
Data Source:
Canadian Real Estate Association (CREA)
Property Description
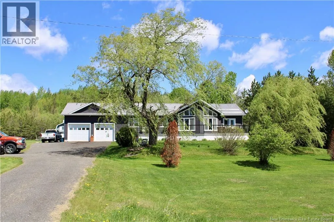
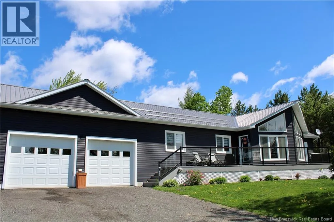
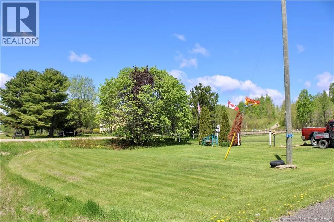
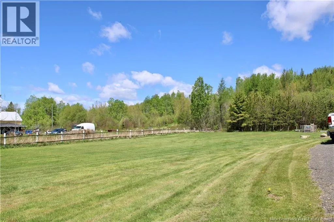
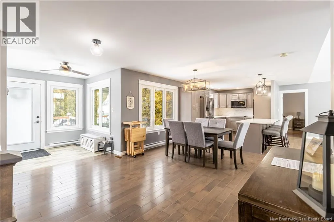
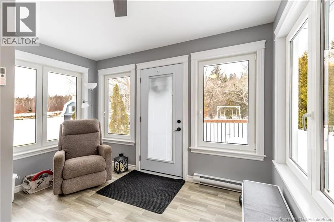
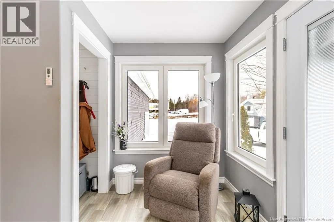
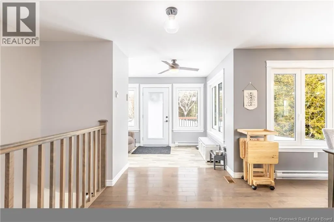
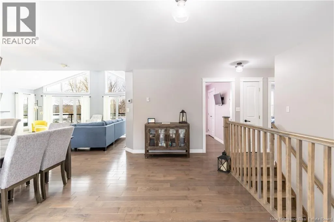
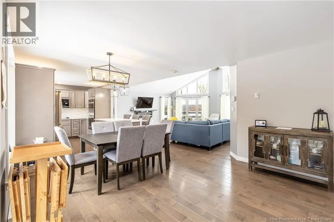
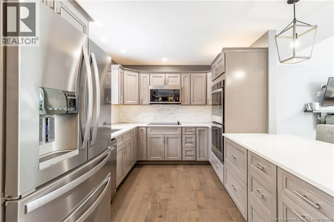
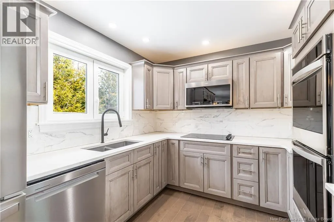
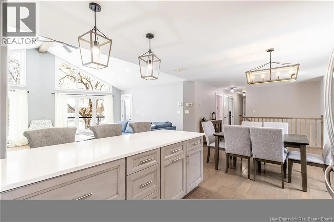
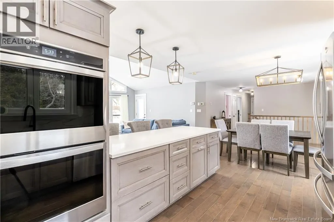
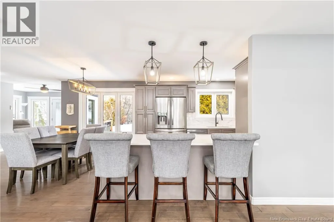
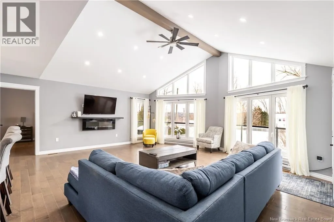
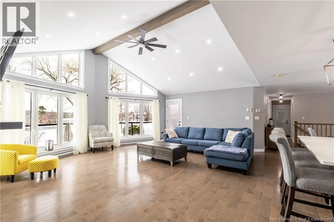
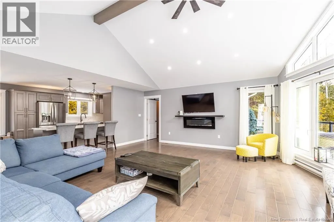
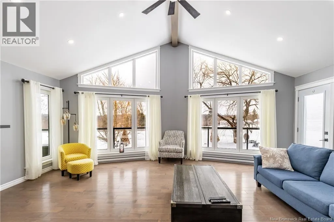
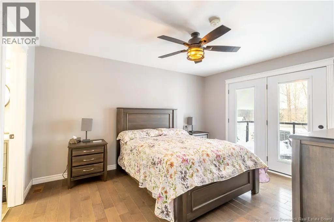
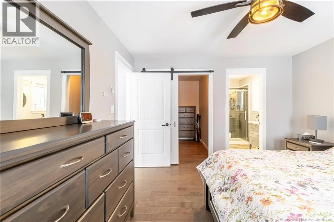
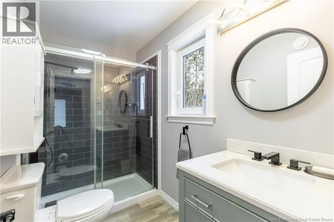
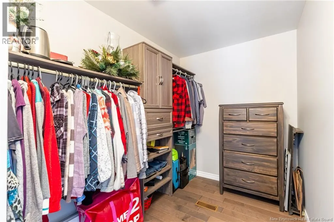
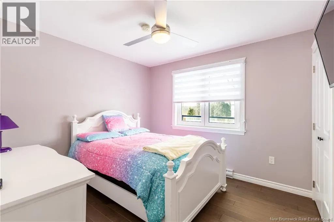
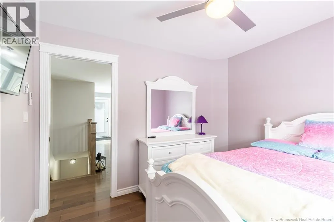
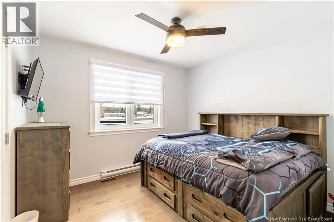
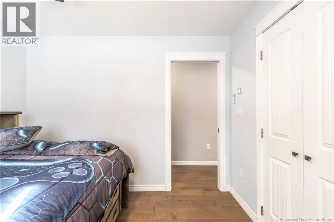
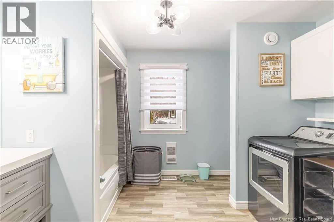
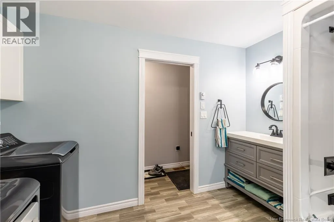
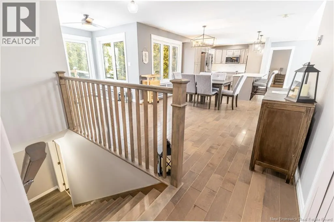
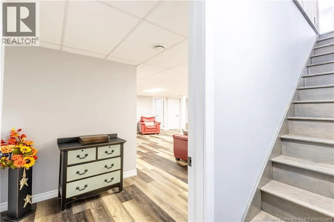
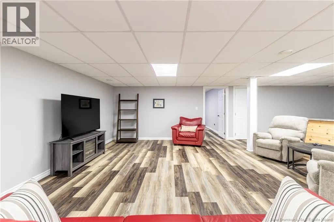
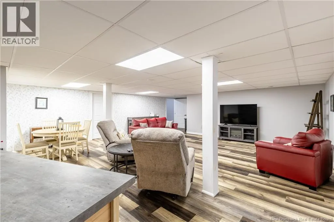
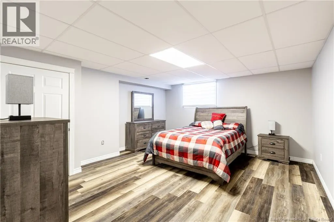
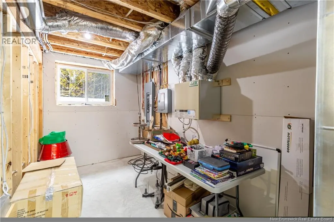
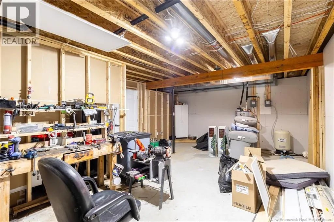
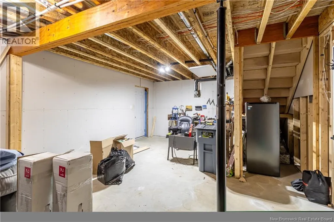
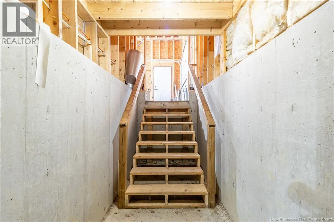
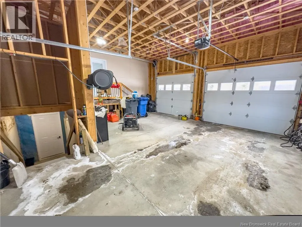
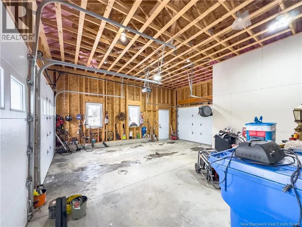
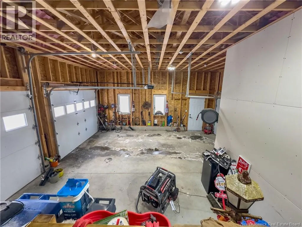
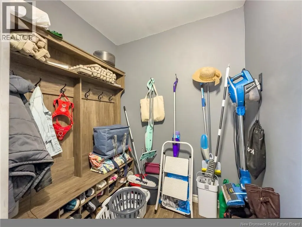
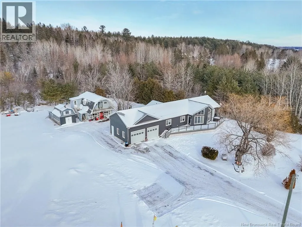
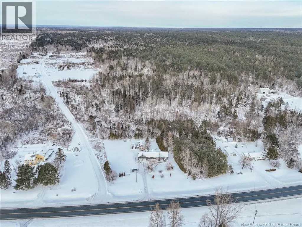
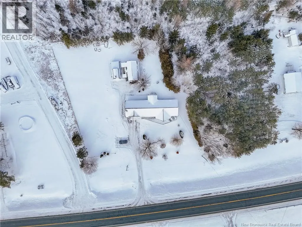
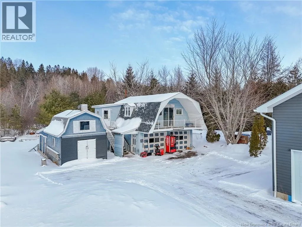
Welcome to the perfect blend of modern design, comfort, and versatility. Nestled on a picturesque property, this 4-bedroom, 2-bathroom home features an open-concept layout with vaulted ceilings, creating a bright and airy living space filled with natural light. Large windows throughout the house frame scenic views and enhance the warm, inviting atmosphere throughout. The heart of the home showcases a beautiful kitchen with contemporary finishes, seamlessly flowing into the dining and living areasideal for entertaining or everyday living. The spacious master bedroom is complete with patio doors leading directly to the deck, a private ensuite bathroom, and a generous walk-in closet. Two additional bedrooms on the main level provide great space for family or guests, along with a well-appointed full bathroom that conveniently incorporates laundry. The lower level features a fourth bedroom, a spacious living room, and multiple utility/storage areas and workspacesone with direct walkout access to the attached garage. The attached 2 car garage offers everyday ease, plentiful storage and is unique with drive through access. A detached garage featuring a fully equipped apartment above is ideal for guests, extended family, or potential rental income. Step outside to enjoy the expansive composite deck and a spacious yard featuring a pad for a pool. Move-in ready and built just four years ago, this property is thoughtfully designed and offers modern living in a serene setting. (id:7434)
General Features
| Features | Balcony/Deck/Patio |
|---|---|
| Property Type | Single Family |
| Building Architectural Style | Raised bungalow, 2 Level |
| Building Cooling Type | Heat Pump |
| Location Description | Traveling from Fredericton, the house is located directly off of route 8 to civic #9713. Sign is up. |
| Foundation Type | Concrete |
| Building Type | House |
| Ownership Type | Freehold |
| Building.StoriesTotal | 1 |
Interior Features
| Building Fireplace Present | False |
|---|---|
| Building Heating Type | Baseboard heaters, Heat Pump |
| Construction Style Attachment | Detached |
| Flooring Type | Vinyl, Hardwood |
| Living Area Range | 2979 |
| Bedrooms | 3+1 |
Exterior Features
| Structure | Workshop, Shed |
|---|---|
| Sewer | Septic System |
| Exterior Finish | Vinyl |
Room Details
| Room | Dimensions | Level | Flooring | Details |
|---|---|---|---|---|
| 3pc Bathroom | 11'5'' x 9'3'' | Main level | ||
| 3pc Ensuite bath | 5'2'' x 9'1'' | Main level | ||
| Bedroom | 10'6'' x 9'10'' | Main level | ||
| Dining room | 8'2'' x 9'4'' | Main level | ||
| Foyer | 8'5'' x 4'10'' | Main level | ||
| Kitchen | 14'0'' x 9'4'' | Main level | ||
| Living room | 17'6'' x 19'5'' | Main level | ||
| Other | 6'1'' x 9'1'' | Main level | ||
| Utility room | 16'8'' x 11'11'' | Basement |
Amenities
- Views
- New Construction
- Adult 55+
- Lease To Own
- No Strata Fees
- Furnished
- Primary On Main
- Air Conditioning
- Seller Finance
- Green
- Fixer Upper
- Horse
- Golf
- Fireplace
- Deck
- Garage
- Basement
- Pool

Property vs Single Family Average in E9C 1K7
Price
Year Built
