
Just Listed
Address
69 27507 Twp 544 Rd, Rural Sturgeon County, AB
Price
$ 774,900
Property Attributes
- ID#E4507870
- TypeSingle Family
- Listing Status Active
- MunicipalityRural Sturgeon County
- CityRural Sturgeon County
- AreaRural Sturgeon County
- NeighbourhoodNone
- Postal CodeT8R 2B5
- StyleBi-level
- Year Built2002
- Price$ 774,900
- Bedrooms5
- Bathrooms3
- Half Bathrooms1
- Sqr Footage1509
- Lot Size3 Acres
Data Source:
Canadian Real Estate Association (CREA)
Property Description
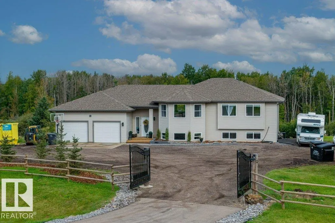
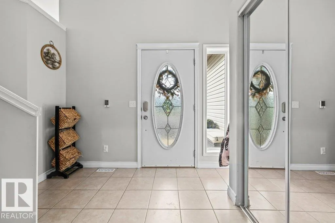
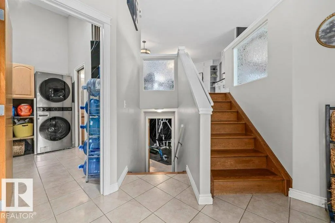
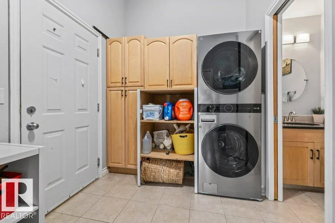
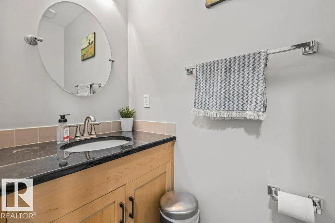
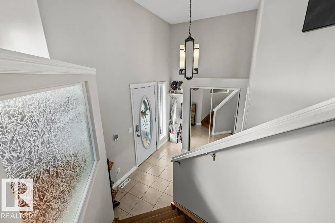
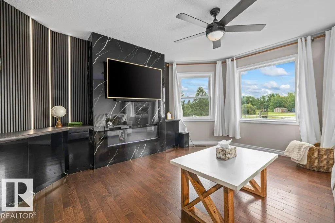
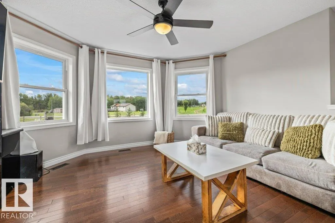
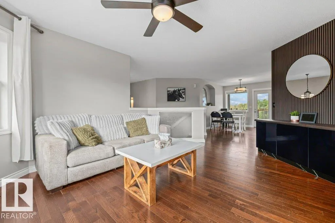
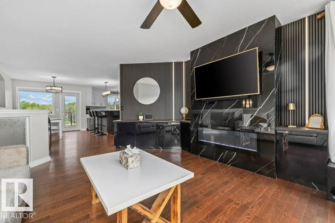
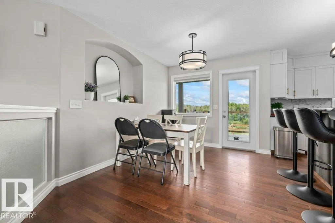
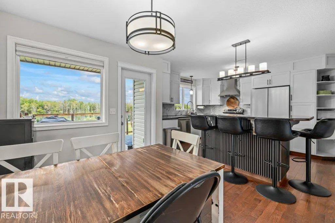
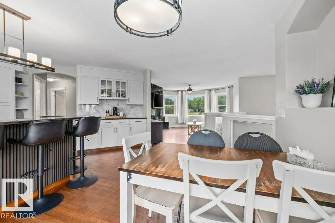
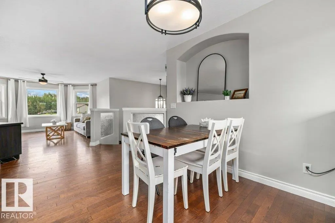
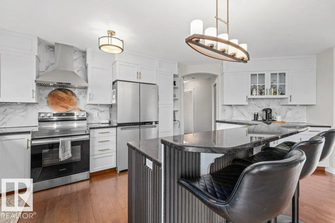
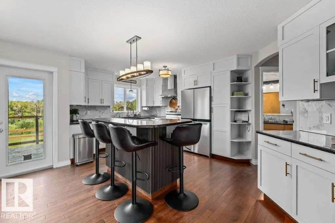
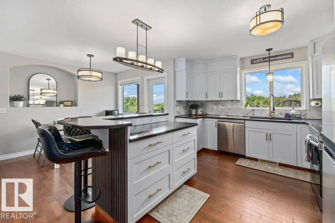
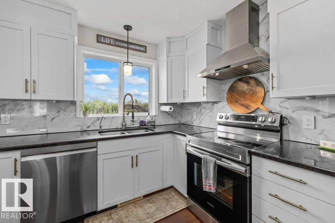
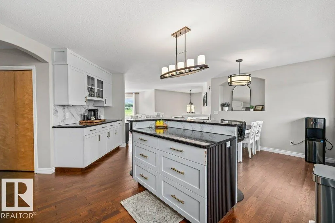
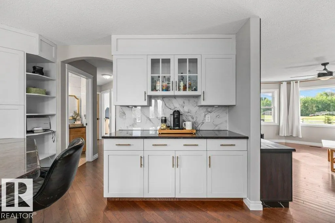
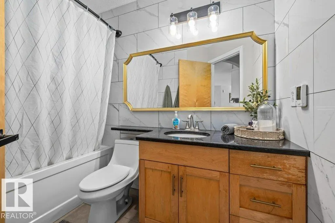
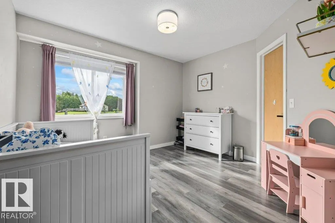
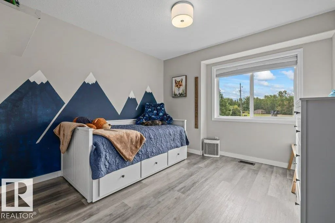
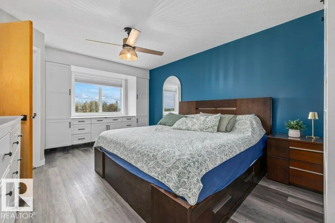
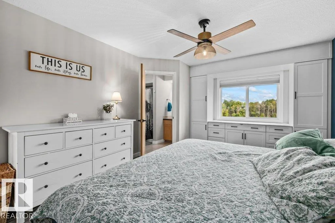
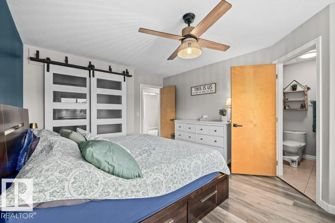
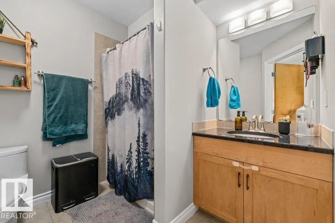
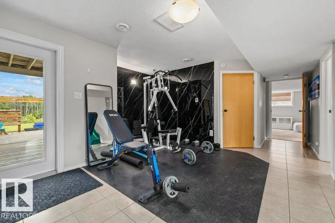
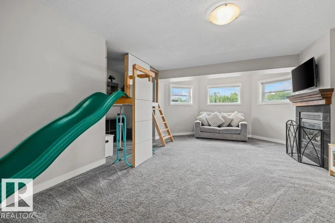
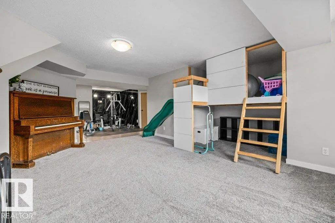
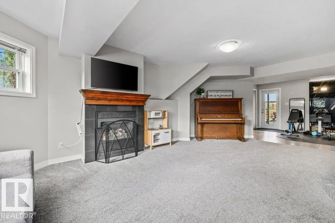
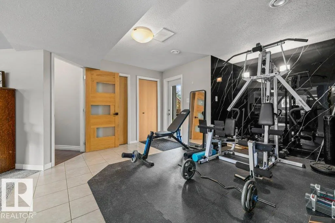
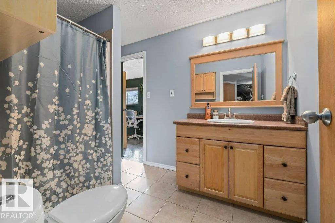
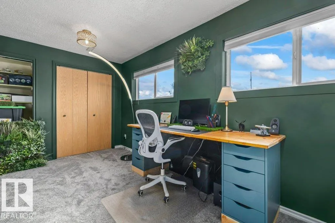
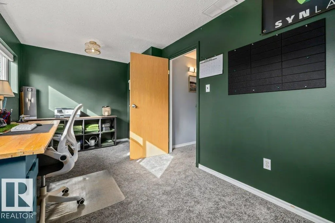
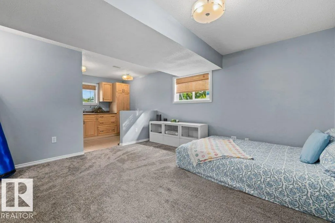
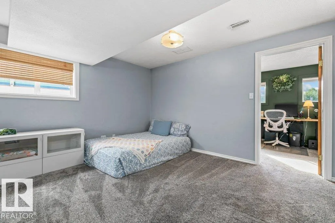
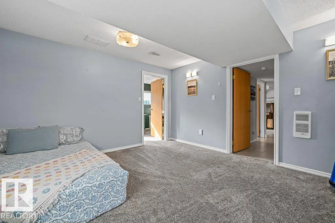
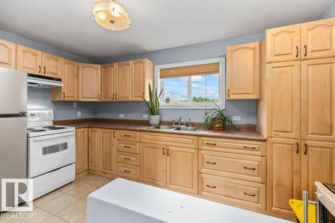
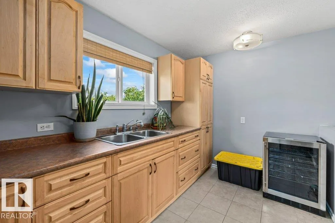
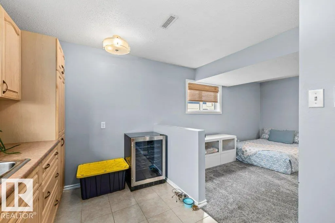
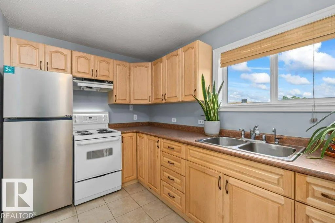
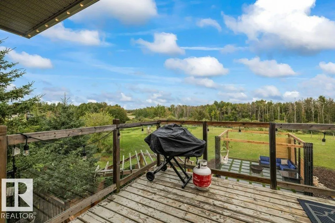
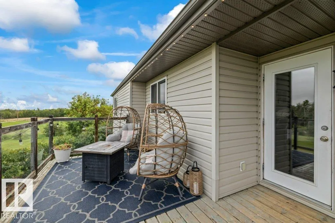
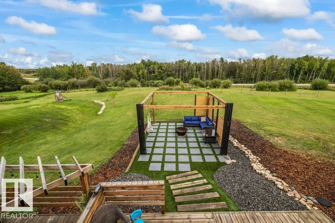
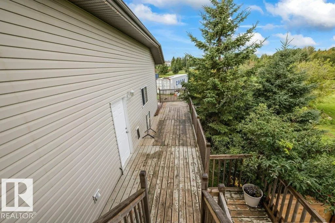
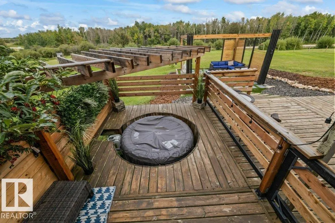
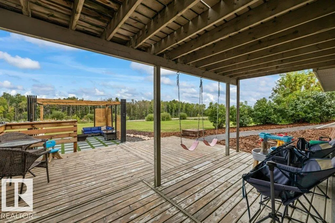
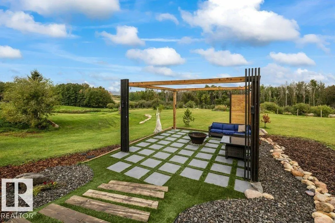
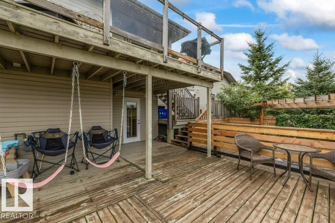
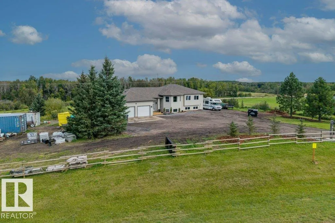
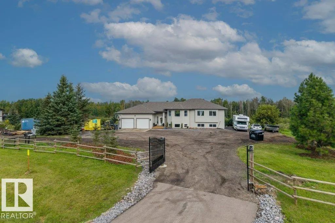
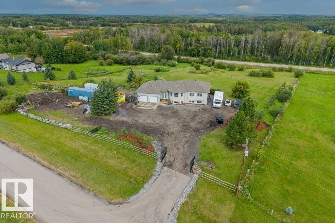
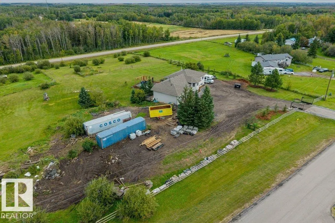
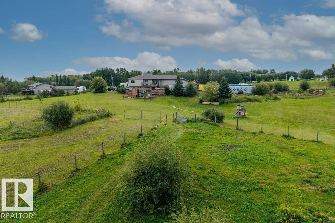
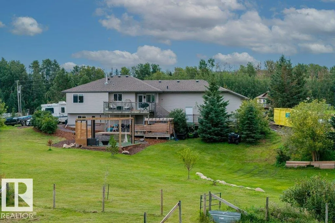
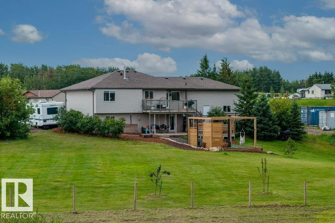
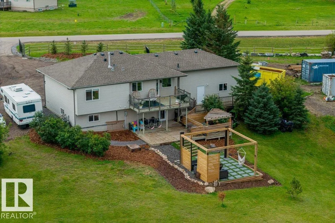
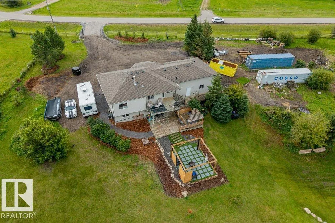
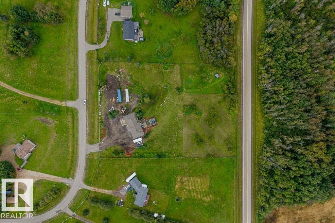
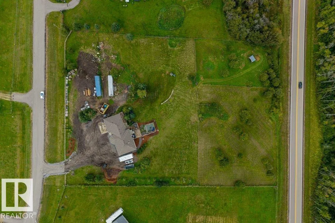
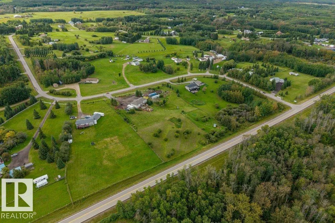
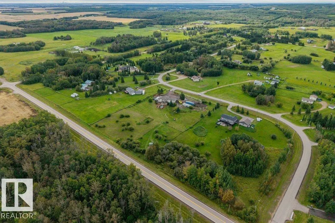
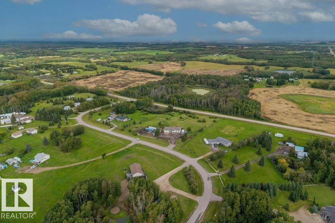
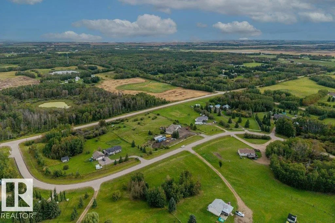
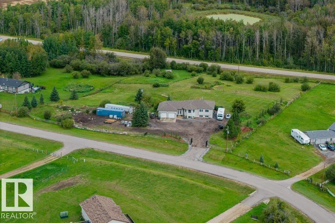
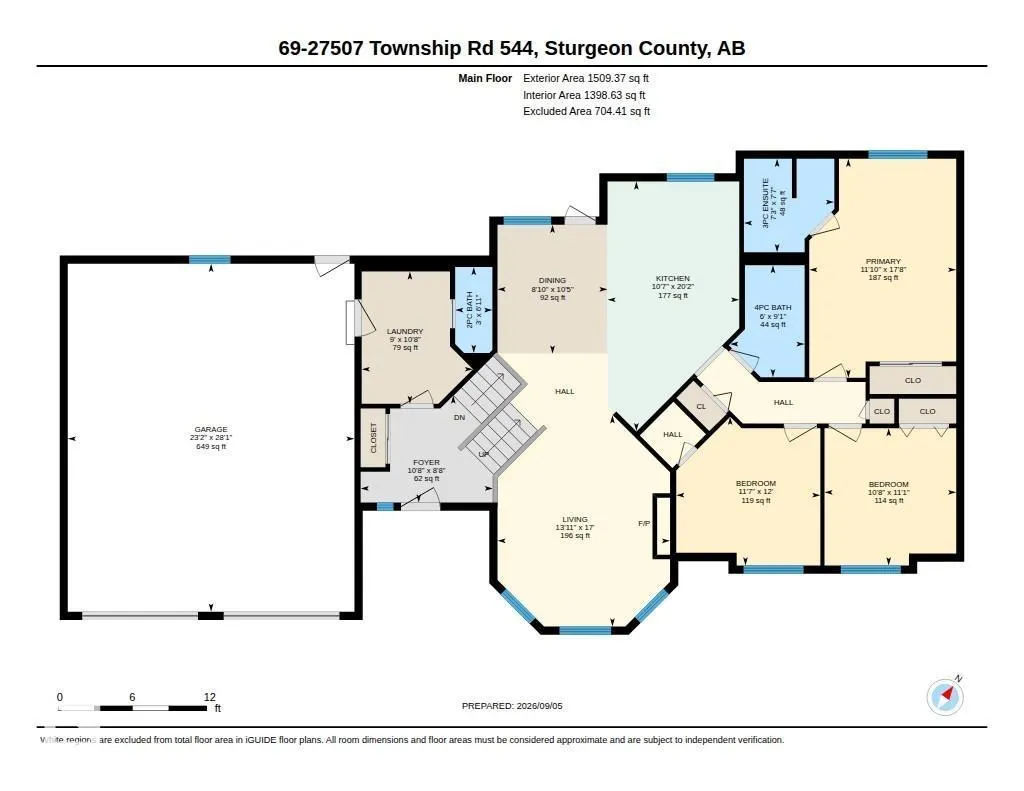
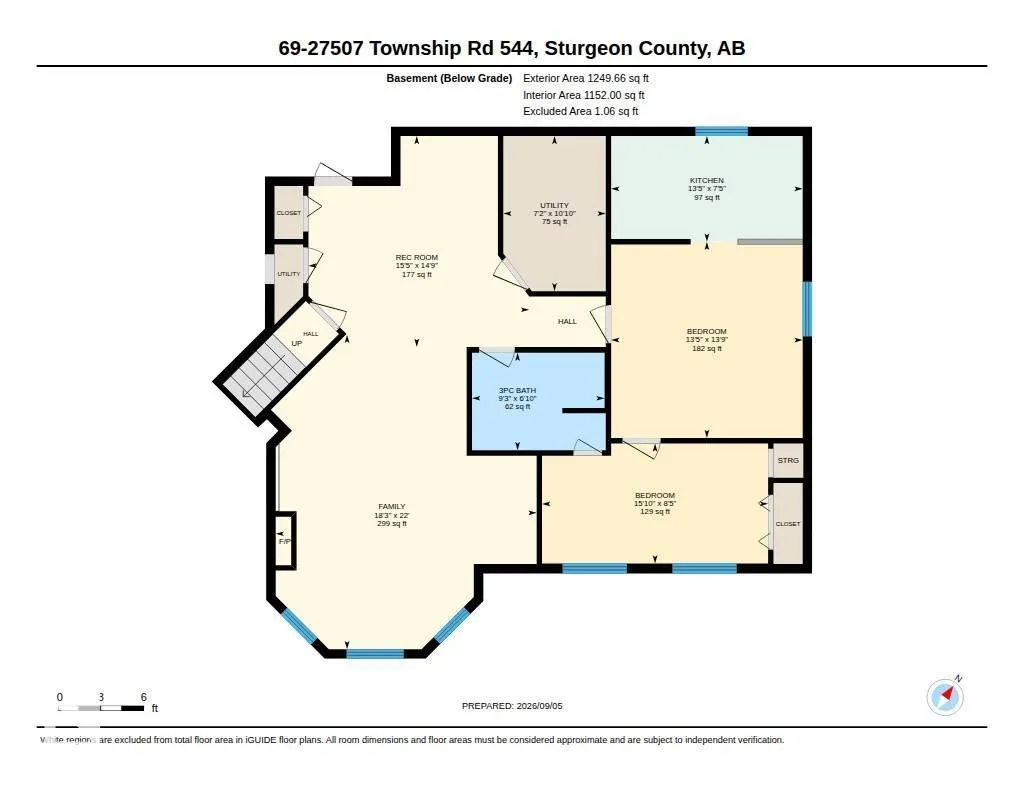
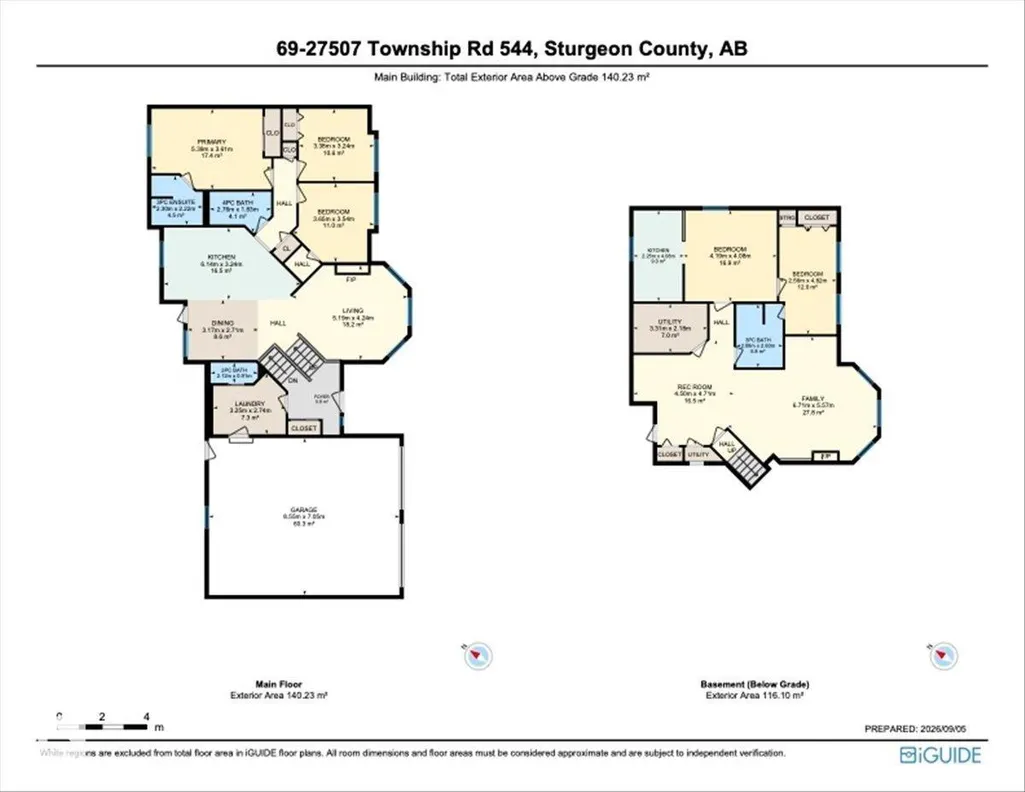
Spectacular 3-acre acreage retreat, fully fenced, surrounded by beautiful rolling hills. 2758 square feet of living space, one-of-a-kind home combines modern design, along with exceptional indoor-outdoor living. Main floor features 3 bedrooms,4 pce bath, including a spacious primary suite & 3 pce ensuite, room for a king-size bed. Two additional bedrooms provide comfortable space for family & guests. Gorgeous open concept kitchen with white cabinetry & convenient island. Excellent flow into the great room, custom feature wall accompanied with Led lighting & Electric F/P. Hardwood flooring & Vinyl Plank Flooring adds warmth & continuity. Fully Finished walk out basement adds exceptional versatility for a In Law or guest suite featuring a second kitchen, massive great room, 4th & 5th bedroom or Office /Den. 2nd Family Room with Gas F/P. RECENT UPGRADES-H/W Tank (2024). Upgraded Halo water system, water softener , Reverse osmosis system(2024) Halo Exterior lighting. Newer Shingles. Double Attached Garage (id:7434)
General Features
| Features | Private setting, See remarks, Rolling |
|---|---|
| Property Type | Single Family |
| Neighbourhood | None |
| Amenities | Golf Course |
| Building Appliances | Dishwasher, Dryer, Freezer, Hood Fan, Washer, Water softener, Window Coverings, Two Refrigerators, Two stoves |
| Building Architectural Style | Bi-level |
| Building Cooling Type | Central air conditioning |
| Building Type | House |
Interior Features
| Building Fireplace Present | False |
|---|---|
| Building Heating Type | Forced air |
| Basement Development | Finished |
| Basement Type | Full (Finished) |
| Construction Style Attachment | Detached |
| Living Area Range | 1509 |
| Bedrooms | 5 |
Exterior Features
| Land Amenities | Golf Course |
|---|---|
| Fence Type | Cross fenced, Fence |
Room Details
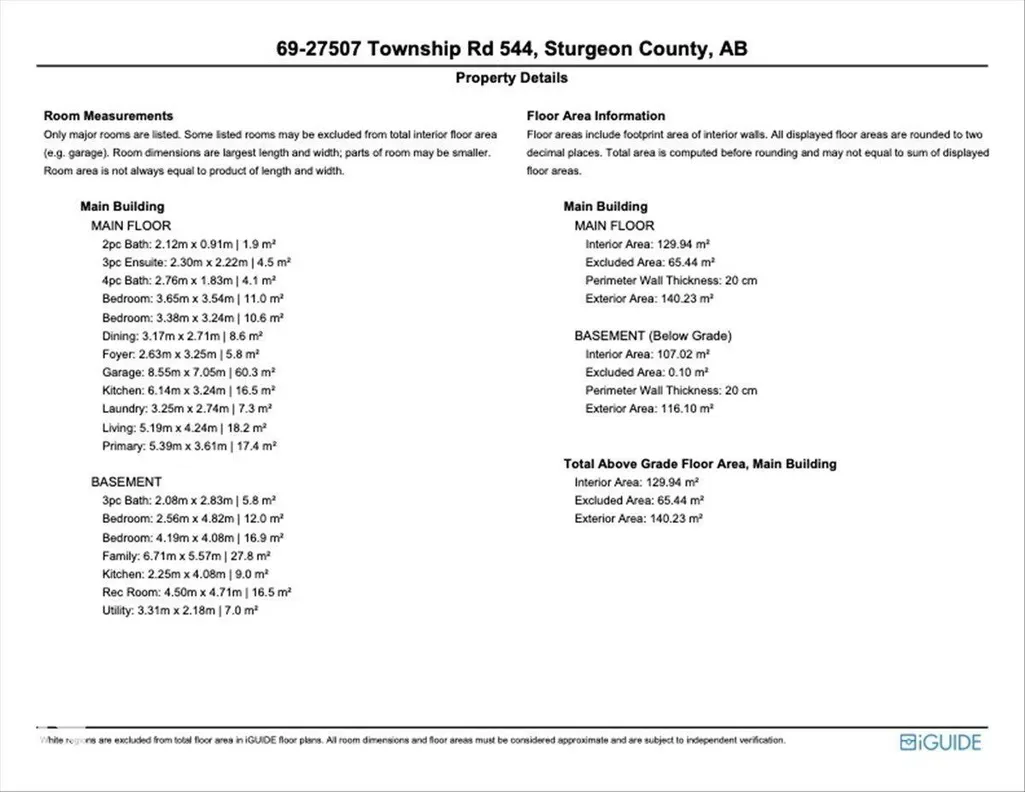
| Room | Dimensions | Level | Flooring | Details |
|---|---|---|---|---|
| Bedroom 2 | 3.65 m x 3.54 m | Main level | 3.54 m | |
| Bedroom 3 | 3.38 m x 3.24 m | Main level | 3.24 m | |
| Bedroom 4 | 4.19 m x 4.08 m | Basement | 4.08 m | |
| Bedroom 5 | 2.56 m x 4.82 m | Lower level | 4.82 m | |
| Den | Measurements not available | Lower level | ||
| Dining room | 3.17 m x 2.71 m | Main level | 2.71 m | |
| Family room | 6.71 m x 5.57 m | Basement | 5.57 m | |
| Kitchen | 6.14 m x 3.24 m | Main level | 3.24 m | |
| Laundry room | 3.25 m x 2.74 m | Main level | 2.74 m | |
| Living room | 5.19 m x 4.24 m | Main level | 4.24 m | |
| Primary Bedroom | 5.39 m x 3.61 m | Main level | 3.61 m | |
| Recreation room | 4.5 m x 4.71 m | Lower level | 4.71 m | |
| Second Kitchen | 2.25 m x 4.08 m | Basement | 4.08 m | |
| Utility room | 3.31 m x 2.18 m | Lower level | 2.18 m |
Amenities
- Views
- New Construction
- Adult 55+
- Lease To Own
- No Strata Fees
- Furnished
- Primary On Main
- Air Conditioning
- Seller Finance
- Green
- Fixer Upper
- Horse
- Golf
- Fireplace
- Deck
- Garage
- Basement
- Pool

Property vs Single Family Average in T8R 2B5
Price
Year Built
In The Neighbourhood
Just Listed
Rural Strathcona County
$ 699,000
- Type
- Single Family
- Size
- 1,957 SqFt
- Rooms
- 4 Beds + 1.5 Baths
Homes & Gardens Real Estate Limited
Just Listed
Rural Parkland County
$ 849,649
- Type
- Single Family
- Size
- 3,120 SqFt
- Rooms
- 7 Beds + 4.5 Baths
Century 21 Leading
Just Listed
Rural Athabasca County
$ 599,000
- Type
- Single Family
- Size
- 1,663 SqFt
- Rooms
- 3 Beds + 2.5 Baths
ComFree
Just Listed
Rural Parkland County
$ 735,000
- Type
- Single Family
- Size
- 3,456 SqFt
- Rooms
- 5 Beds + 3.5 Baths
RE/MAX PREFERRED CHOICE
Just Listed
Rural Sturgeon County
$ 648,900
- Type
- Single Family
- Size
- 1,241 SqFt
- Rooms
- 4 Beds + 1.5 Baths
RE/MAX Excellence
Open House
Rural Parkland County
$ 650,000
- Type
- Single Family
- Size
- 2,048 SqFt
- Rooms
- 6 Beds + 3.5 Baths
Coldwell Banker Mountain Central
Just Listed
Rural Parkland County
$ 1,199,999
- Type
- Single Family
- Size
- 770 SqFt
- Rooms
- 2 Beds + 1 Baths
Royal LePage Noralta Real Estate
Rural Brazeau County
$ 632,500
- Type
- Single Family
- Size
- 1,200 SqFt
- Rooms
- 2 Beds + 2 Baths
RE/MAX Vision Realty
Rural Bonnyville M.D.
$ 379,000
- Type
- Single Family
- Size
- 1,703 SqFt
- Rooms
- 4 Beds + 3 Baths
RE/MAX Bonnyville Realty
Rural Leduc County
$ 2,600,000
- Type
- Single Family
- Size
- 2,830 SqFt
- Rooms
- 4 Beds + 4.5 Baths
REMAX River City
Rural Lamont County
$ 629,900
- Type
- Single Family
- Size
- 2,159 SqFt
- Rooms
- 5 Beds + 3.5 Baths
MaxWell Devonshire Realty
