

Address
4906 50 Av, Lamont, AB
Price
$ 225,000
Property Attributes
- ID#E4504339
- TypeSingle Family
- Listing Status Active
- MunicipalityLamont
- CityLamont
- AreaLamont
- NeighbourhoodLamont
- Postal CodeT0B 2R0
- StyleBungalow
- Year Built1962
- Price$ 225,000
- Bedrooms2
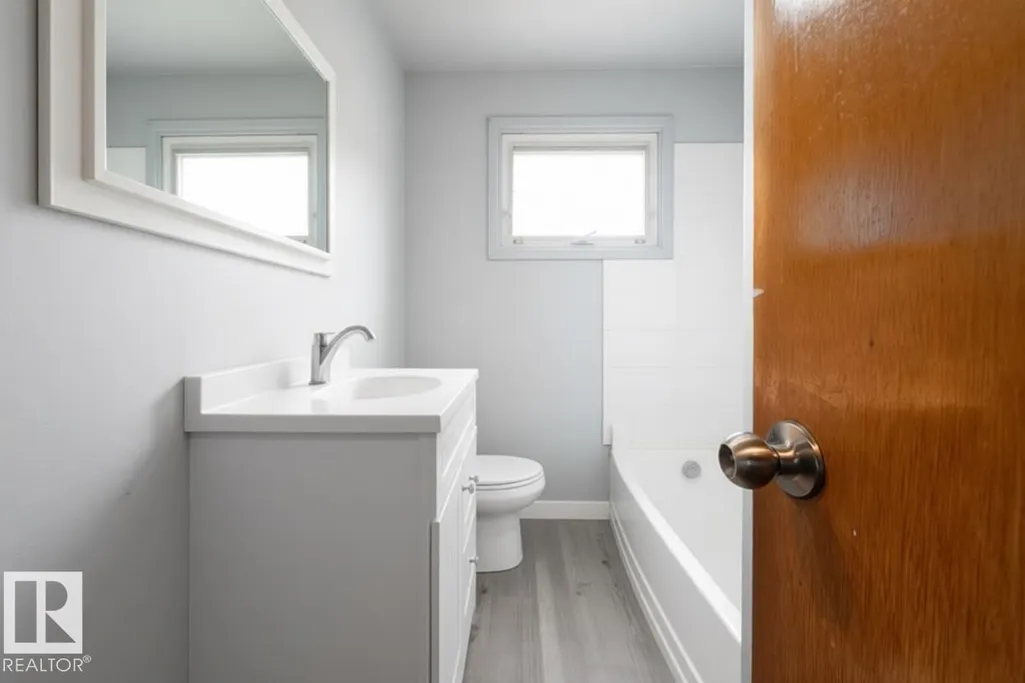
- Bathrooms1
- Half Bathrooms0
- Sqr Footage773
Data Source:
Canadian Real Estate Association (CREA)
Property Description
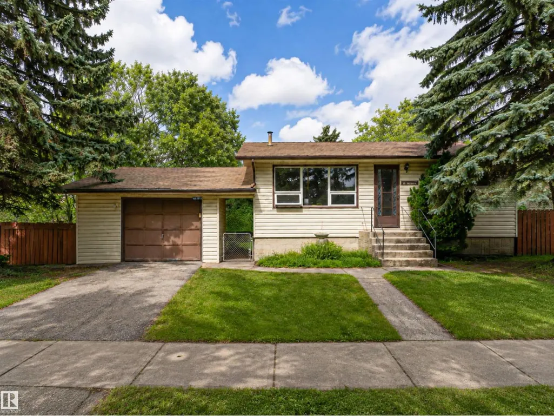
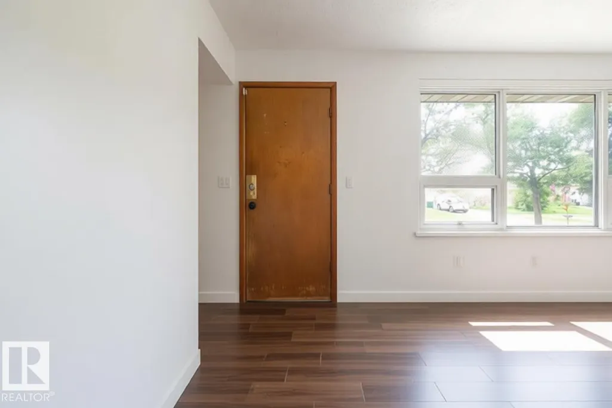
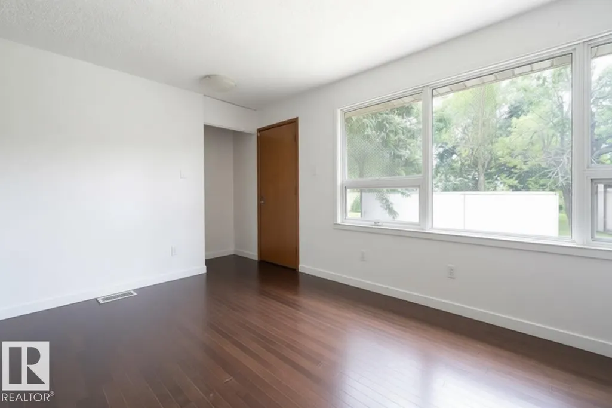
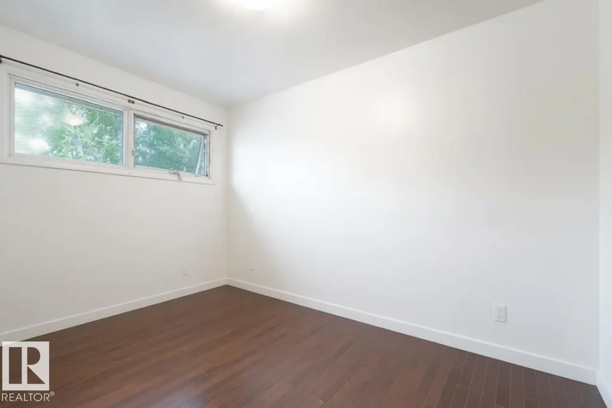
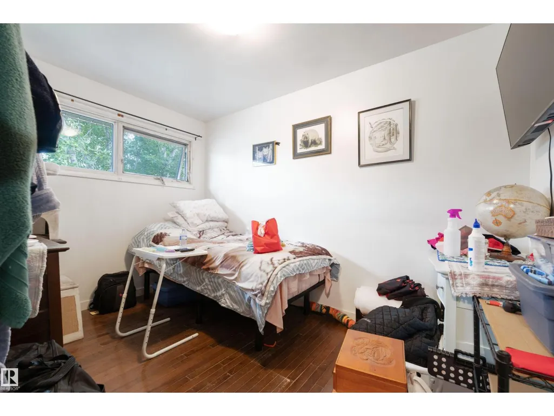
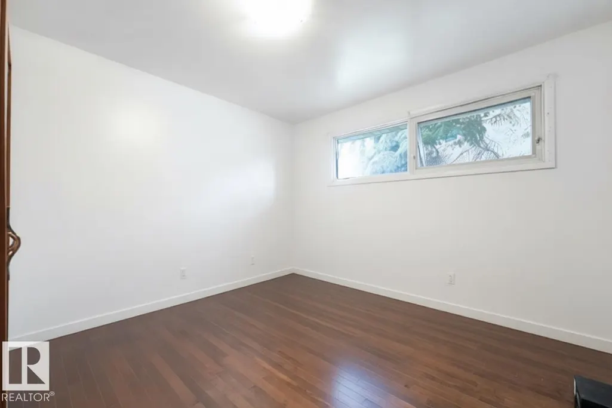
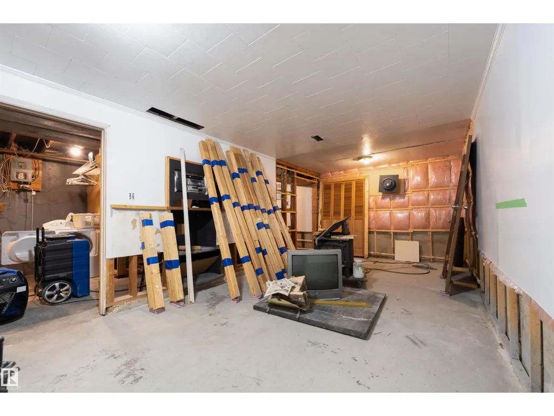
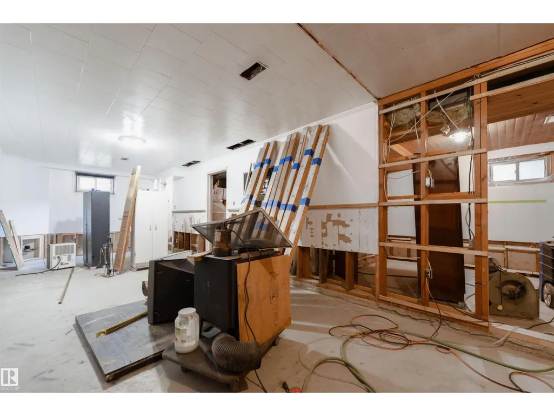
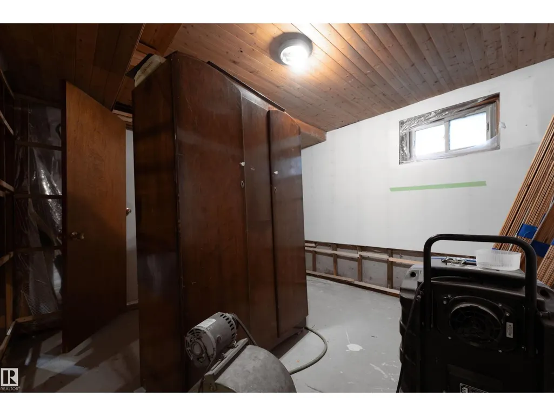
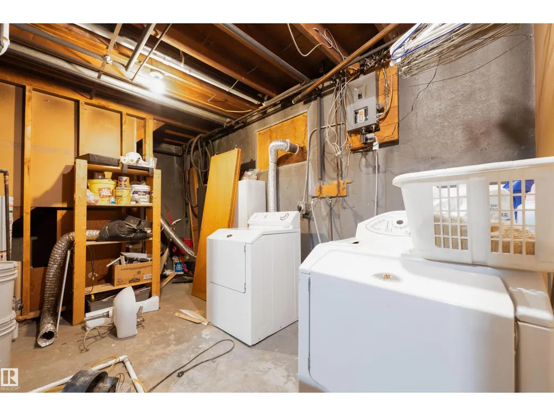
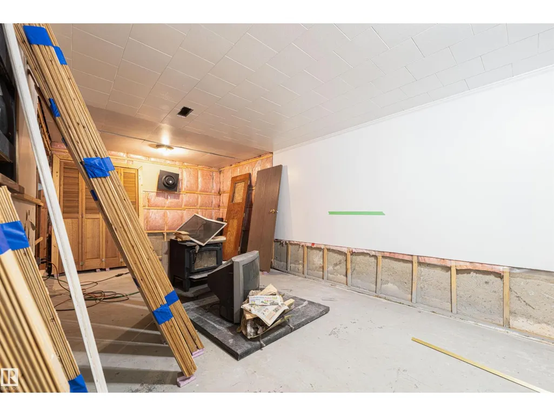
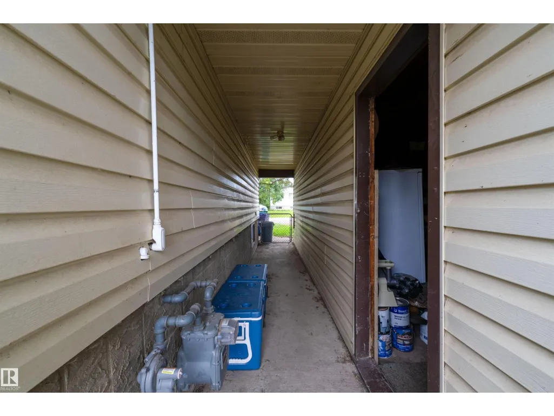
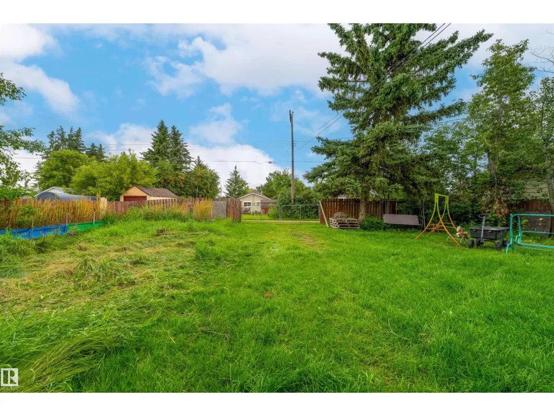
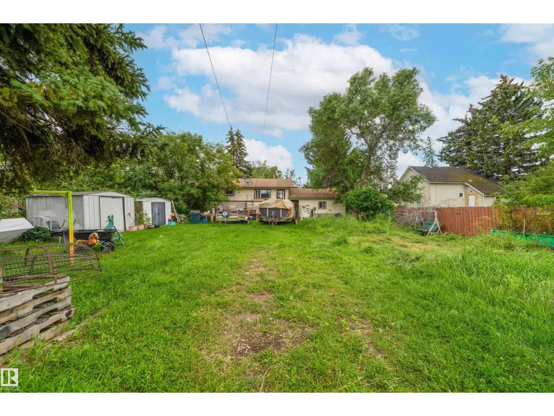
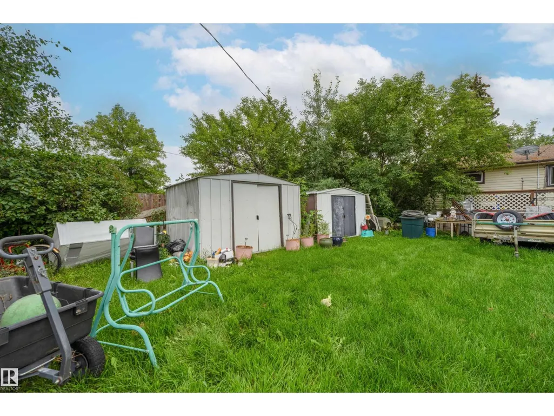
Welcome to this charming bungalow in Lamont, full of potential and ready for someone to bring their vision to life! Featuring 2 bedrooms, 1 bathroom, and a partially finished basement, this home offers a great opportunity for first-time buyers, investors, or anyone looking to build sweat equity. The property includes a single-car garage and sits on a massive double lot, offering plenty of space and endless possibilities. Conveniently located close to Lamont’s schools and downtown core, you’ll enjoy easy access to local amenities. While the home needs a little work, the potential is undeniable and the price can't be beat! Lamont is approximately 30 minutes from Fort Saskatchewan, 45 minutes from Edmonton, and just 15 minutes from the Heartland Industrial Sector. A fantastic opportunity to get into the market and create something truly your own! (id:7434)
General Features
| Property Type | Single Family |
|---|---|
| Neighbourhood | Lamont |
| Building Appliances | Dryer, Microwave Range Hood Combo, Refrigerator, Stove, Washer |
| Building Architectural Style | Bungalow |
| Building Type | House |
| Ownership Type | Freehold |
| Building.StoriesTotal | 1 |
Interior Features
| Building Fireplace Present | False |
|---|---|
| Building Heating Type | Forced air |
| Basement Development | Partially finished |
| Basement Type | Full (Partially finished) |
| Construction Style Attachment | Detached |
| Living Area Range | 773 |
| Bedrooms | 2 |
Exterior Features
| Fence Type | Fence |
|---|
Room Details
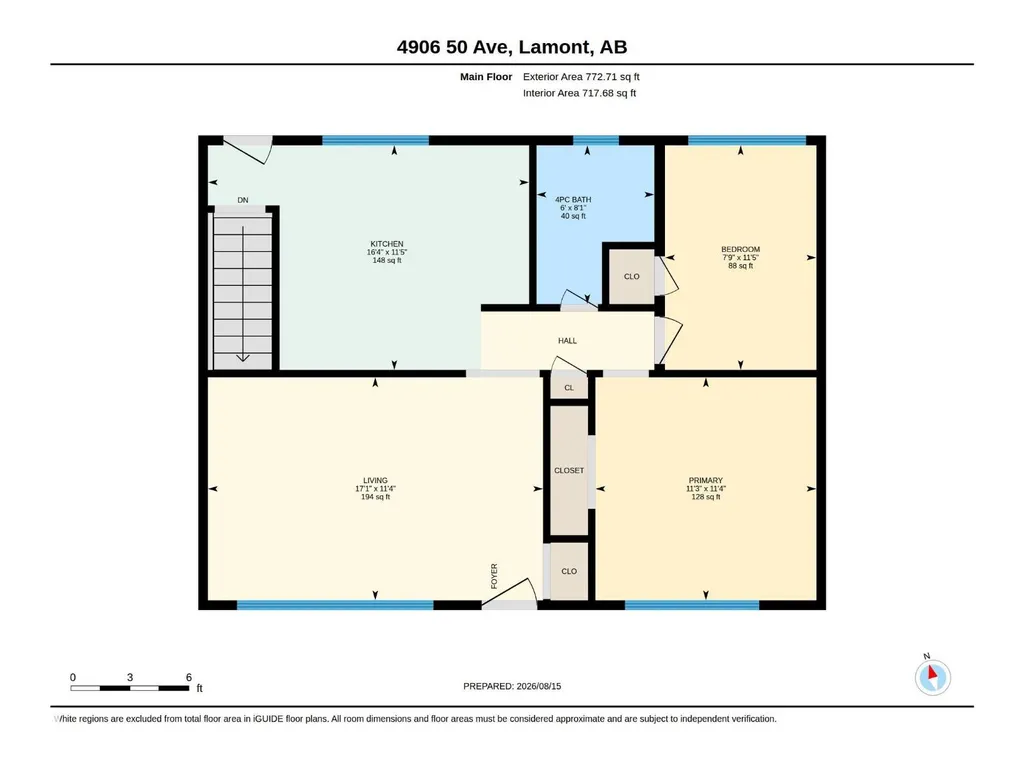
| Room | Dimensions | Level | Flooring | Details |
|---|---|---|---|---|
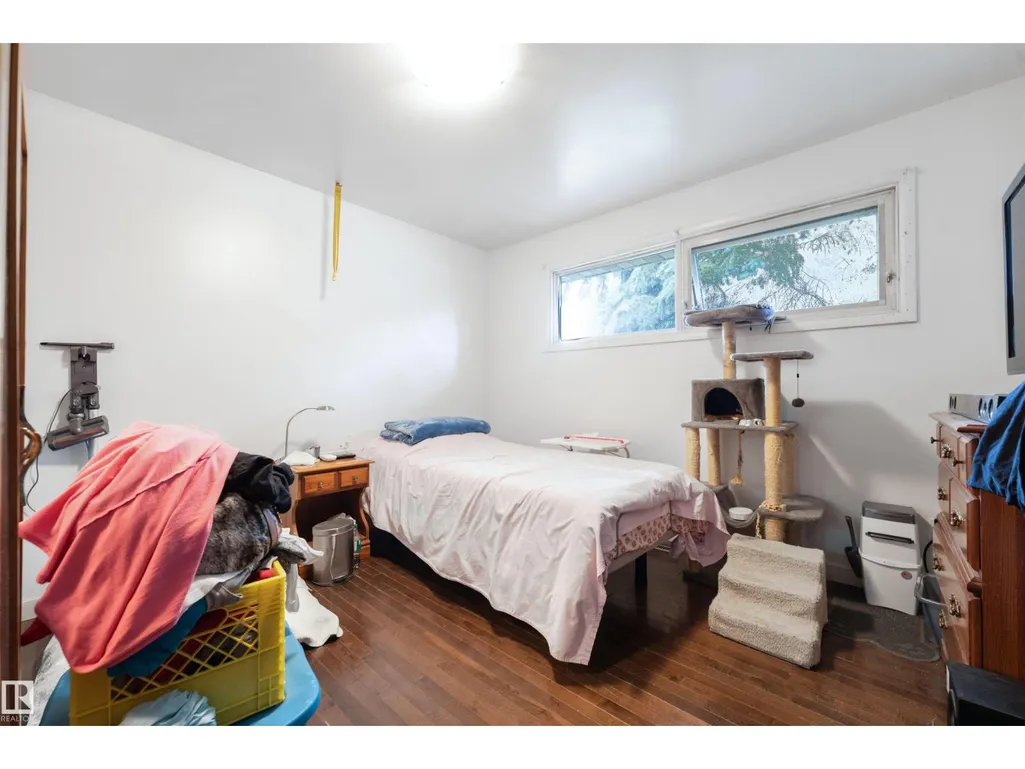
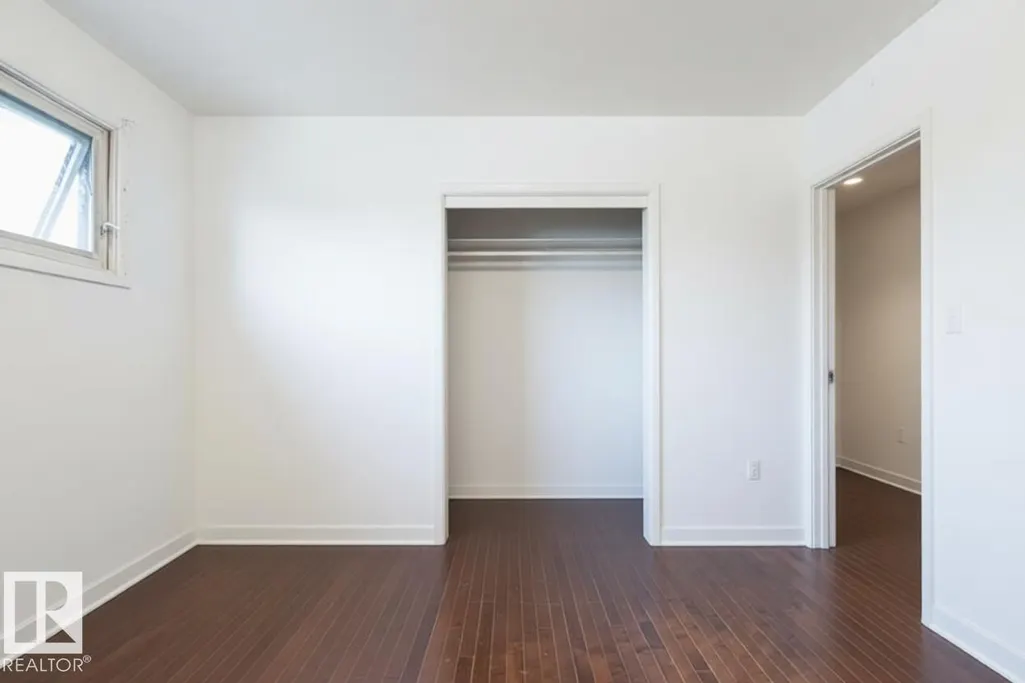
| Bedroom 2 | 3.49 m x 2.35 m | Main level | 2.35 m | |
| Family room | Measurements not available | Basement | ||
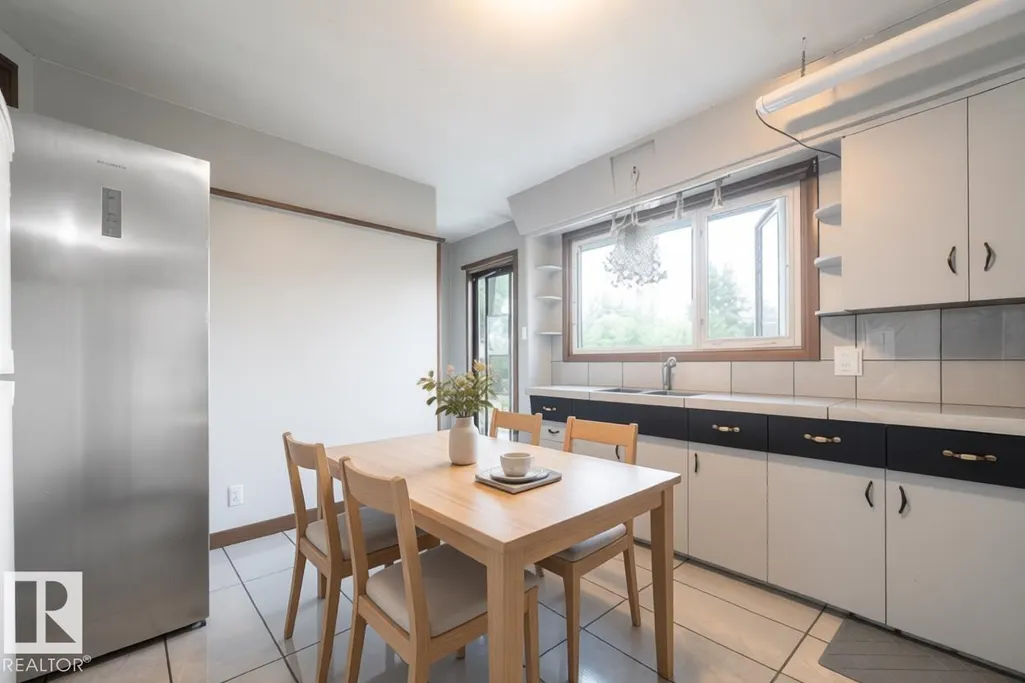
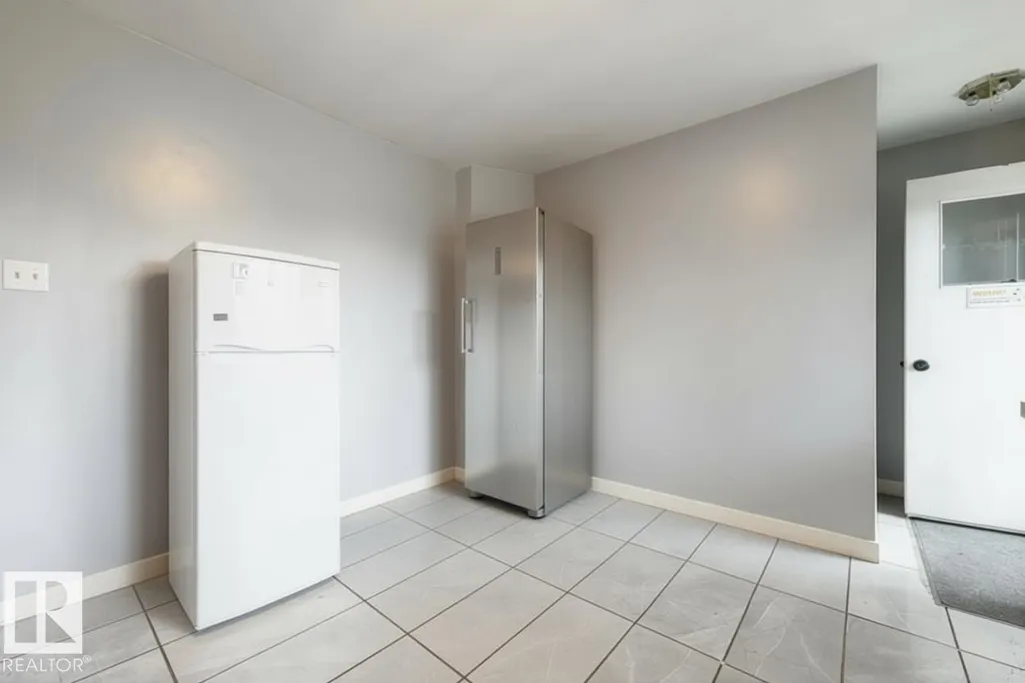
| Kitchen | 3.49 m x 4.99 m | Main level | 4.99 m | |
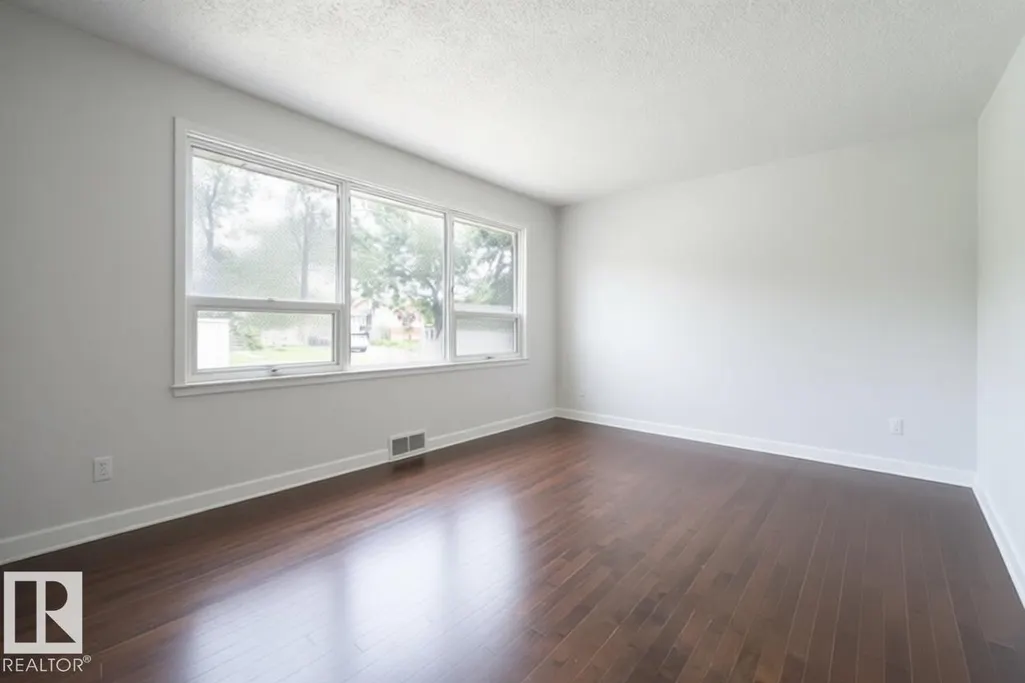
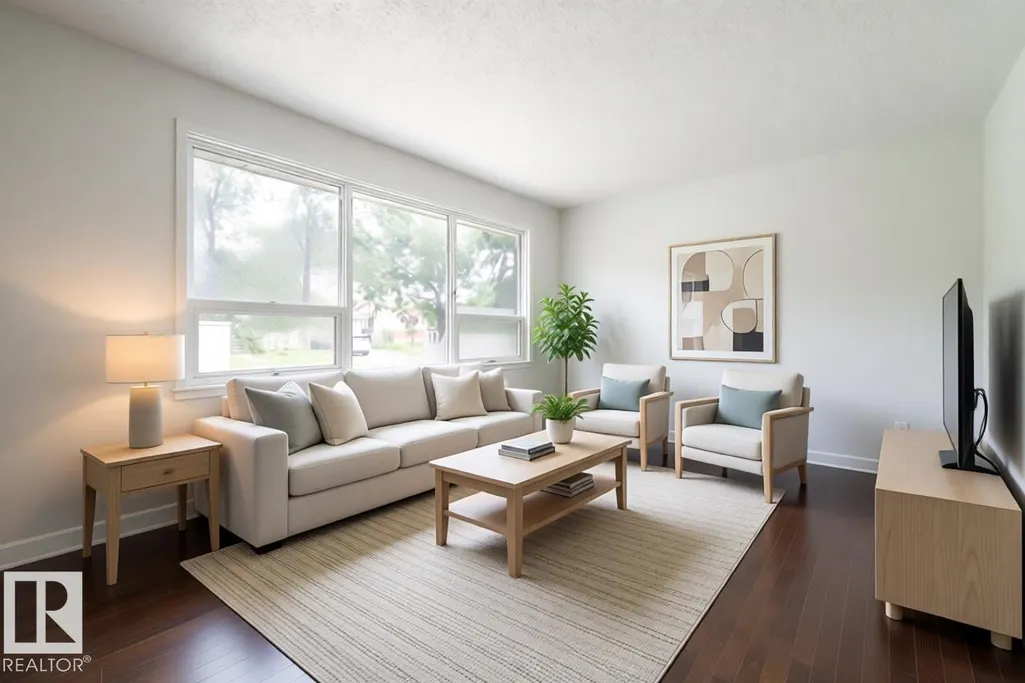
| Living room | 3.46 m x 5.2 m | Main level | 5.2 m | |
| Primary Bedroom | 3.46 m x 3.43 m | Main level | 3.43 m |
Amenities
- Views
- New Construction
- Adult 55+
- Lease To Own
- No Strata Fees
- Furnished
- Primary On Main
- Air Conditioning
- Seller Finance
- Green
- Fixer Upper
- Horse
- Golf
- Fireplace
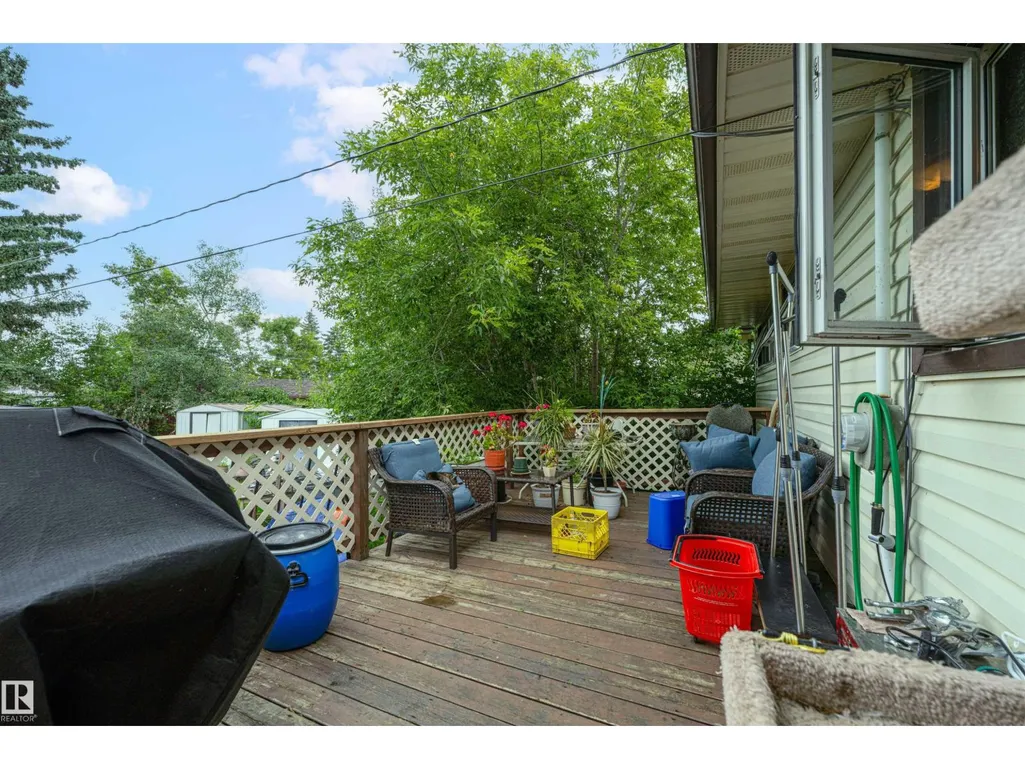
- Deck
- Garage
- Basement
- Pool

Property vs Single Family Average in T0B 2R0
Price
Year Built
