
Address
165016 Twp Rd 534, Mundare, AB
Price
$ 989,000
Property Attributes
- ID#E4496131
- TypeSingle Family
- Listing Status Active
- MunicipalityMundare
- CityMundare
- AreaMundare
- NeighbourhoodMundare
- Postal CodeT0B 3H0
- Style
- Year Built1929
- Price$ 989,000
- Bedrooms10
- Bathrooms5
- Half Bathrooms2
- Sqr Footage8256
- Lot Size13273.6 Acres
Data Source:
Canadian Real Estate Association (CREA)
Property Description
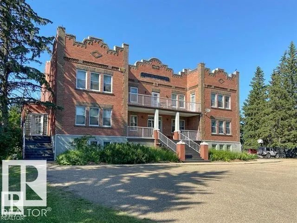
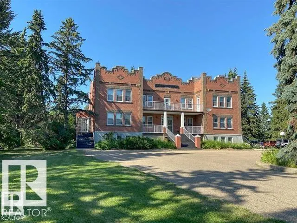
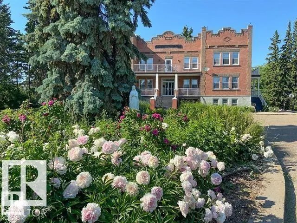
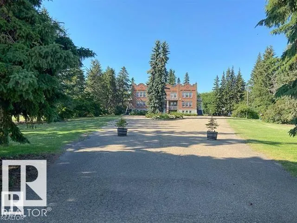
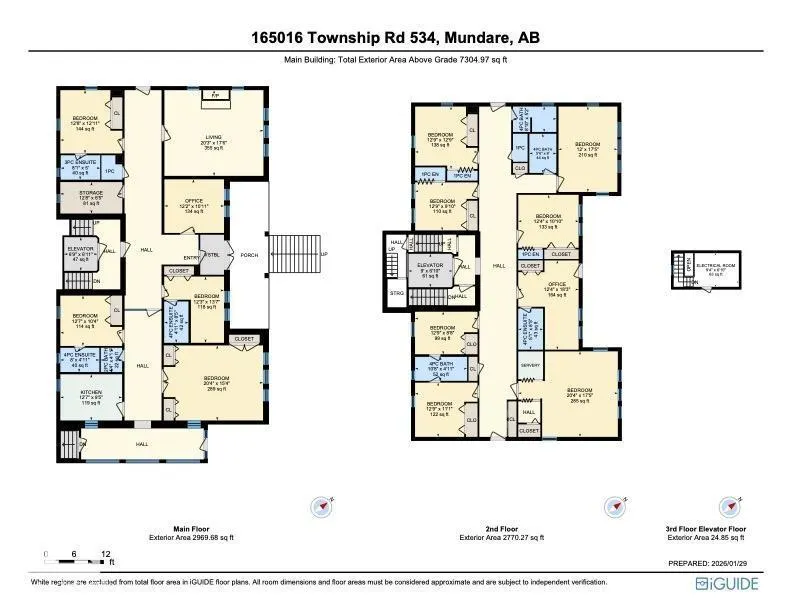
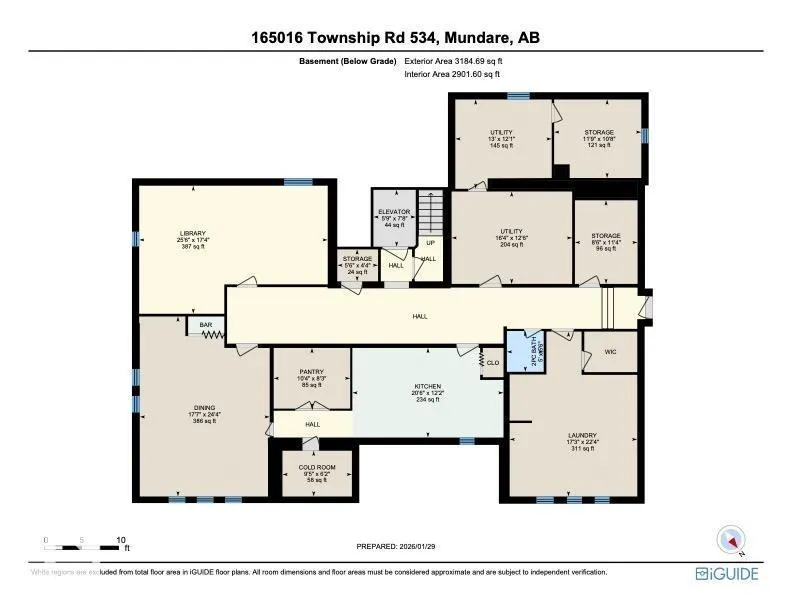
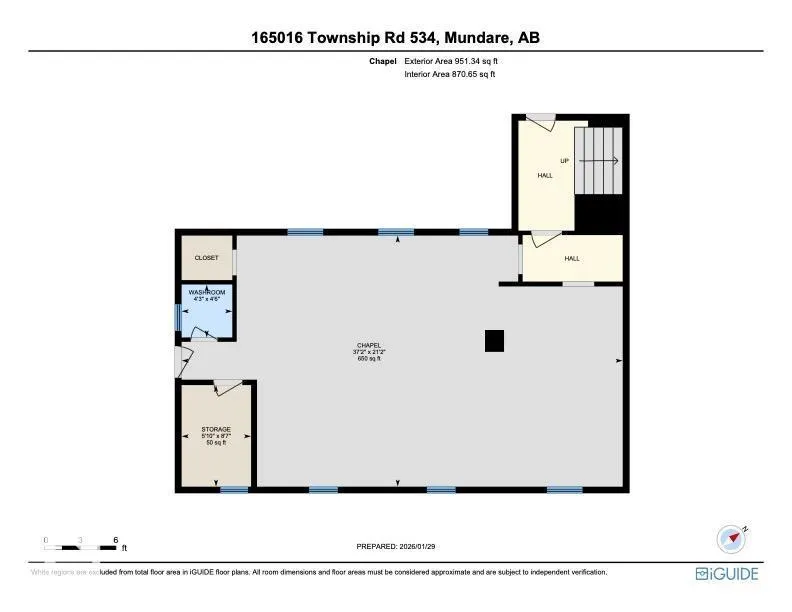
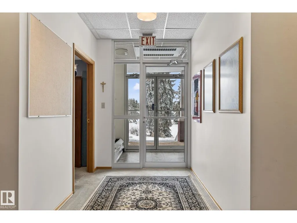
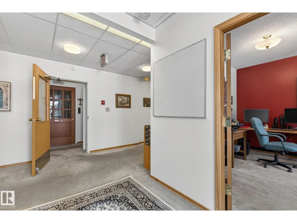
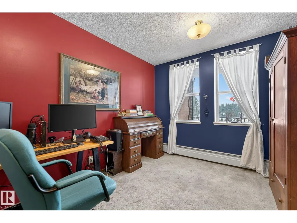
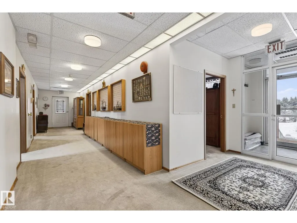
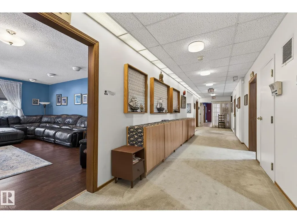
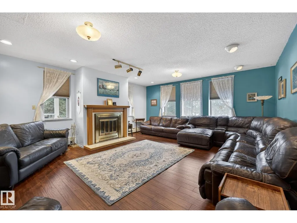
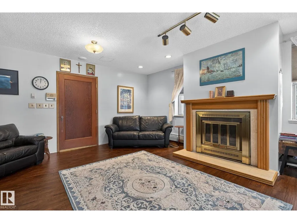
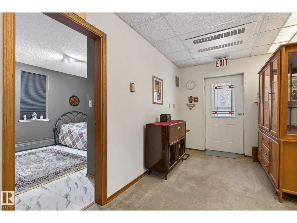
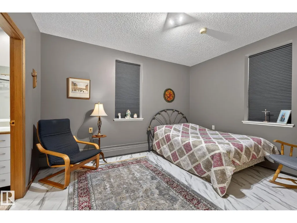
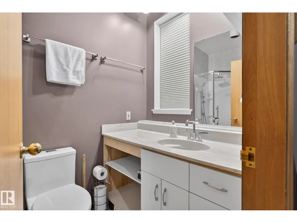
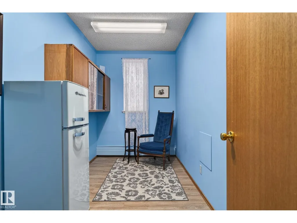
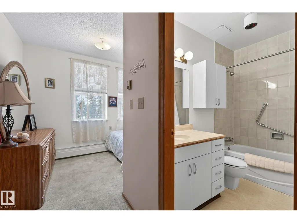
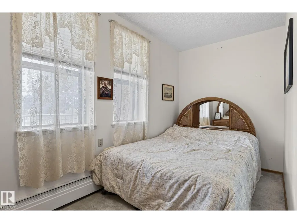
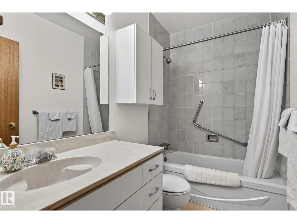
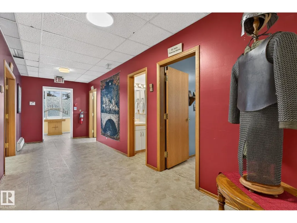
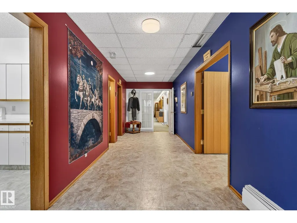
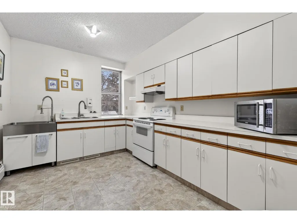
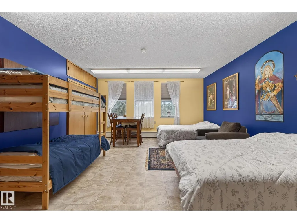
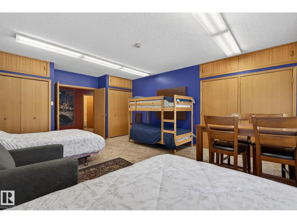
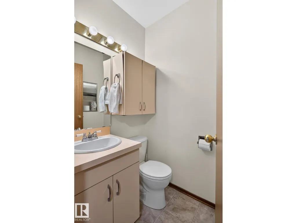
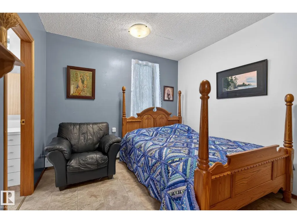
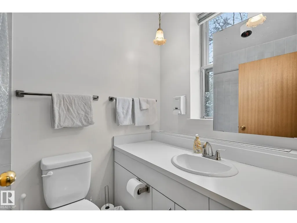
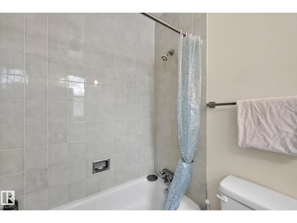
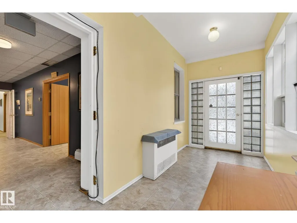
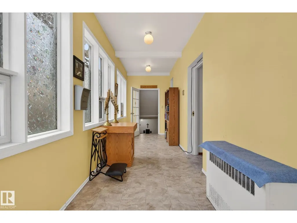
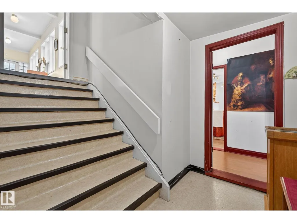
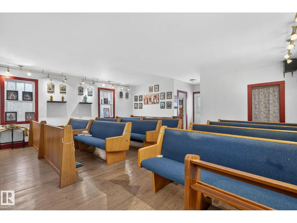
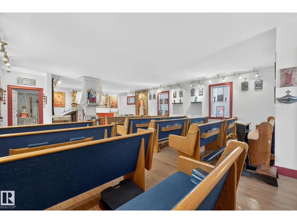
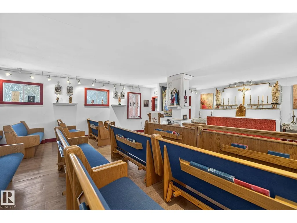
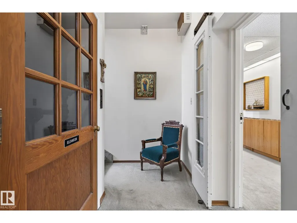
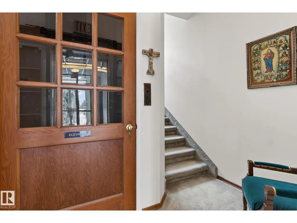
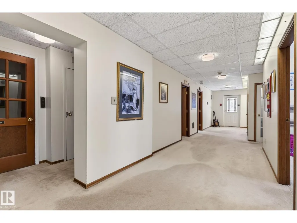
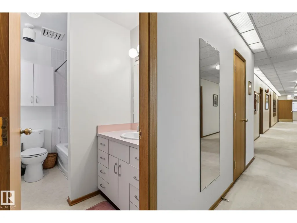
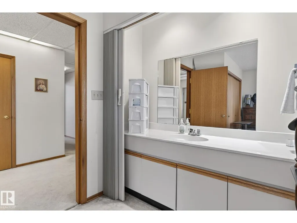
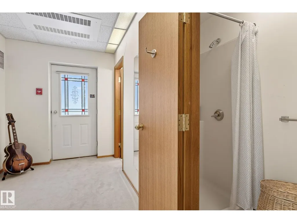
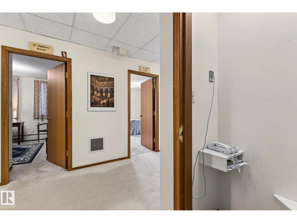
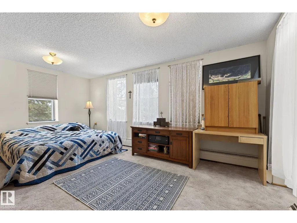
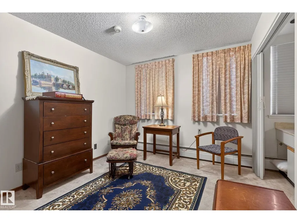
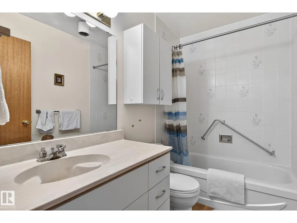
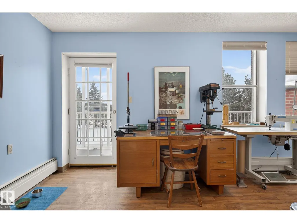
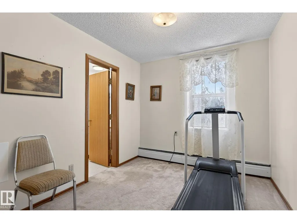
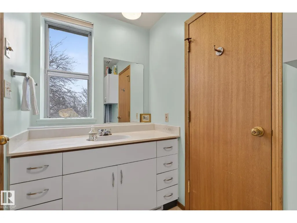
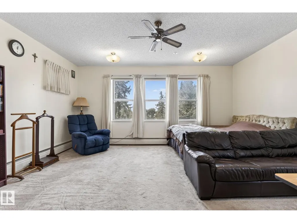
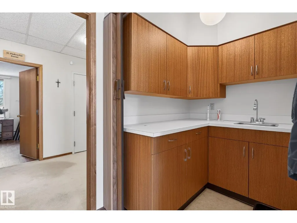
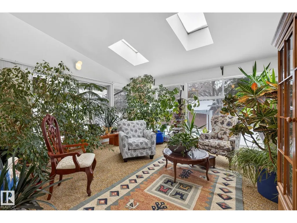
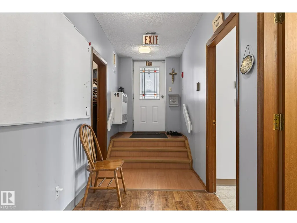
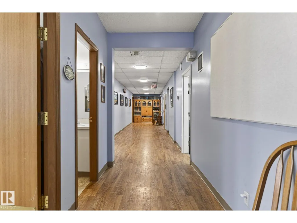
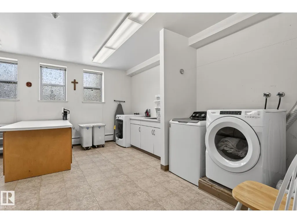
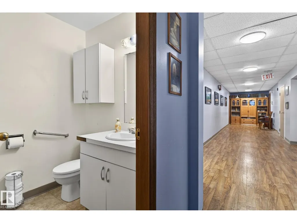
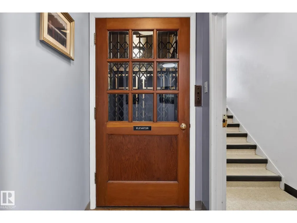
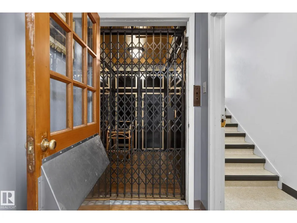
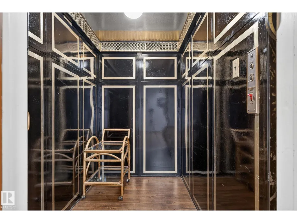
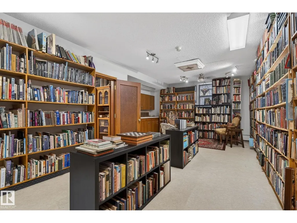
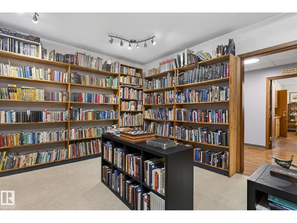
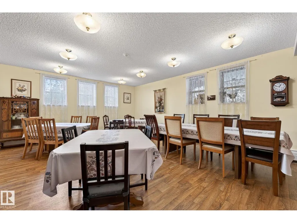
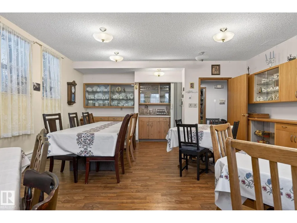
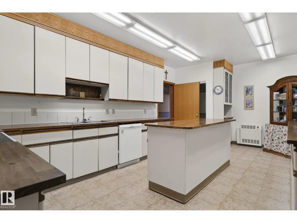
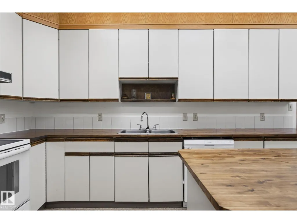
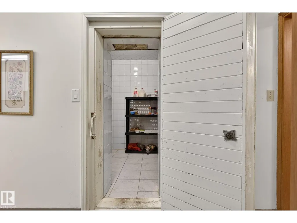
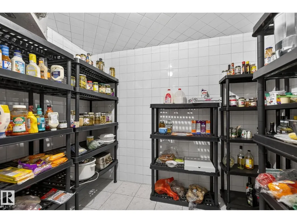
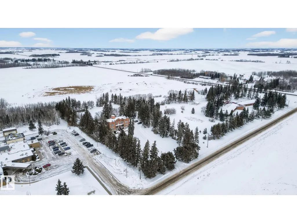
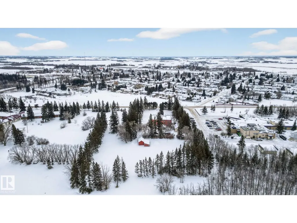
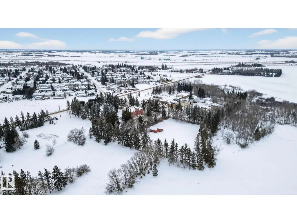
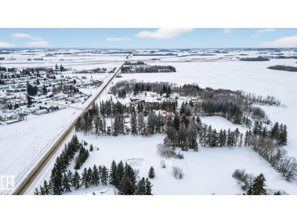
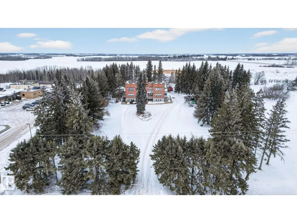
One-of-a-kind 1929 character property in Mundare blending stunning original exterior architecture with thoughtful 1980s interior updates and meticulous care by the current owners since 2015. Set on 3.24 acres, this expansive residence offers 12+ bedrooms—most with private-bathroom access—two kitchens, a large dining room, library, enormous living area and abundant ADAPTABLE spaces. Connected to municipal water and sewer, it’s ideally suited for large families, events, multi-generational living or creative redevelopment! Additional highlights include a bright sunroom, an attached bungalow long used as a chapel that provides private space and flexibility, and what is likely Alberta’s oldest working ELEVATOR! Previously operated as a health care facility and a rooming home, the County has been very receptive to various uses in the past. If you need room to comfortably house many people, this rare property presents extraordinary POTENTIAL—don’t miss it! Immediate Possession Available! (id:7434)
General Features
| Features | Private setting, Flat site, No Smoking Home |
|---|---|
| Property Type | Single Family |
| Neighbourhood | Mundare |
| Amenities | Golf Course, Playground, Schools |
| Building Appliances | Dishwasher, Freezer, See remarks, Dryer, Two stoves, Two Washers |
| Building Type | House |
| Ownership Type | Freehold |
| Building.StoriesTotal | 2 |
Interior Features
| Building Fireplace Present | False |
|---|---|
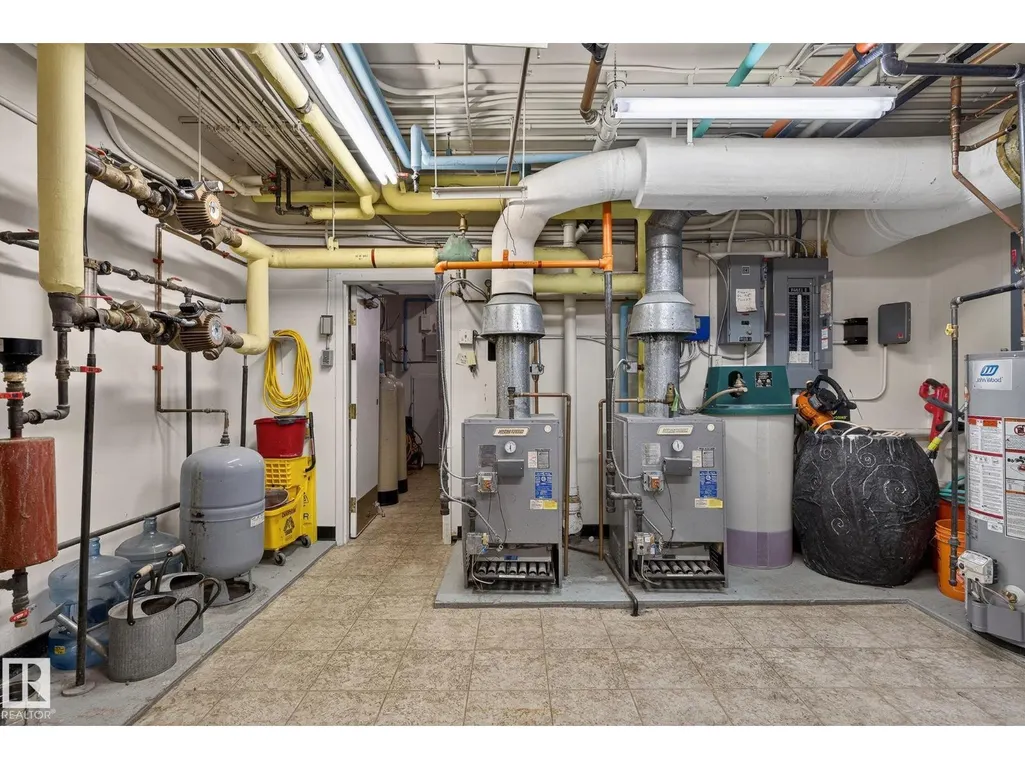
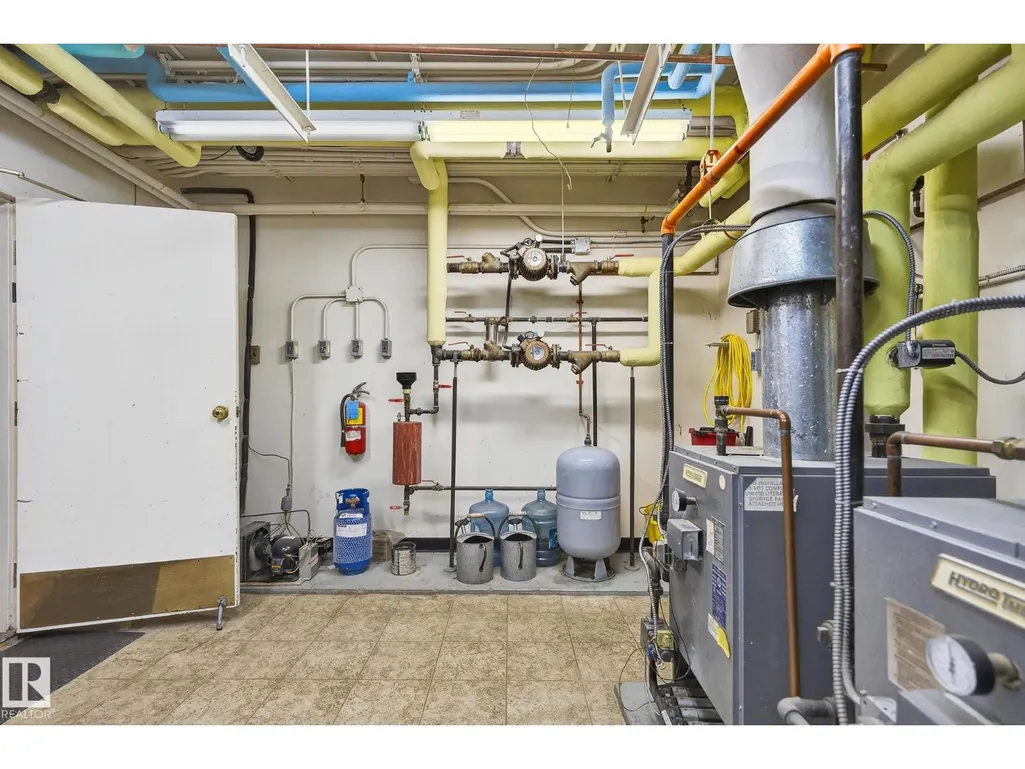
| Building Heating Type | Baseboard heaters, Hot water radiator heat |
| Basement Development | Finished |
| Basement Type | Full (Finished) |
| Construction Style Attachment | Detached |
| Living Area Range | 8256 |
| Bedrooms | 10 |
Exterior Features
| Structure | Deck, Porch |
|---|---|
| Land Amenities | Golf Course, Playground, Schools |
Room Details
| Room | Dimensions | Level | Flooring | Details |
|---|---|---|---|---|
| Additional bedroom | Measurements not available | Upper Level | ||
| Bedroom | Measurements not available | Upper Level | ||
| Bedroom 2 | Measurements not available | Main level | ||
| Bedroom 3 | Measurements not available | Main level | ||
| Bedroom 4 | Measurements not available | Main level | ||
| Bedroom 5 | Measurements not available | Main level | ||
| Bedroom 6 | Measurements not available | Upper Level | ||
| Den | Measurements not available | Main level | ||
| Dining room | Measurements not available | Basement | ||
| Kitchen | Measurements not available | Main level | ||
| Living room | Measurements not available | Main level | ||
| Primary Bedroom | Measurements not available | Upper Level |
Amenities
- Views
- New Construction
- Adult 55+
- Lease To Own
- No Strata Fees
- Furnished
- Primary On Main
- Air Conditioning
- Seller Finance
- Green
- Fixer Upper
- Horse
- Golf
- Fireplace
- Deck
- Garage
- Basement
- Pool

Property vs Single Family Average in T0B 3H0
Price
Year Built
