
Address
174081 Hwy 855 Highway, Atmore, AB
Price
$ 650,000
Property Attributes
- ID#A2320240
- TypeSingle Family
- Listing Status Active
- MunicipalityAtmore
- CityAtmore
- AreaAtmore
- Postal CodeT0A 0E0
- Style
- Year Built2011
- Price$ 650,000
- Bedrooms5
- Bathrooms2
- Half Bathrooms1
- Sqr Footage1064
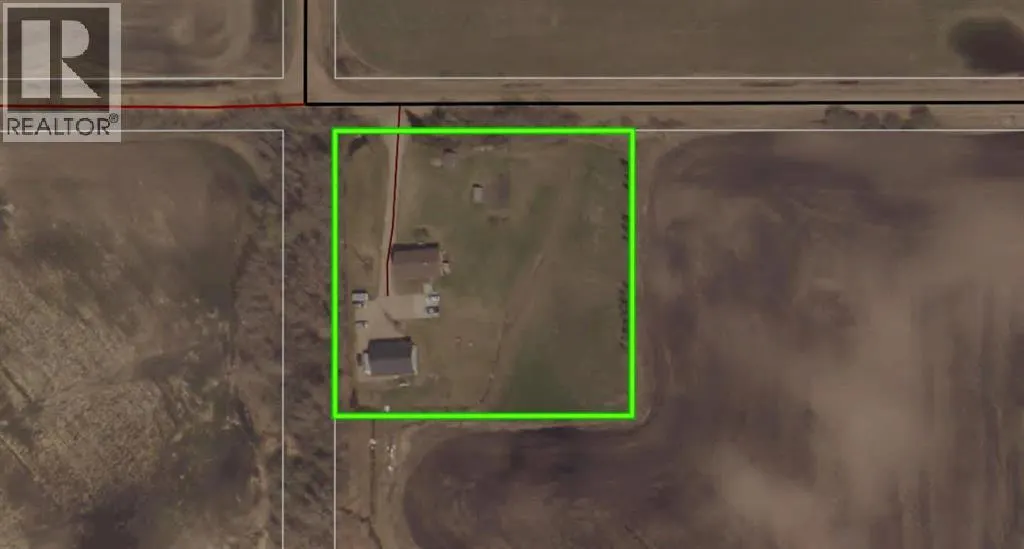
- Lot Size3.14 Acres
Data Source:
Canadian Real Estate Association (CREA)
Property Description
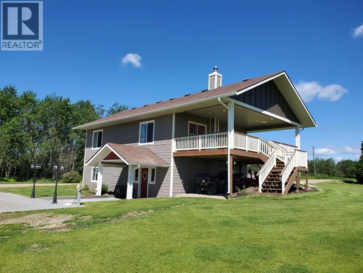
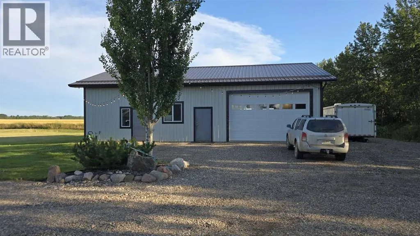
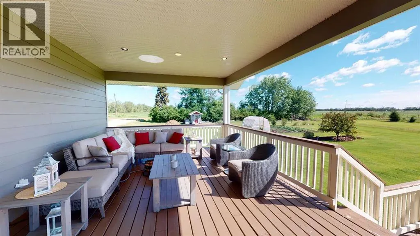
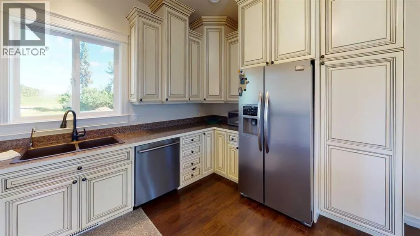
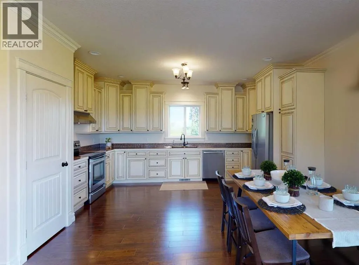
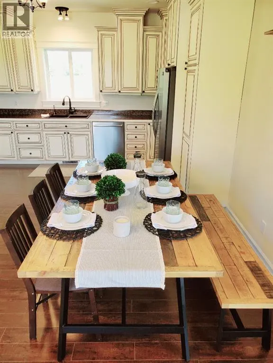
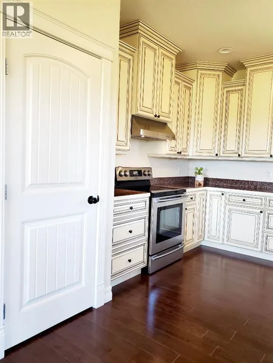
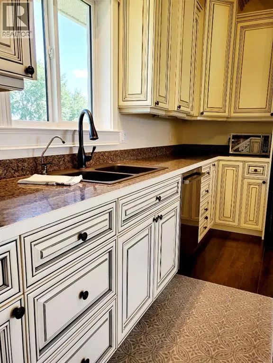
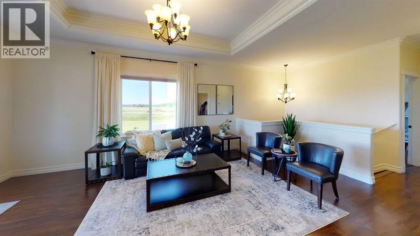
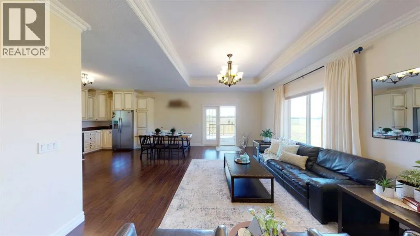
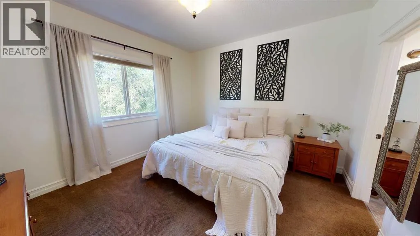
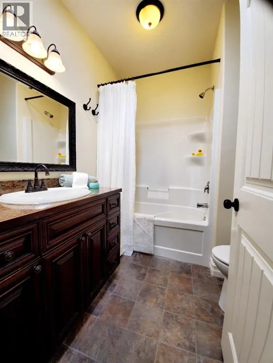
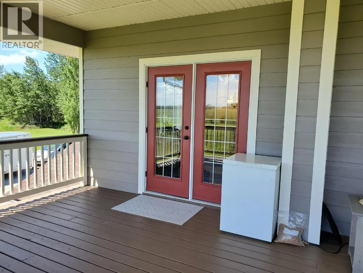
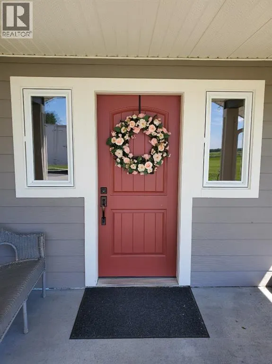
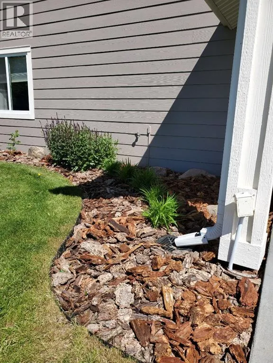
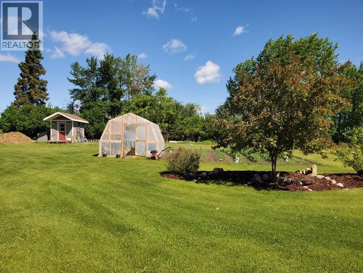
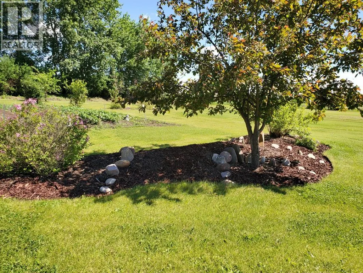
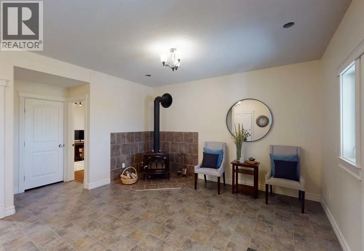
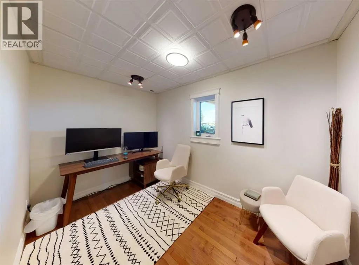
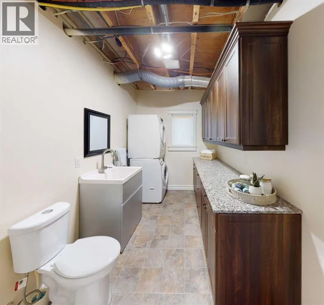
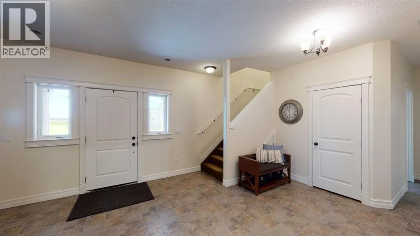
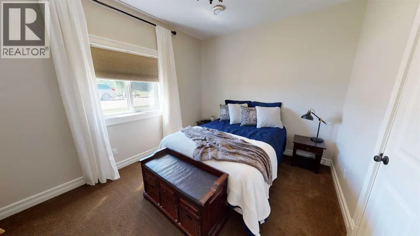
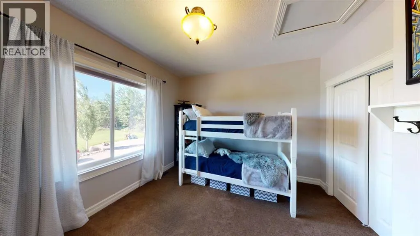

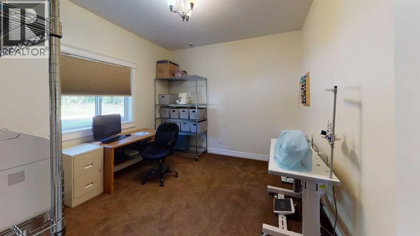
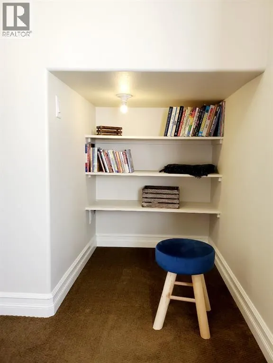
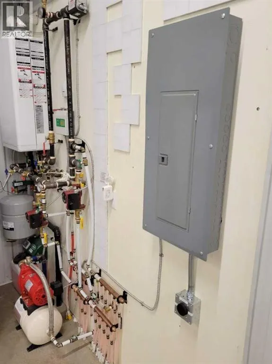
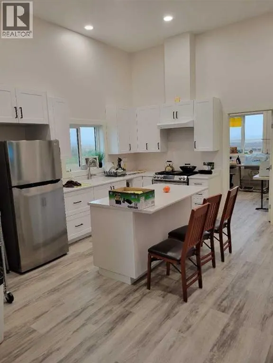
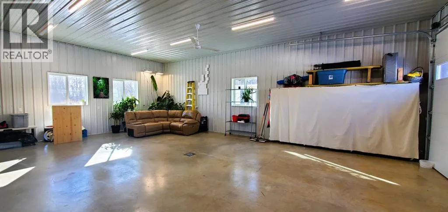
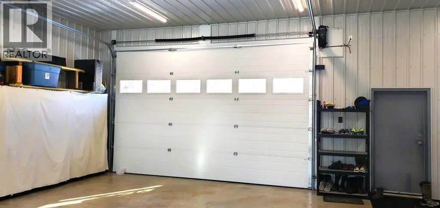
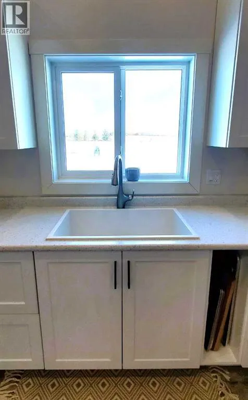
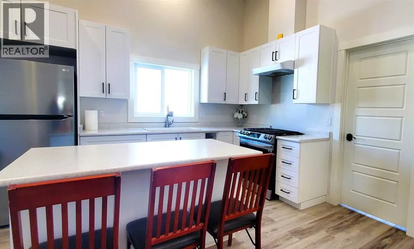
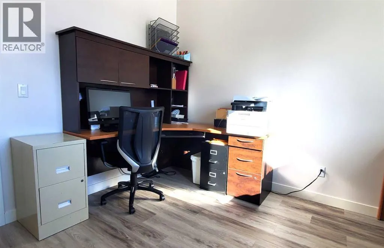
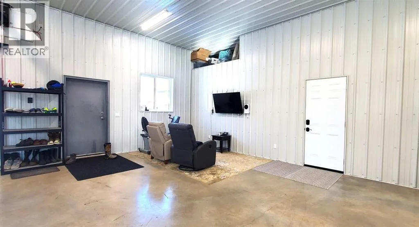
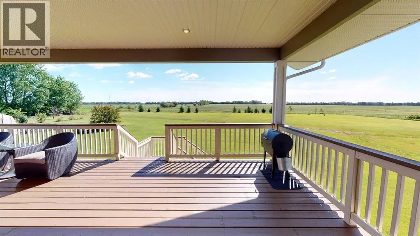

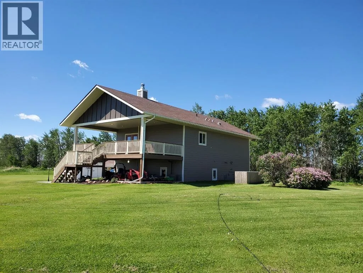
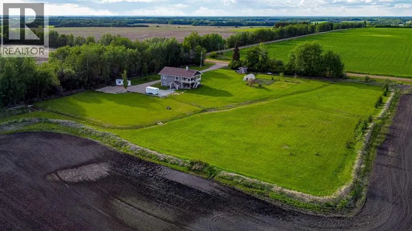
Nestled just west of Atmore, this meticulously landscaped 3.14 acre property offers a move in ready home featuring four spacious bedrooms, three well-appointed bathrooms, a dedicated office, tray ceilings, generous storage, quality finishes, and a large covered deck designed for comfortable outdoor living, while its energy efficient construction includes a wood stove, triple pane windows, hardy board siding, 2x6 framing with 1 inch exterior styrofoam insulation, R60 attic insulation, extended eaves for reduced heat gain, and a heat recovery ventilator that continuously circulates fresh, HEPA filtered air; the property is further enhanced by a private well with iron filtration, a septic field, and a newly built 1,800 square foot heated and insulated shop complete with an office, kitchenette, and full bathroom, all ideally located just 2 kilometers from the Highway 63 and Highway 55 junction with convenient access to lakes, crown land, and amenities, making it an excellent option for those seeking a well-built home, suitable for a multi-generation property or space for a home based business. (id:7434)
General Features
| Features | No Animal Home, No Smoking Home, Level |
|---|---|
| Property Type | Single Family |
| Zoning Description | CR |
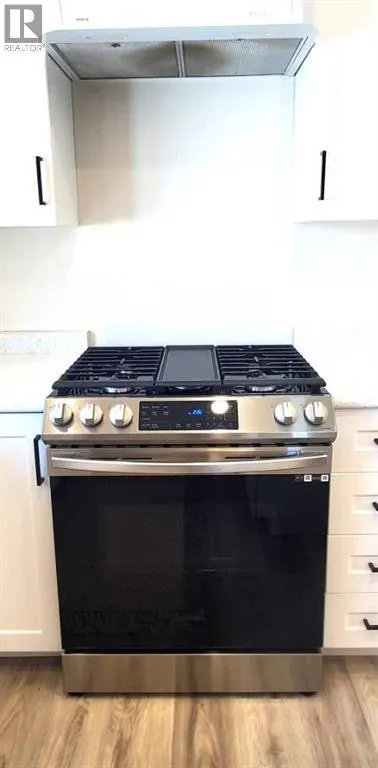
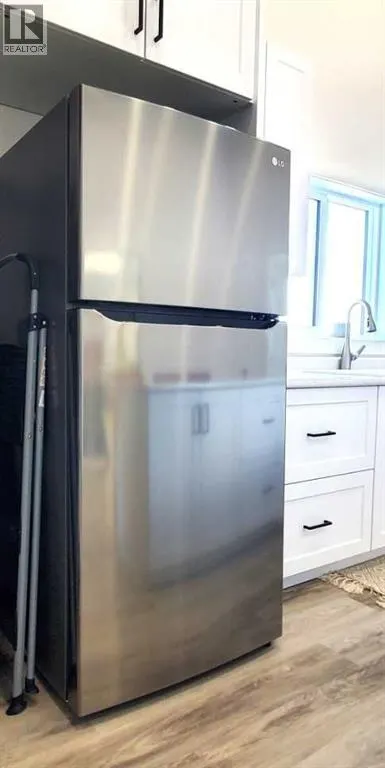
| Building Appliances | Washer, Refrigerator, Water softener, Range - Electric, Dishwasher, Dryer, Window Coverings |
| Building Cooling Type | Central air conditioning |
| Parking Space Total | 4 |
| Foundation Type | Slab |
| Building Type | House |
| Ownership Type | Freehold |
| Building.StoriesTotal | 2 |
Interior Features
| Building Fireplace Present | True |
|---|---|
| Building Fireplace Total | 1 |
| Building Heating Type | Forced air |
| Building Heating Fuel | Natural gas |
| Basement Development | Finished |
| Basement Type | None (Finished) |
| Construction Material | Poured concrete, Wood frame |
| Construction Style Attachment | Detached |
| Flooring Type | Carpeted, Ceramic Tile, Hardwood |
| Living Area Range | 1064 |
| Bedrooms | 5 |
Exterior Features
| Structure | Greenhouse, Shed |
|---|---|
| Sewer | Septic Field |
| Exterior Finish | Concrete |
| Fence Type | Not fenced |
Room Details
| Room | Dimensions | Level | Flooring | Details |
|---|---|---|---|---|
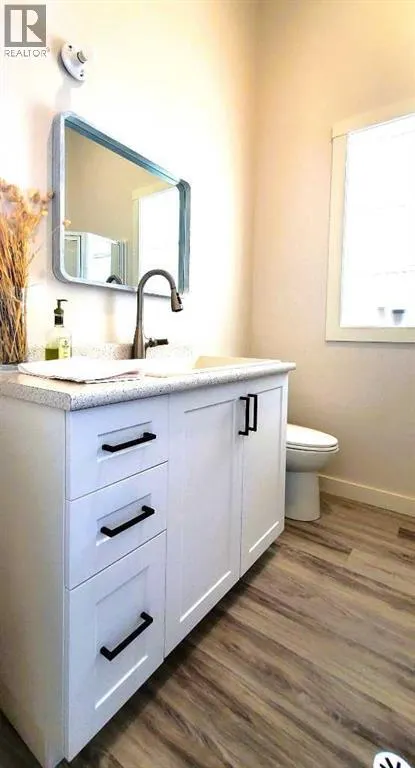
| 2pc Bathroom | 5.00 Ft x 5.00 Ft | Second level | ||
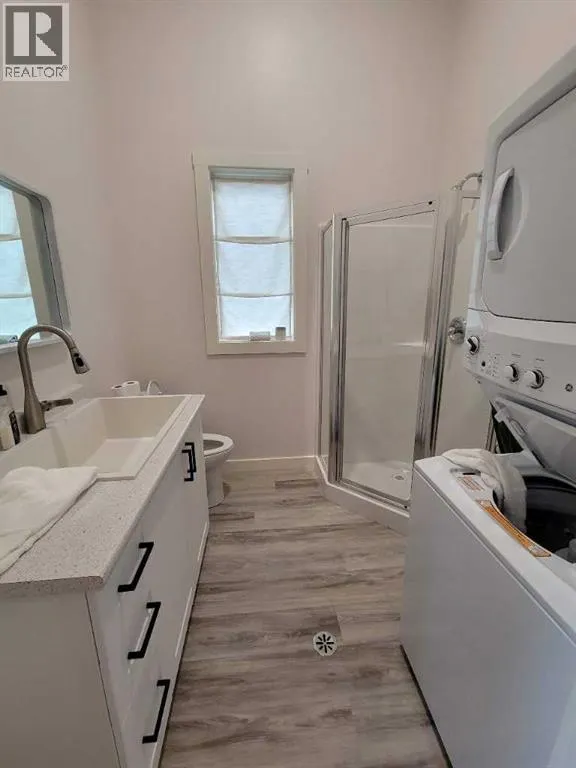
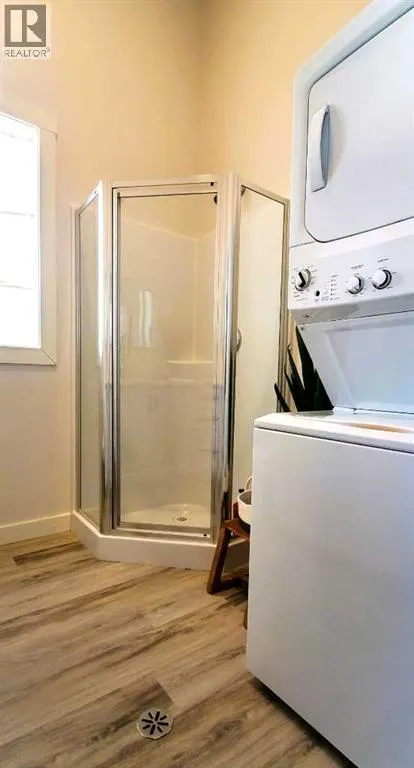
| 3pc Bathroom | 12.00 Ft x 7.00 Ft | Main level | ||
| Bedroom | 6.00 Ft x 12.00 Ft | Main level | ||
| Living room | 14.00 Ft x 20.00 Ft | Second level | ||
| Other | 20.00 Ft x 14.00 Ft | Main level | ||
| Primary Bedroom | 12.00 Ft x 12.00 Ft | Second level |
Amenities
- Views
- New Construction
- Adult 55+
- Lease To Own
- No Strata Fees
- Furnished
- Primary On Main
- Air Conditioning
- Seller Finance
- Green
- Fixer Upper
- Horse
- Golf
- Fireplace
- Deck
- Garage
- Basement
- Pool

Property vs Single Family Average in T0A 0E0
Price
Year Built
