
Address
59 Greenbrook Drive E, Brooks, AB
Price
$ 385,000
Property Attributes
- ID#A2309786
- TypeSingle Family
- Listing Status Active
- MunicipalityBrooks
- CityBrooks
- AreaGreenbrook
- NeighbourhoodGreenbrook
- Postal CodeT1R 0J6
- StyleBungalow
- Year Built1975
- Price$ 385,000
- Bedrooms3+1
- Bathrooms2
- Half Bathrooms1
- Sqr Footage1154
Data Source:
Canadian Real Estate Association (CREA)
Property Description
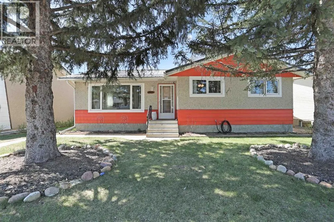
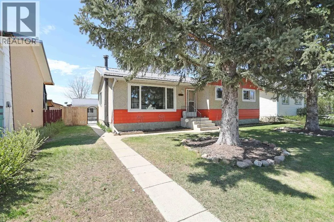
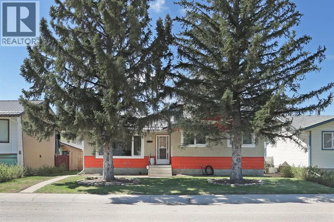
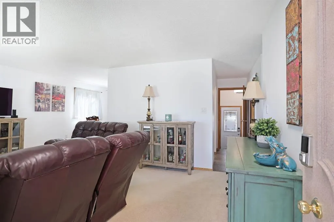
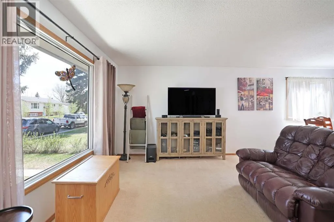
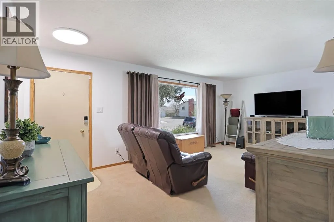
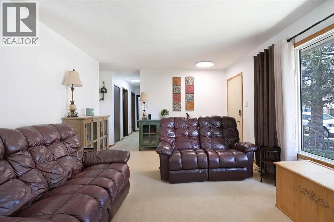
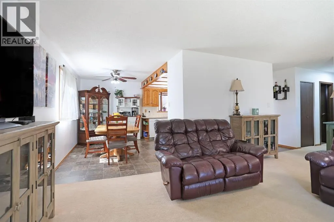
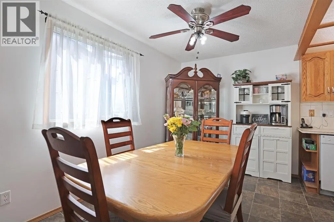
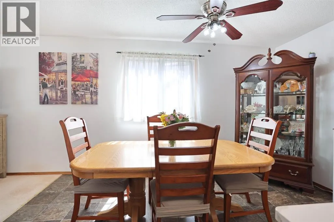
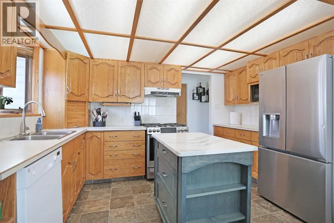
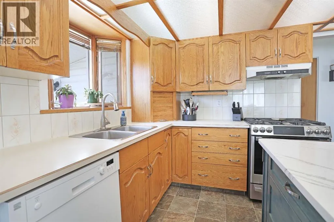
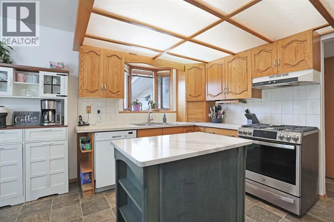
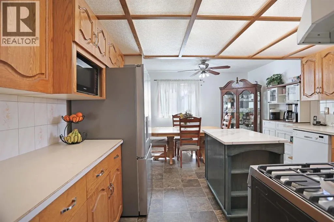
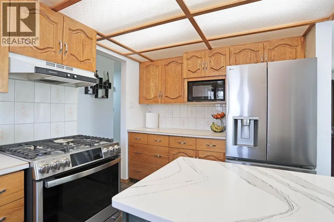
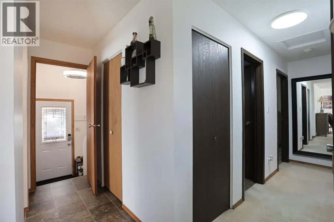
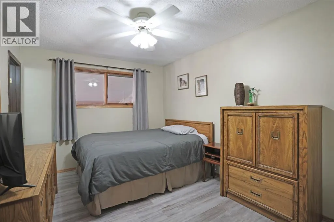
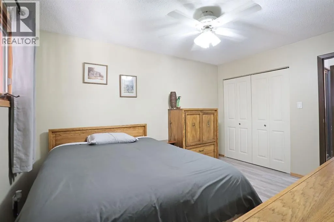
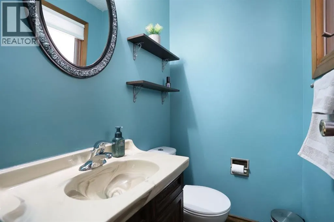
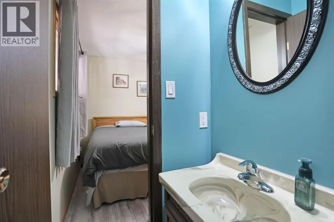
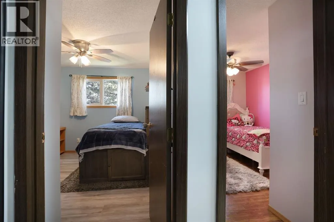
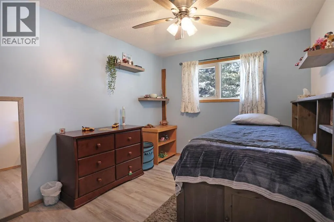
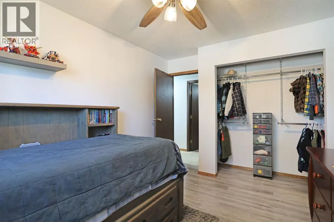
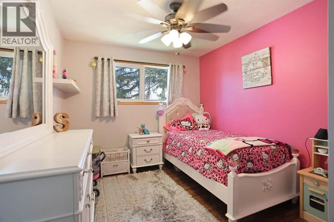
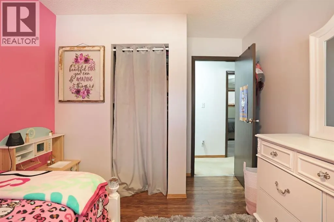
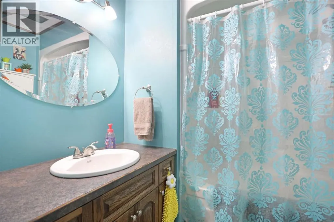
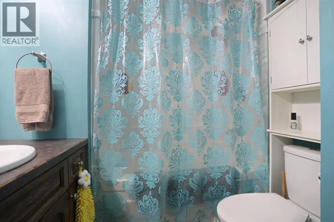
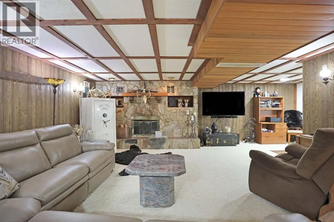
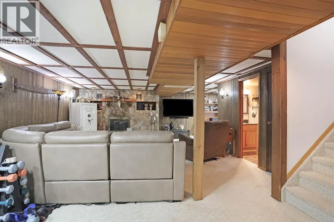
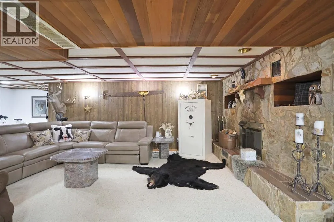
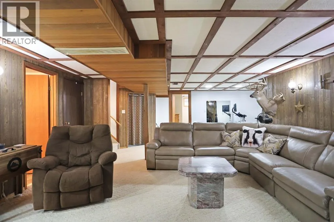
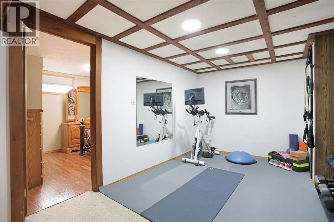
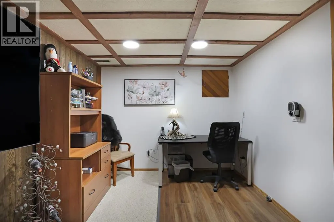
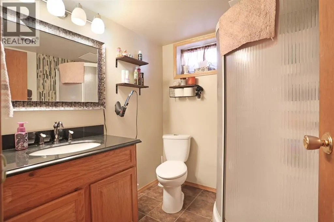
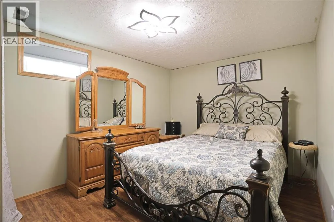
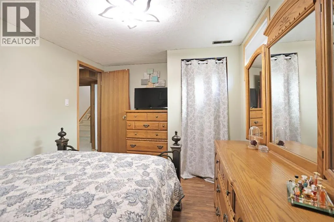
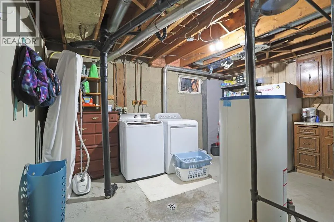
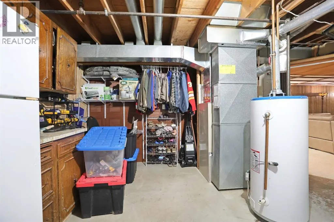
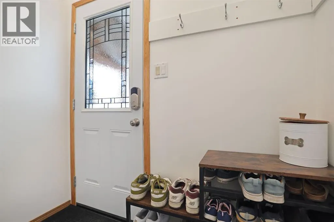
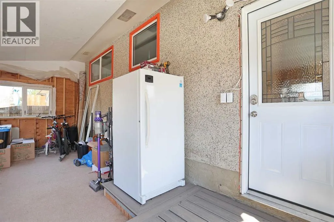
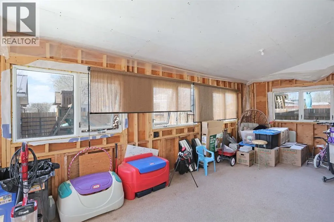
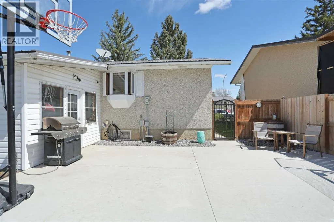
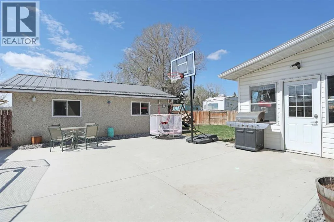
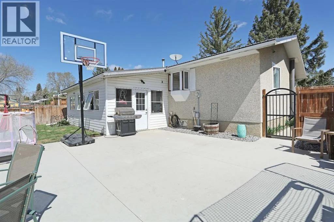
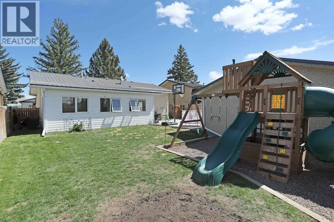
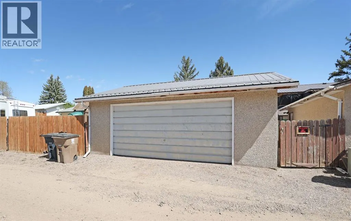
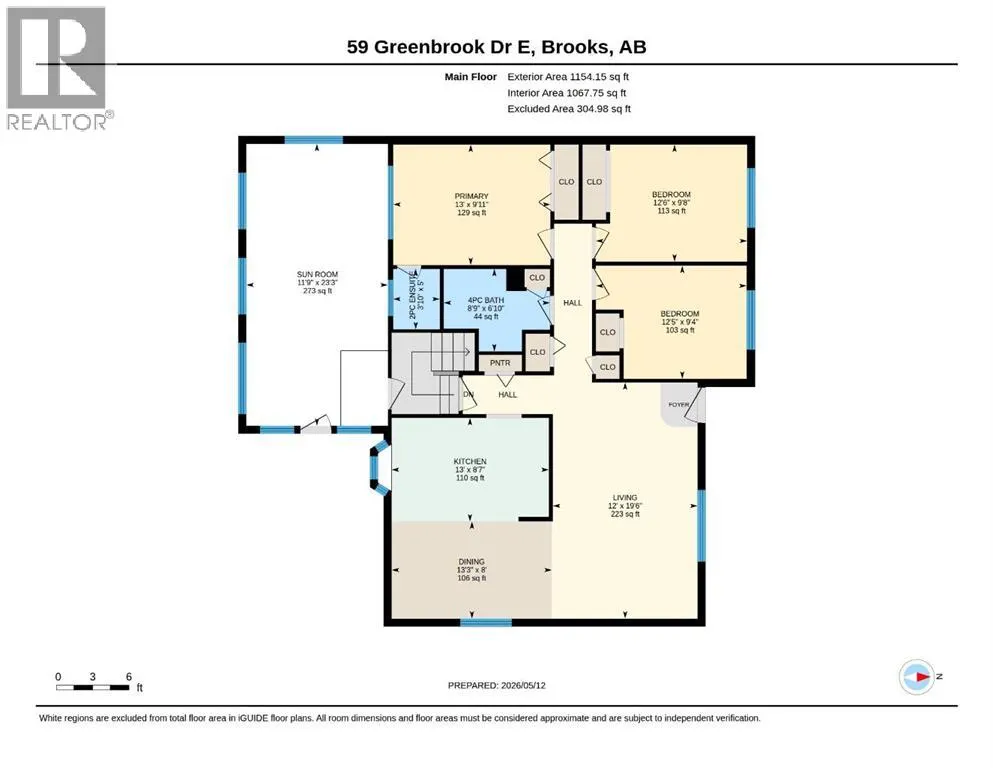
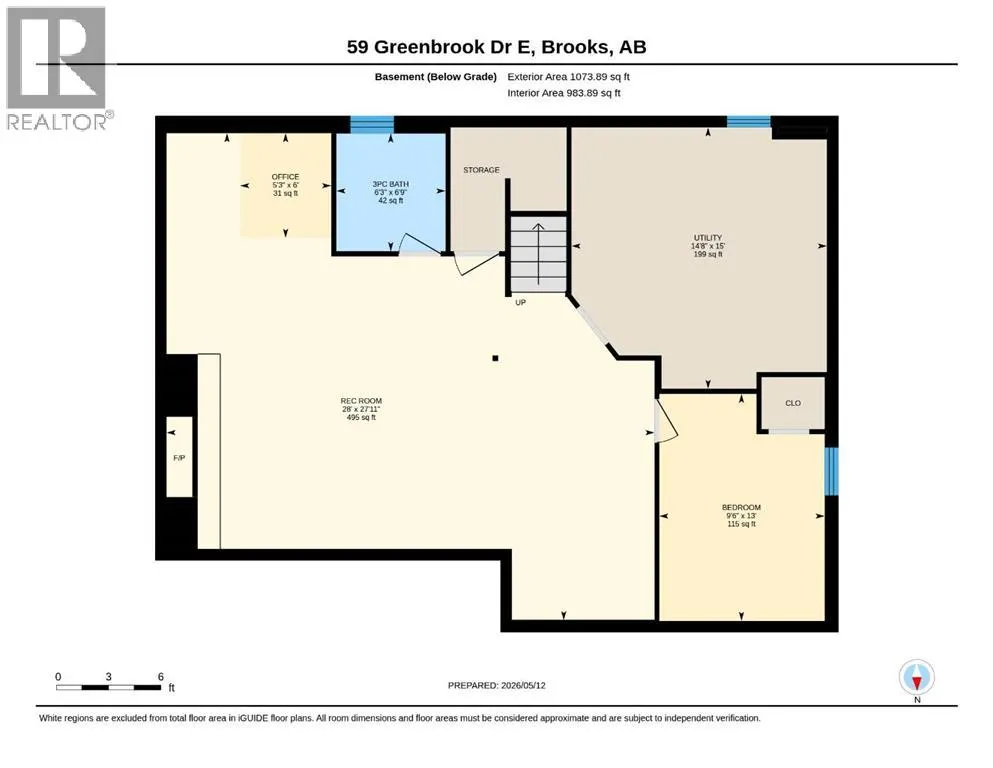
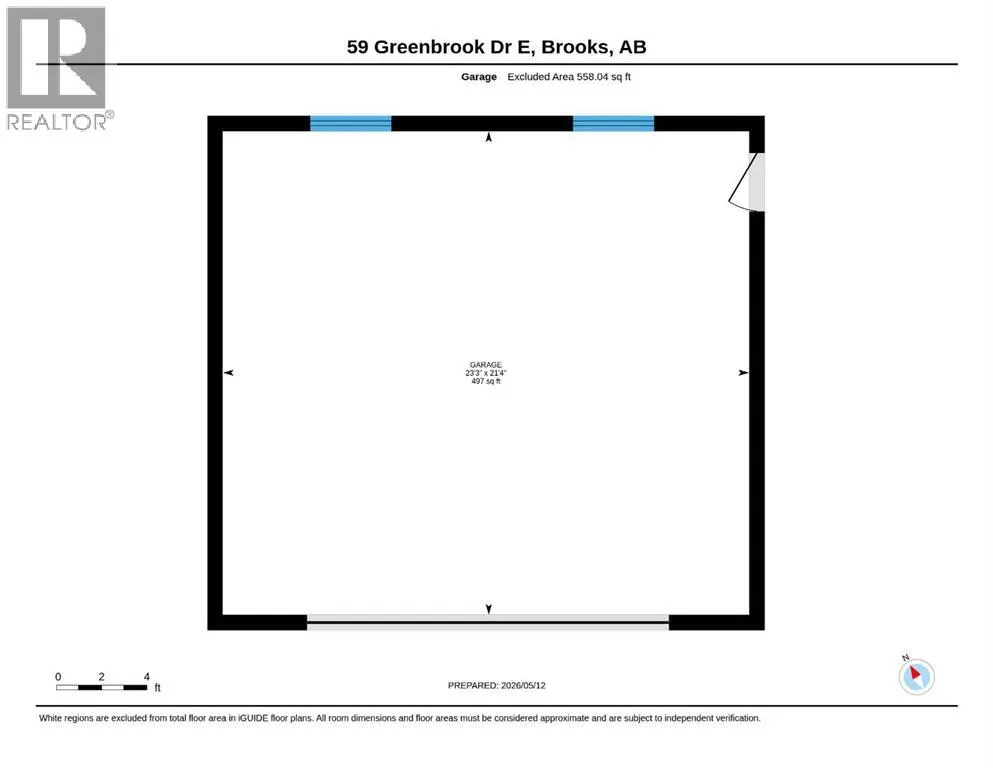
Welcome to 59 Greenbrook Drive, a well-maintained family home, thanks to talented and handy homeowners. Pride of ownership shines in this property offering space, comfort and numerous updates inside and out. Featuring 4 bedrooms and 3 bathrooms, this home provides a functional layout with 3 bedrooms on the main level and 1 bedroom downstairs, making it ideal for growing families or guests. The main floor also offers a 4 piece bathroom with updated toilet and vanity, while the primary bedroom includes its own 2 piece ensuite with updated toilet. A 3 piece bathroom downstairs with updated toilet adds extra functionality to the lower level. The open concept kitchen and dining area is designed for everyday living and entertaining, featuring plenty of cabinet and counter space, kitchen island, garburator, some newer appliances and a stylish coffee bar. The basement offers excellent additional living space including a cozy family room with a wood burning fireplace, a corner office space perfect for working from home, plus a large laundry/storage/utility/work area with plenty of room for organization and hobbies. This home has seen many valuable updates including some new windows and doors, some updated flooring, fresh paint, upgraded attic insulation and a durable metal roof for long term peace of mind. As an added bonus, the seller just replaced the hot water tank on August 1, 2026 for the new owners. Outside, enjoy the fully fenced yard with updated fencing and a newer concrete pad, creating even more usable outdoor space for entertaining, relaxing or recreation. The 3 season sun room is the perfect place to enjoy your morning coffee or unwind while extending your outdoor enjoyment through multiple seasons. Complete with detached garage with new overhead door opener, new led lights and located in a family friendly area, this great property is ready to welcome its next owners. (id:7434)
General Features
| Features | Back lane, Gas BBQ Hookup |
|---|---|
| Property Type | Single Family |
| Zoning Description | R-SD |
| CommunityName | Greenbrook |
| Amenities | Park, Playground, Schools |
| Building Appliances | Refrigerator, Window/Sleeve Air Conditioner, Gas stove(s), Dishwasher, Microwave, Garburator, Hood Fan, Window Coverings, Garage door opener, Washer & Dryer |
| Building Architectural Style | Bungalow |
| Building Cooling Type | Window air conditioner, Wall unit |
| Parking Space Total | 2 |
| Foundation Type | Poured Concrete |
| Building Type | House |
| Ownership Type | Freehold |
| Building.StoriesTotal | 1 |
Interior Features
| Building Fireplace Present | True |
|---|---|
| Building Fireplace Total | 1 |
| Building Heating Type | Forced air |
| Basement Development | Finished |
| Basement Type | Full (Finished) |
| Construction Style Attachment | Detached |
| Flooring Type | Carpeted, Laminate, Linoleum, Vinyl |
| Living Area Range | 1154 |
| Bedrooms | 3+1 |
Exterior Features
| Land Amenities | Park, Playground, Schools |
|---|---|
| Exterior Finish | Stucco, Wood siding |
| Fence Type | Fence |
Room Details
| Room | Dimensions | Level | Flooring | Details |
|---|---|---|---|---|
| 2pc Bathroom | 5.00 Ft x 3.83 Ft | Main level | ||
| 3pc Bathroom | 6.75 Ft x 6.25 Ft | Lower level | ||
| 4pc Bathroom | 8.75 Ft x 6.83 Ft | Main level | ||
| Bedroom | 12.42 Ft x 9.33 Ft | Main level | ||
| Dining room | 13.25 Ft x 8.00 Ft | Main level | ||
| Family room | 28.00 Ft x 27.92 Ft | Lower level | ||
| Furnace | 15.00 Ft x 14.67 Ft | Lower level | ||
| Kitchen | 13.00 Ft x 8.58 Ft | Main level | ||
| Living room | 19.50 Ft x 12.00 Ft | Main level | ||
| Office | 6.00 Ft x 5.25 Ft | Lower level | ||
| Primary Bedroom | 13.00 Ft x 9.92 Ft | Main level | ||
| Sunroom | 23.25 Ft x 11.75 Ft | Main level |
Amenities
- Views
- New Construction
- Adult 55+
- Lease To Own
- No Strata Fees
- Furnished
- Primary On Main
- Air Conditioning
- Seller Finance
- Green
- Fixer Upper
- Horse
- Golf
- Fireplace
- Deck
- Garage
- Basement
- Pool

Property vs Single Family Average in T1R 0J6
Price
Year Built
