
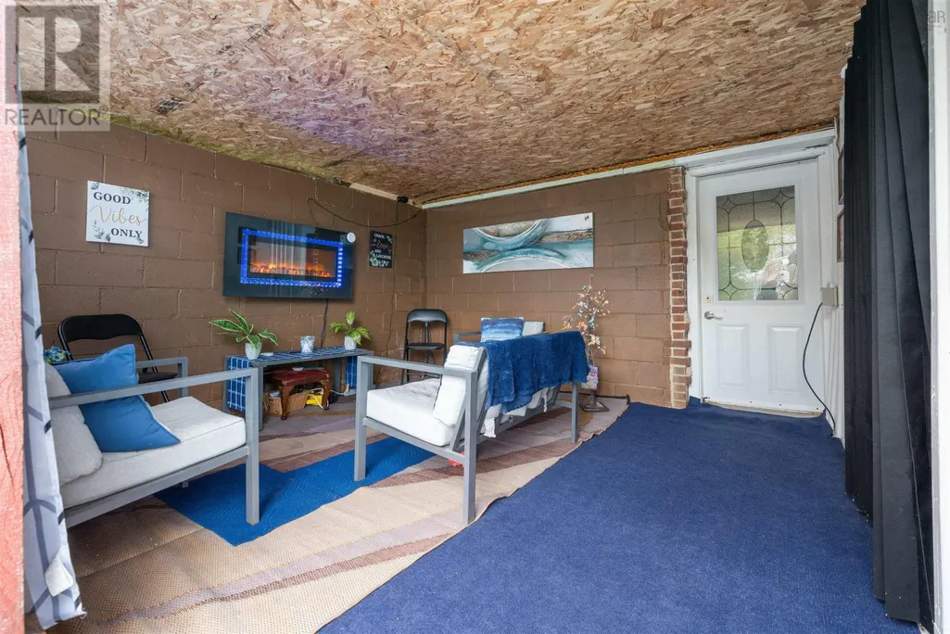
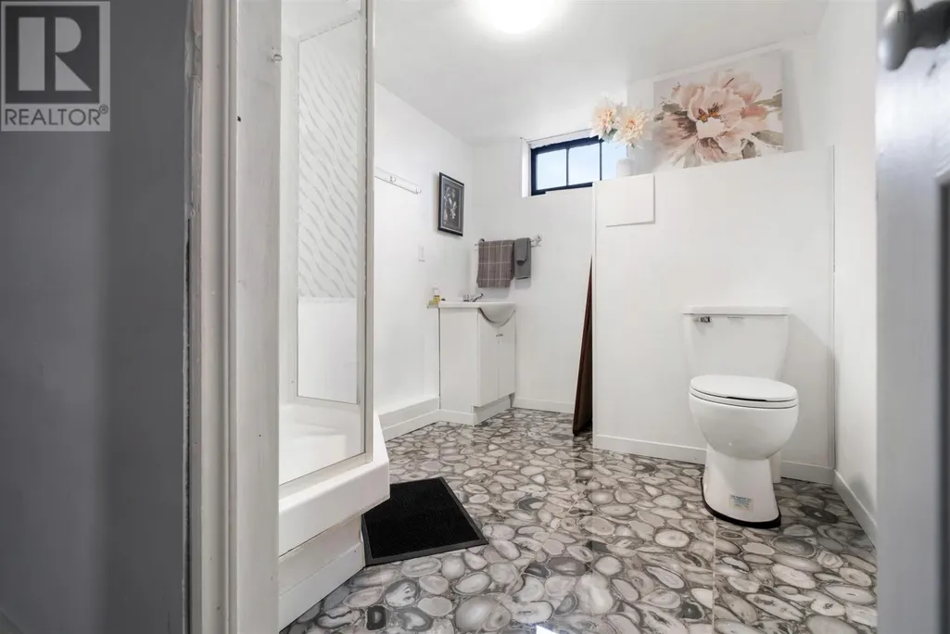
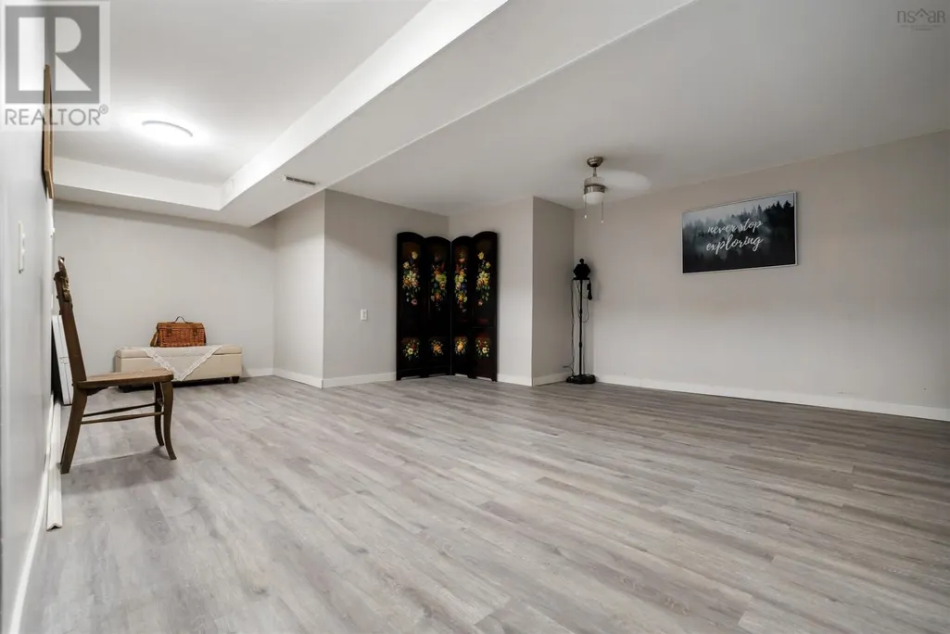
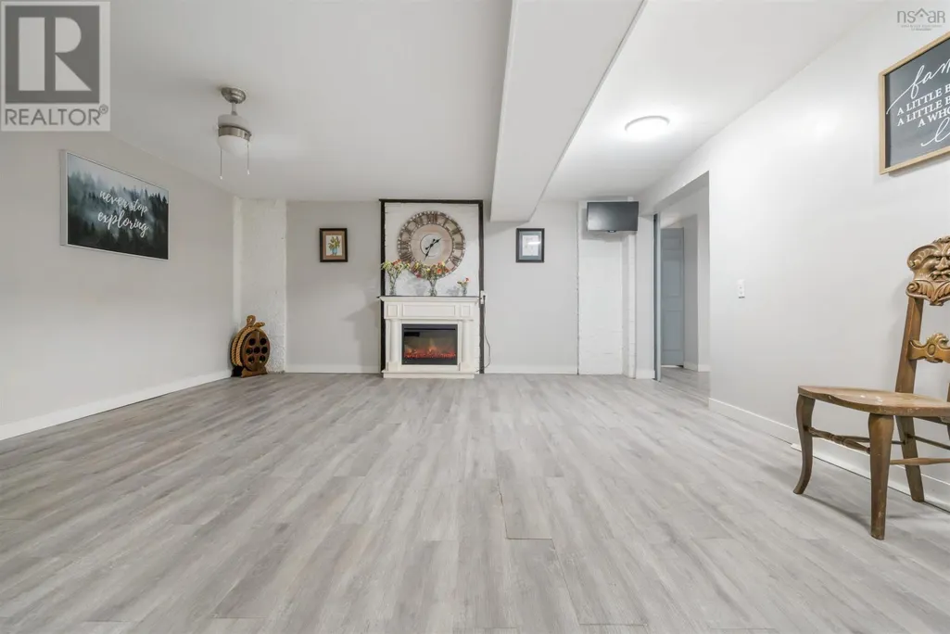
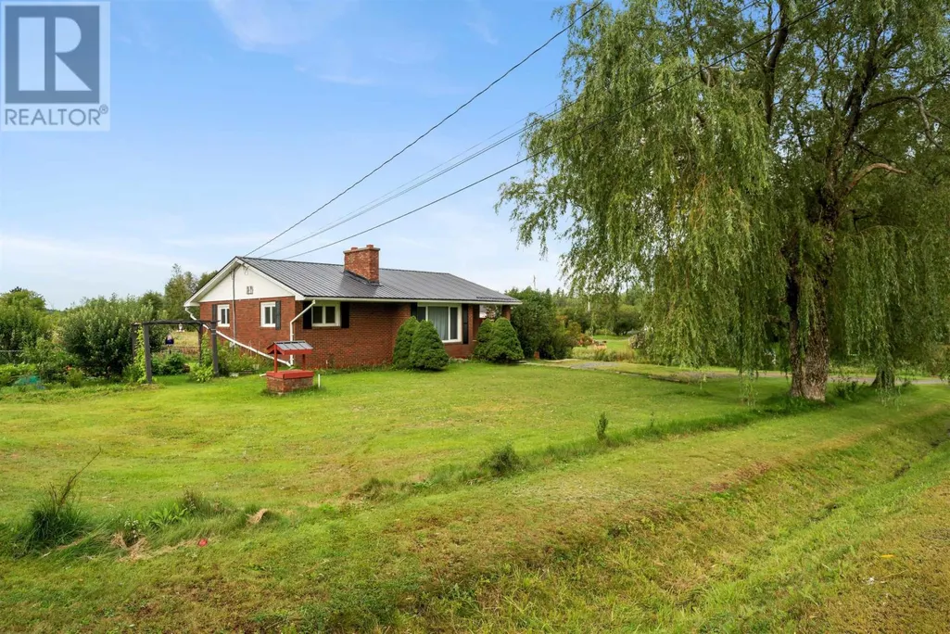
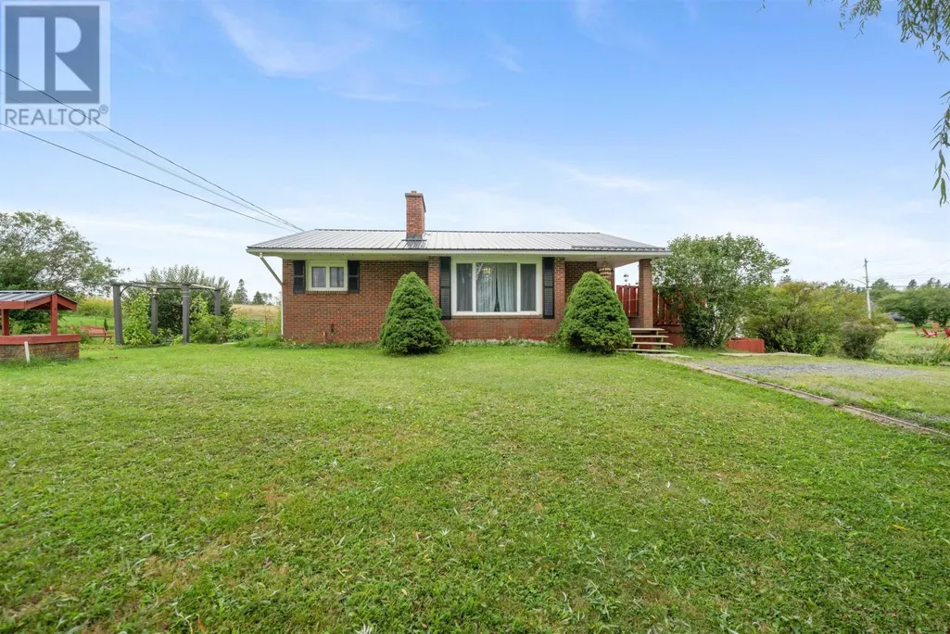
Address
12 Grono Road, Dutch Settlement, NS
Price
$ 399,900
Property Attributes
- ID#202622903
- TypeSingle Family
- Listing Status Active
- MunicipalityDutch Settlement
- CityDutch Settlement
- AreaDutch Settlement
- NeighbourhoodDutch Settlement
- Postal CodeB2S 2H1
- StyleBungalow
- Year Built1978
- Price$ 399,900
- Bedrooms3
- Bathrooms2
- Half Bathrooms0
- Sqr Footage1363
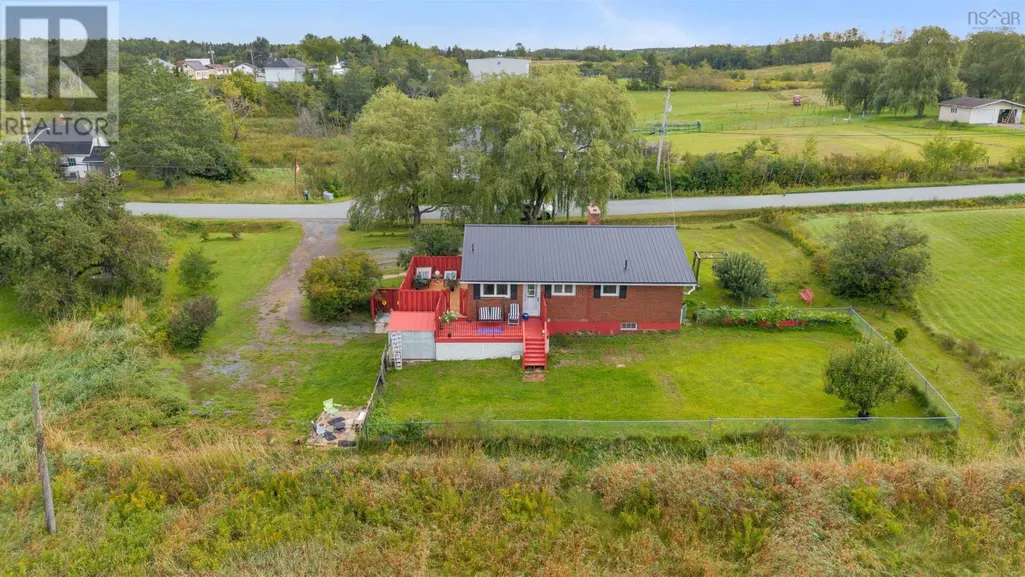
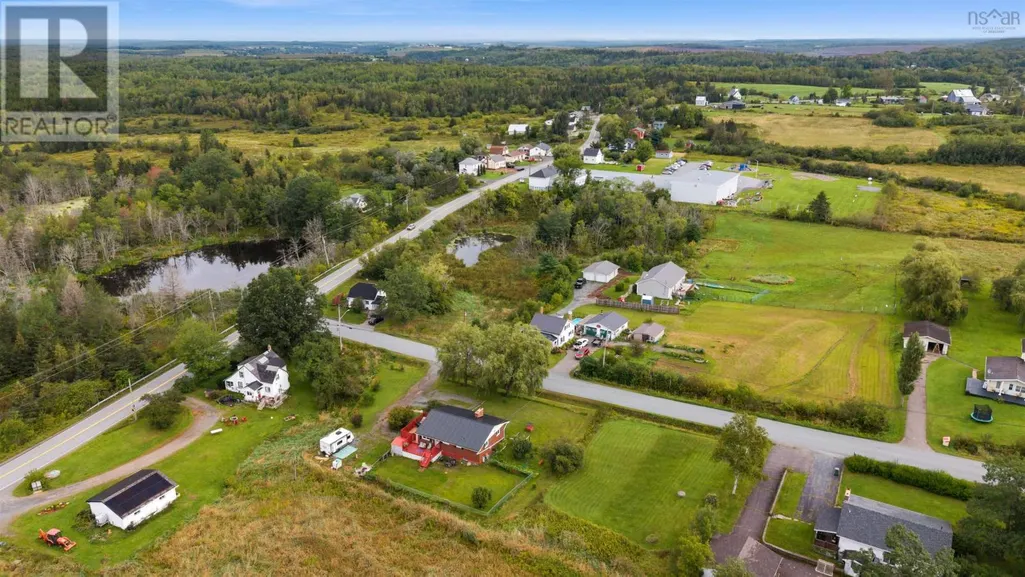
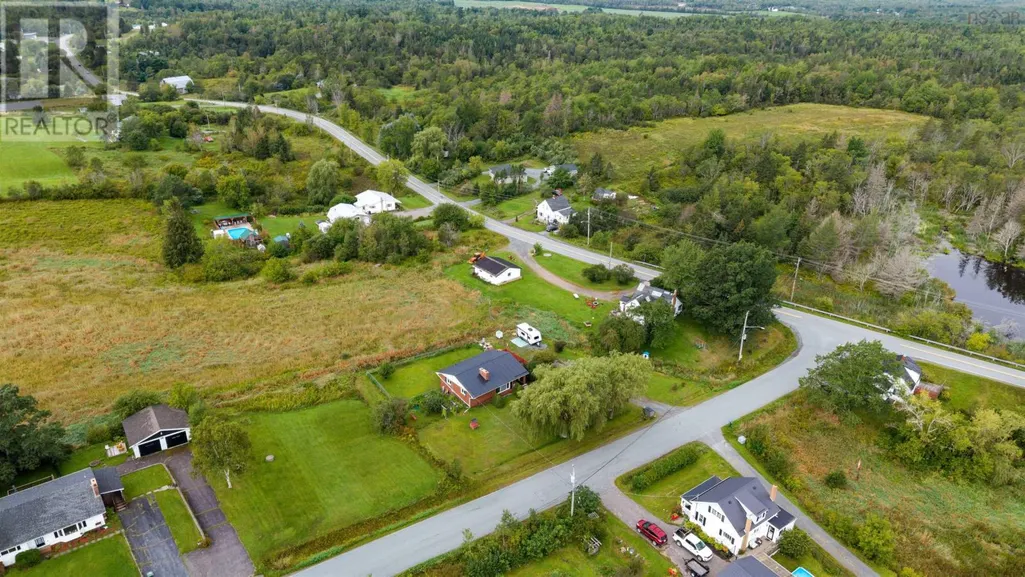
- Lot Size0.3444 Acres
Data Source:
Canadian Real Estate Association (CREA)
Property Description
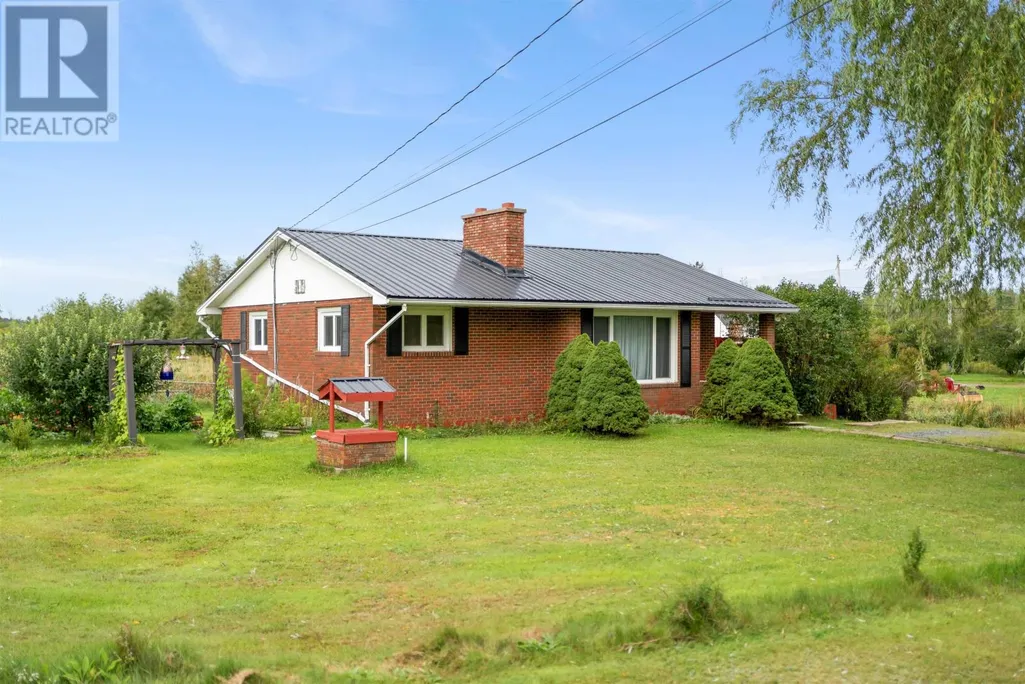
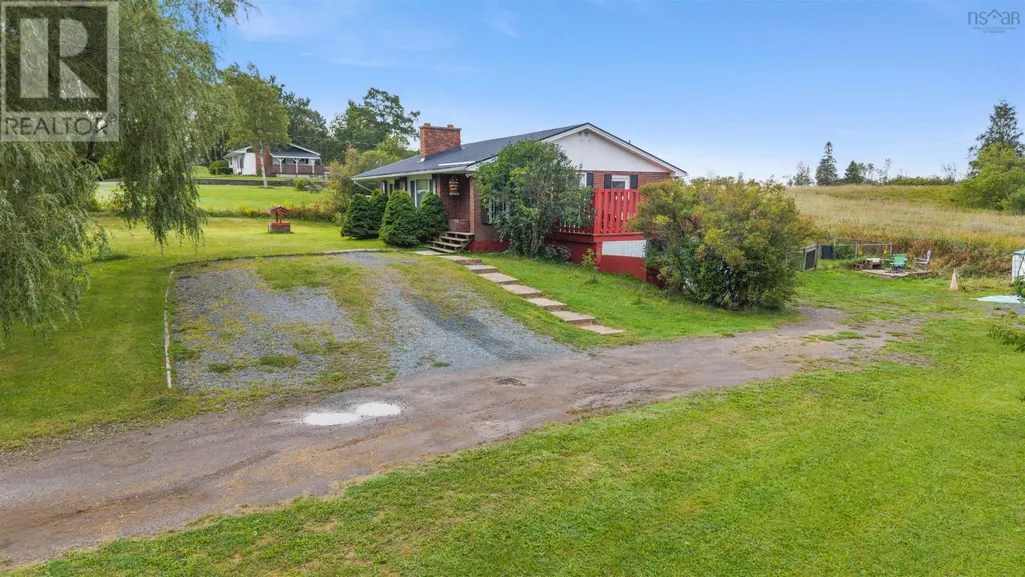
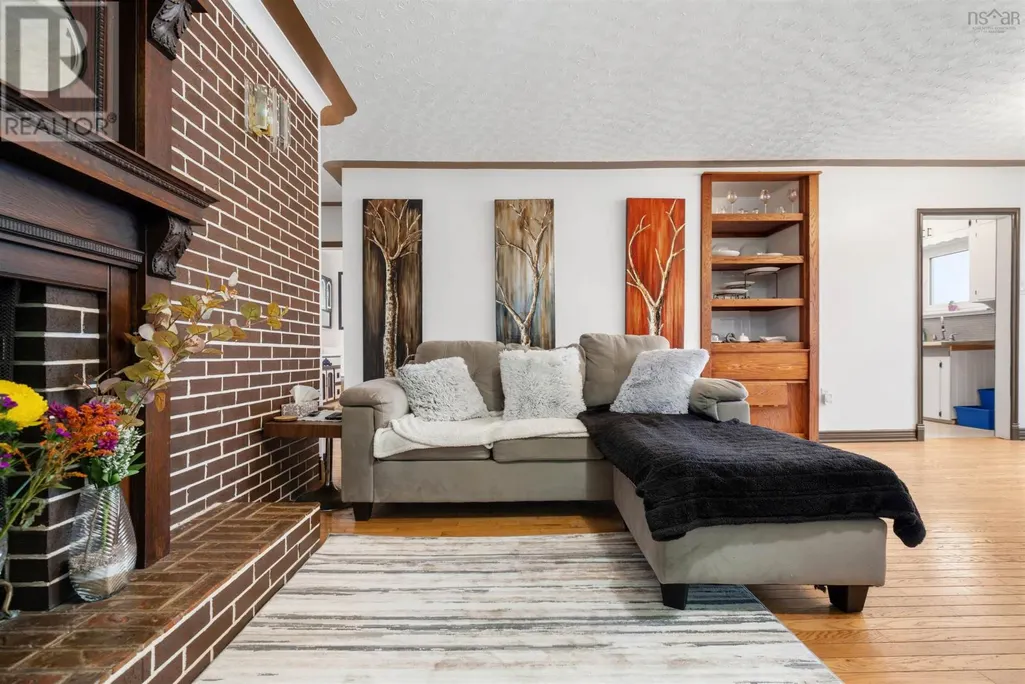
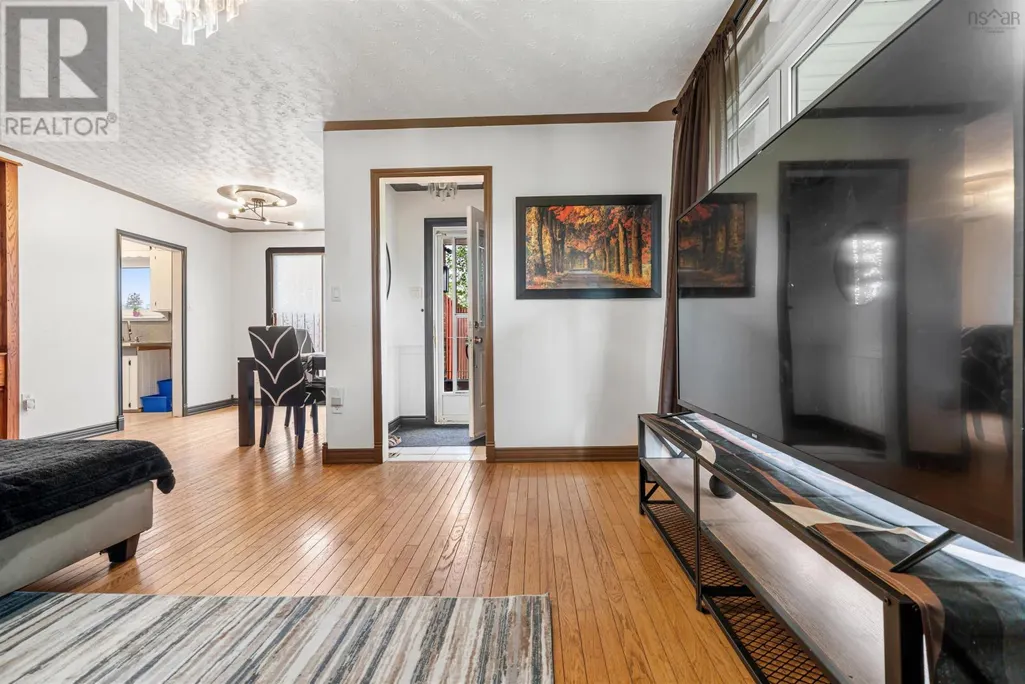
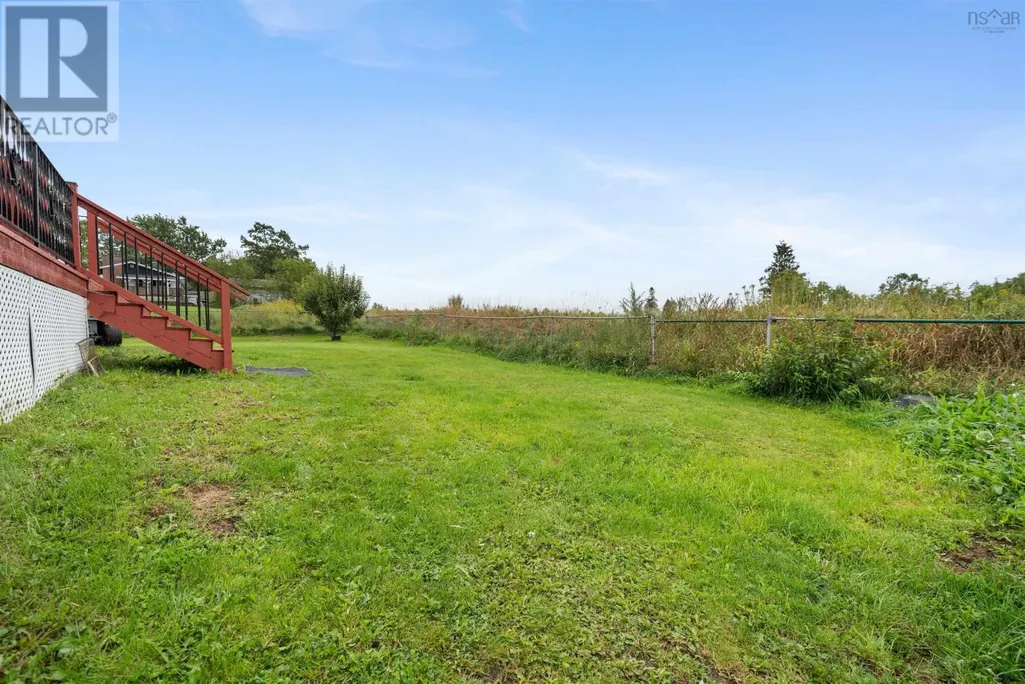
There's something special about a home that's close to everything, yet still feels like a place where life can slow down a little. Located in the heart of Dutch Settlement, this charming 3-bedroom, 2-bathroom bungalow offers just that! Whether it's walking the kids to Dutch Settlement Elementary, enjoying a coffee on a quiet morning, or watching the dog burn off energy in the partially fenced backyard, this is a home designed for everyday living. When you do need to head out, you're only 7 minutes from everything Elmsdale has to offer, and just 6 minutes from the Lantz highway exit. Making errands, sports, and commuting a breeze! A great location, a welcoming community, and a home that's ready for new memories, this sweet bungalow is ready for it's next owners. Come and have a peek! (id:7434)
General Features
| Features | Sump Pump |
|---|---|
| Community Features | School Bus |
| Property Type | Single Family |
| CommunityName | Dutch Settlement |
| Amenities | Park, Playground, Place of Worship |
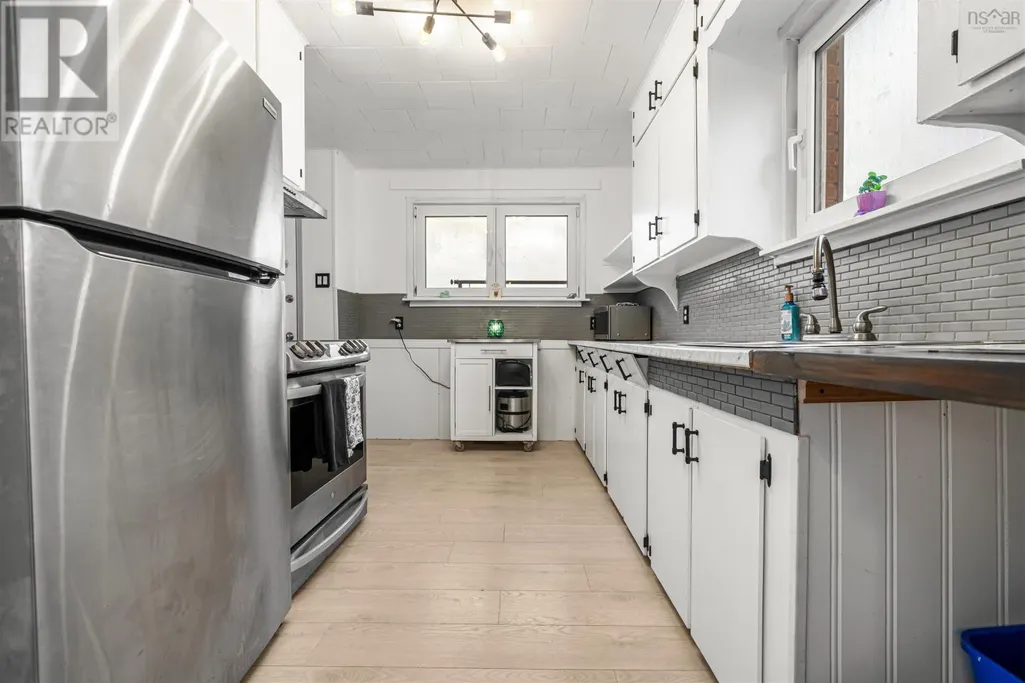
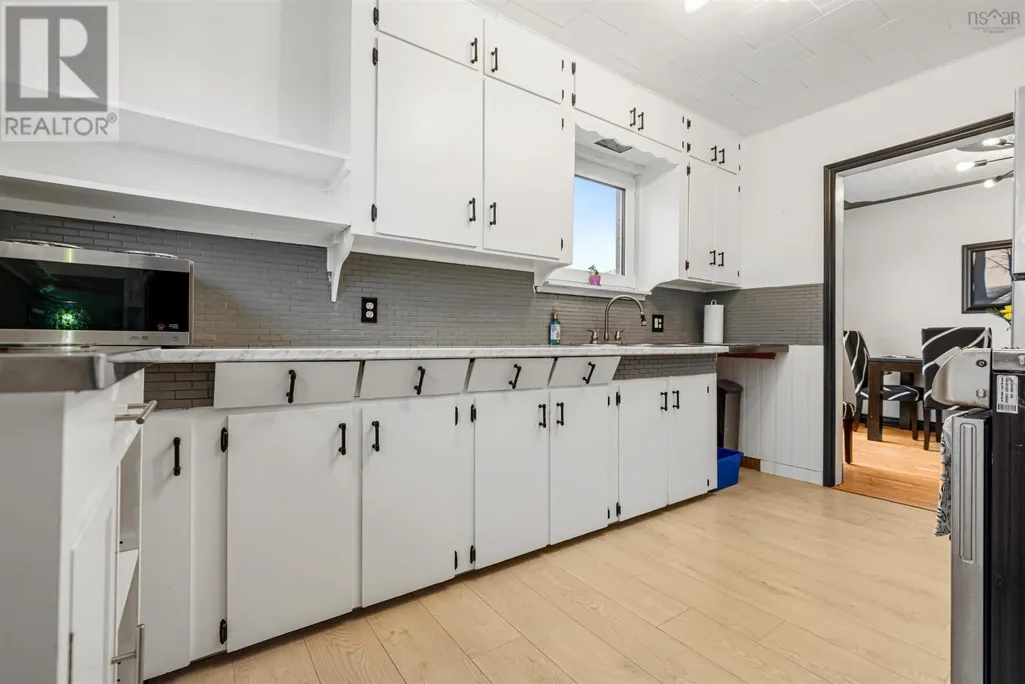
| Building Appliances | Stove, Dryer, Washer, Refrigerator |
| Building Architectural Style | Bungalow |
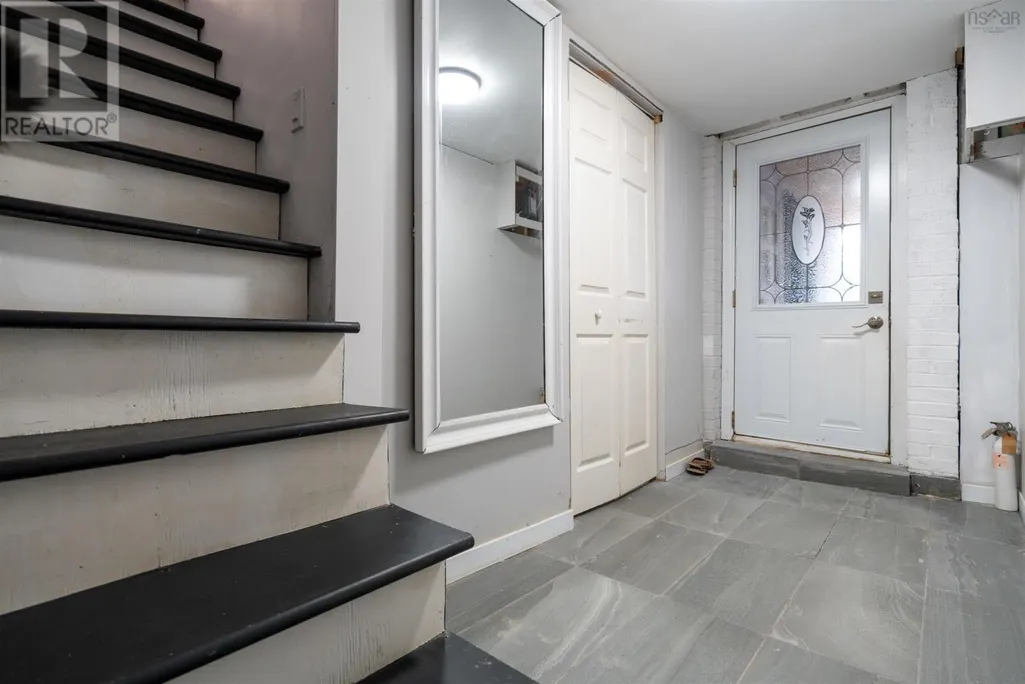
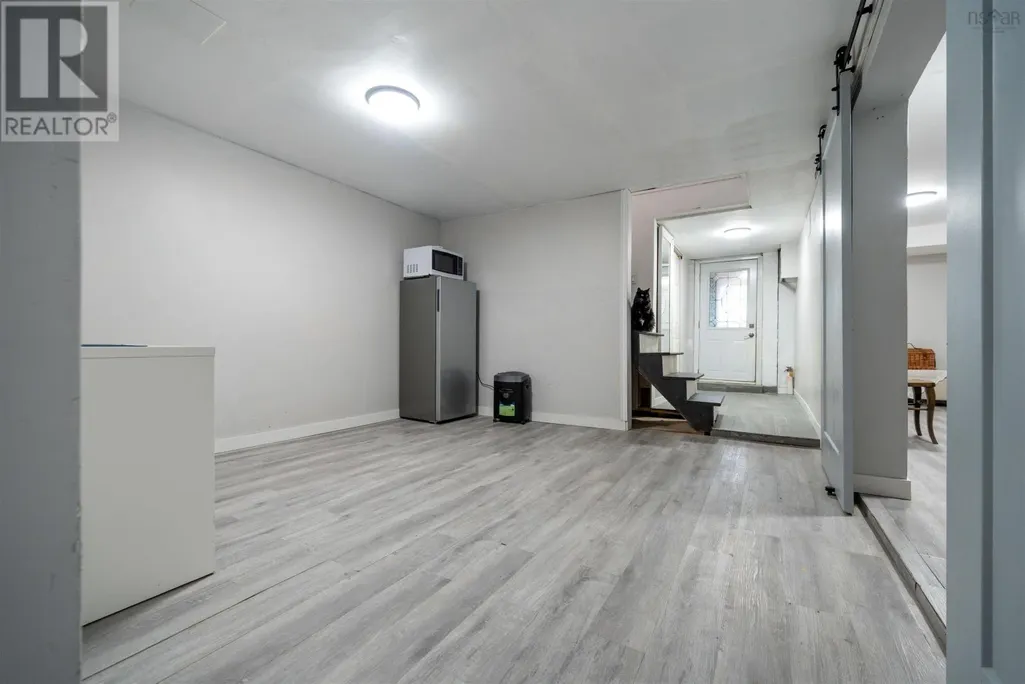
| Building Basement Features | Walk out |
| Location Description | Google or Apple maps. |
| Foundation Type | Concrete Block |
| Building Type | House |
| Ownership Type | Freehold |
| Building.StoriesTotal | 1 |
Interior Features
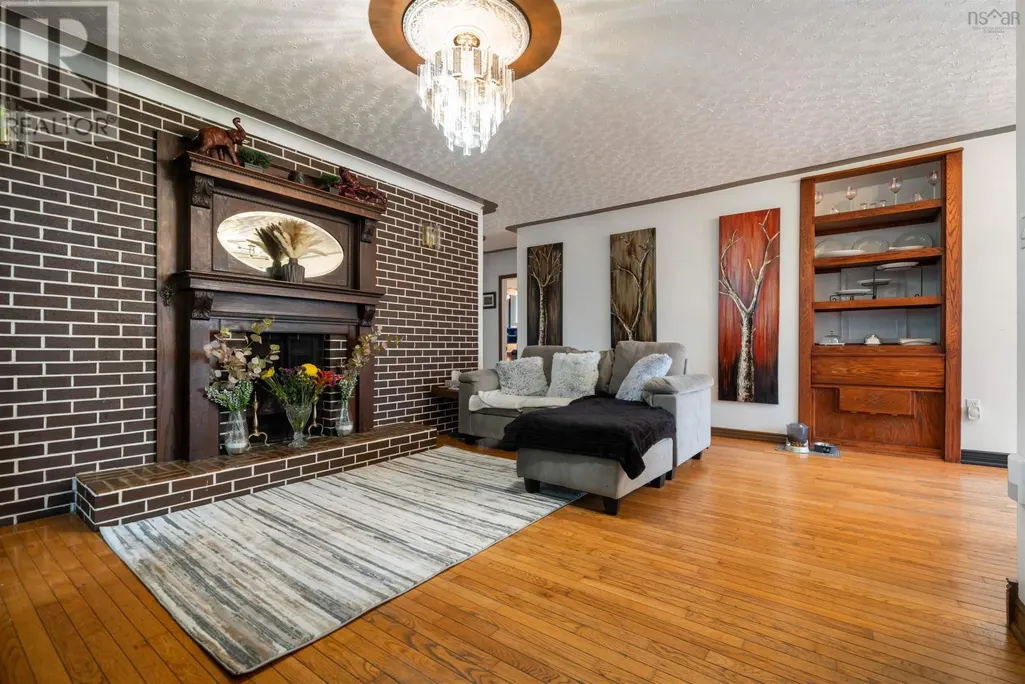
| Building Fireplace Present | True |
|---|---|
| Building Heating Type | Forced air, Furnace |
| Building Heating Fuel | Electric, Oil |
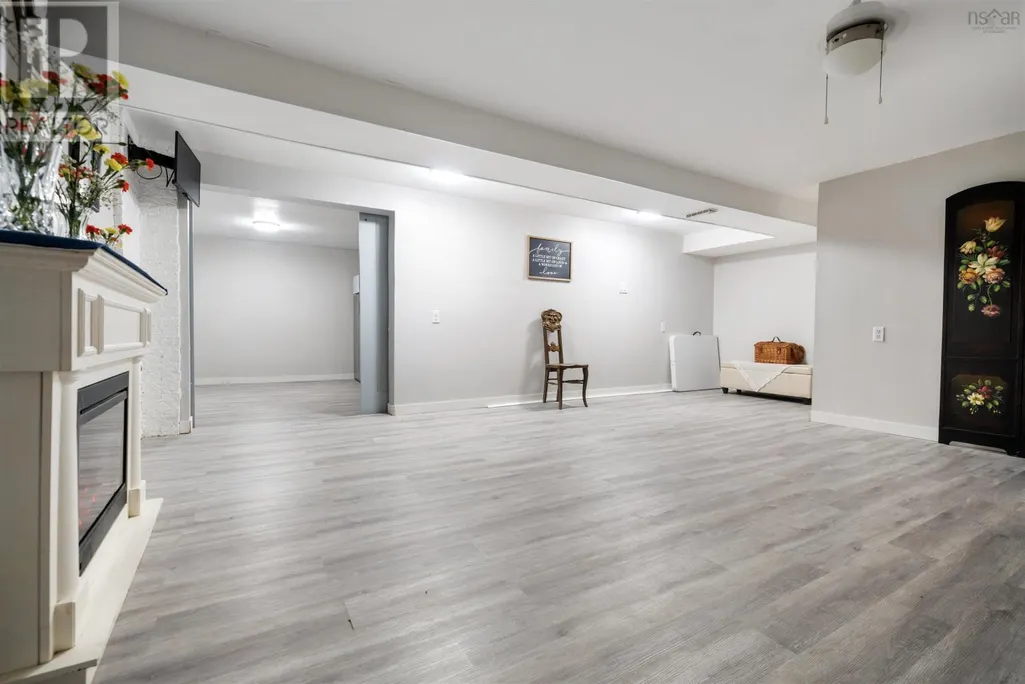
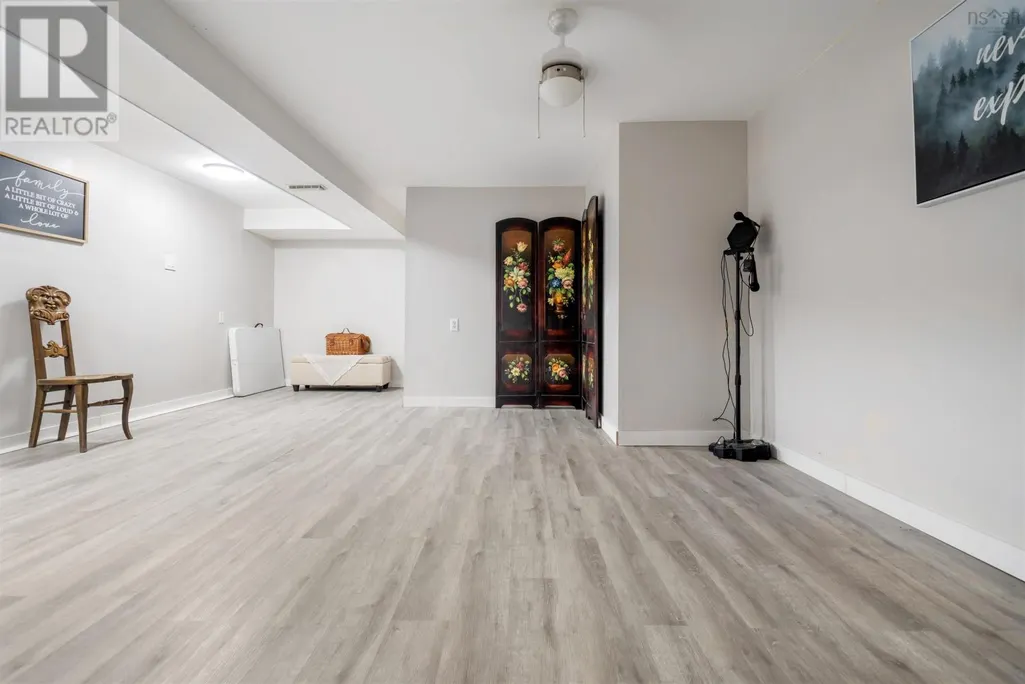
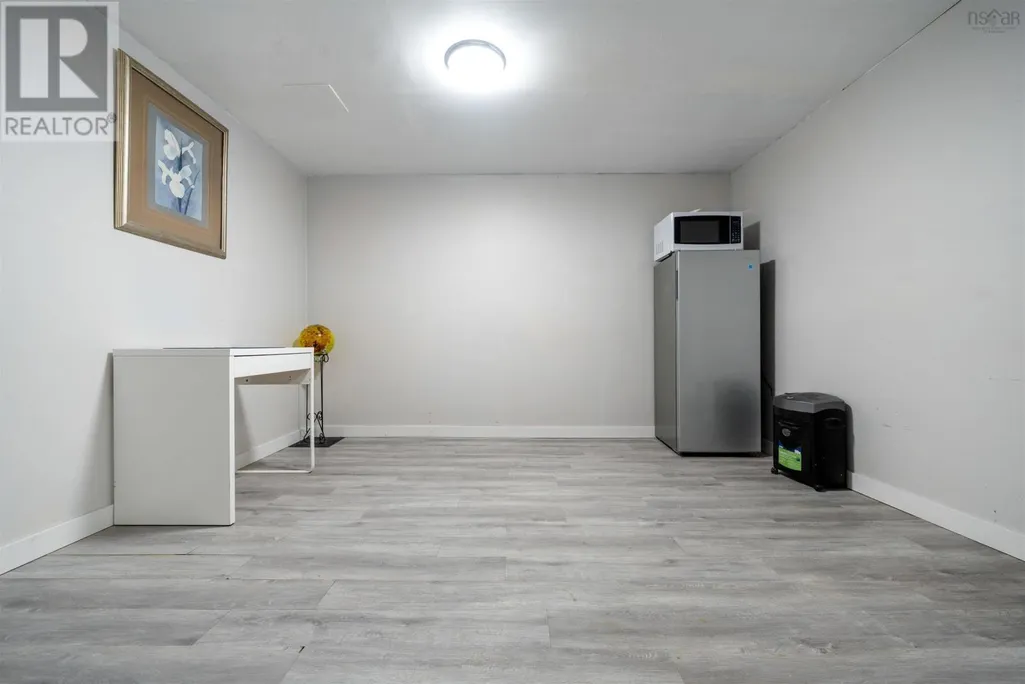
| Basement Development | Partially finished |
| Basement Type | Full (Partially finished) |
| Construction Style Attachment | Detached |
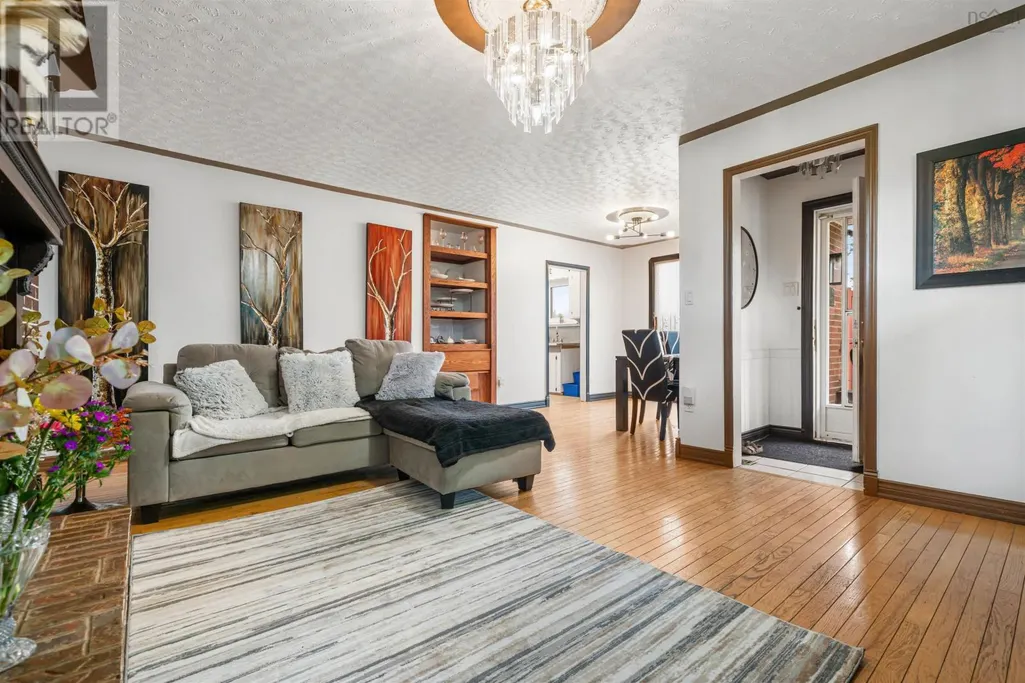
| Flooring Type | Carpeted, Hardwood, Laminate, Linoleum, Tile, Vinyl Plank |
| Living Area Range | 1363 |
| Bedrooms | 3 |
Exterior Features
| Structure | Shed |
|---|---|
| Land Amenities | Park, Playground, Place of Worship |
| Landscape Features | Partially landscaped |
| Sewer | Septic System |
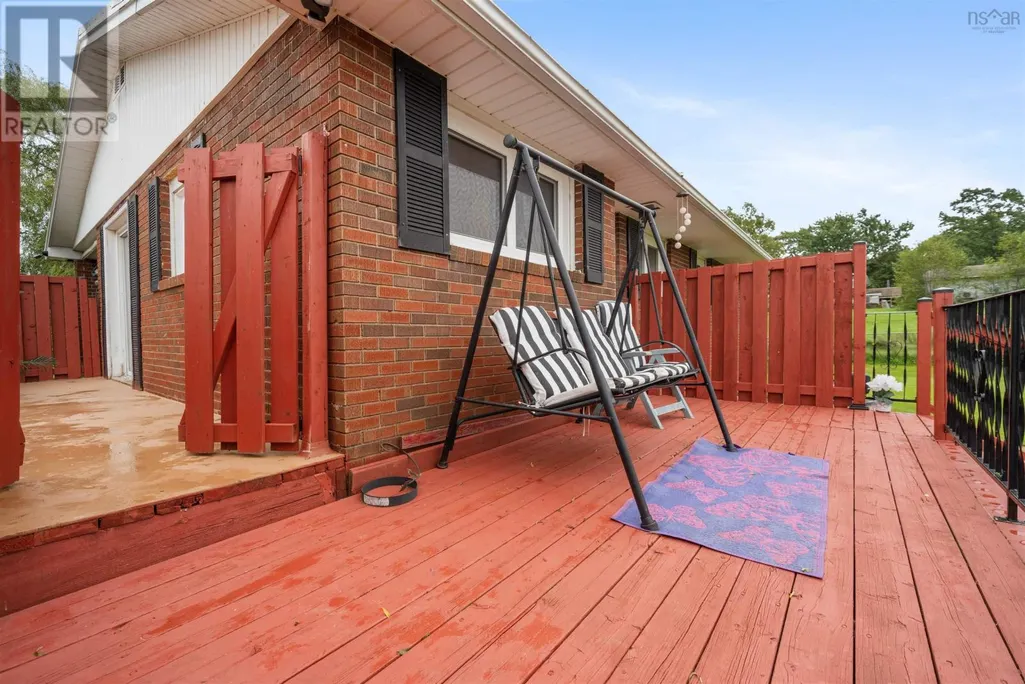
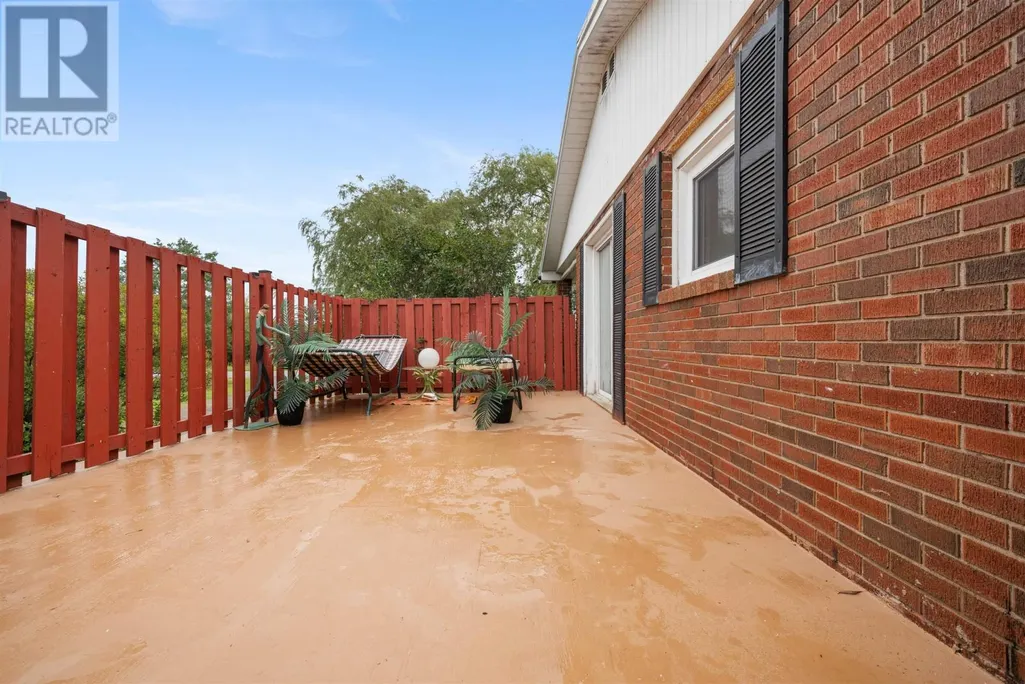
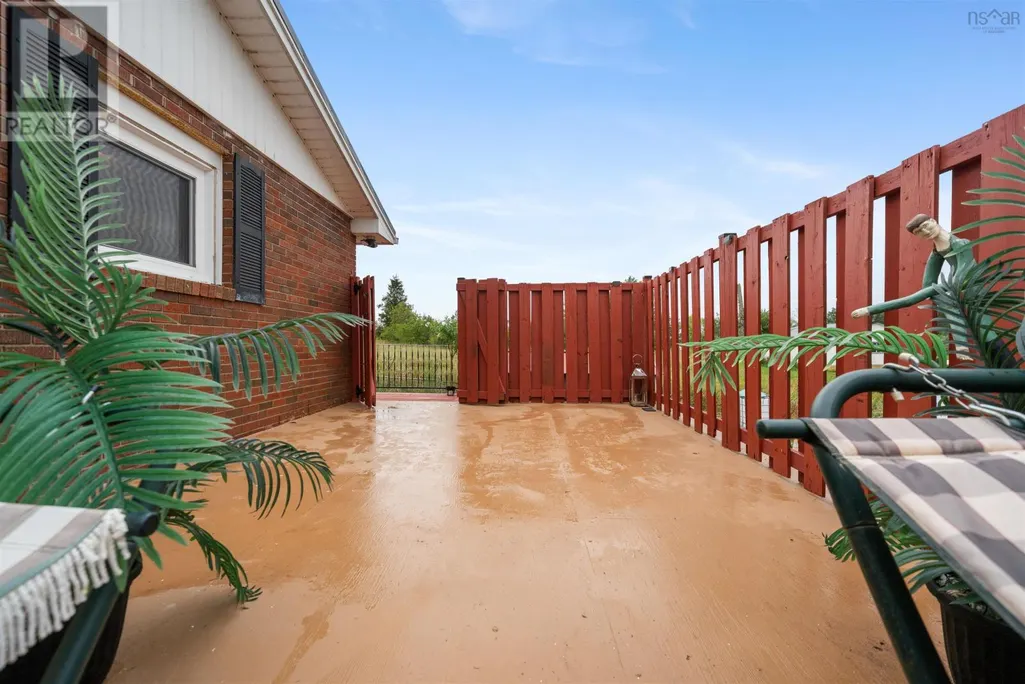
| Exterior Finish | Brick, Vinyl |
Room Details
| Room | Dimensions | Level | Flooring | Details |
|---|---|---|---|---|
| 3pc Bathroom | 8.08-jog x 7.05-jog | Basement | ||
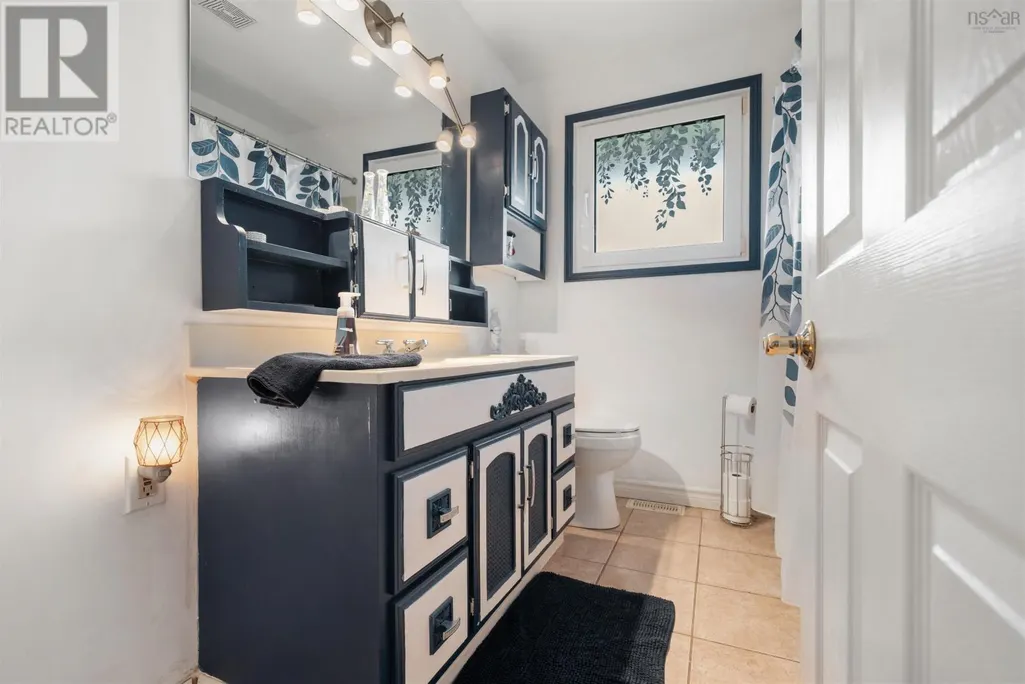
| 4pc Bathroom | 7.01x4.04 | Main level | ||
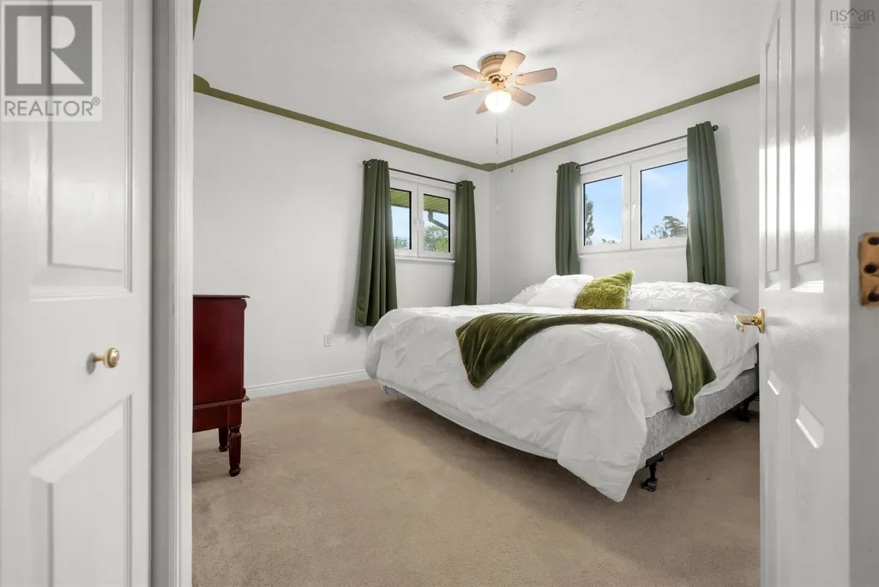
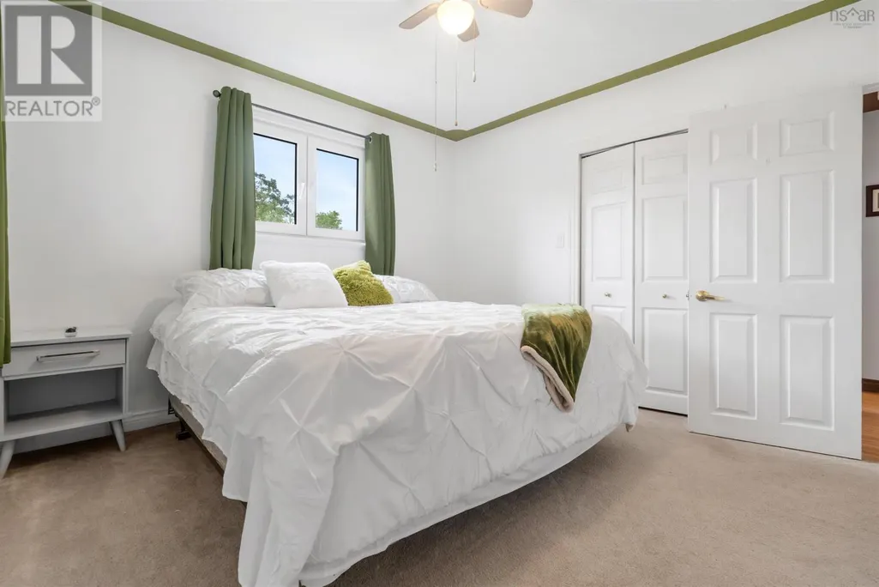
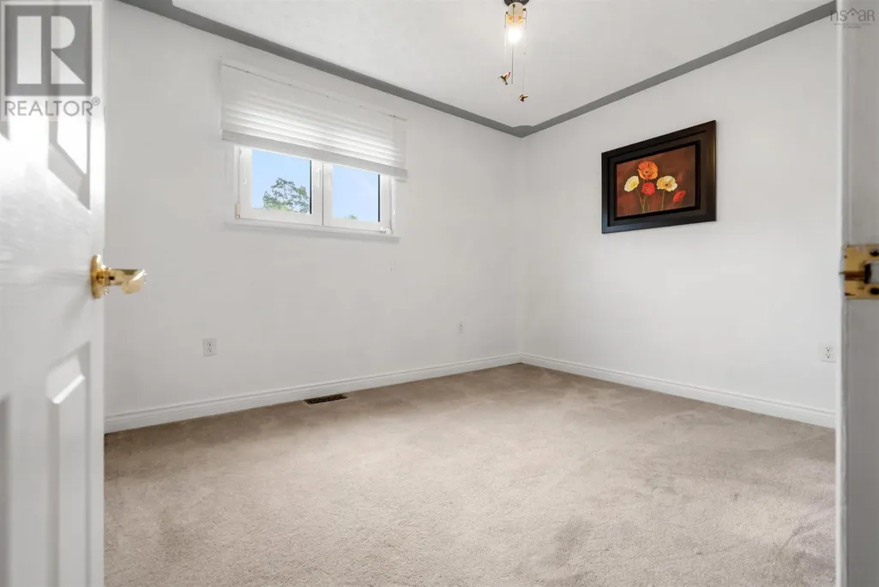
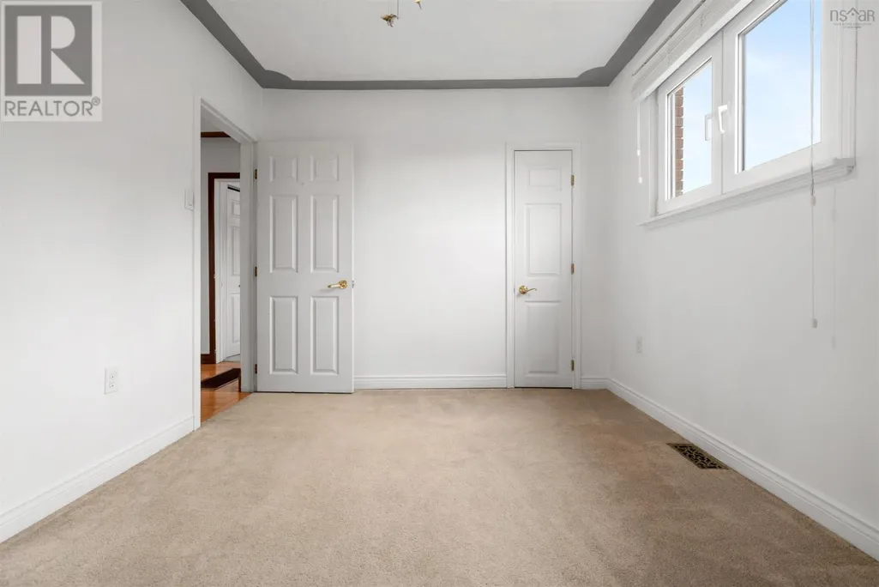
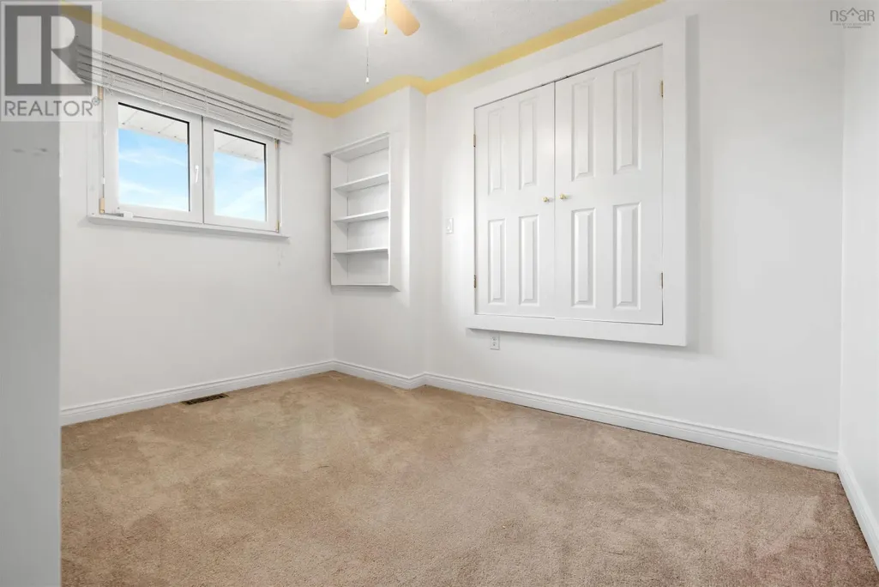
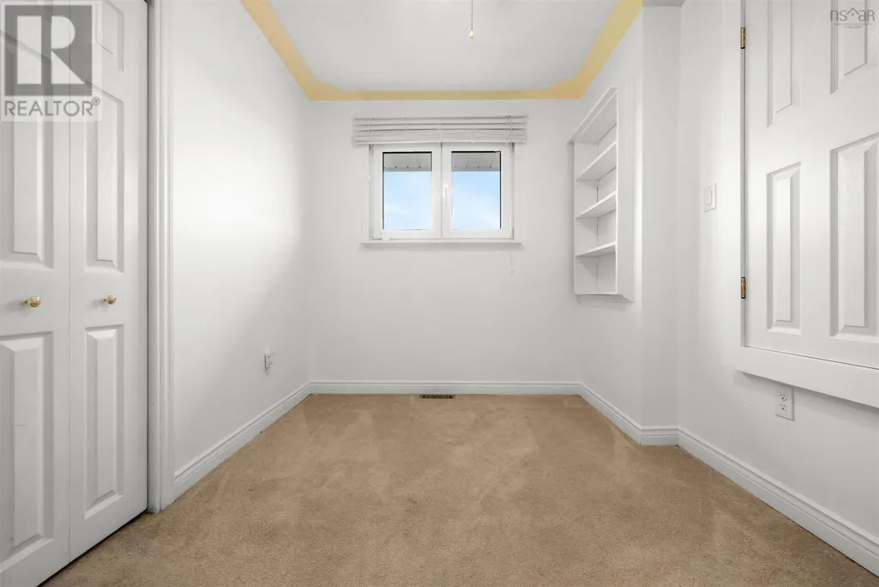
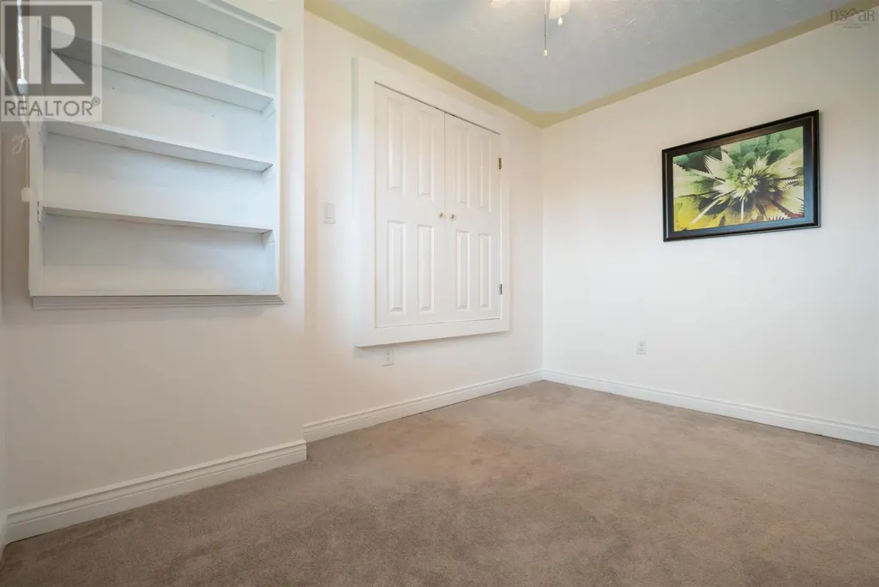
| Bedroom | 7.11-jog x 11.03 | Main level | ||
| Den | 11.06x11.06 | Basement | ||
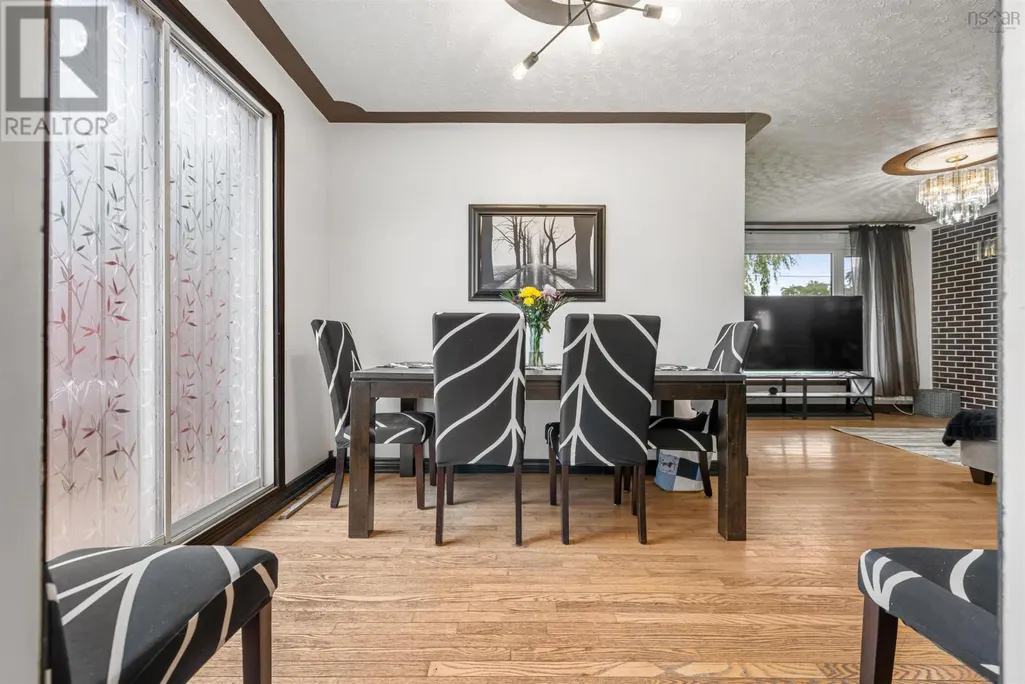
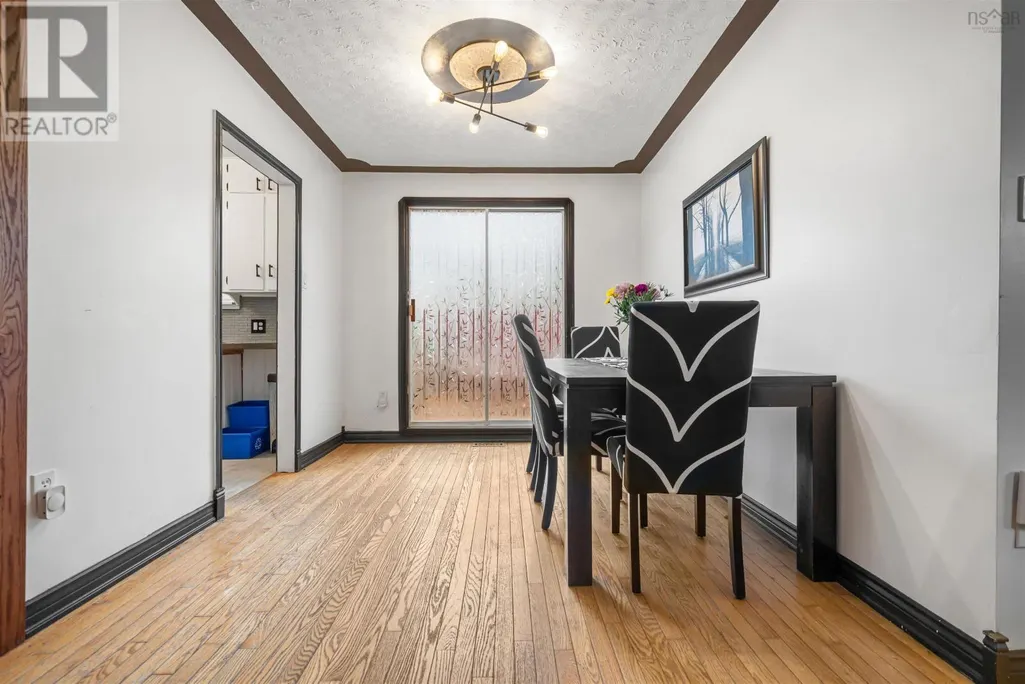
| Dining room | 9.04 x 8.09 | Main level | ||
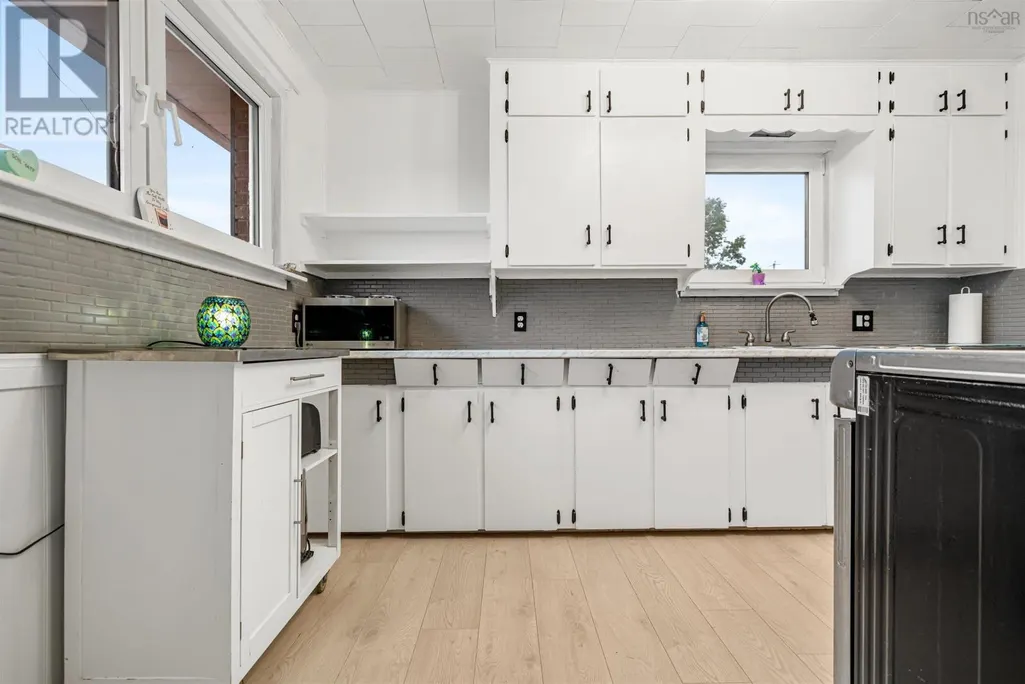
| Kitchen | 12.06 x 8.03 - jog | Main level | ||
| Living room | 12.02 - jog x 13.10 | Main level | ||
| Primary Bedroom | 11.01 x1104.+jog | Main level | ||
| Recreational, Games room | 15.02x11.08 + 4.10x12.03 | Basement | ||
| Storage | 9.01x4.07-jog | Basement | ||
| Utility room | 13x11.10-jog | Basement |
Amenities
- Views
- New Construction
- Adult 55+
- Lease To Own
- No Strata Fees
- Furnished
- Primary On Main
- Air Conditioning
- Seller Finance
- Green
- Fixer Upper
- Horse
- Golf
- Fireplace
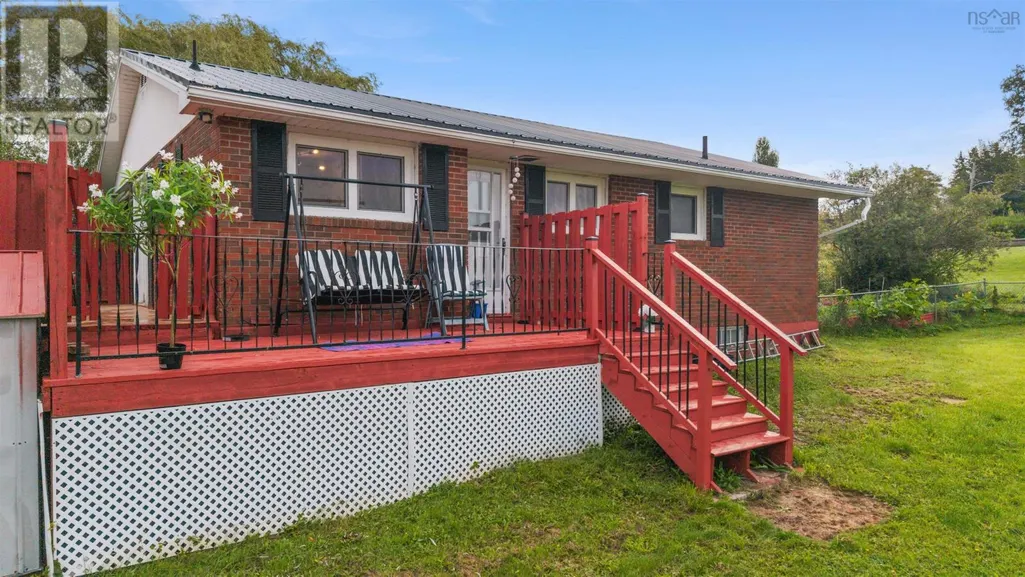
- Deck
- Garage
- Basement
- Pool

Property vs Single Family Average in B2S 2H1
Price
Year Built
