
Address
338 Central Port Mouton Road, Port Mouton, NS
Price
$ 129,000
Property Attributes
- ID#202616939
- TypeSingle Family
- Listing Status Active
- MunicipalityPort Mouton
- CityPort Mouton
- AreaPort Mouton
- NeighbourhoodPort Mouton
- Postal CodeB0T 1T0
- Style
- Year Built1885
- Price$ 129,000
- Bedrooms3
- Bathrooms0
- Half Bathrooms0
- Sqr Footage1511
- Lot Size1.255 Acres
Data Source:
Canadian Real Estate Association (CREA)
Property Description
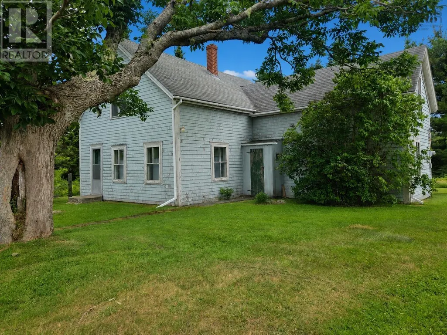
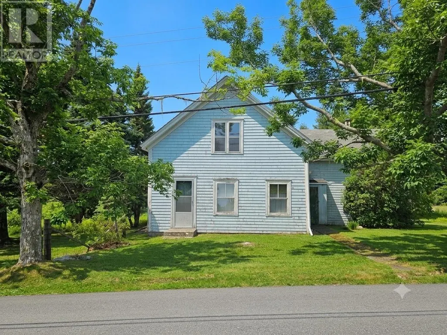
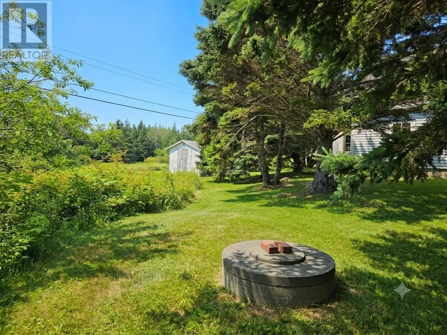
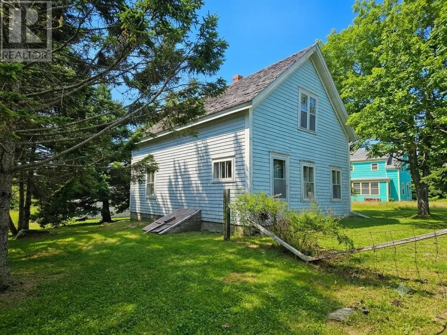
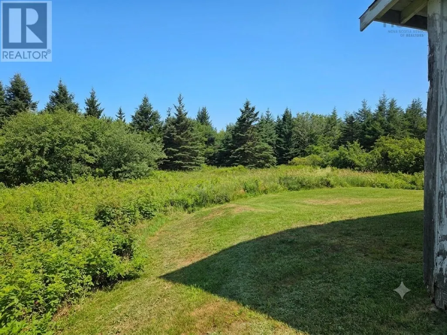
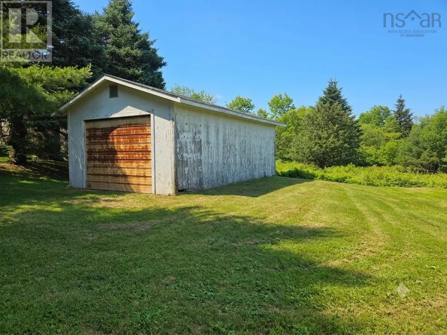
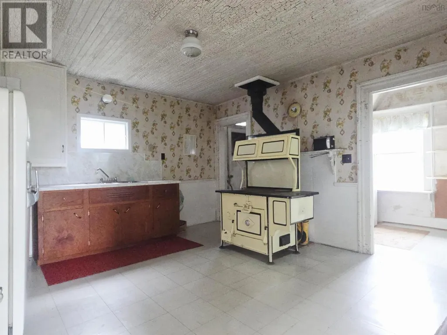
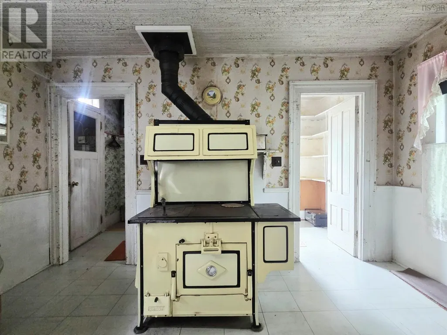
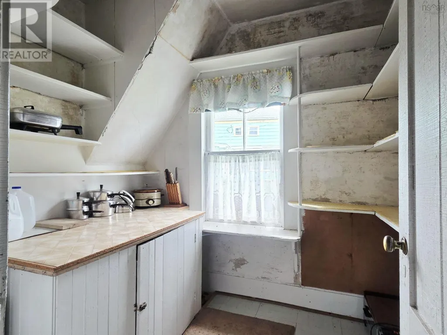
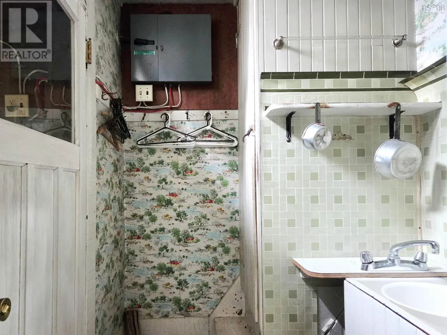
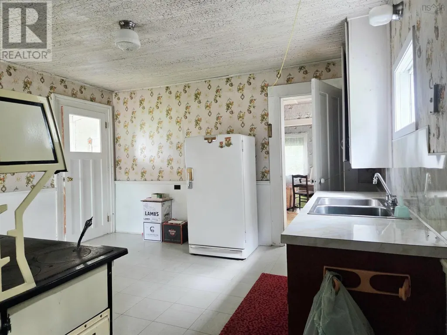
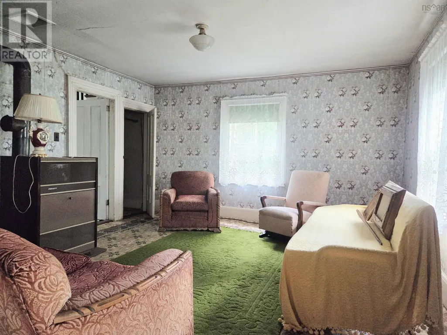
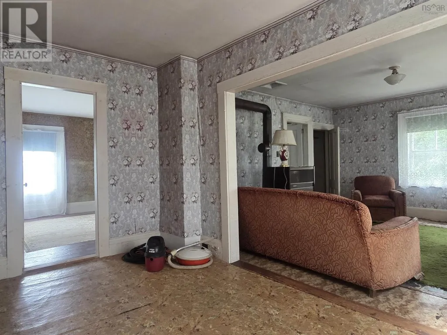
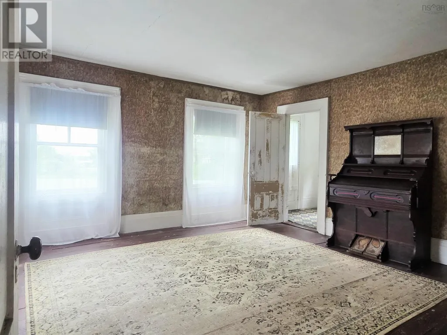
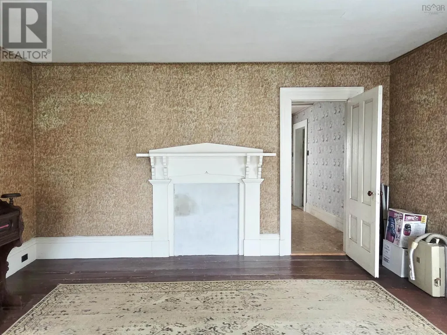
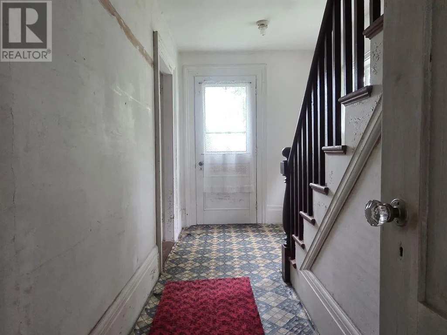
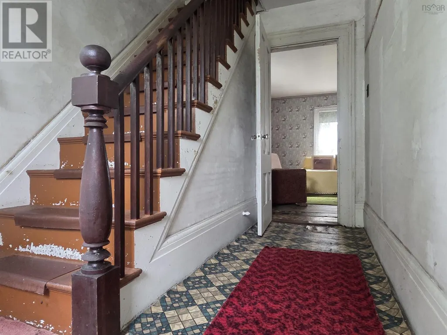
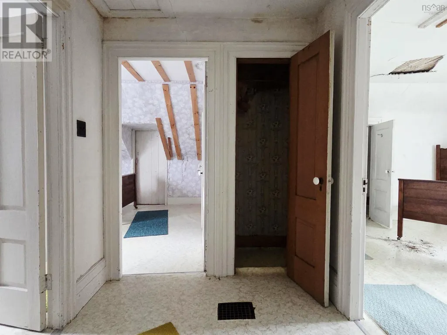
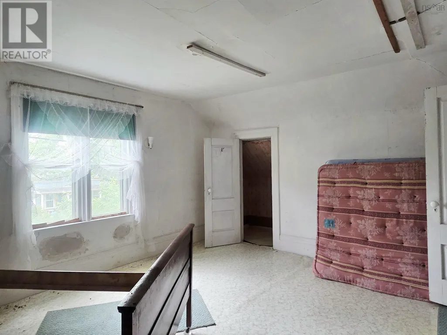
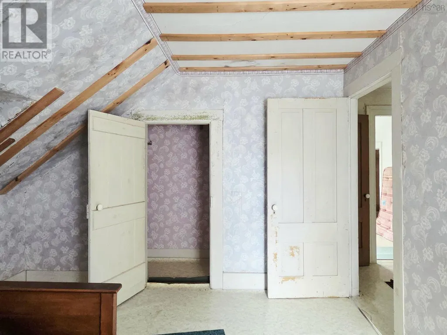
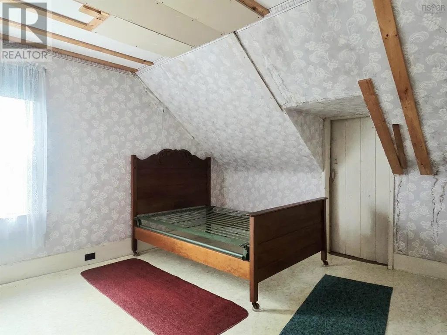
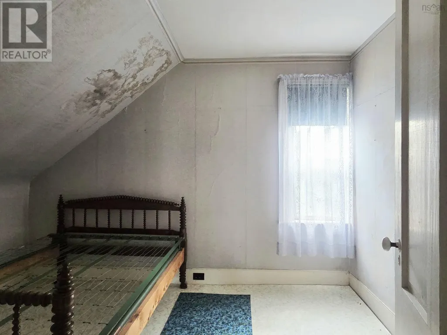
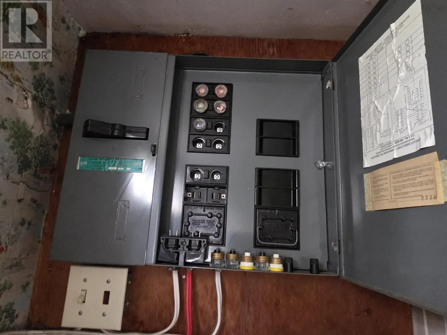
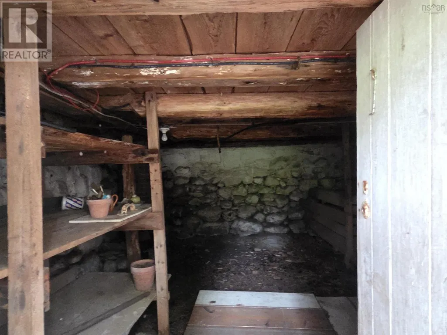
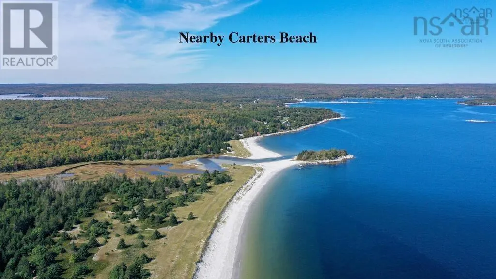
Take advantage of this opportunity to restore this beautiful 140 year old home in the friendly community of Port Mouton, just minutes from the famous white sands of Carter's Beach Provincial Park. The older three bedroom house is in need of repair and is being sold in as is, where is condition; however, the original character that remains is quite impressive. The 1.26 acre lot is partially landscaped with mature trees, a single car garage, and a dug well. Located just 15 minutes from Liverpool's amenities, this is a rare opportunity to invest in one of Nova Scotia's most sought after coastal communities on the South Shore. (id:7434)
General Features
| Community Features | School Bus |
|---|---|
| Property Type | Single Family |
| CommunityName | Port Mouton |
| Amenities | Park, Shopping, Beach |
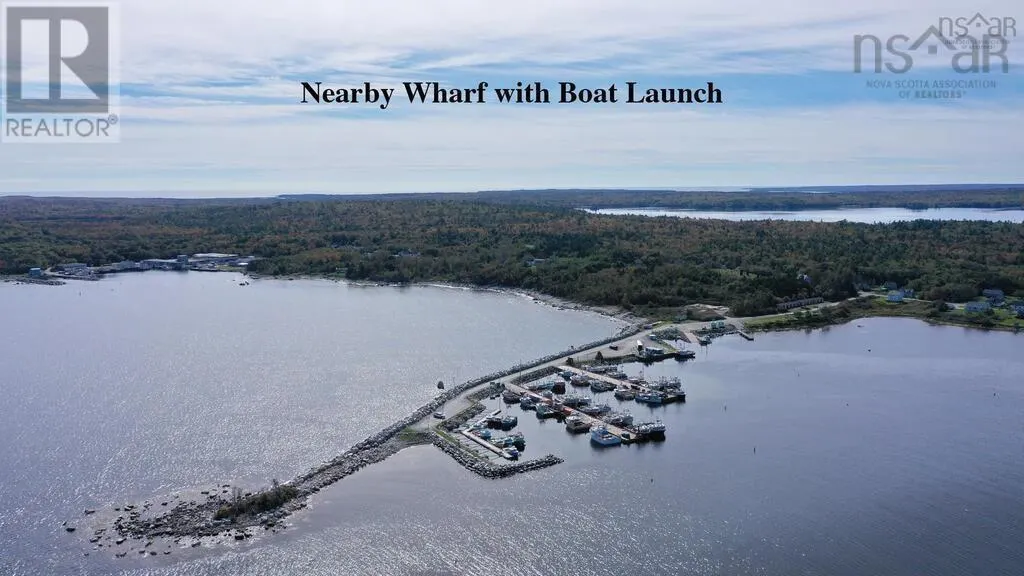
| Location Description | Hwy 103 to Port Mouton, right on Hwy 3, then left onto Central Port Mouton Rd. Property is on the right not far after the wharf and just before Latham Road. |
| Foundation Type | Stone |
| Building Type | House |
| Ownership Type | Freehold |
| Building.StoriesTotal | 2 |
Interior Features
| Building Fireplace Present | False |
|---|---|
| Building Heating Type | No heat |
| Basement Type | Cellar |
| Construction Style Attachment | Detached |
| Flooring Type | Carpeted, Linoleum, Wood, Vinyl, Other |
| Living Area Range | 1511 |
| Bedrooms | 3 |
Exterior Features
| Land Amenities | Park, Shopping, Beach |
|---|---|
| Landscape Features | Partially landscaped |
| Sewer | No sewage system |
| Exterior Finish | Wood shingles |
Room Details
| Room | Dimensions | Level | Flooring | Details |
|---|---|---|---|---|
| Bedroom | 11. x 8 | Second level | ||
| Den | 12. x 11 | Second level | ||
| Dining room | 14. x 15 | Main level | ||
| Kitchen | 13. x 13 | Main level | ||
| Laundry room | 10. x 7 | Main level | ||
| Living room | 22. x 14 | Main level | ||
| Porch | 7. x 4 | Main level | ||
| Primary Bedroom | 13. x 15 | Second level | ||
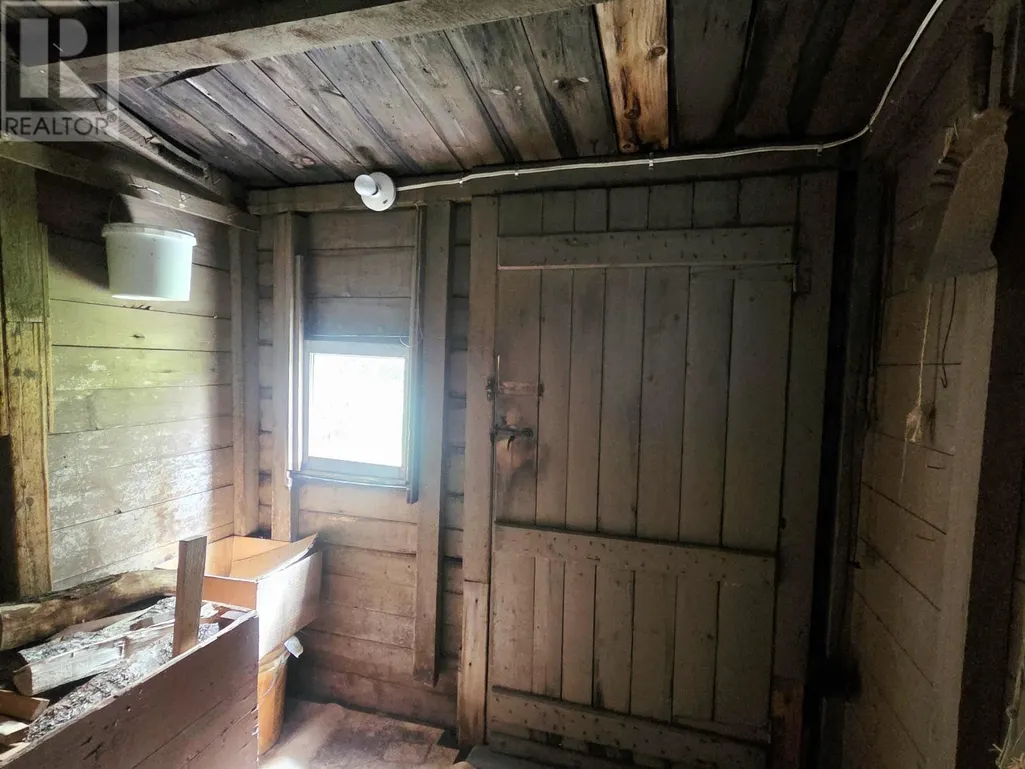
| Storage | 8. x 6 | Main level |
Amenities
- Views
- New Construction
- Adult 55+
- Lease To Own
- No Strata Fees
- Furnished
- Primary On Main
- Air Conditioning
- Seller Finance
- Green
- Fixer Upper
- Horse
- Golf
- Fireplace
- Deck
- Garage
- Basement
- Pool

Property vs Single Family Average in B0T 1T0
Price
Year Built
In The Neighbourhood
Port Mouton
$ 129,000
- Type
- Single Family
- Size
- 1,467 SqFt
- Rooms
- 4 Beds + 1 Baths
Engel & Volkers (Liverpool)
Port Mouton
$ 350,000
- Type
- Single Family
- Size
- 570 SqFt
- Rooms
- 1 Beds + 1 Baths
Royal LePage Atlantic (New Minas)
