
Address
2195 Highway 3, Barrington, NS
Price
$ 449,000
Property Attributes
- ID#202613616
- TypeSingle Family
- Listing Status Active
- MunicipalityBarrington
- CityBarrington
- AreaBarrington
- NeighbourhoodBarrington
- Postal CodeB0W 1E0
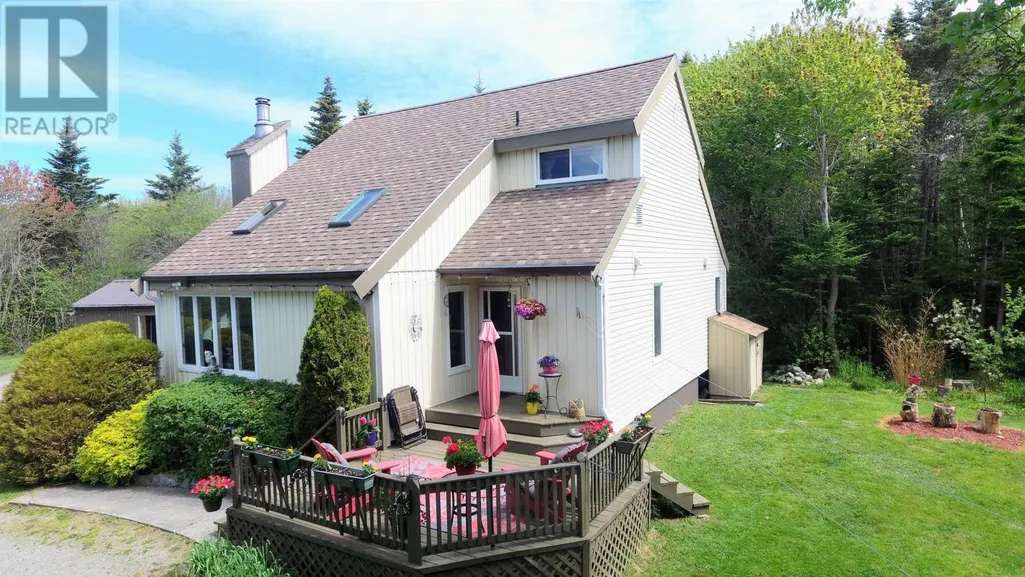
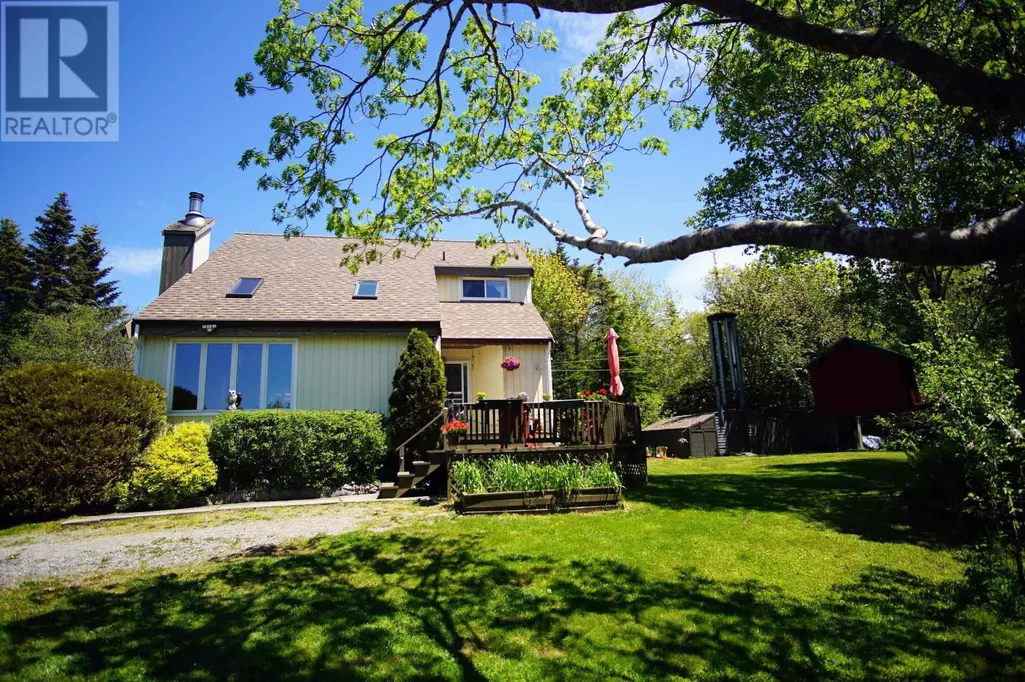
- StyleContemporary
- Year Built1976
- Price$ 449,000
- Bedrooms2
- Bathrooms1
- Half Bathrooms1
- Sqr Footage1400
- Lot Size2.75 Acres
Data Source:
Canadian Real Estate Association (CREA)
Property Description
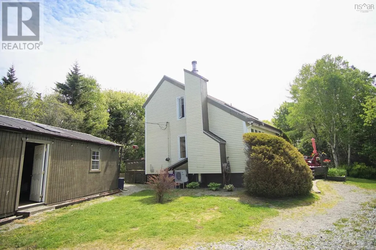
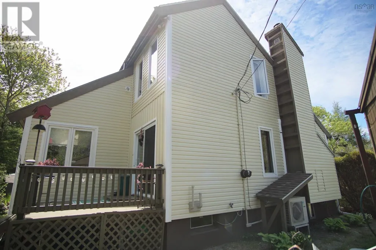
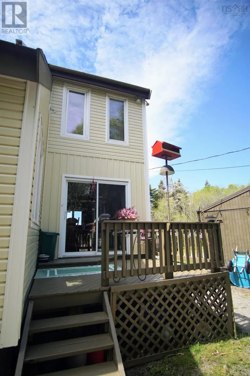
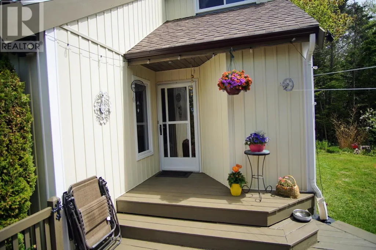
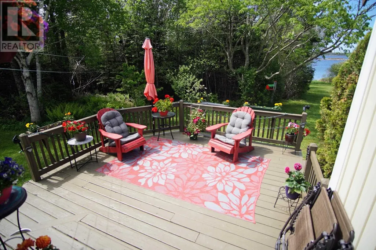
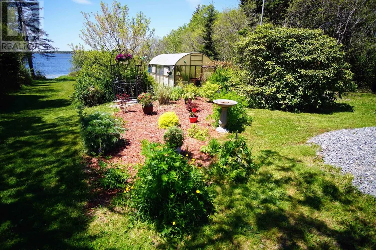
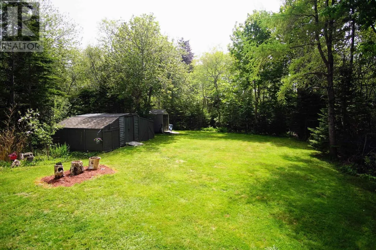
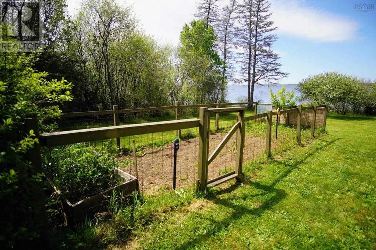
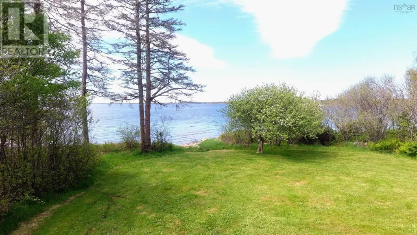
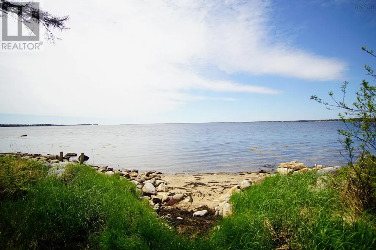
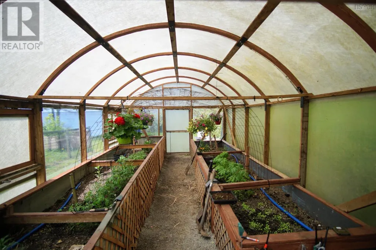
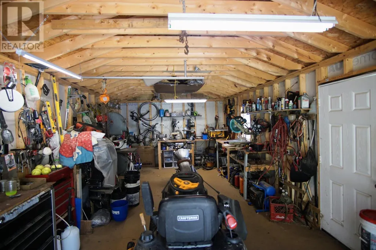
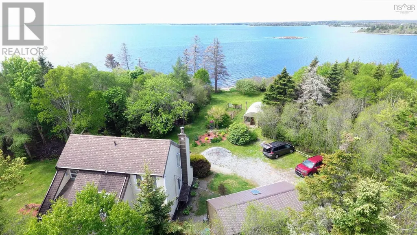
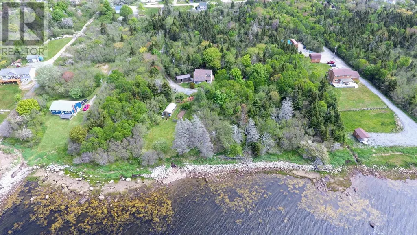
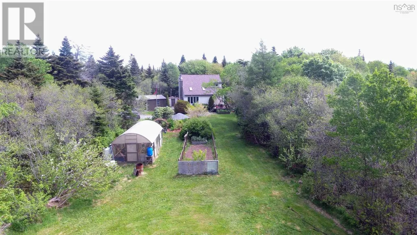
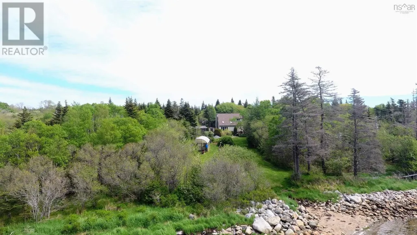
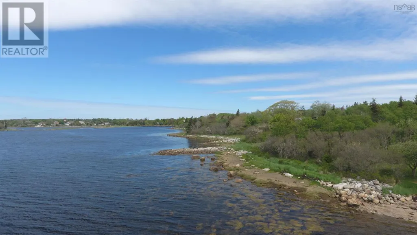
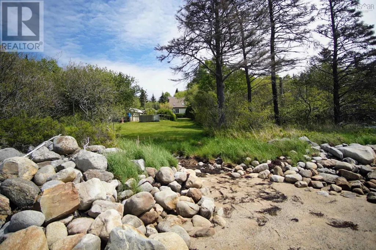
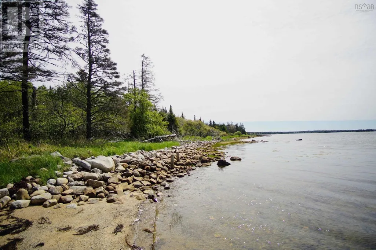
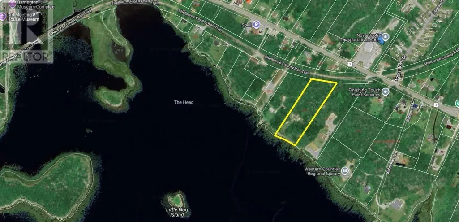
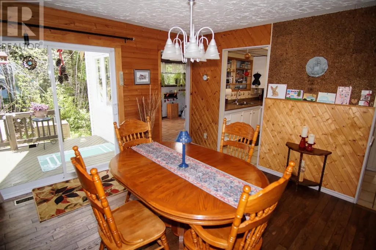
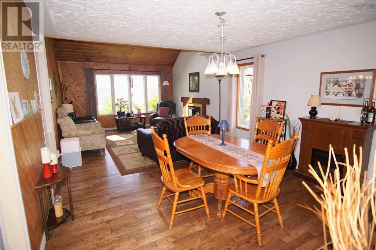
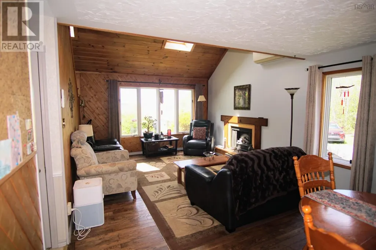
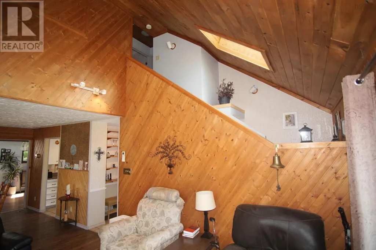
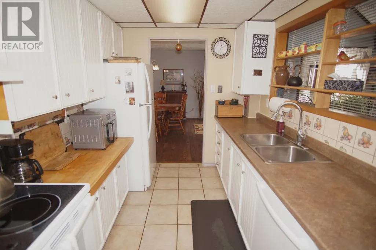
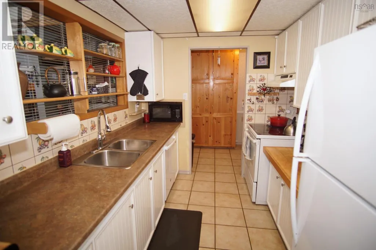
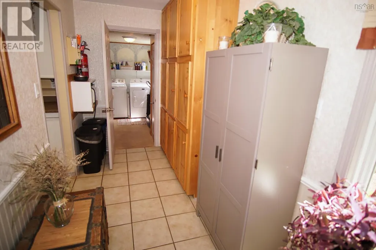
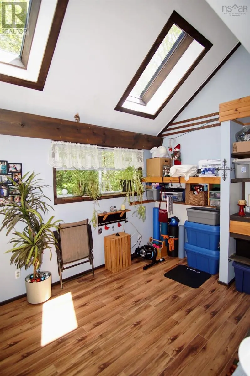
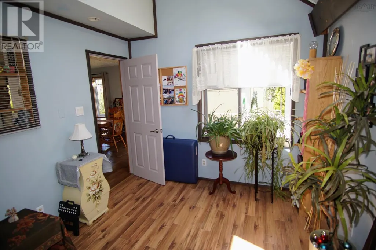
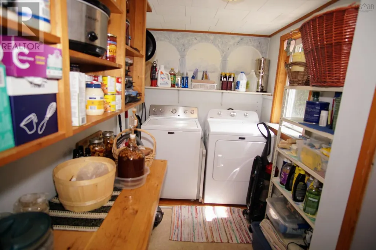
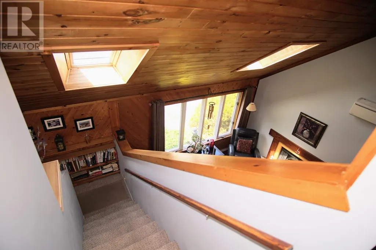
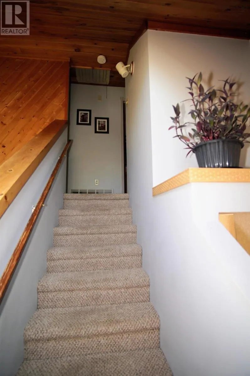
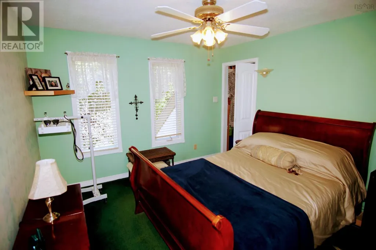
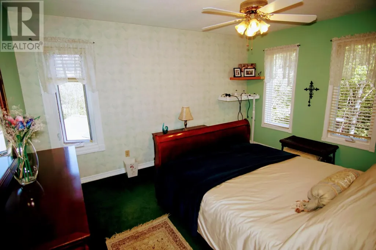
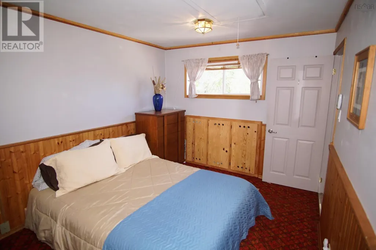
Looking for privacy, sunsets and a sandy beach? This wonderful property has it all! Situated on 2.75 acres the property is well treed and is set back form the road ensuring quiet and privacy. There is 200 feet of West facing oceanfront on sheltered Barrington Bay with its own small sandy beach, a perfect spot to launch a kayak from or to watch sunsets. From the waterfront to the home is a small lawn, with a fenced in veggie garden and a custom 24' x 12' greenhouse. The property is nicely landscaped with many perennials and fruit trees. There is a large wired 26' x 13' garage workshop and a wood fired sauna. The contemporary home has a large deck with views of the water as well as a back deck off the dining room. The main floor features an open-concept living and dining area with vaulted ceilings, large water facing windows and multiple skylights for natural light. The galley kitchen is well laid out and includes a separate pantry area. This level also contains a laundry/pantry room, a two-piece half bathroom, and a flexible bonus room currently used as an office, playroom which could function as a extra bedroom. Up an open staircase is the primary bedroom with a walk in closet, a full bath and a second bedroom. Additional square footage is found in the full basement, which features both interior and exterior walk-out entries. The basement layout is divided into a dedicated workshop, a utility room, and a finished multi-purpose room. Up the driveway is a multiuse trail which leads into town. Amenities are only a 5 minute drive. There is Bell fiberop internet so working from home is a breeze. Check out the online Matterport tour, and book your showing!! (id:7434)
General Features
| Features | Treed, Sump Pump |
|---|---|
| Community Features | School Bus |
| Property Type | Single Family |
| CommunityName | Barrington |
| Amenities | Golf Course, Shopping, Place of Worship, Beach |
| Building Appliances | Range, Dishwasher, Dryer - Electric, Washer, Microwave, Refrigerator |
| Building Architectural Style | Contemporary |
| Building Cooling Type | Air Conditioned |
| Location Description | Exit 29 to Barrington 1 km on left just past Dept of Highway building - see directional - continue down private lane property to the left. |
| Foundation Type | Poured Concrete |
| Building Type | House |
| Ownership Type | Freehold |
| Building.StoriesTotal | 1.5 |
Interior Features
| Building Fireplace Present | True |
|---|---|
| Building Heating Type | Forced air, Furnace, Heat Pump, Ductless |
| Building Heating Fuel | Oil |
| Basement Development | Partially finished |
| Basement Type | Full (Partially finished) |
| Construction Style Attachment | Detached |
| Flooring Type | Carpeted, Ceramic Tile, Laminate, Vinyl |
| Living Area Range | 1400 |
| Bedrooms | 2 |
Exterior Features
| Water Front Type | Waterfront |
|---|---|
| ViewType | Ocean view |
| Land Amenities | Golf Course, Shopping, Place of Worship, Beach |
| Landscape Features | Landscaped |
| Sewer | Septic System |
| Exterior Finish | Vinyl |
Room Details
| Room | Dimensions | Level | Flooring | Details |
|---|---|---|---|---|
| 2pc Bathroom | 5.9 x 5.8 | Main level | ||
| 3pc Bathroom | 5. x 8 | Second level | ||
| Bath (# pieces 1-6) | 5.9 x 5.8 | Main level | ||
| Bedroom | 13.3 x 9.7 | Second level | ||
| Den | 13.1 x 9.5 | Main level | ||
| Dining room | 13. x 10 | Main level | ||
| Foyer | 6.7 x 5.11 | Main level | ||
| Kitchen | 7.9 x 9.10 | Main level | ||
| Laundry room | 5.10 x 9.5 | Main level | ||
| Living room | 15.3 x 13 | Main level | ||
| Primary Bedroom | 13.3 x 11 | Second level | ||
| Utility room | 17.6 x 9.2 | Basement |
Amenities
- Views
- New Construction
- Adult 55+
- Lease To Own
- No Strata Fees
- Furnished
- Primary On Main
- Air Conditioning
- Seller Finance
- Green
- Fixer Upper
- Horse
- Golf
- Fireplace
- Deck
- Garage
- Basement
- Pool

Property vs Single Family Average in B0W 1E0
Price
Year Built
