
Address
Lot 5 Shoreline Bluff Lane, Fox Point, NS
Price
$ 698,488
Property Attributes
- ID#202408646
- TypeSingle Family
- Listing Status Active
- MunicipalityFox Point
- CityFox Point
- AreaFox Point
- NeighbourhoodFox Point
- Postal CodeB0J 1T0
- Style
- Year Built2024
- Price$ 698,488
- Bedrooms2+1
- Bathrooms3
- Half Bathrooms0
- Sqr Footage1919
- Lot Size1.468 Acres
Data Source:
Canadian Real Estate Association (CREA)
Property Description
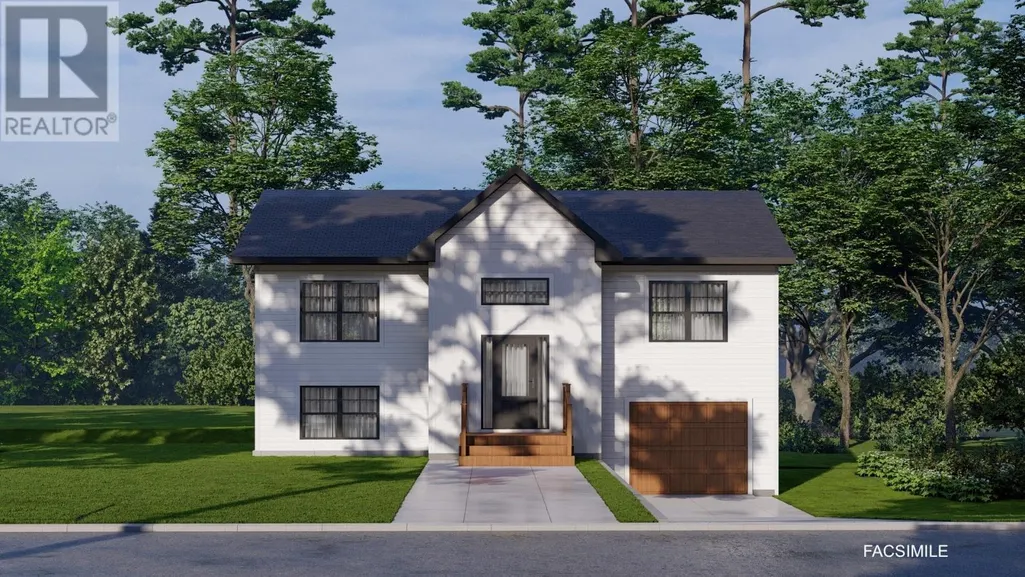
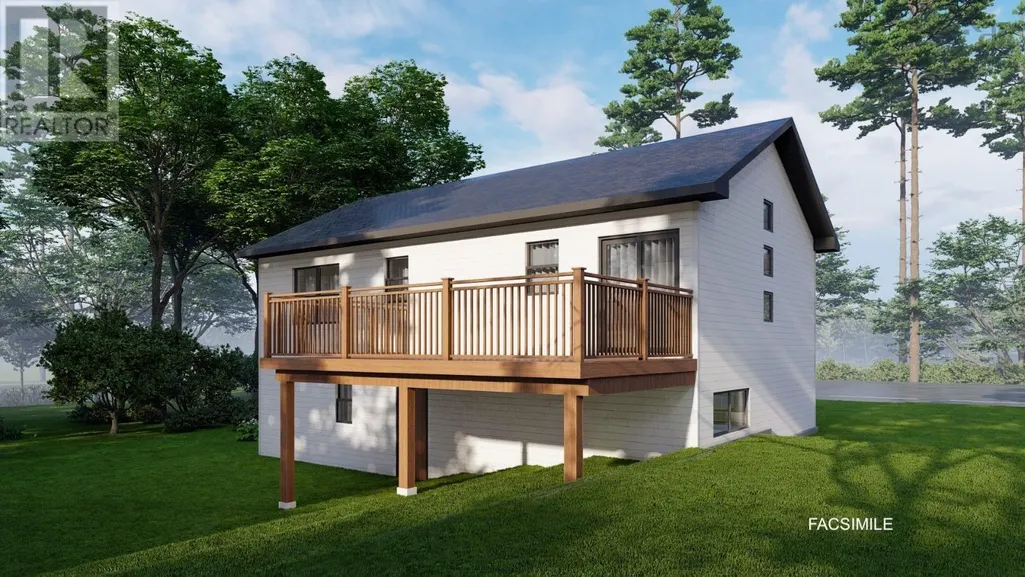
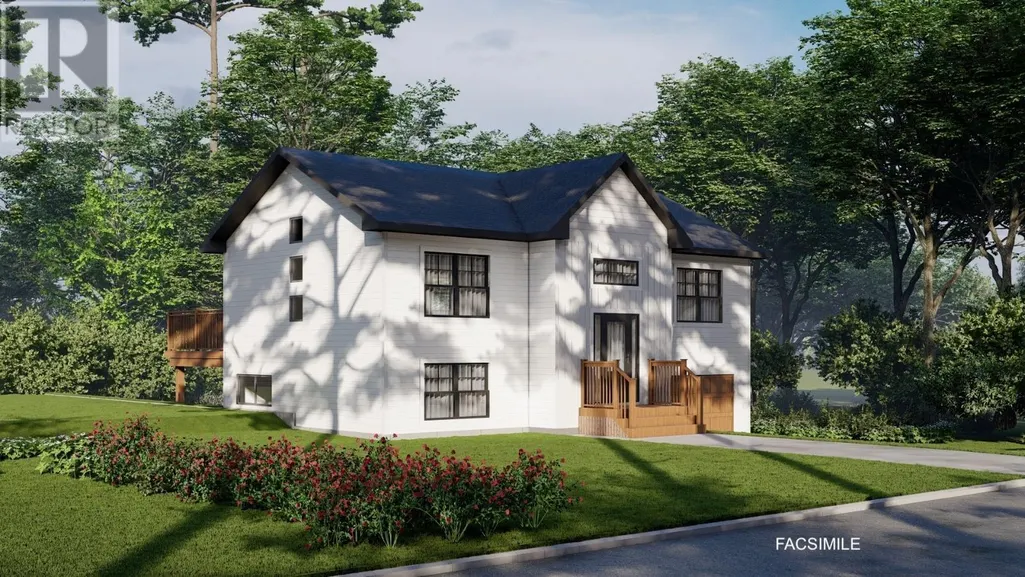
'Offering a turn-key home build package with unmatched quality and coastal living and perched across the street from the pristine sands of Cannery Beach. Welcome to the unique opportunity to secure your dream home in the new neighborhood of 'Shoreline Bluff.' This package is a testament to quality & craftsmanship to create a home that reflects your desires for living oceanside. This home build represents a rare opportunity to own a home located 40 minutes to Halifax and a mere 10 minutes to Tantallon. Included are numerous warranties, upgraded trims & finishes, customization options, energy efficiency, walk-in pantry, vaulted ceiling and much more. Don't miss this chance to secure your place in a brand new residence that's designed to exceed your expectations. We have a large portfolio of home designs if one would prefer two-story or bungalow designs as this fabulous lot will accommodate all home styles. Start living the coastal lifestyle you've always dreamed of. (id:7434)
General Features
| Property Type | Single Family |
|---|---|
| CommunityName | Fox Point |
| Amenities | Golf Course, Park, Place of Worship, Beach |
| Building Appliances | None |
| Building Cooling Type | Heat Pump |
| Location Description | Take the Hubbards Exit, LEFT at the stop sign, RIGHT toward Fox Point Highway 329 South, keep RIGHT at the Y in the road past Hubbards Sail Club |
| Foundation Type | Poured Concrete |
| Building Type | House |
| Ownership Type | Freehold |
| Building.StoriesTotal | 1 |
Interior Features
| Building Fireplace Present | False |
|---|---|
| Building Heating Type | Baseboard heaters, Heat Pump |
| Building Heating Fuel | Electric |
| Construction Style Attachment | Detached |
| Flooring Type | Other |
| Living Area Range | 1919 |
| Bedrooms | 2+1 |
Exterior Features
| Land Amenities | Golf Course, Park, Place of Worship, Beach |
|---|---|
| Sewer | Septic System |
| Exterior Finish | Stone, Vinyl |
Room Details
| Room | Dimensions | Level | Flooring | Details |
|---|---|---|---|---|
| Bath (# pieces 1-6) | 3pc | Main level | ||
| Bedroom | 13.4 x 10.0 | Main level | ||
| Dining room | 7.10 x 12.10 | Main level | ||
| Ensuite (# pieces 2-6) | 3pc | Main level | ||
| Kitchen | 8.6 x 12.10 | Main level | ||
| Living room | 16.4 x 14.2 | Main level | ||
| Primary Bedroom | 14.4 x 12.6 | Main level | ||
| Recreational, Games room | 15.6 x 16.5 | Lower level |
Amenities
- Views
- New Construction
- Adult 55+
- Lease To Own
- No Strata Fees
- Furnished
- Primary On Main
- Air Conditioning
- Seller Finance
- Green
- Fixer Upper
- Horse
- Golf
- Fireplace
- Deck
- Garage
- Basement
- Pool

Property vs Single Family Average in B0J 1T0
Price
Year Built
