
Just Listed
Address
7679 Victor Lane, Fanny Bay, BC
Price
$ 1,699,000
Property Attributes
- ID#1049125
- TypeSingle Family
- Listing Status Active
- MunicipalityFanny Bay
- CityFanny Bay
- AreaFanny Bay
- NeighbourhoodUnion Bay/Fanny Bay
- Postal CodeV0R 1W0
- Style
- Year Built2018
- Price$ 1,699,000
- Bedrooms2
- Bathrooms4
- Half Bathrooms0
- Sqr Footage3576
- Lot Size1.14 Acres
Data Source:
Canadian Real Estate Association (CREA)
Property Description
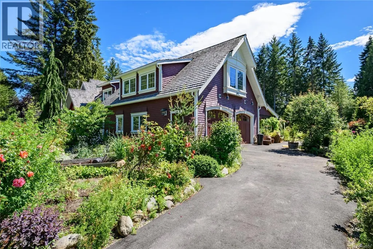
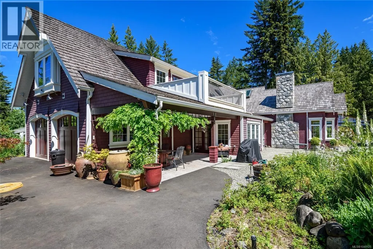
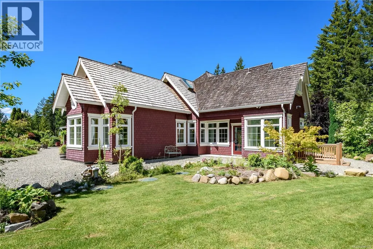
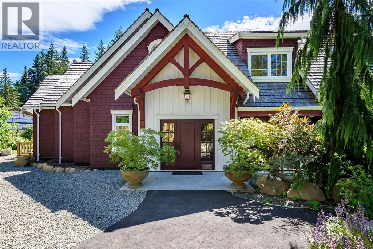
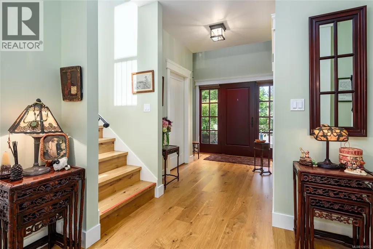
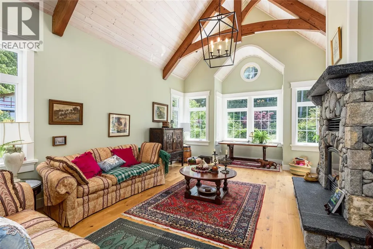
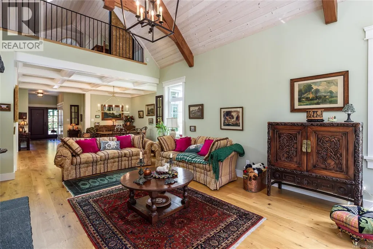
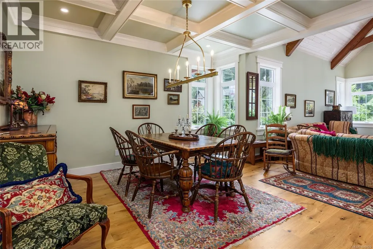
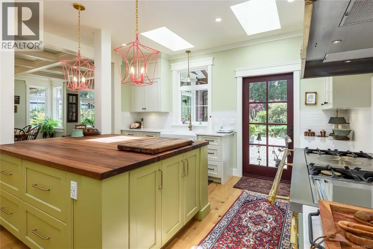
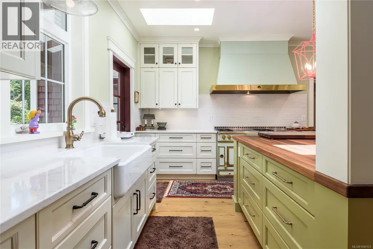
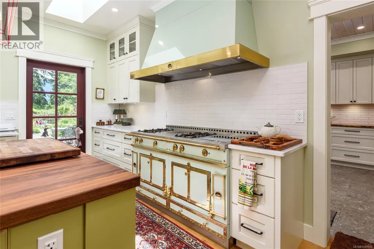
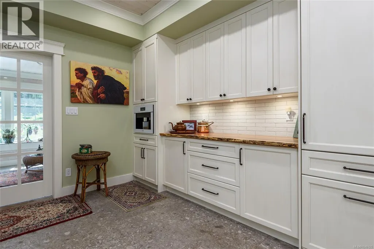
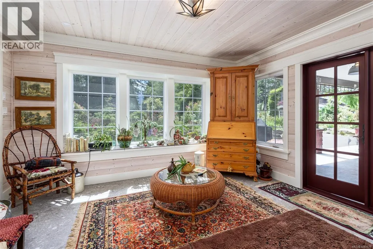
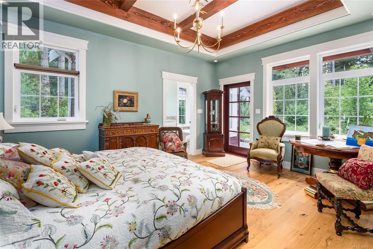
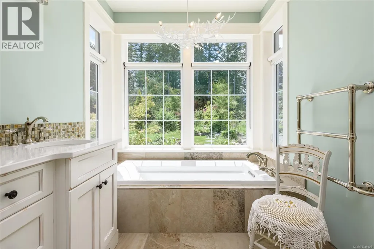
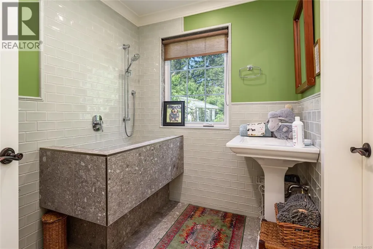
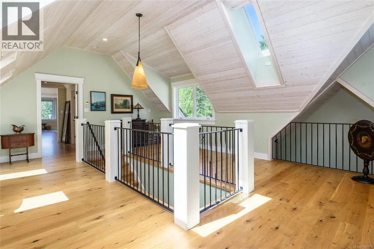
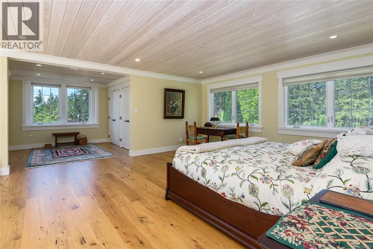
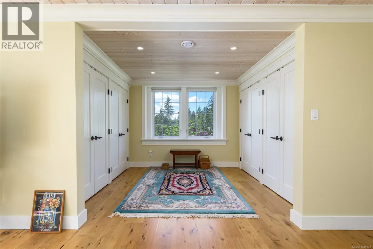
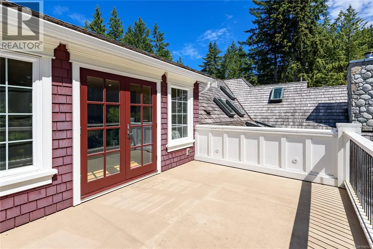
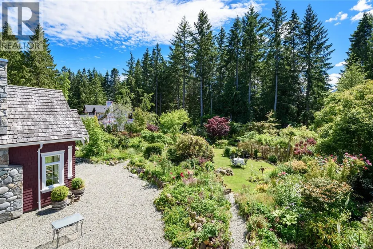
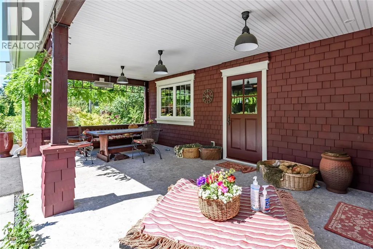
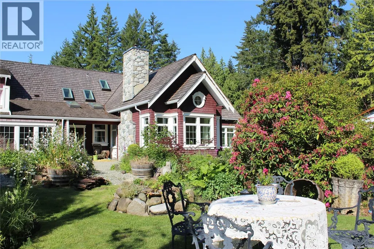
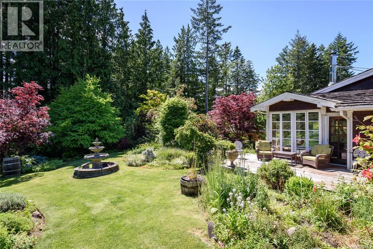
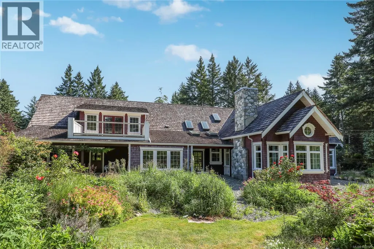
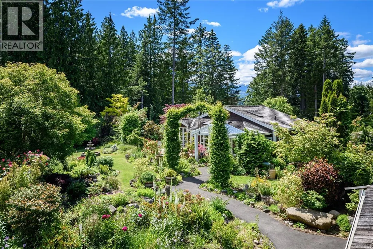
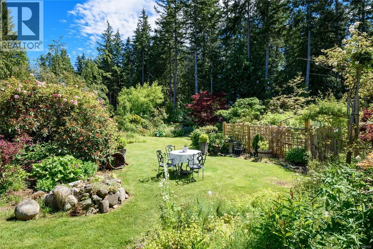
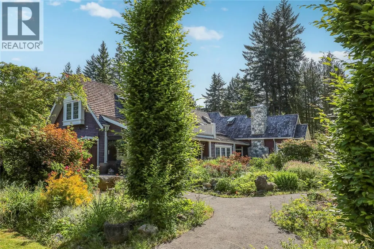
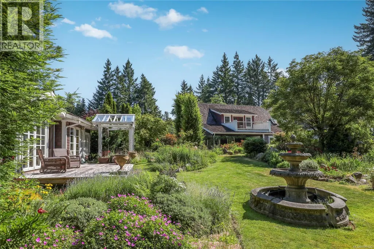
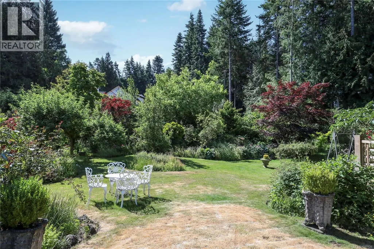
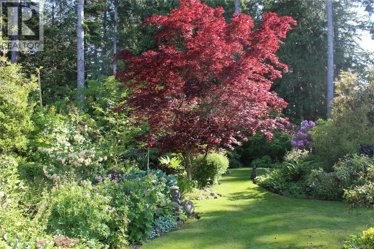
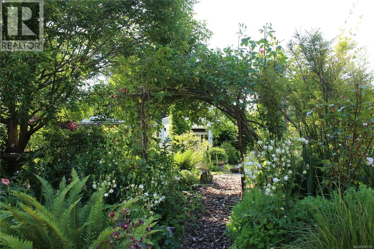
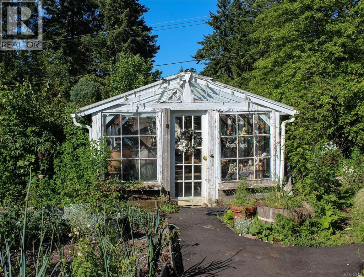
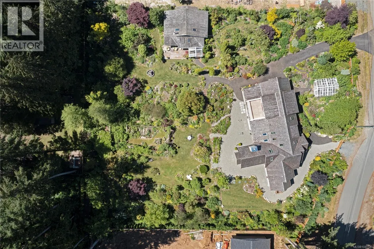
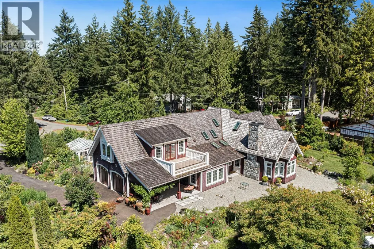
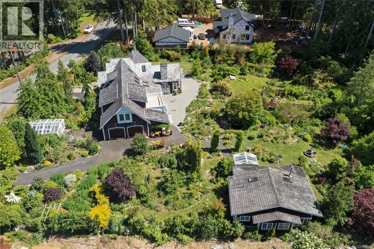
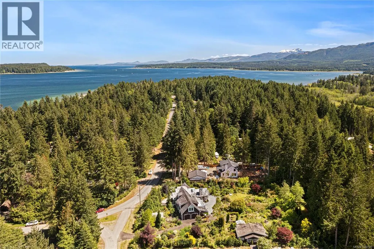
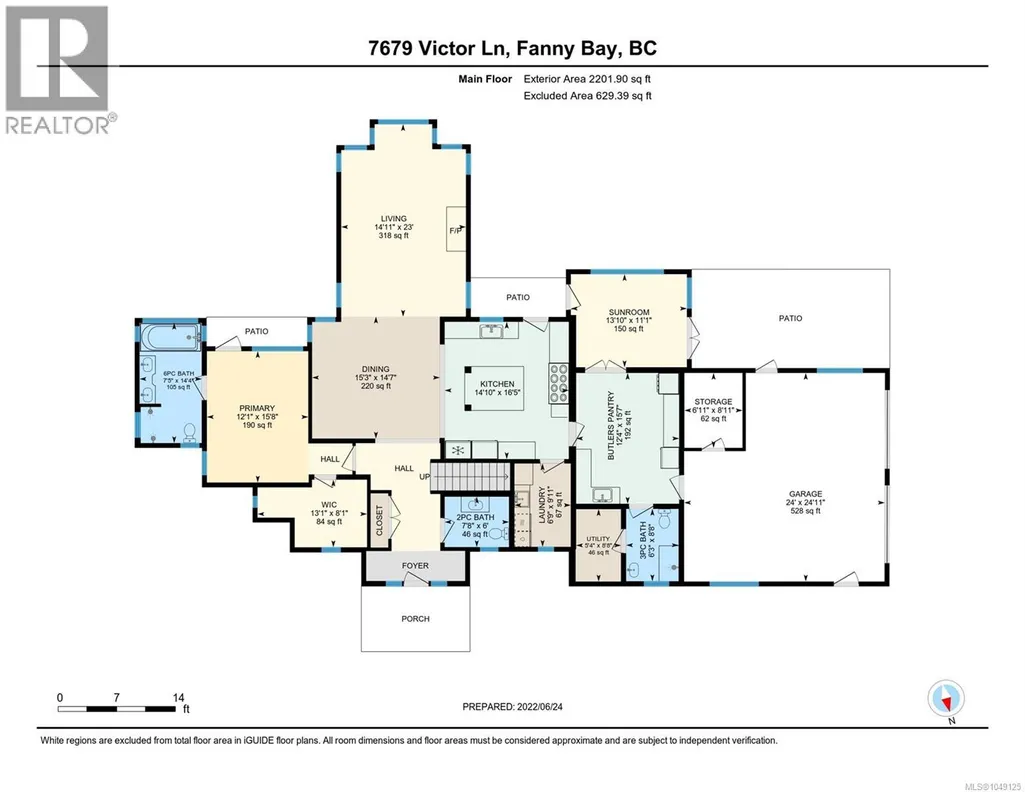
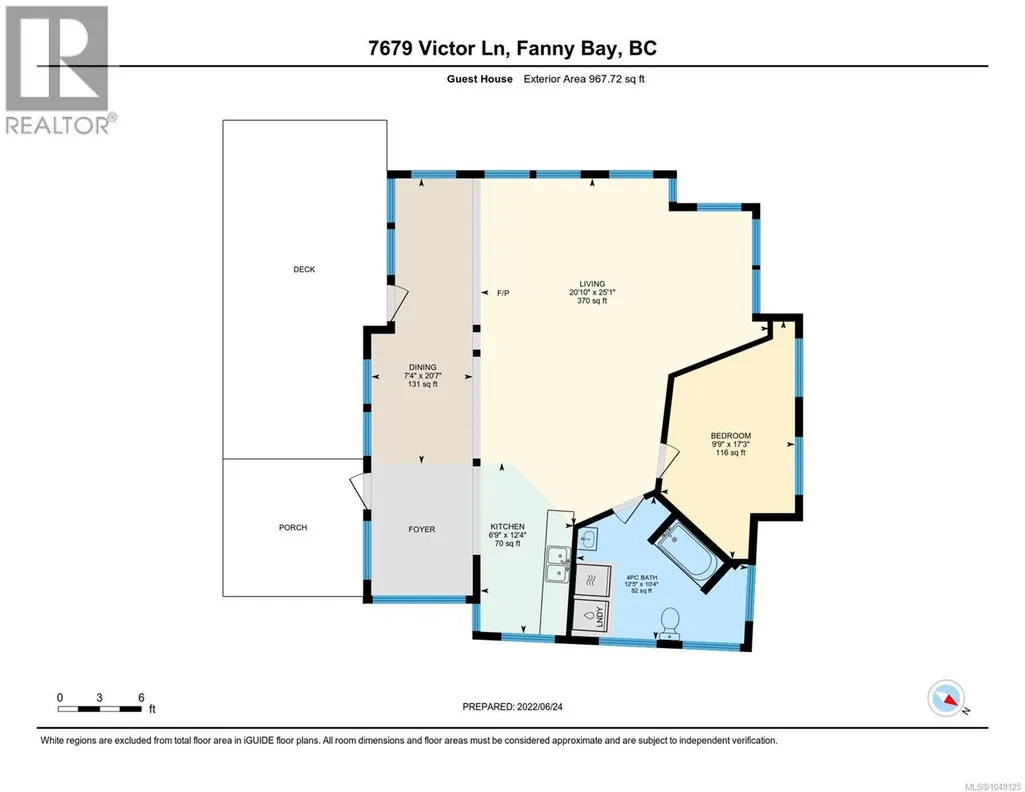
An exceptional custom residence set on 1.14 acres of beautifully landscaped grounds, just 100 steps from the beach. This elegant 2-bedroom, 4-bathroom home blends timeless craftsmanship with sophisticated comfort. The chef’s kitchen features Miele appliances, soft-close cabinetry, a black walnut island, farmer’s sink and adjoining butler’s pantry. Throughout, discover live-edge details, marble and quartz, whitewashed pine ceilings, handcrafted fir beams, hardwood and tile floors, cedar-lined closets, dog bath and a dramatic 20’ great room with granite and river-stone fireplace. The birch-panelled double garage adds a polished finish. Outdoor highlights include a paved drive, Beaufort Mountain glimpses, fenced vegetable garden, greenhouse, and patio heaters. A development ready guest cottage awaits. Advanced infrastructure includes radiant heat, heat pump, HRV, 200-amp service, generator backup, security, rainwater collection and skylights. A rare offering best appreciated in person. (id:7434)
General Features
| Features | Acreage, Central location, Level lot, Park setting, Private setting, Irregular lot size, Partially cleared, Other, Marine Oriented |
|---|---|
| Property Type | Single Family |
| Zoning Description | R-1 |
| ZoningType | Residential |
| Neighbourhood | Union Bay/Fanny Bay |
| Building Appliances | Dishwasher, Dryer, Microwave, Refrigerator, Washer |
| Building Cooling Type | See Remarks |
| Parking Space Total | 2 |
| Building Type | House |
| Ownership Type | Freehold |
Interior Features
| Building Fireplace Present | True |
|---|---|
| Building Fireplace Total | 1 |
| Building Heating Type | Heat Pump |
| Building Heating Fuel | Other |
| Living Area Range | 3576 |
| Bedrooms | 2 |
Exterior Features
| Structure | Greenhouse |
|---|---|
| ViewType | Mountain view |
Room Details
| Room | Dimensions | Level | Flooring | Details |
|---|---|---|---|---|
| Bathroom | 8'8 x 6'3 | Main level | ||
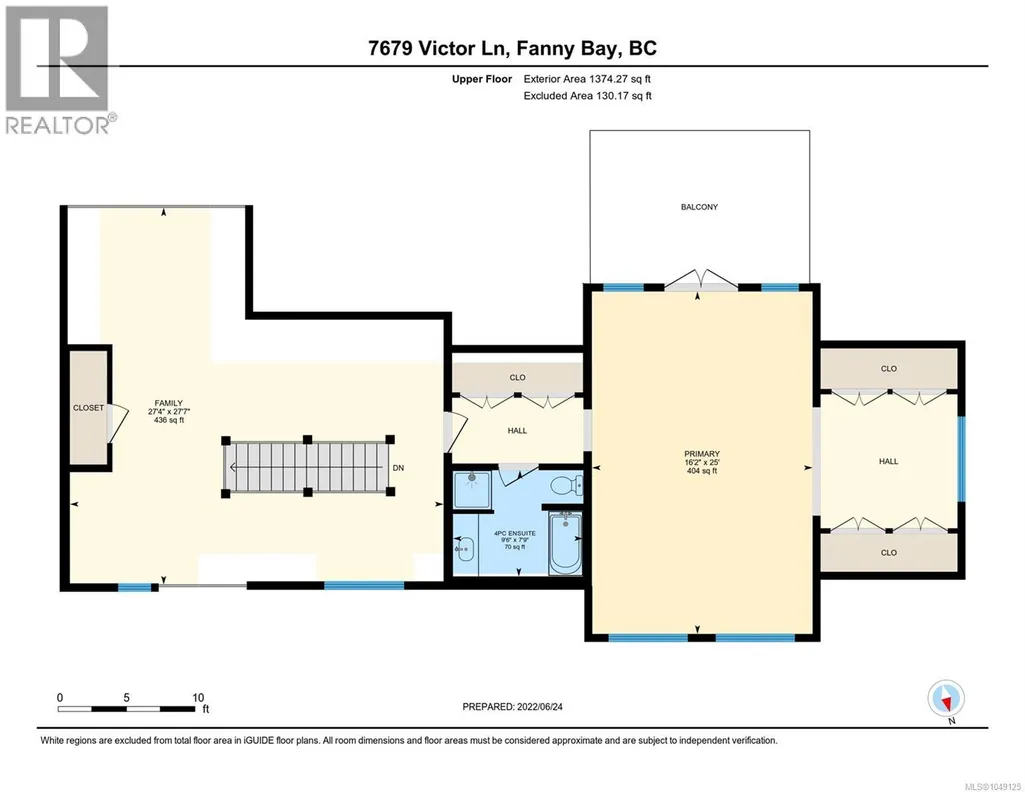
| Bedroom | 25'0 x 16'2 | Second level | ||
| Dining room | 14'7 x 15'3 | Main level | ||
| Ensuite | 14'4 x 7'5 | Main level | ||
| Entrance | 11'8 x 13'0 | Main level | ||
| Great room | 14'11 x 23'0 | Main level | ||
| Kitchen | 16'5 x 14'10 | Main level | ||
| Library | 27'7 x 27'4 | Second level | ||
| Other | 15'7 x 12'4 | Main level | ||
| Primary Bedroom | 15'8 x 12'1 | Main level | ||
| Sunroom | 11'1 x 13'10 | Main level |
Amenities
- Views
- New Construction
- Adult 55+
- Lease To Own
- No Strata Fees
- Furnished
- Primary On Main
- Air Conditioning
- Seller Finance
- Green
- Fixer Upper
- Horse
- Golf
- Fireplace
- Deck
- Garage
- Basement
- Pool

Property vs Single Family Average in V0R 1W0
Price
Year Built
In The Neighbourhood
Fanny Bay
$ 1,275,000
- Type
- Single Family
- Size
- 2,647 SqFt
- Rooms
- 2 Beds + 4 Baths
Royal LePage-Comox Valley (CV)
Fanny Bay
$ 689,000
- Type
- Single Family
- Size
- 1,171 SqFt
- Rooms
- 3 Beds + 2 Baths
REMAX Professionals (NA)
Fanny Bay
$ 10,000,000
- Type
- Single Family
- Size
- 24,495 SqFt
- Rooms
- 7 Beds + 11 Baths
Sotheby's International Realty Canada
Union Bay
$ 1,887,000
- Type
- Single Family
- Size
- 3,674 SqFt
- Rooms
- 7 Beds + 4 Baths
REMAX Ocean Pacific (Crtny)
Fanny Bay
$ 999,000
- Type
- Single Family
- Size
- 1,479 SqFt
- Rooms
- 3 Beds + 1 Baths
REMAX Ocean Pacific (Crtny)
Union Bay
$ 1,499,900
- Type
- Single Family
- Size
- 3,306 SqFt
- Rooms
- 5 Beds + 5 Baths
Oakwyn Realty Ltd. (NA)
Fanny Bay
$ 899,000
- Type
- Single Family
- Size
- 2,100 SqFt
- Rooms
- 3 Beds + 2 Baths
REMAX Ocean Pacific (CX)
Fanny Bay
$ 3,275,000
- Type
- Single Family
- Size
- 4,039 SqFt
- Rooms
- 4 Beds + 4 Baths
Coldwell Banker Oceanside Real Estate
Fanny Bay
$ 1,174,000
- Type
- Single Family
- Size
- 1,525 SqFt
- Rooms
- 3 Beds + 2 Baths
REMAX Ocean Pacific (Crtny)
Fanny Bay
$ 895,000
- Type
- Single Family
- Size
- 1,912 SqFt
- Rooms
- 3 Beds + 1 Baths
Royal LePage-Comox Valley (CV)
