

Address
43 Harbour Key Drive, Osoyoos, BC
Price
$ 899,000
Property Attributes
- ID#10398962
- TypeSingle Family
- Listing Status Active
- MunicipalityOsoyoos
- CityOsoyoos
- AreaOsoyoos
- NeighbourhoodOsoyoos
- Postal CodeV0H 1V3
- StyleOther
- Year Built1998
- Price$ 899,000
- Bedrooms3
- Bathrooms3
- Half Bathrooms1
- Sqr Footage2288
- Lot Size0.28 Acres
Data Source:
Canadian Real Estate Association (CREA)
Property Description
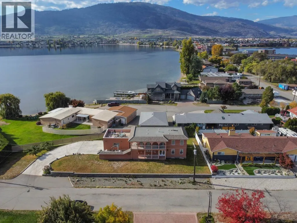
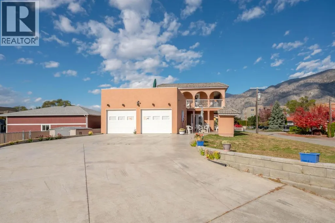
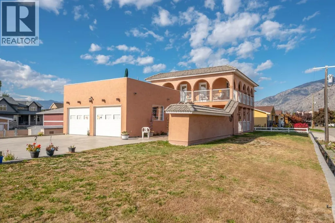
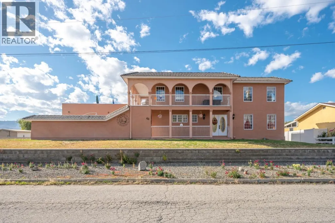
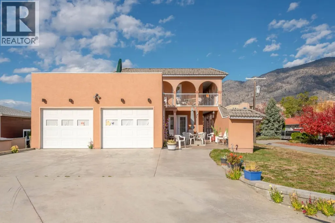
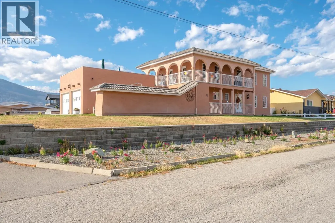
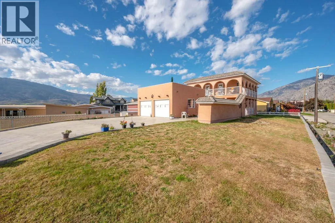
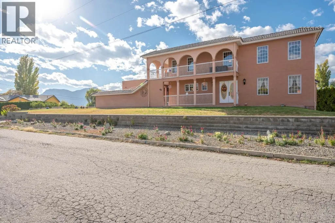
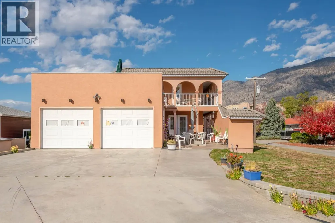
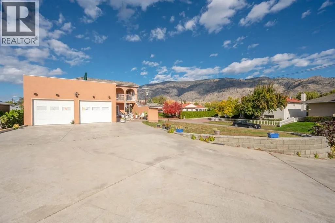
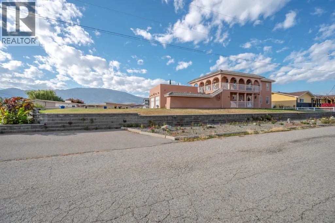
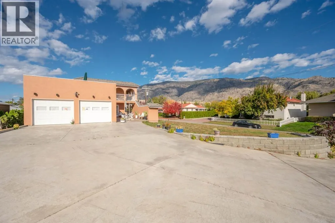
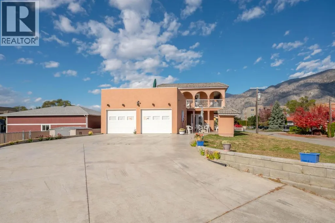
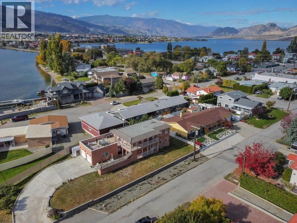
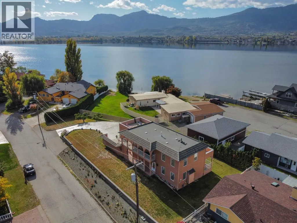
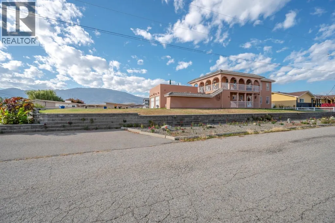
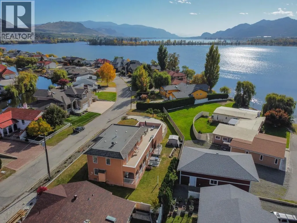
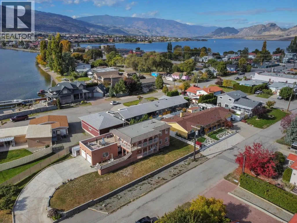
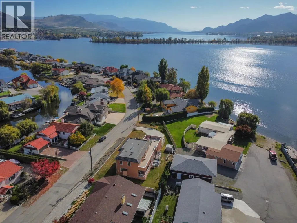
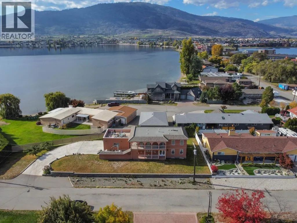
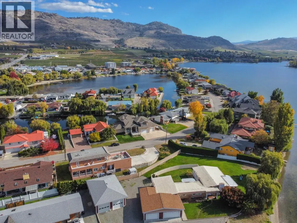
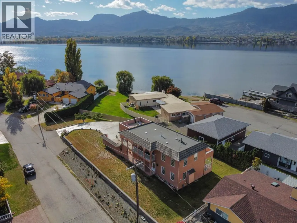
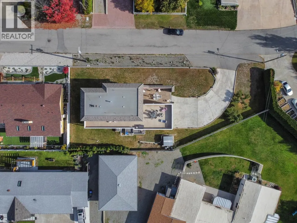
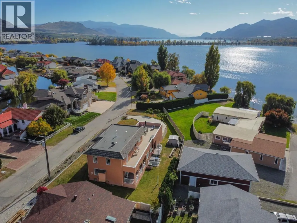
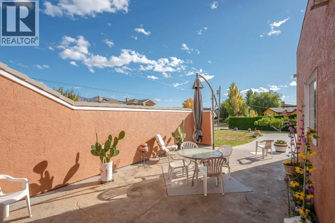
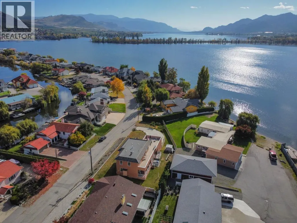
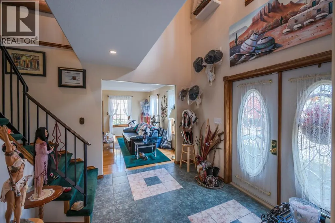
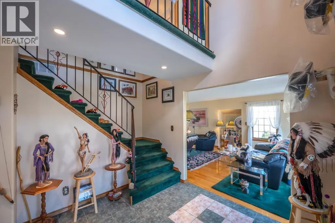
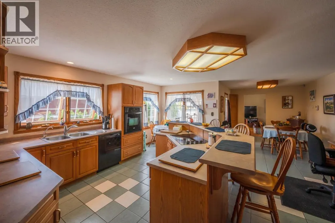
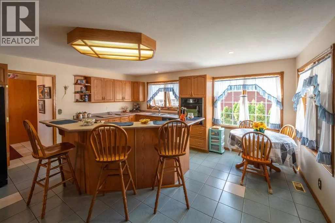
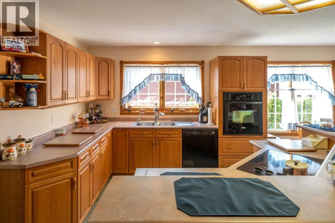
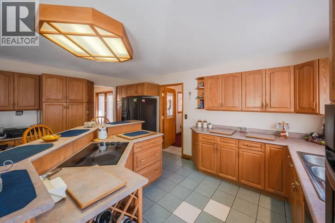
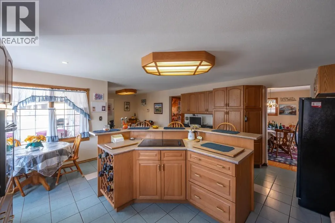
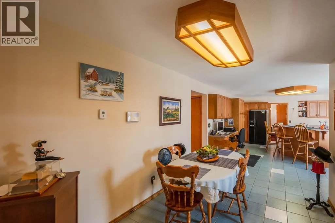
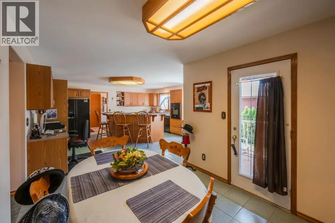
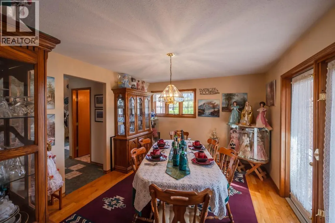
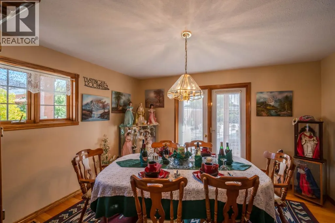
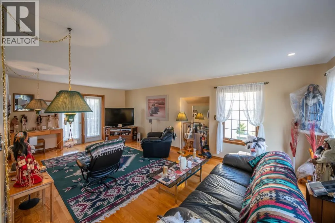
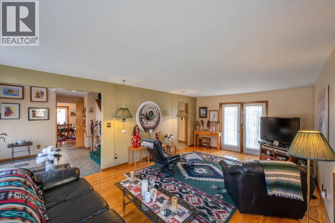
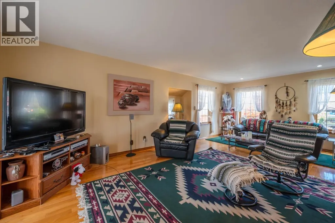
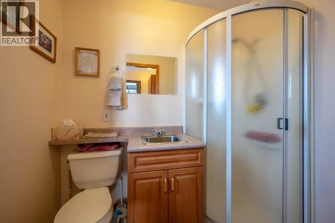
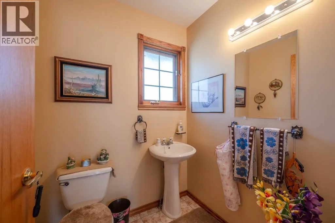
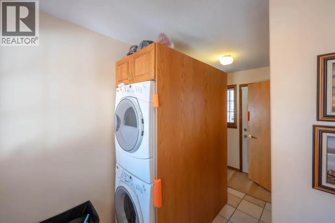
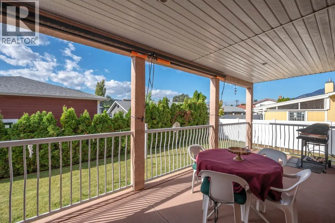
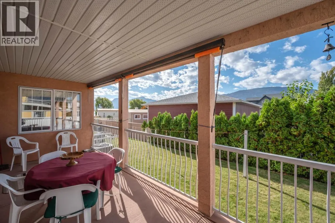
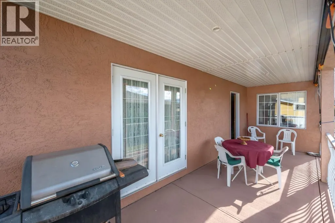
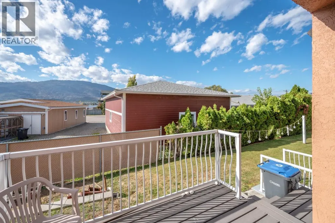
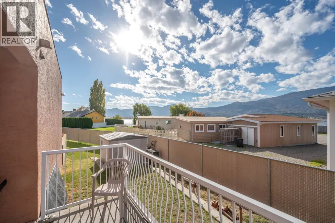
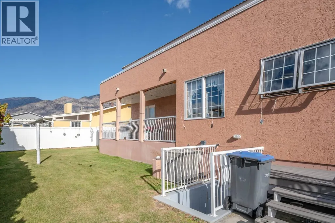
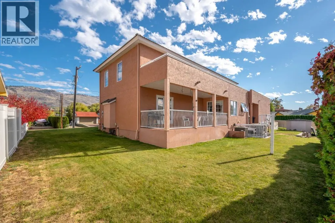
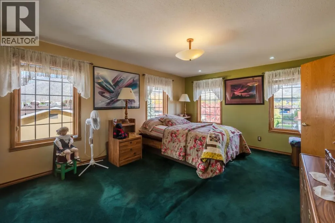
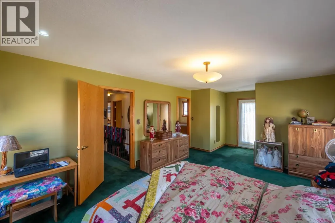
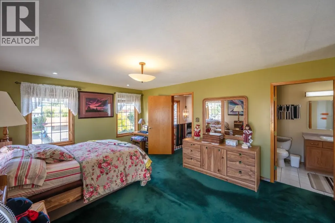
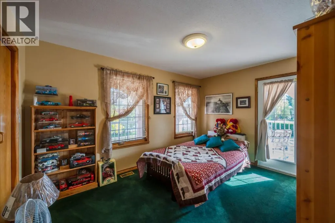
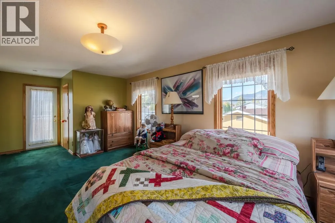
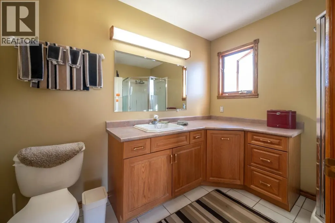
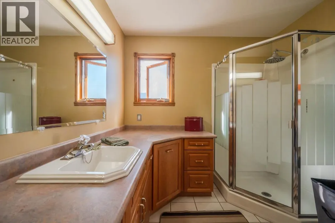
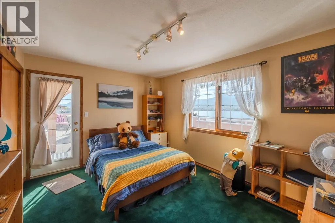
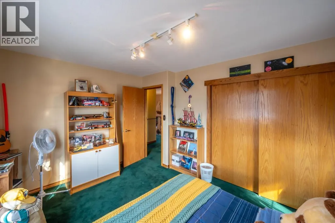
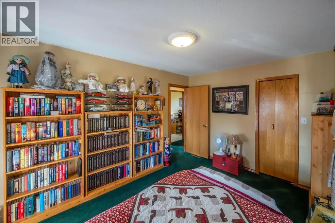
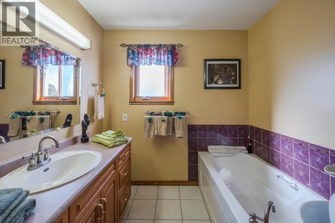
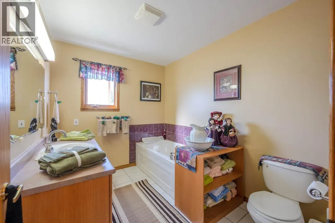
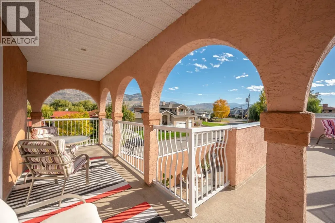
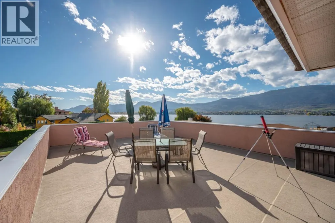
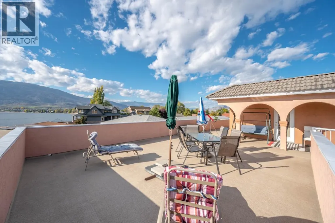
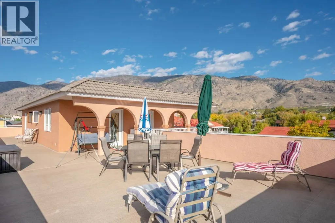
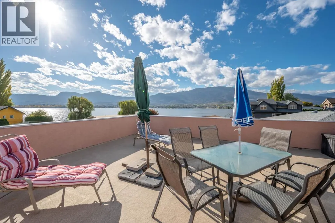
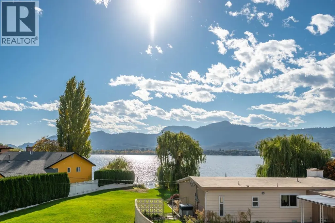
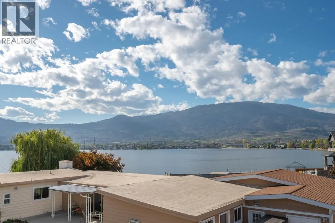
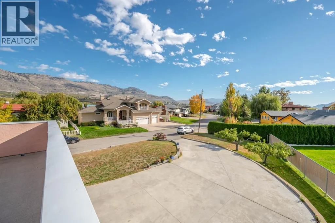
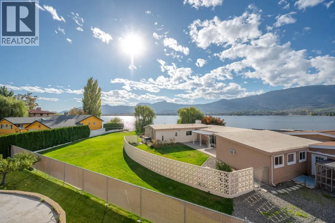
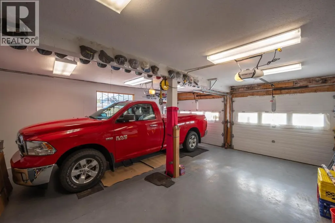
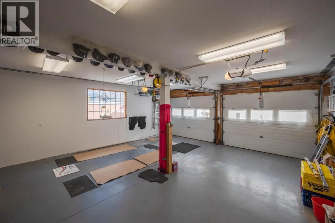
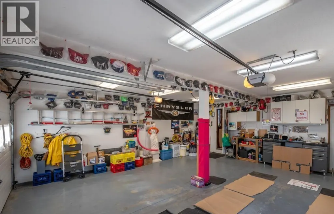
PANORAMIC LAKE & MOUNTAIN VIEWS IN OSOYOOS! Located in Osoyoos, British Columbia, this 3 bed, 4 bath home is just steps to the lake, offering stunning views and an ideal Okanagan lifestyle. The main level features a bright kitchen with breakfast nook, spacious living room opening to a covered view balcony, formal dining area, mudroom, and 2 bathrooms—perfect for everyday living and entertaining. Upstairs, the primary bedroom includes a 3-piece ensuite and walk-in closet, with 2 additional bedrooms and access to outdoor roof top deck showcasing beautiful LAKE and MOUNTAIN views. The lower level offers 972 sq ft of unfinished space with a rec area, storage, workshop, and utilities. With a private exterior entrance, it presents excellent potential for a suite or expanded living space, bringing total potential size to approx. 3,265 sq ft. Additional features include a double garage, ample parking for RVs and trailers, and landscaped yard space. Enjoy nearby recreation at Osoyoos Lake, S?i?s Provincial Park (Haynes Point), and the Nk'Mip Desert Cultural Centre yet minutes to Osoyoos downtown and amentities. The area is known for its warm climate, beaches, wineries, and desert landscape. Measurements are approximate; buyer to verify if important. By appointment only. (id:7434)
General Features
| Features | Cul-de-sac, Level lot, Central island, One Balcony, Two Balconies |
|---|---|
| Road Type | Cul de sac |
| Community Features | Adult Oriented, Family Oriented, Pets Allowed, Rentals Allowed |
| Property Type | Single Family |
| Neighbourhood | Osoyoos |
| Amenities | Golf Nearby, Public Transit, Park, Recreation, Shopping |
| Building Appliances | Range, Refrigerator, Dishwasher, Dryer, Microwave, Washer, Oven - Built-In |
| Building Architectural Style | Other |
| Building Cooling Type | Central air conditioning |
| Parking Space Total | 8 |
| Building Type | House |
| Ownership Type | Freehold |
| Building.StoriesTotal | 2 |
Interior Features
| Building Fireplace Present | False |
|---|---|
| Building Heating Type | Forced air, See remarks |
| Construction Style Attachment | Detached |
| Living Area Range | 2288 |
| Bedrooms | 3 |
Exterior Features
| ViewType | City view, Lake view, Mountain view, Valley view, View of water, View (panoramic) |
|---|---|
| Building Roof Material | Tile |
| Building Roof Style | Unknown |
| Land Amenities | Golf Nearby, Public Transit, Park, Recreation, Shopping |
| Landscape Features | Landscaped, Level, Underground sprinkler |
| Sewer | Municipal sewage system |
| Exterior Finish | Stucco |
Room Details
| Room | Dimensions | Level | Flooring | Details |
|---|---|---|---|---|
| 2pc Bathroom | Measurements not available | Main level | ||
| 3pc Bathroom | Measurements not available | Main level | ||
| 3pc Ensuite bath | Measurements not available | Second level | ||
| Bedroom | 9'9'' x 13'7'' | Second level | ||
| Dining nook | 9'3'' x 9'11'' | Main level | ||
| Dining room | 13'3'' x 11'3'' | Main level | ||
| Foyer | 9'10'' x 9'9'' | Main level | ||
| Kitchen | 17'4'' x 18'5'' | Main level | ||
| Living room | 22'11'' x 14'11'' | Main level | ||
| Mud room | 12'11'' x 9'7'' | Main level | ||
| Primary Bedroom | 22'10'' x 13'4'' | Second level | ||
| Recreation room | 21'11'' x 23'3'' | Basement | ||
| Storage | 11'10'' x 9'1'' | Basement | ||
| Utility room | 9'1'' x 10'4'' | Basement | ||
| Workshop | 7'1'' x 16'8'' | Basement |
Amenities
- Views
- New Construction
- Adult 55+
- Lease To Own
- No Strata Fees
- Furnished
- Primary On Main
- Air Conditioning
- Seller Finance
- Green
- Fixer Upper
- Horse
- Golf
- Fireplace
- Deck
- Garage
- Basement
- Pool

Property vs Single Family Average in V0H 1V3
Price
Year Built
In The Neighbourhood
Osoyoos
$ 1,079,000
- Type
- Single Family
- Size
- 2,972 SqFt
- Rooms
- 3 Beds + 3 Baths
RE/MAX Realty Solutions
Osoyoos
$ 599,000
- Type
- Single Family
- Size
- 1,642 SqFt
- Rooms
- 3 Beds + 1.5 Baths
Royal LePage Desert Oasis Rlty
Osoyoos
$ 769,000
- Type
- Single Family
- Size
- 1,742 SqFt
- Rooms
- 3 Beds + 2 Baths
Royal LePage Locations West
Osoyoos
$ 1,890,000
- Type
- Single Family
- Size
- 1,667 SqFt
- Rooms
- 3 Beds + 2 Baths
Chamberlain Property Group
Osoyoos
$ 1,398,000
- Type
- Single Family
- Size
- 3,748 SqFt
- Rooms
- 5 Beds + 4.5 Baths
Royal LePage - Wolstencroft
Osoyoos
$ 1,650,000
- Type
- Single Family
- Size
- 5,144 SqFt
- Rooms
- 5 Beds + 3 Baths
RE/MAX Realty Solutions
