
Address
671 Old Town Road, Sicamous, BC
Price
$ 750,000
Property Attributes
- ID#10395487
- TypeSingle Family
- Listing Status Active
- MunicipalitySicamous
- CitySicamous
- AreaSicamous
- NeighbourhoodSicamous
- Postal CodeV0E 2V4
- Style
- Year Built1978
- Price$ 750,000
- Bedrooms4
- Bathrooms1
- Half Bathrooms1
- Sqr Footage1637
- Lot Size4.97 Acres
Data Source:
Canadian Real Estate Association (CREA)
Property Description
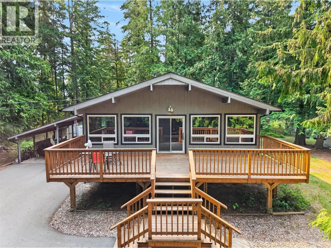
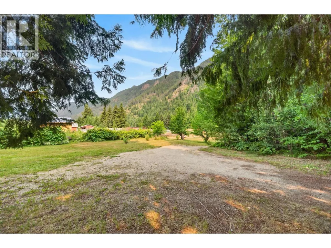
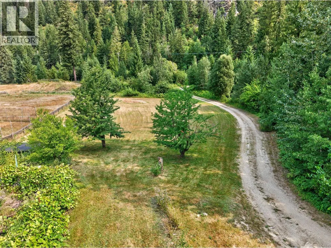
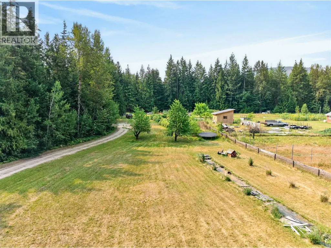
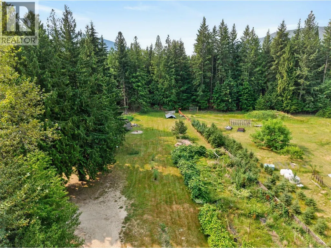
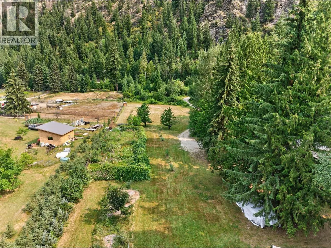
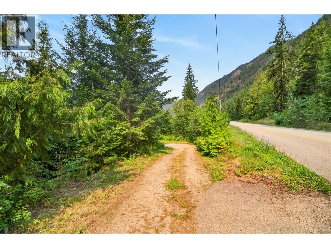
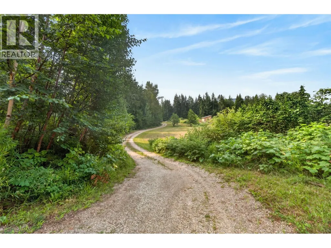
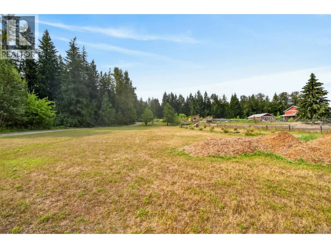
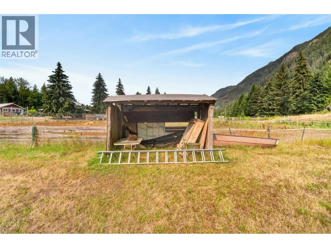
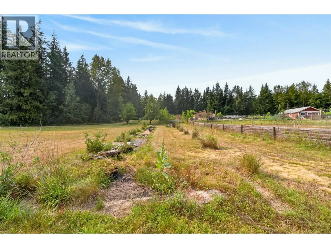
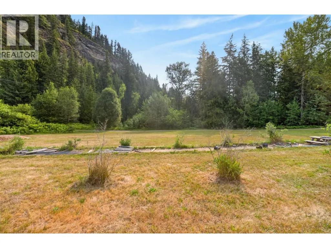
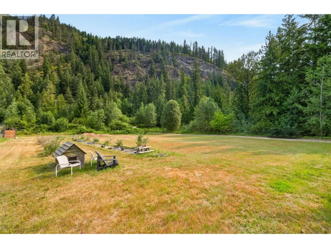
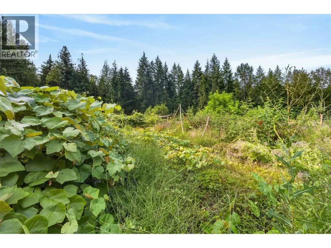
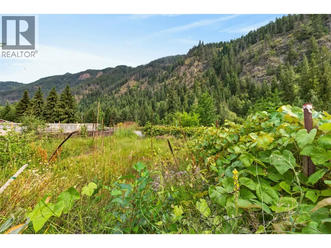
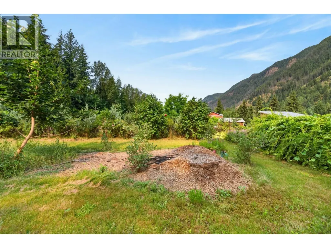
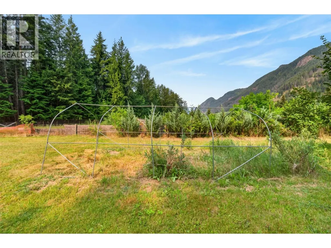
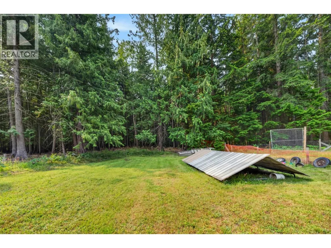
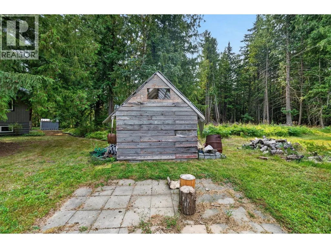
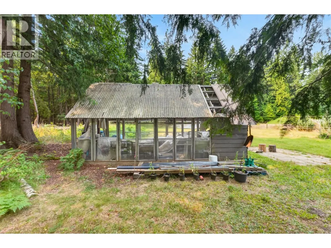
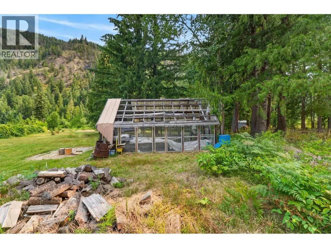
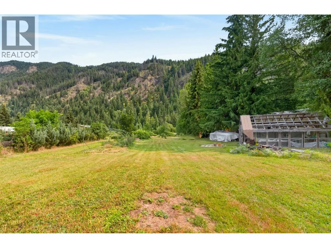
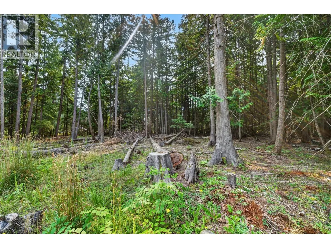
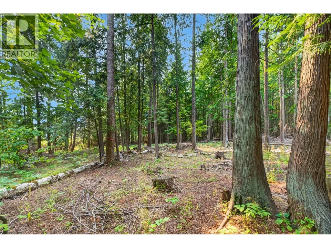
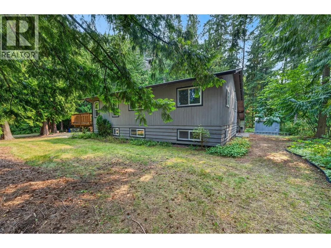
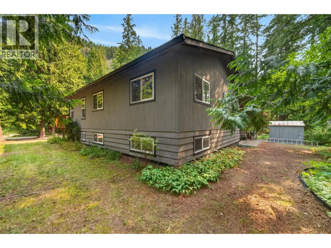
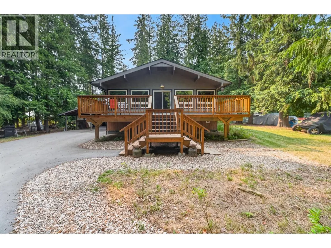
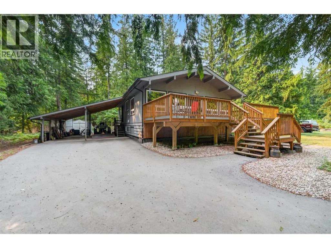
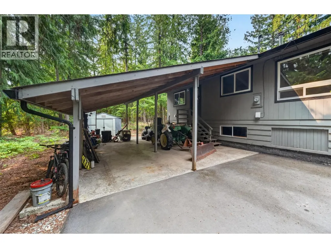
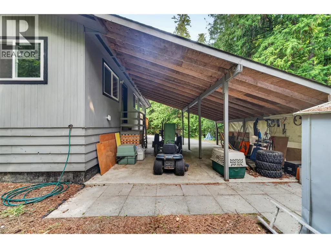
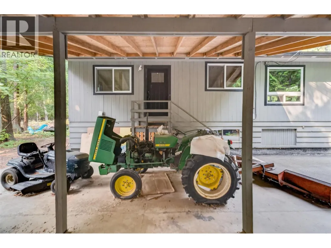
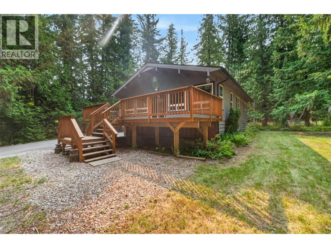
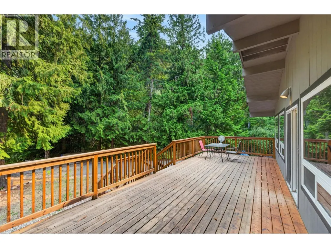
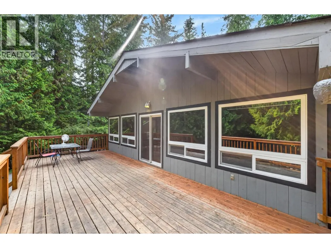
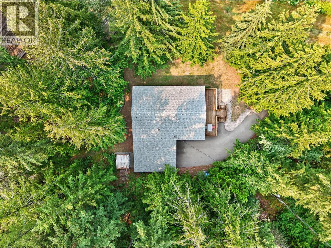
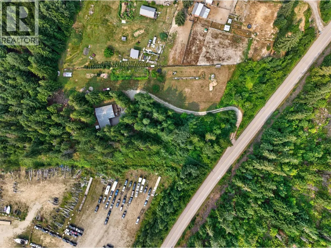
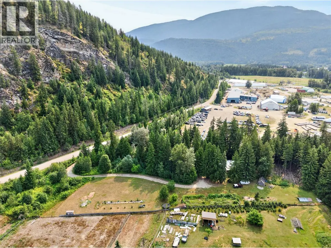
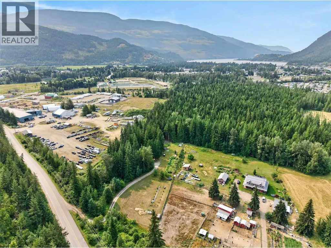
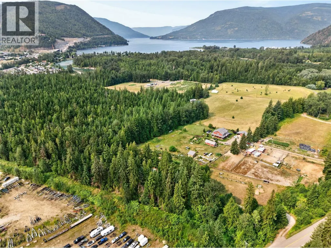
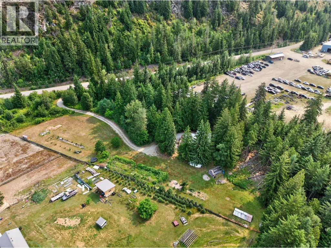
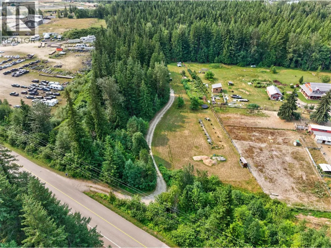
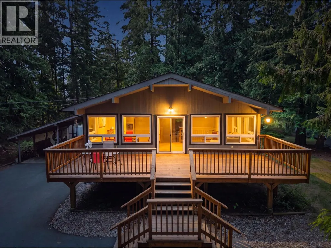
Private 4.9-acre A1 Agricultural retreat at 671 Old Town Road! This peaceful property features a solid 2,385 square foot four bedroom, one and a half bathroom home (built in 1978). Enjoy your own mature, producing apple & cherry trees, grapevines, and blueberry bushes, lots of fertile land for organic gardening, perfect for self-sufficient living, or a hobby farm. A1 zoning permits up to ten camping spots, on site if used for agri-tourism purposes only. UNBEATABLE LOCATION: Situated just three minutes from downtown Sicamous, public boat launches, and local pub/dining on the water. Winter sports enthusiast? You are only 3 minutes away from some of Canada's best world-class snowmobiling trails! Generous flat land with ample parking for boats, sled trailers, trucks, and RVs. Rare combination of privacy, agricultural capability and instant access to Shuswap recreation. Don't miss this incredible property! (id:7434)
General Features
| Features | Private setting |
|---|---|
| Community Features | Rural Setting, Pets Allowed, Rentals Allowed |
| Property Type | Single Family |
| Neighbourhood | Sicamous |
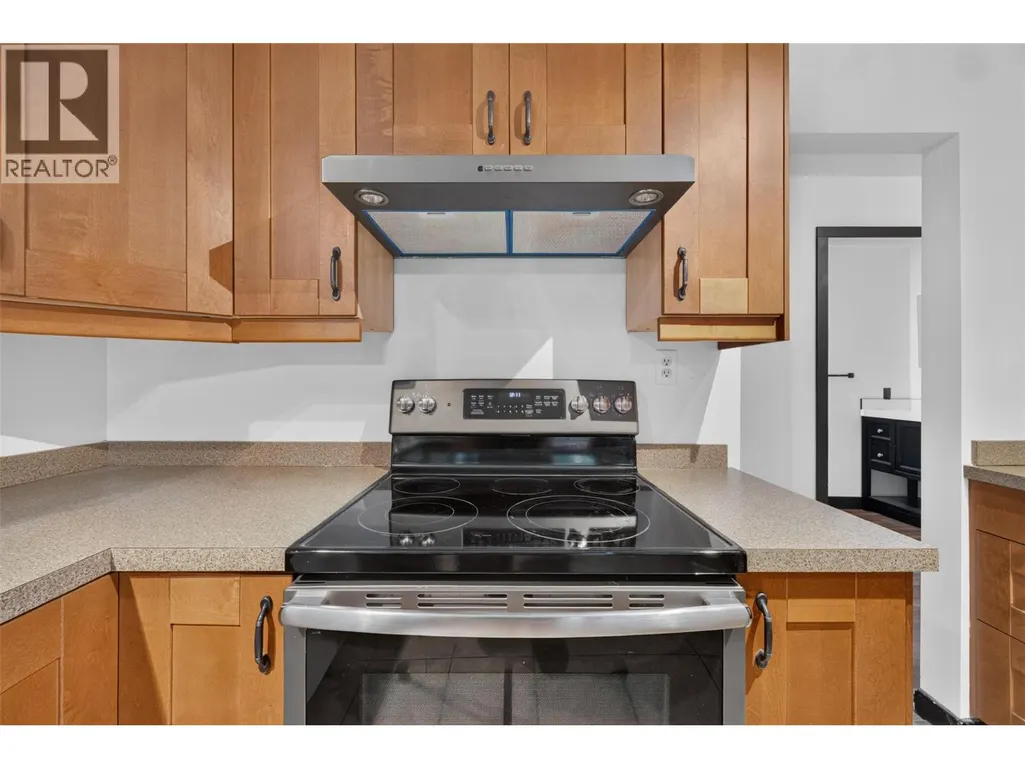
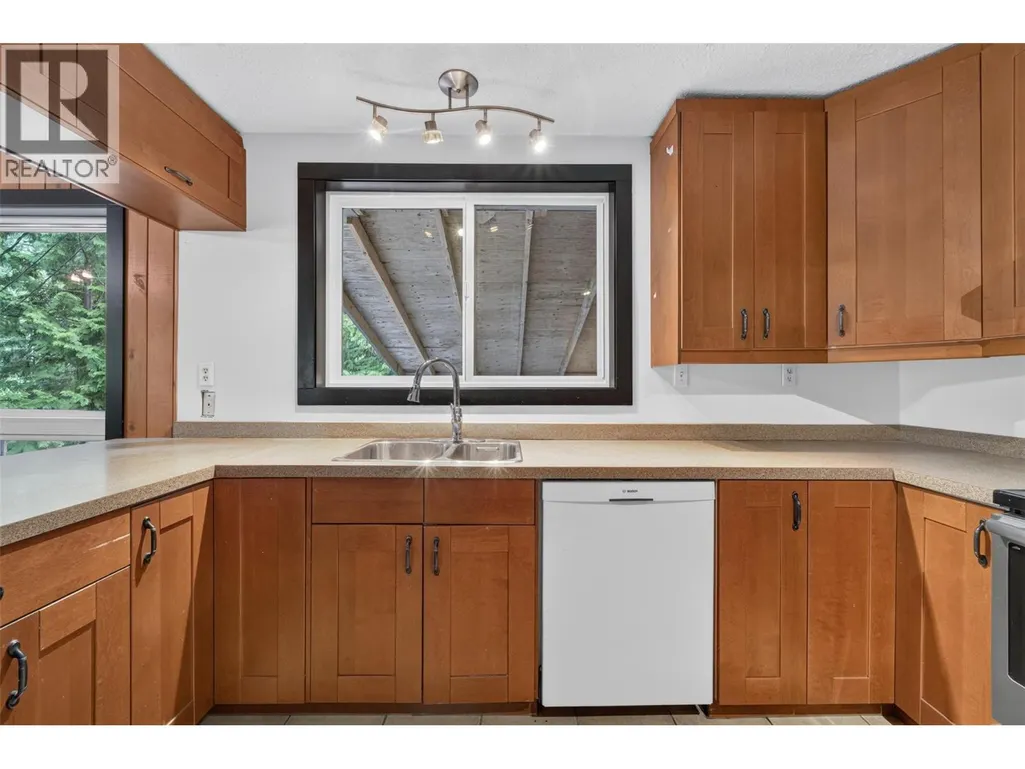
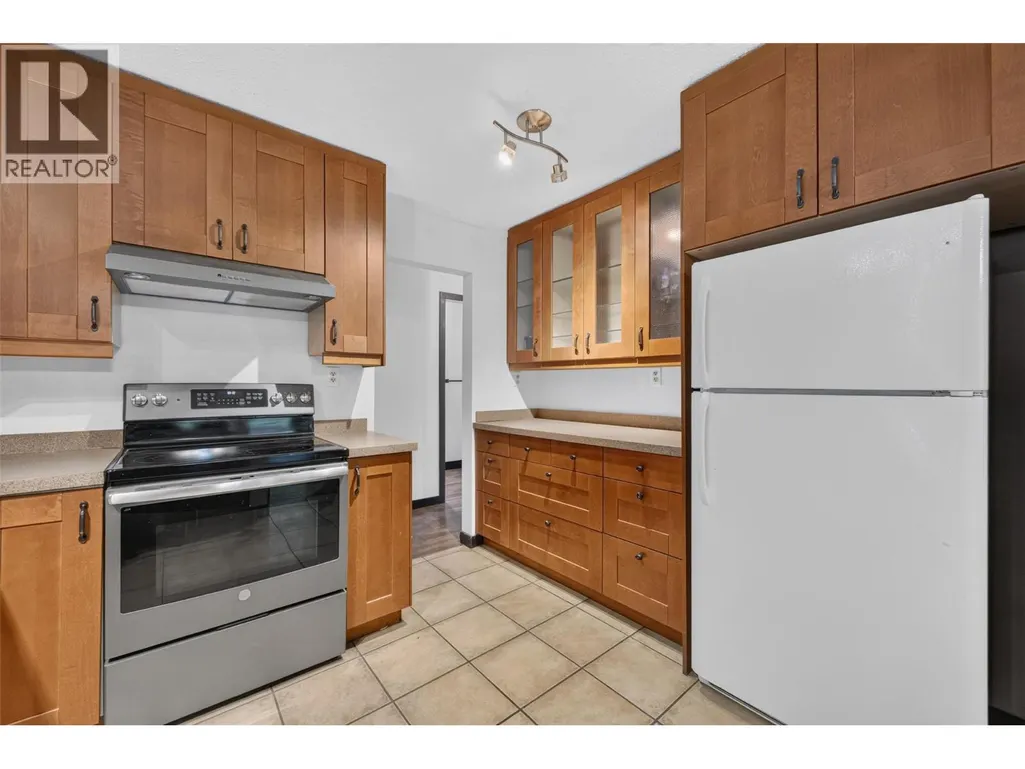
| Building Appliances | Refrigerator, Dishwasher, Dryer, Range - Electric, Hood Fan, Washer |
| Building Cooling Type | Window air conditioner |
| Parking Space Total | 41 |
| Building Type | House |
| Ownership Type | Freehold |
| Building.StoriesTotal | 1 |
Interior Features
| Building Fireplace Present | True |
|---|---|
| Building Fireplace Total | 1 |
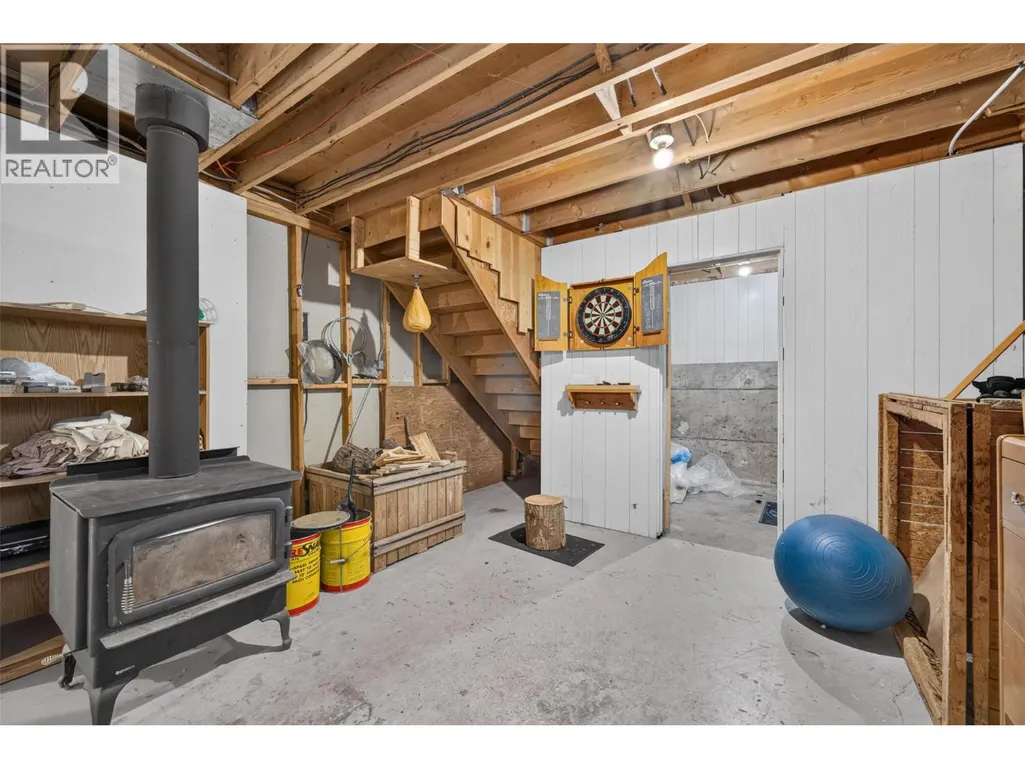
| Building Fireplace Type | Free Standing Metal |
| Building Heating Type | Baseboard heaters, Stove, See remarks |
| Building Heating Fuel | Wood |
| Basement Type | Full |
| Construction Style Attachment | Detached |
| Flooring Type | Ceramic Tile, Laminate |
| Living Area Range | 1637 |
| Bedrooms | 4 |
Exterior Features
| ViewType | Mountain view, View (panoramic) |
|---|---|
| Building Roof Material | Asphalt shingle |
| Building Roof Style | Unknown |
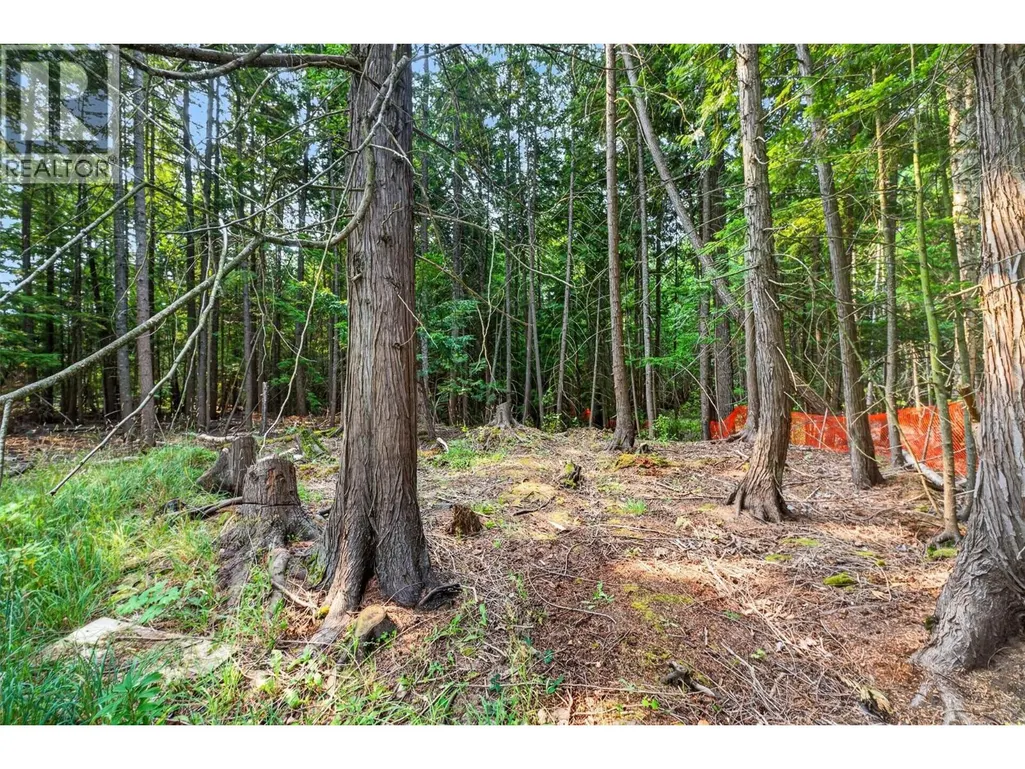
| Landscape Features | Wooded area |
| Exterior Finish | Cedar Siding |
Room Details
| Room | Dimensions | Level | Flooring | Details |
|---|---|---|---|---|
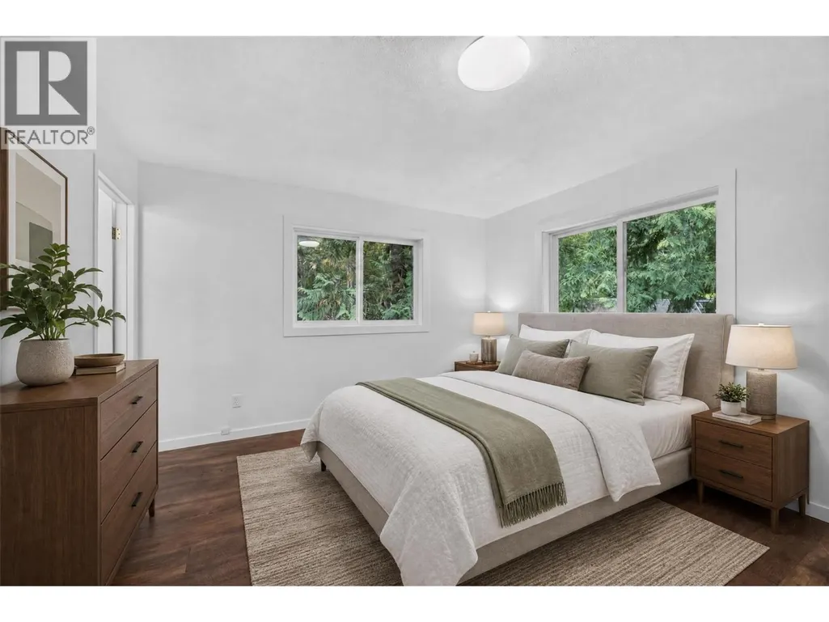
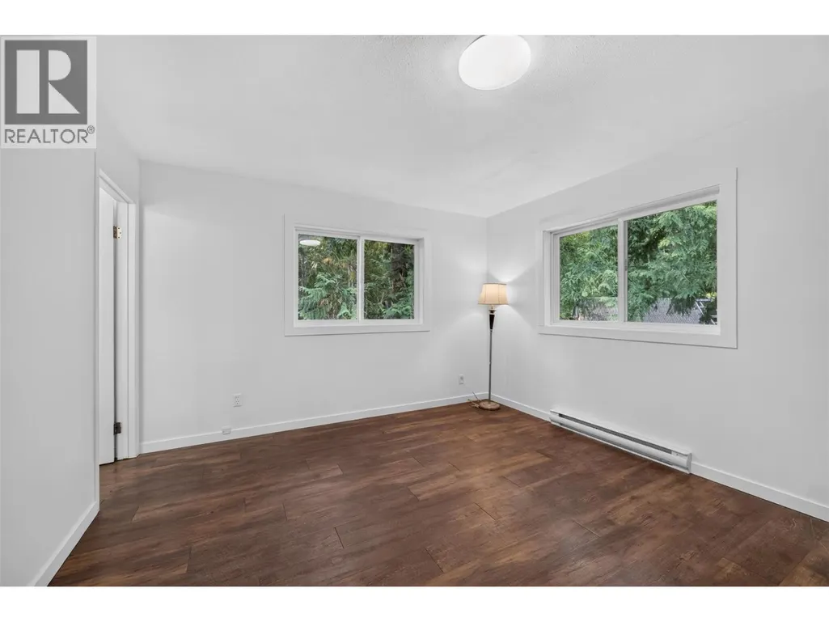
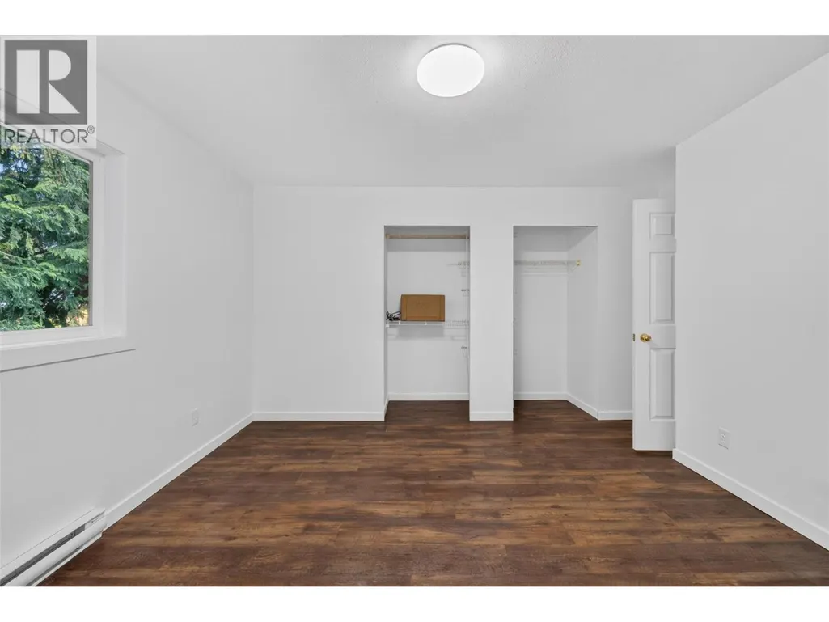
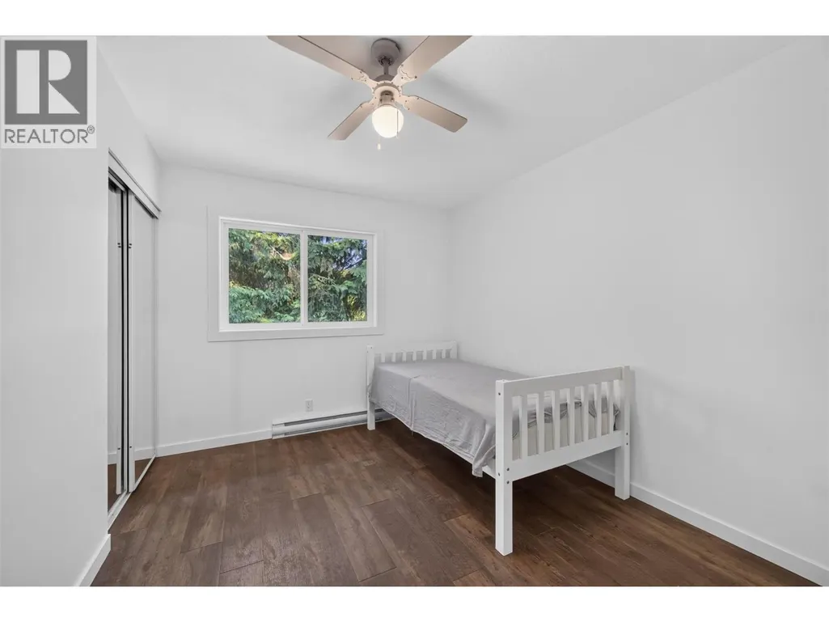
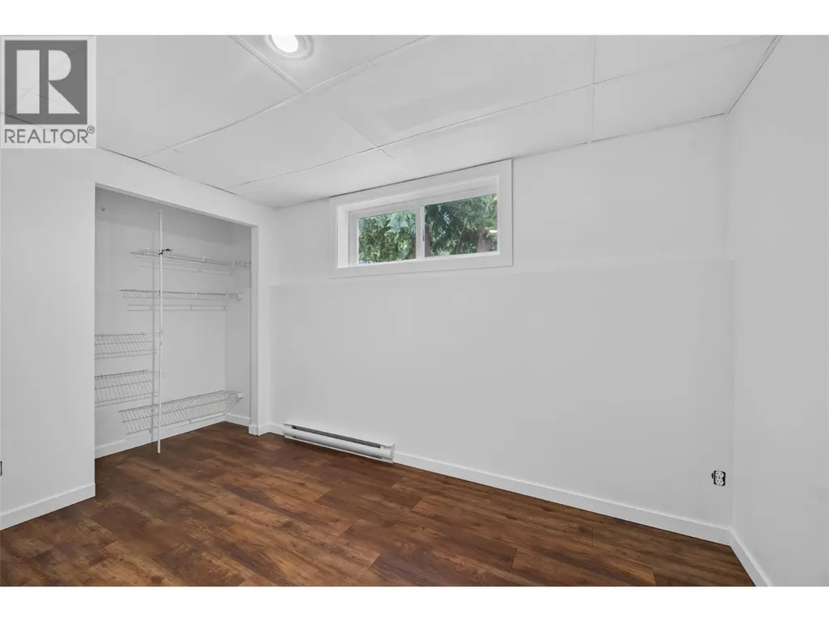
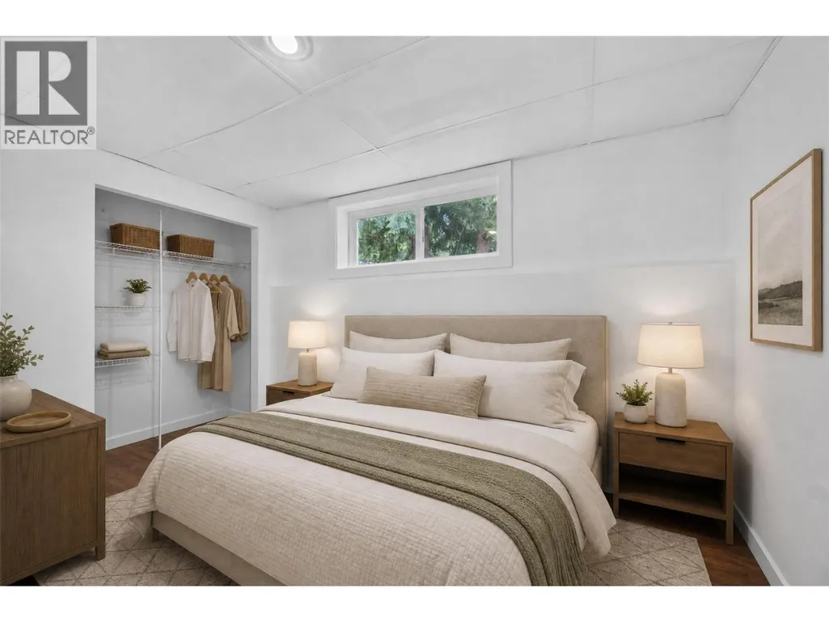
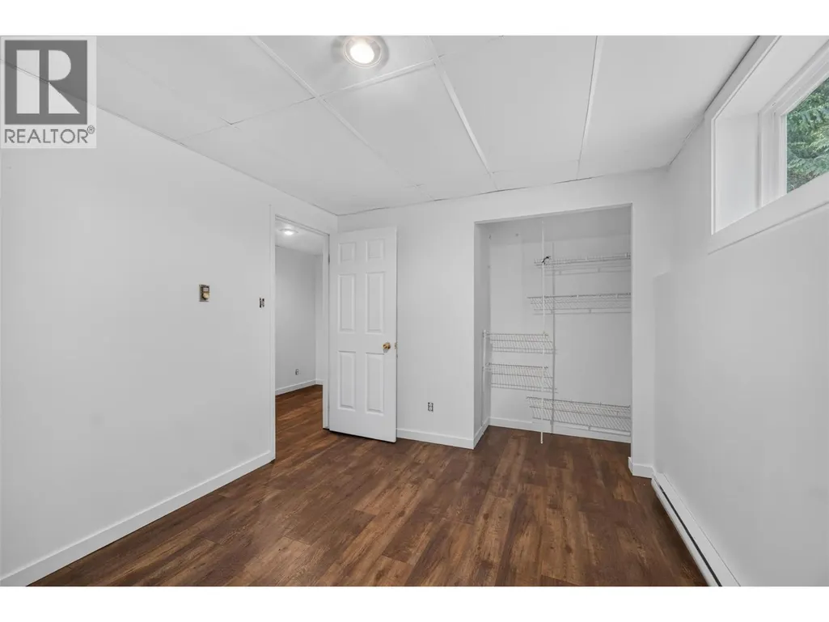
| Bedroom | 9'3'' x 11'7'' | Main level | ||
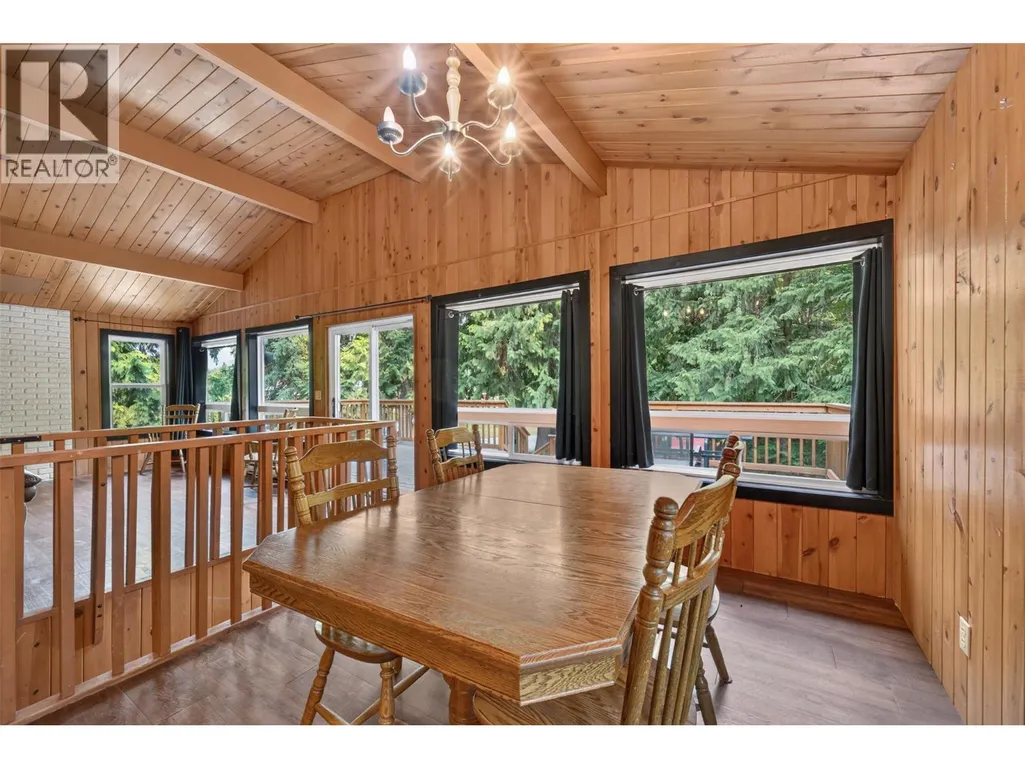
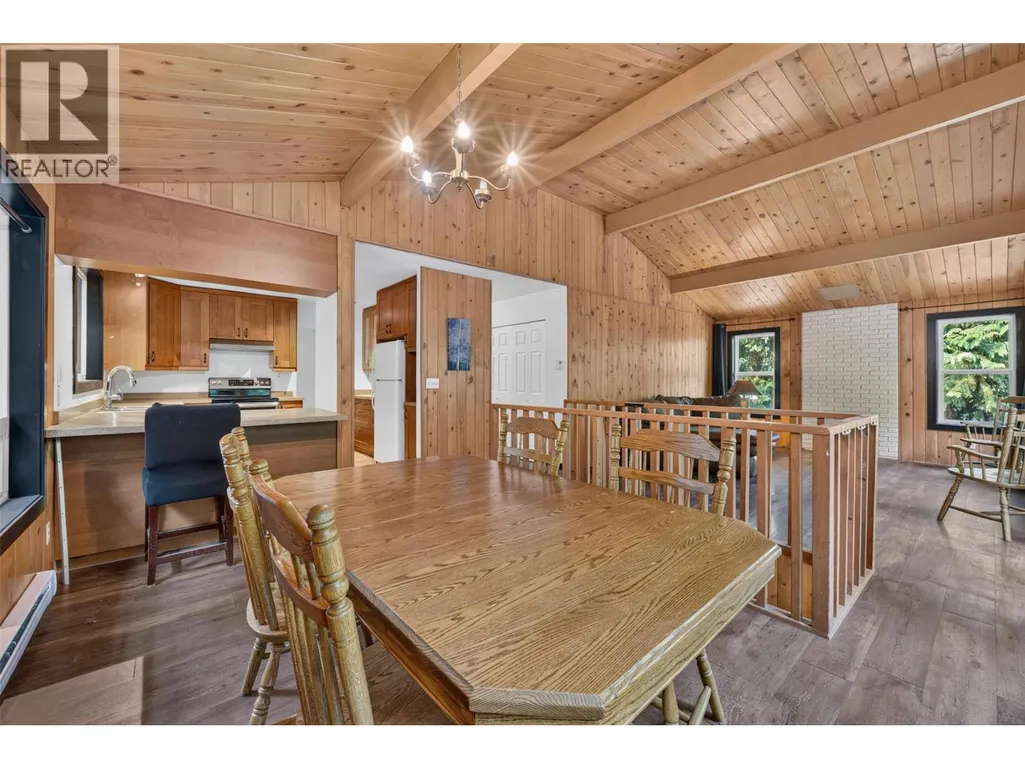
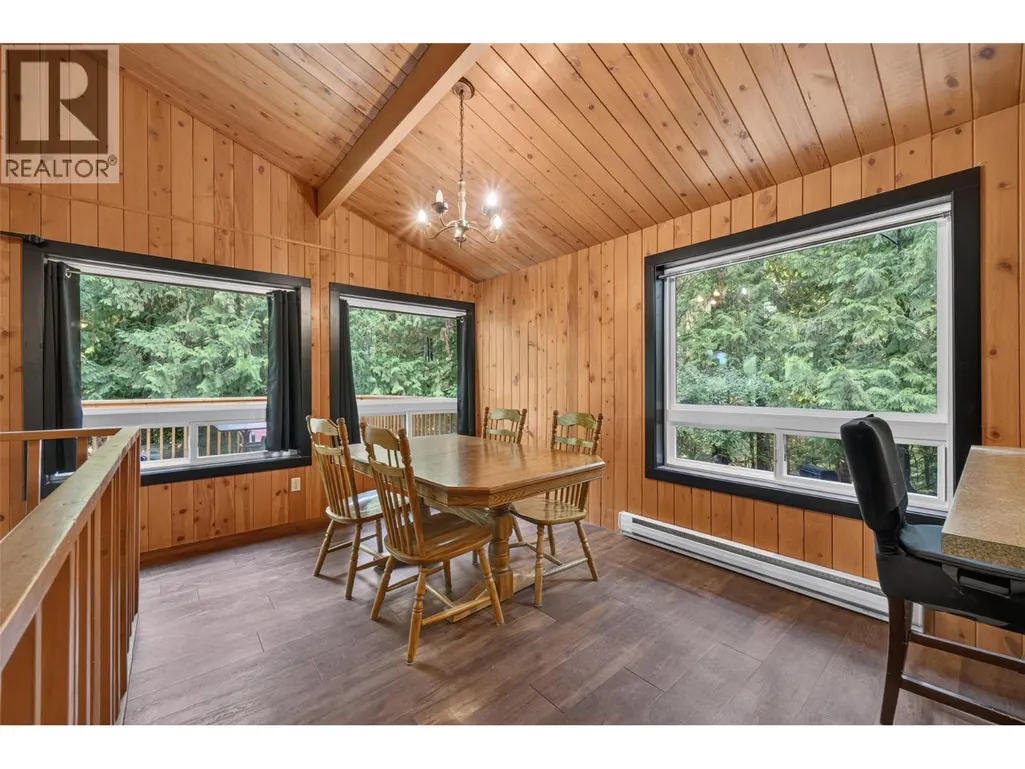
| Dining room | 11'7'' x 14'11'' | Main level | ||
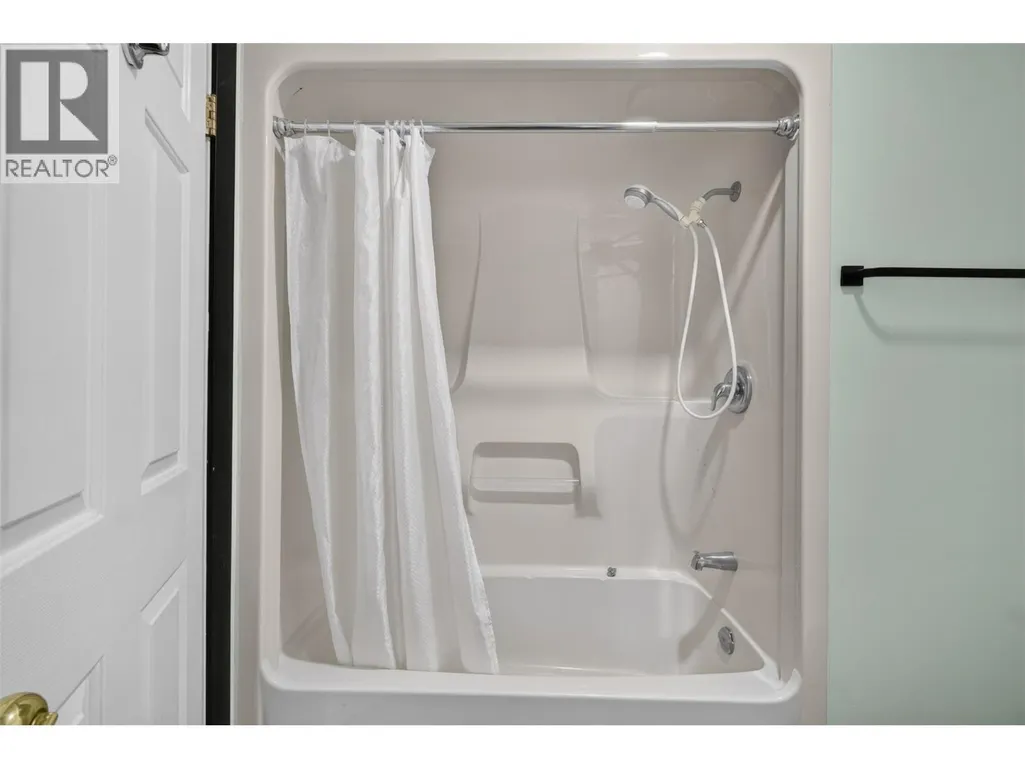
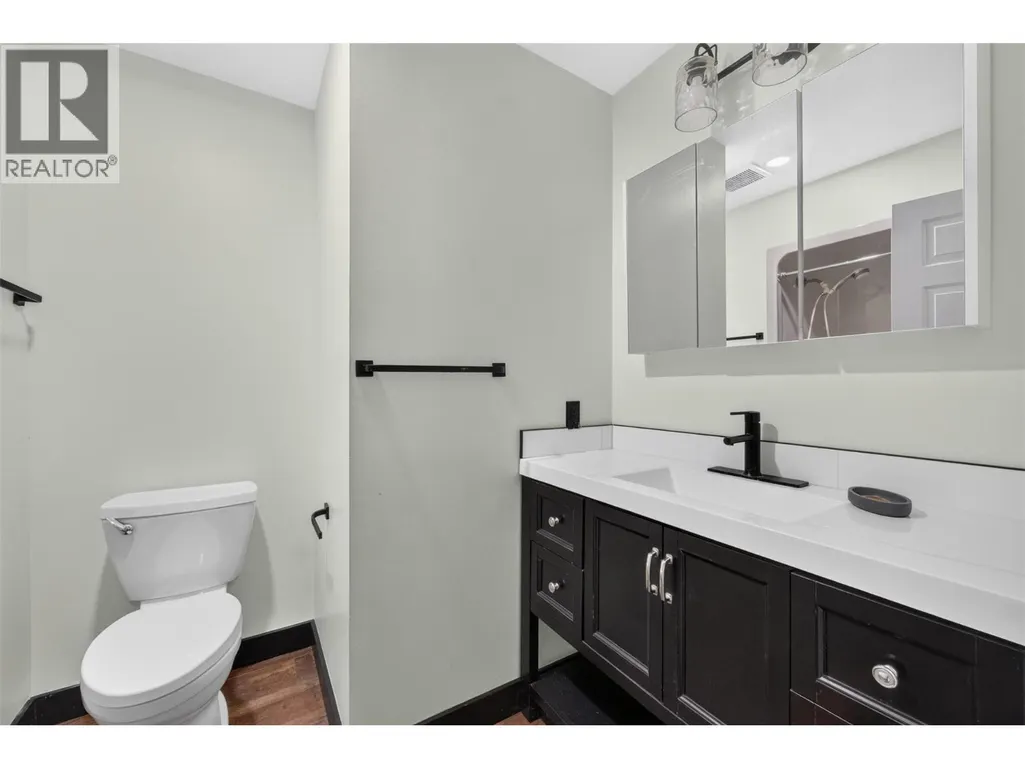
| Full bathroom | 9'1'' x 6'9'' | Main level | ||
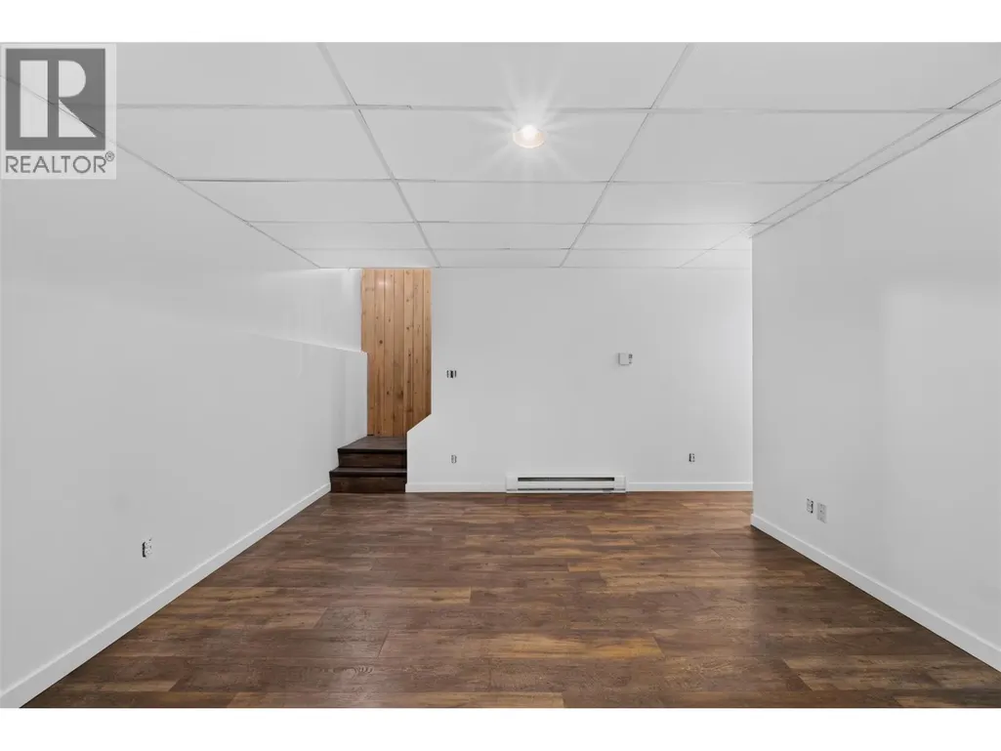
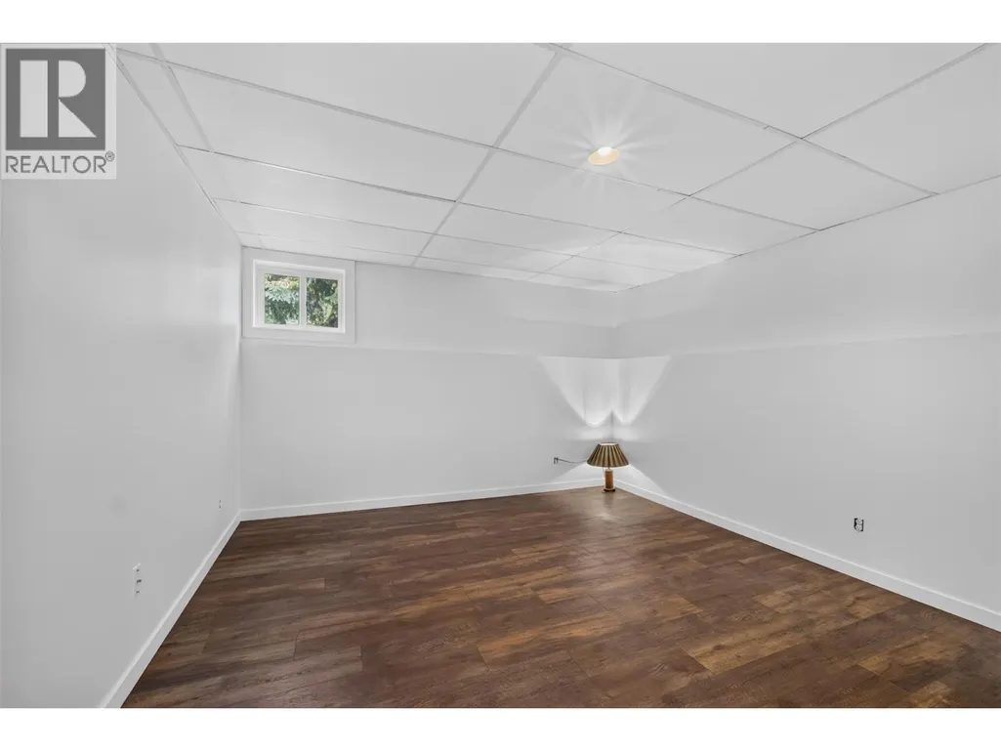
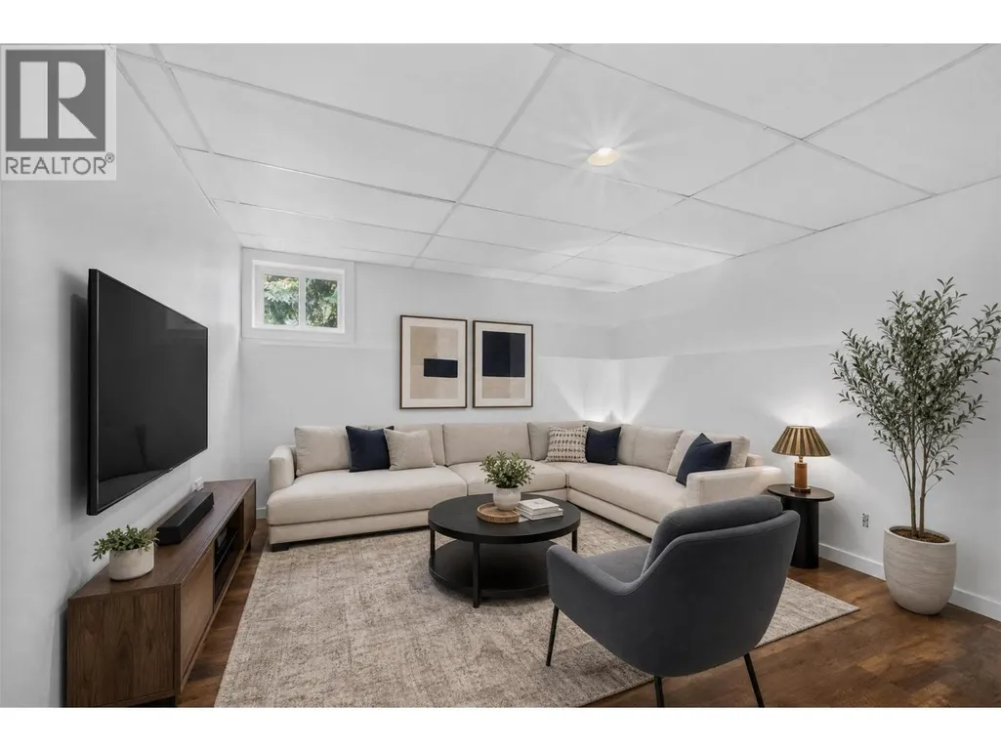
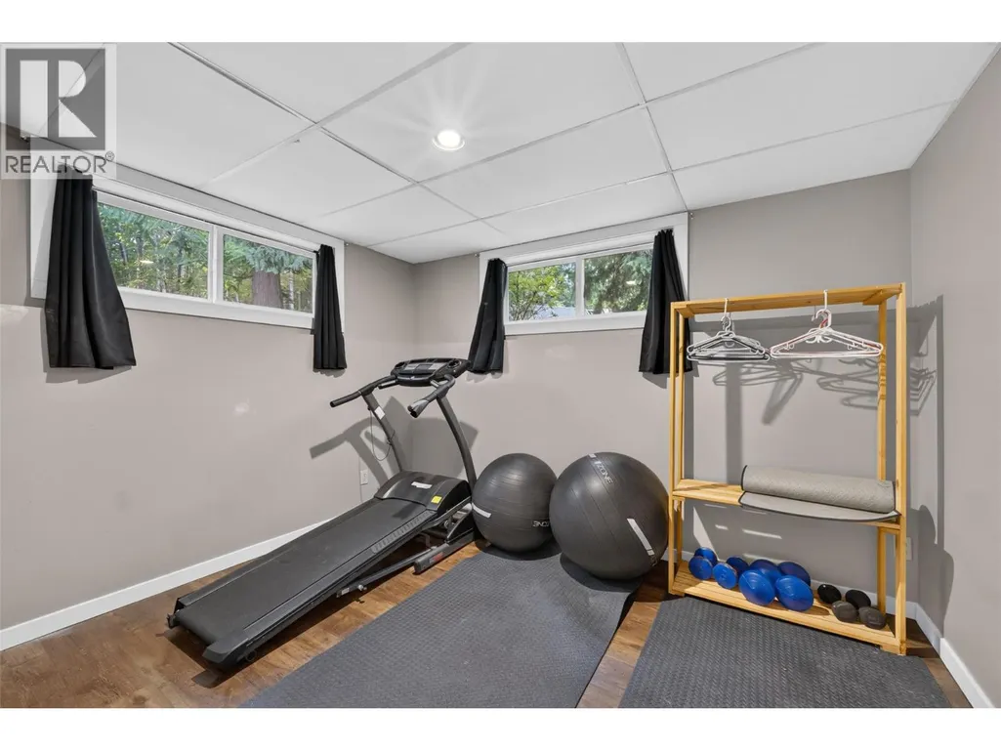
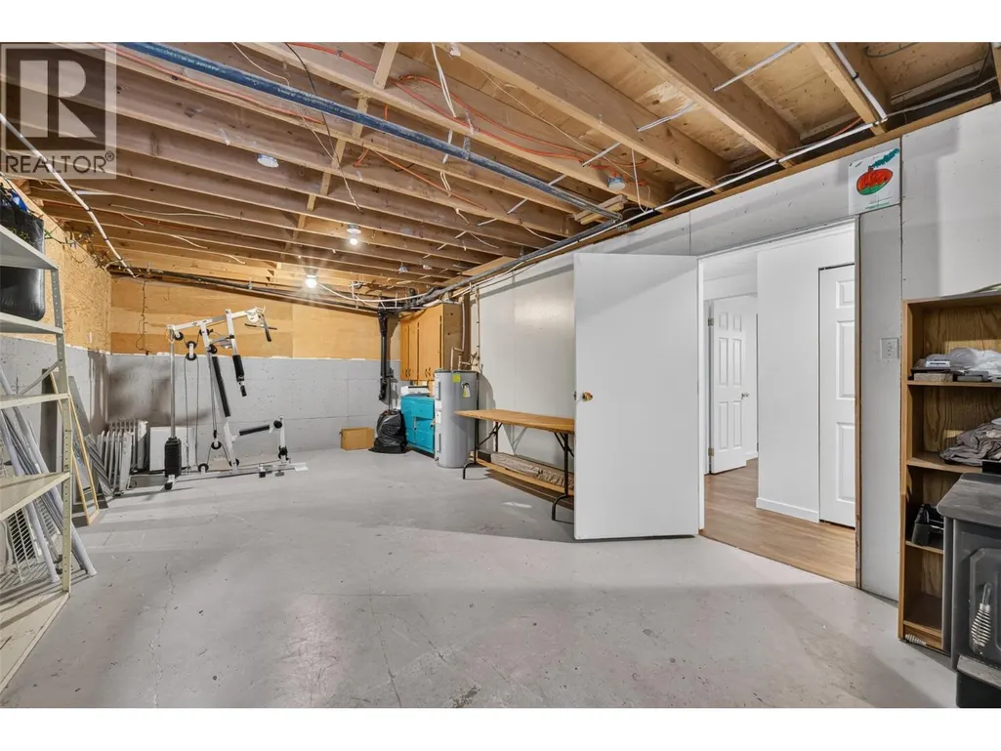
| Gym | 31'4'' x 13'1'' | Basement | ||
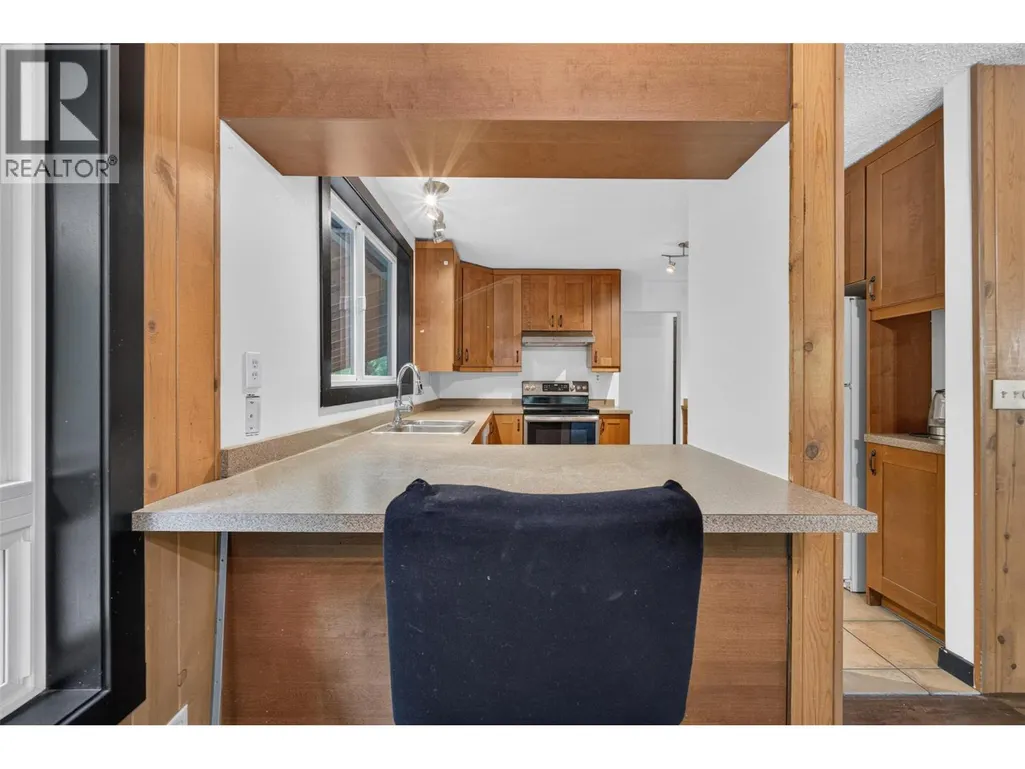
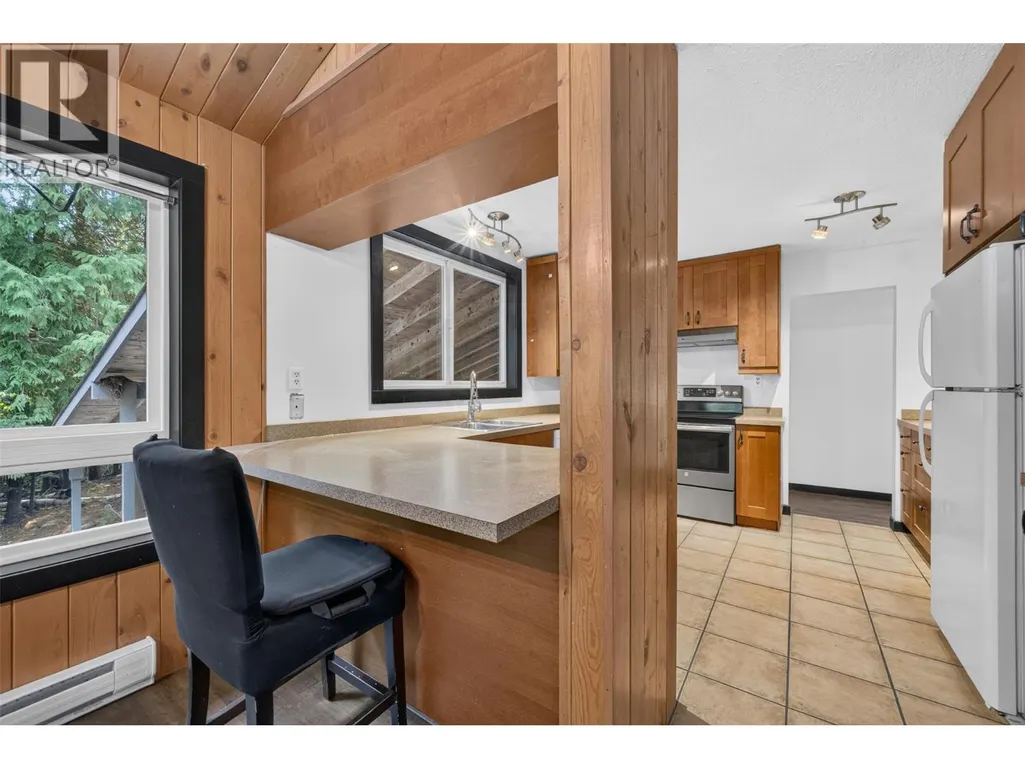
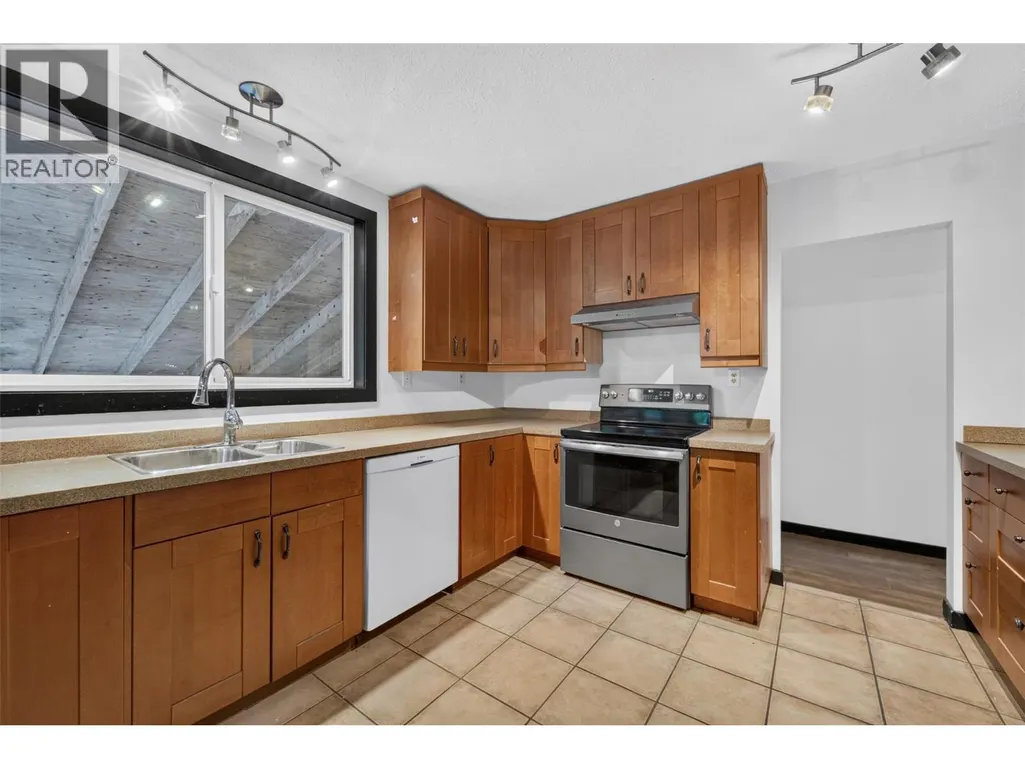
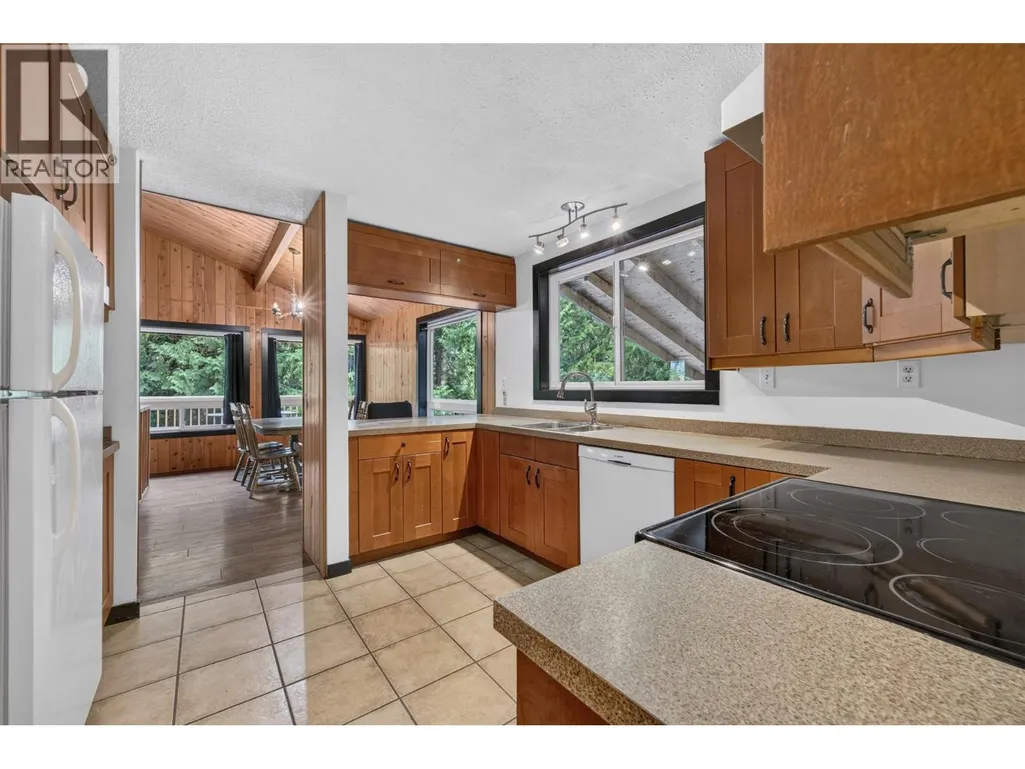
| Kitchen | 11'4'' x 11'3'' | Main level | ||
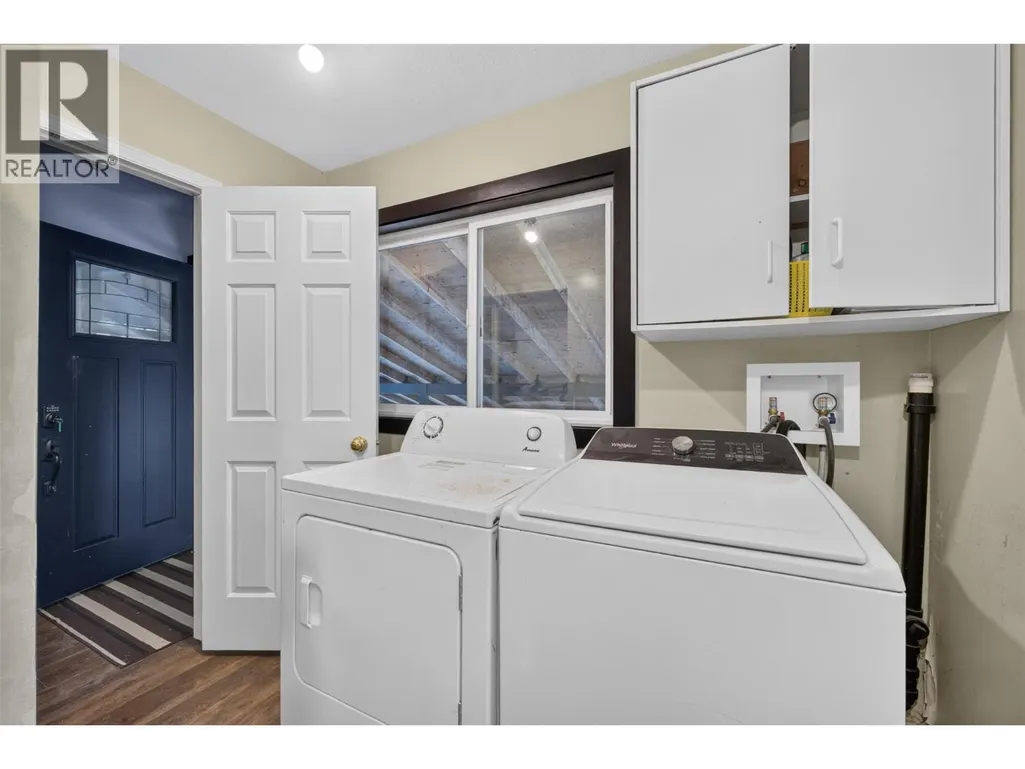
| Laundry room | 10' x 8'7'' | Main level | ||
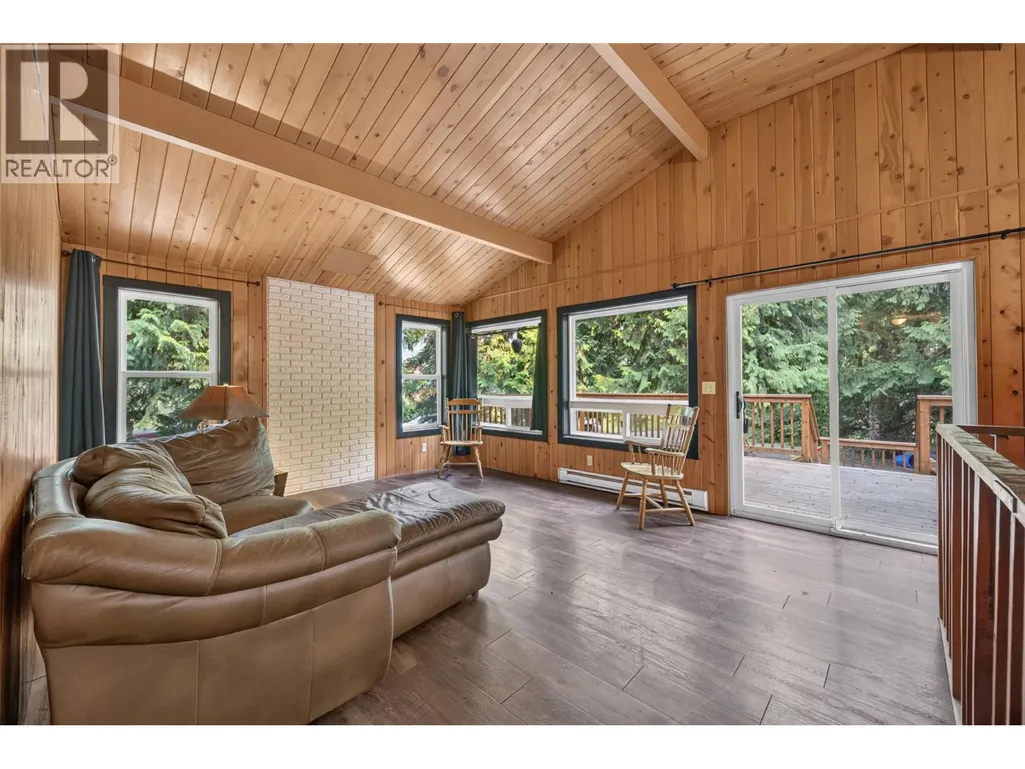
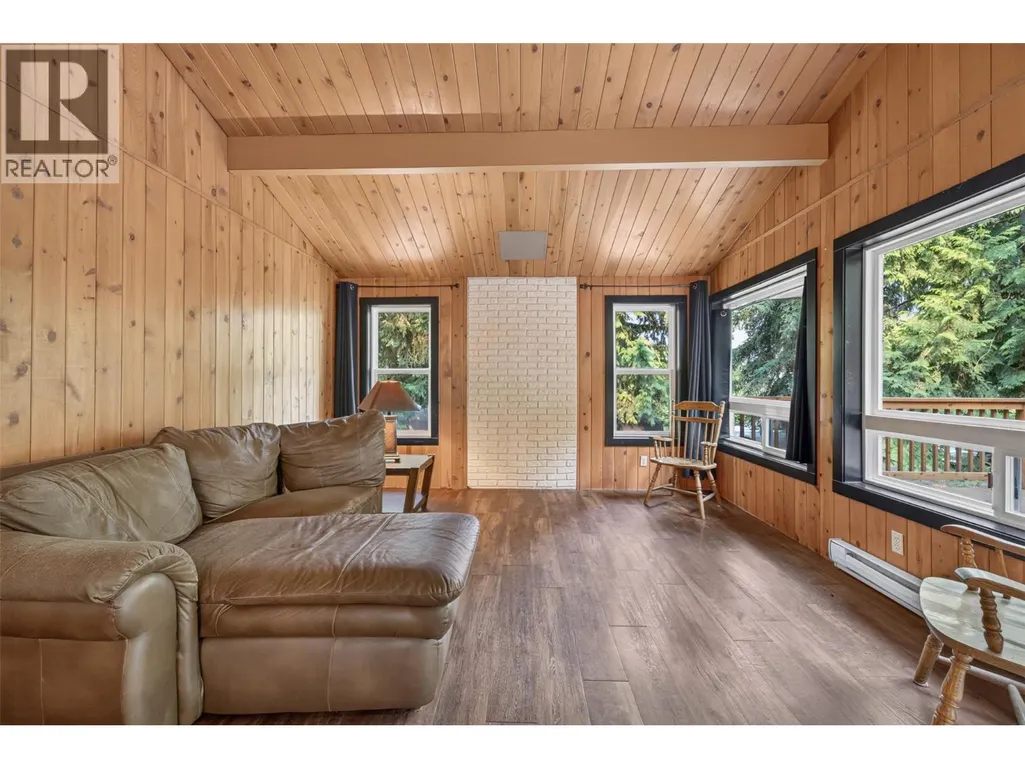
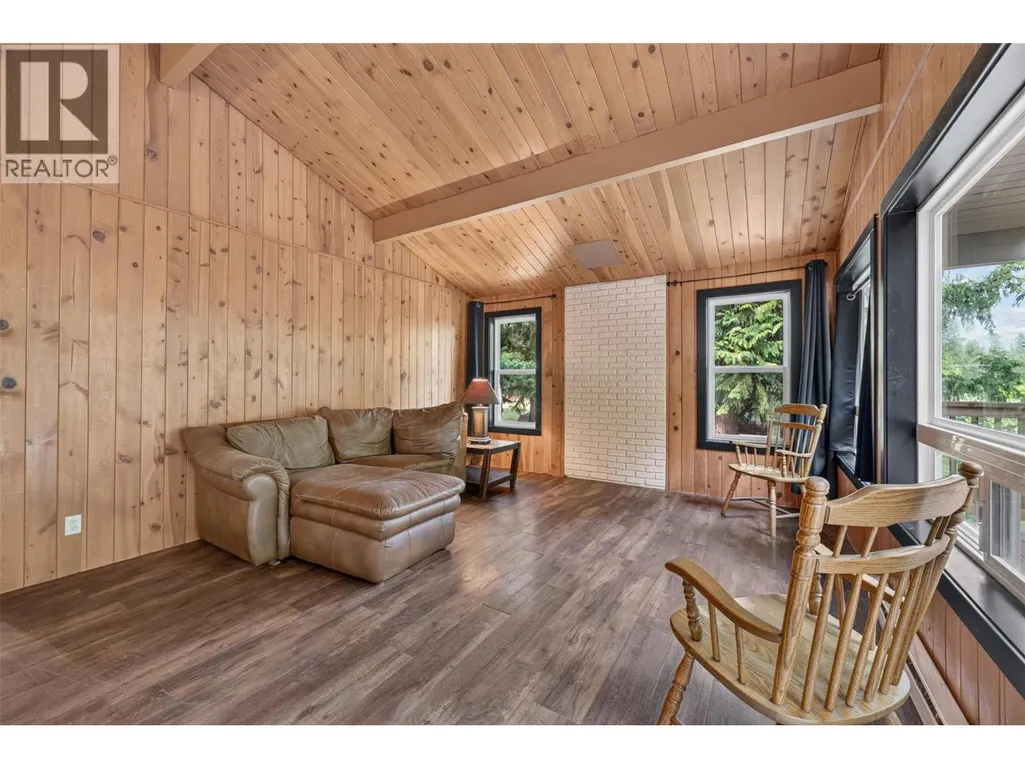
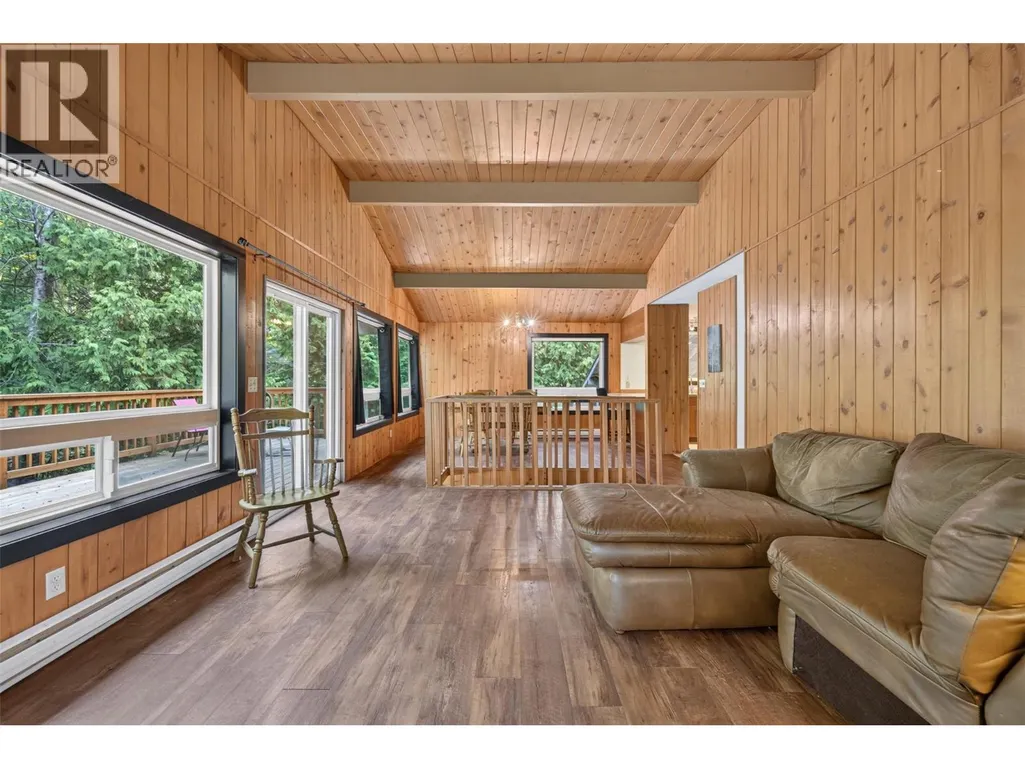
| Living room | 17'7'' x 14'10'' | Main level | ||
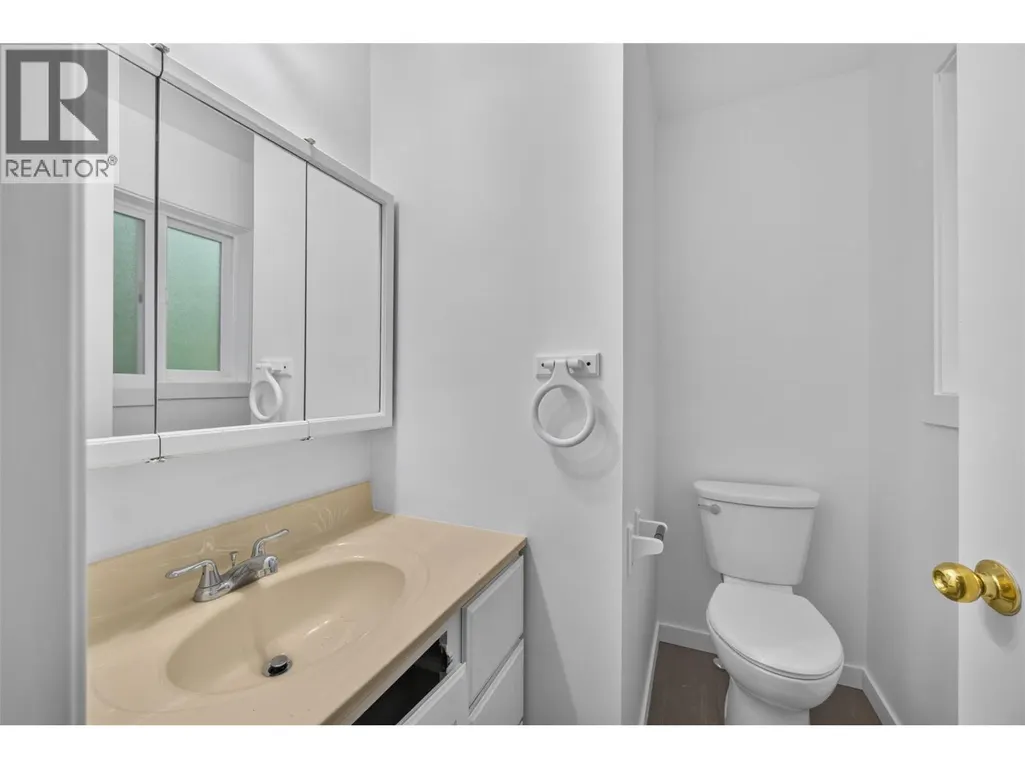
| Partial ensuite bathroom | 6'5'' x 5'3'' | Main level | ||
| Primary Bedroom | 13'10'' x 13' | Main level | ||
| Recreation room | 15' x 12'3'' | Basement | ||
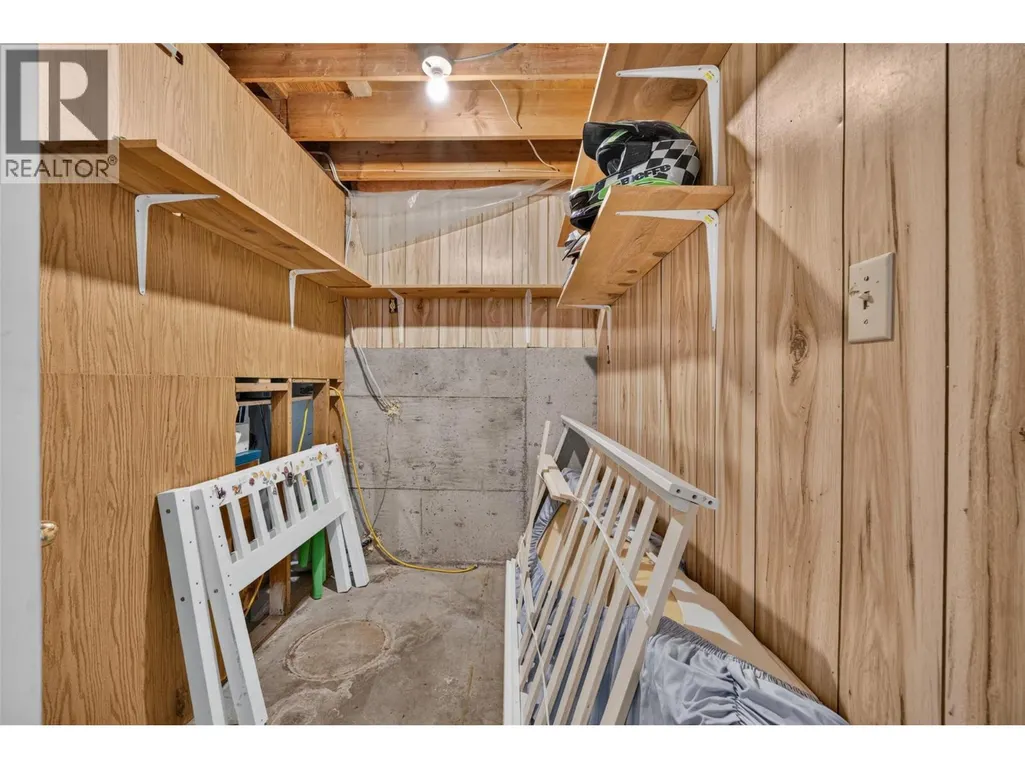
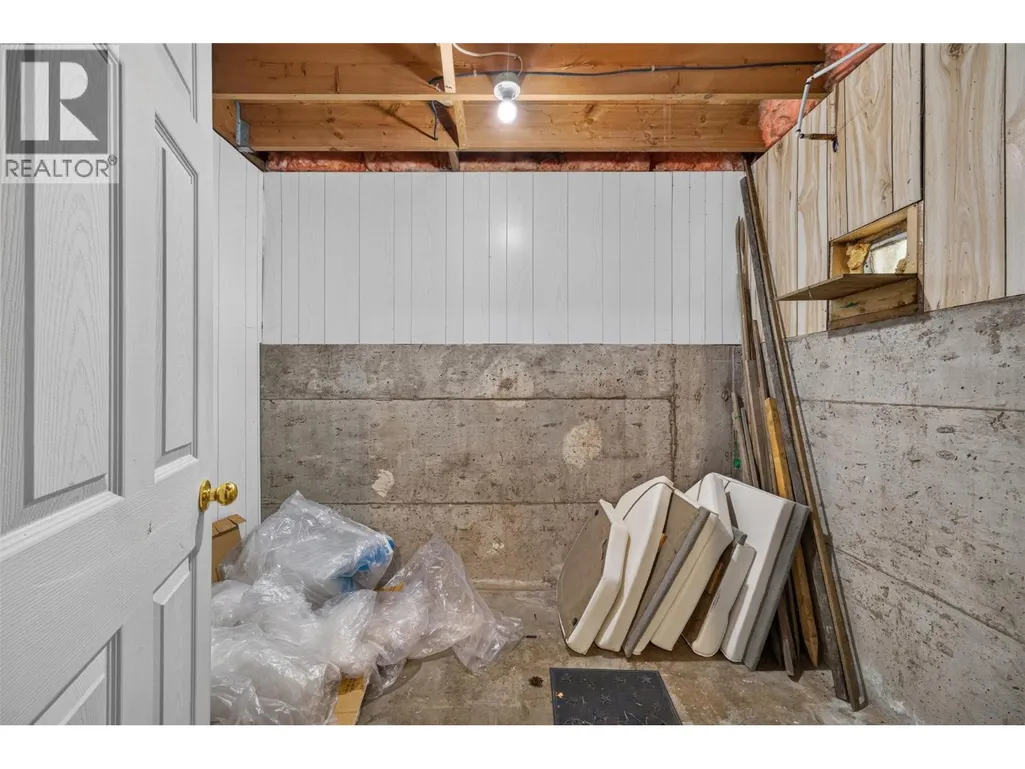
| Storage | 5'5'' x 8' | Basement |
Amenities
- Views
- New Construction
- Adult 55+
- Lease To Own
- No Strata Fees
- Furnished
- Primary On Main
- Air Conditioning
- Seller Finance
- Green
- Fixer Upper
- Horse
- Golf
- Fireplace
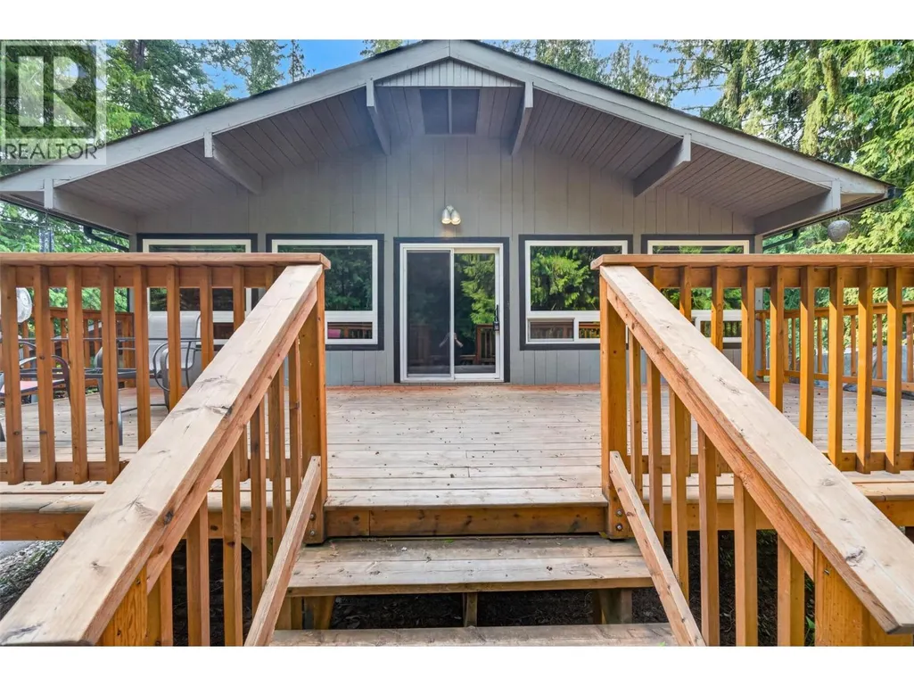
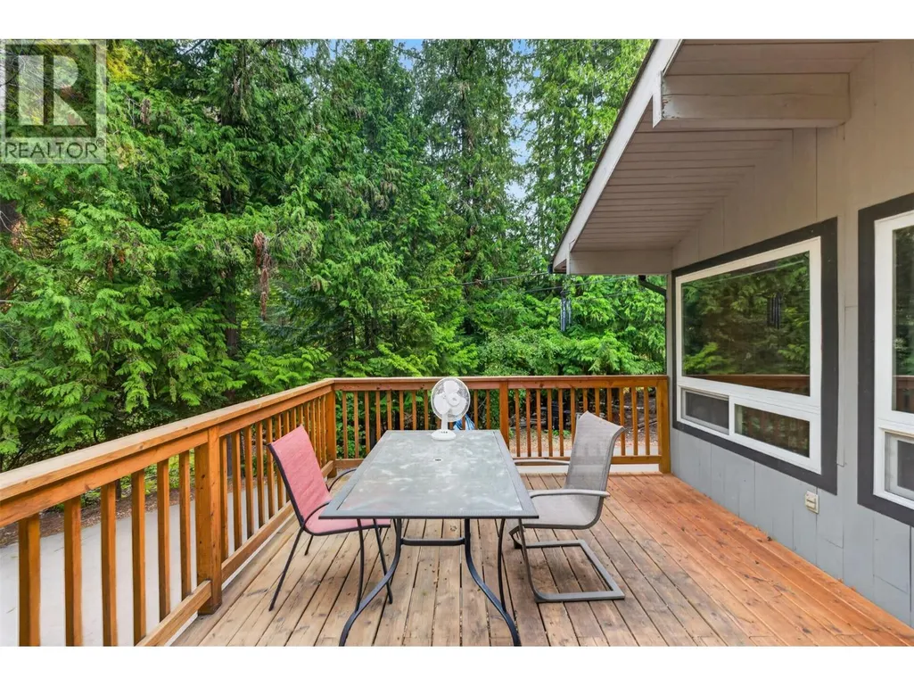
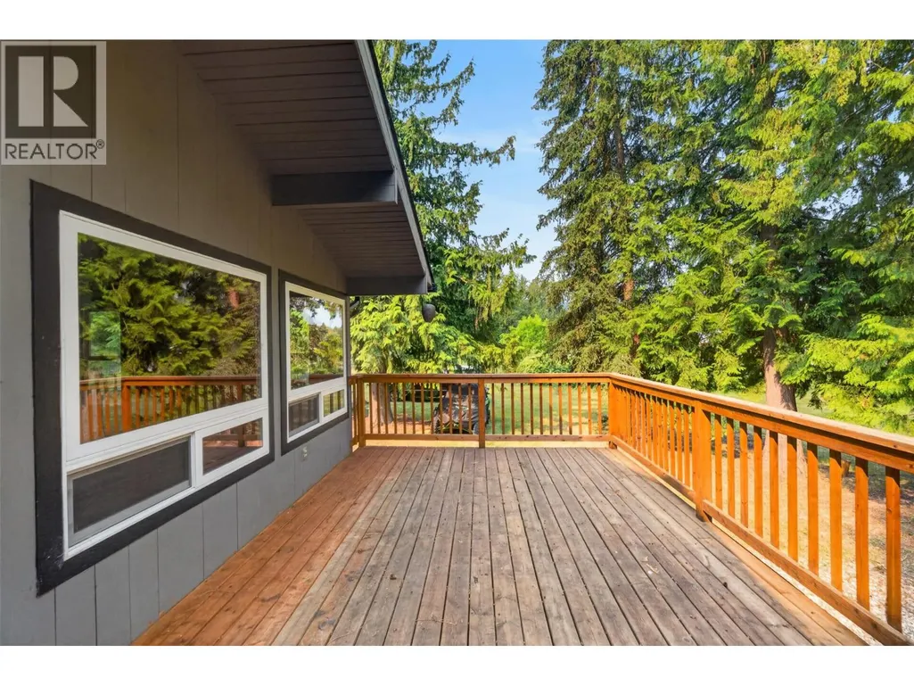
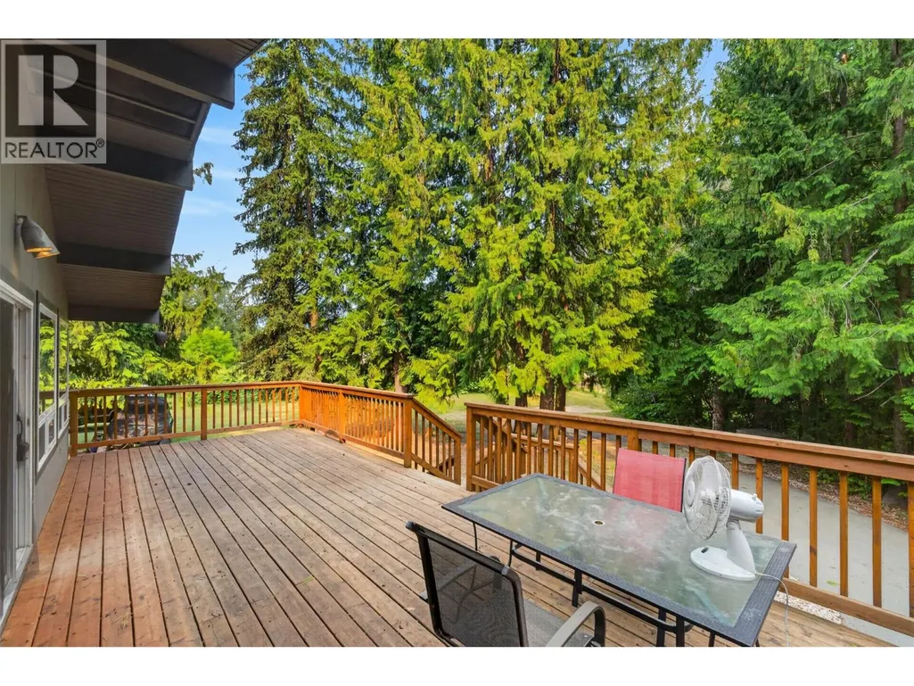
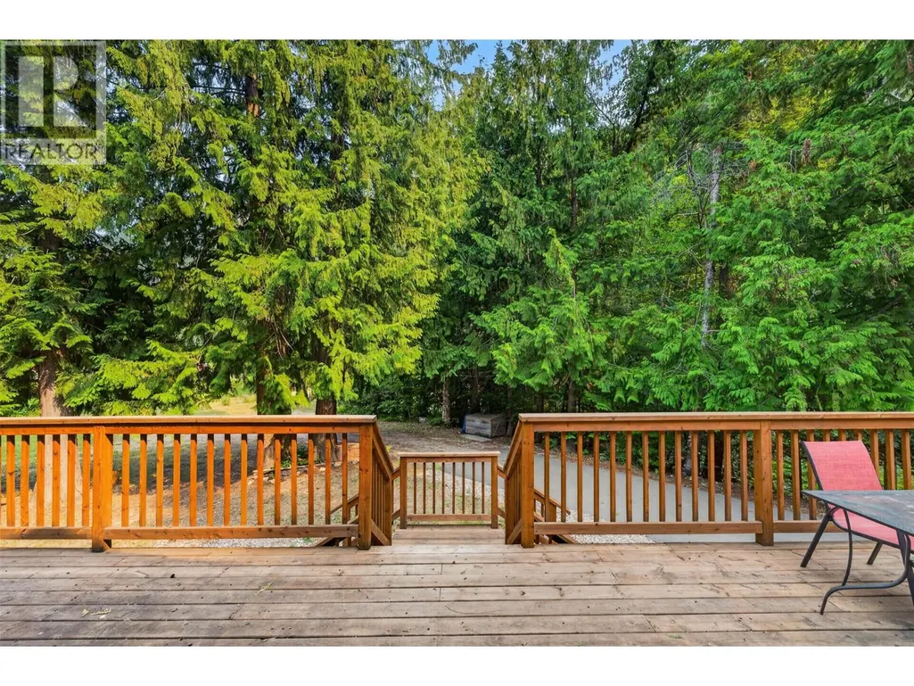
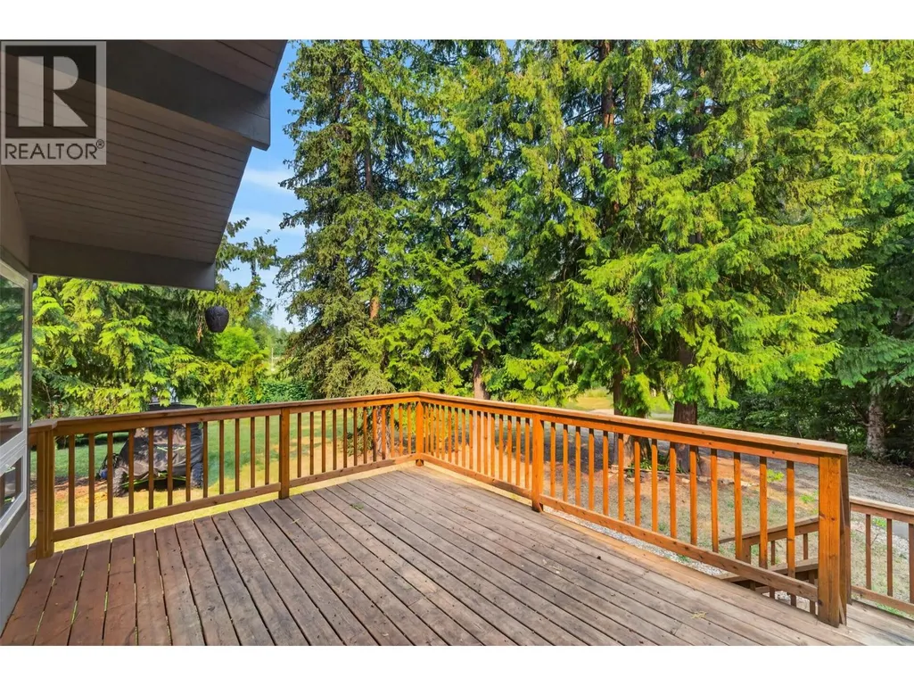
- Deck
- Garage
- Basement
- Pool

Property vs Single Family Average in V0E 2V4
Price
Year Built
In The Neighbourhood
Sicamous
$ 2,498,000
- Type
- Single Family
- Size
- 1,506 SqFt
- Rooms
- 2 Beds + 1 Baths
Homelife Salmon Arm Realty.Com
Sicamous
$ 1,799,000
- Type
- Single Family
- Size
- 5,881 SqFt
- Rooms
- 3 Beds + 4 Baths
Chamberlain Property Group
Sicamous
$ 824,900
- Type
- Single Family
- Size
- 862 SqFt
- Rooms
- 2 Beds + 3 Baths
Coldwell Banker Executives Realty
