
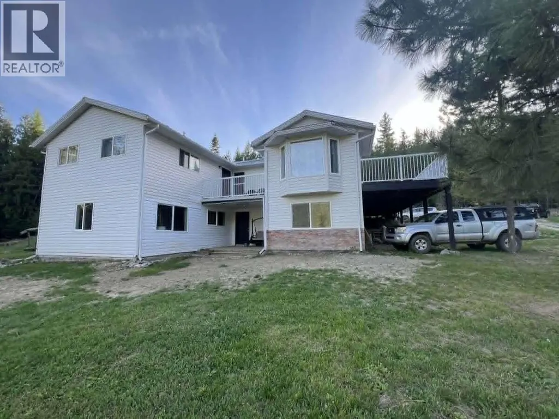
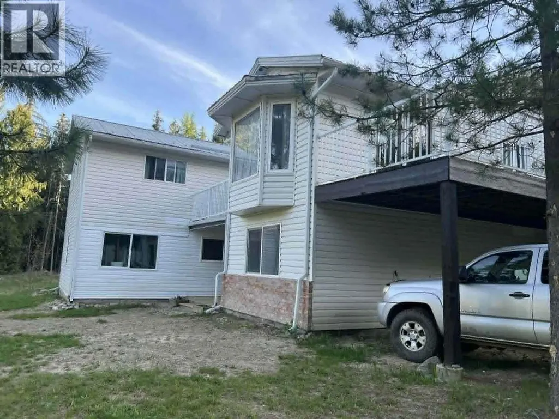
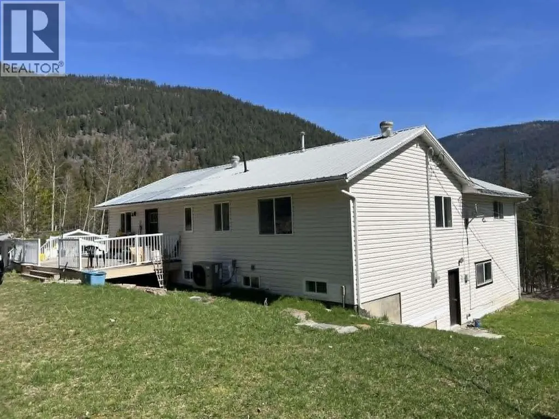
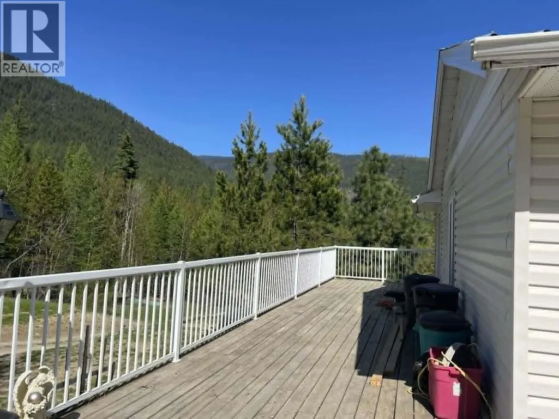
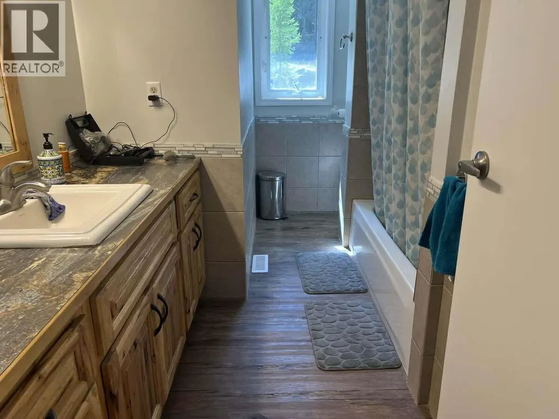
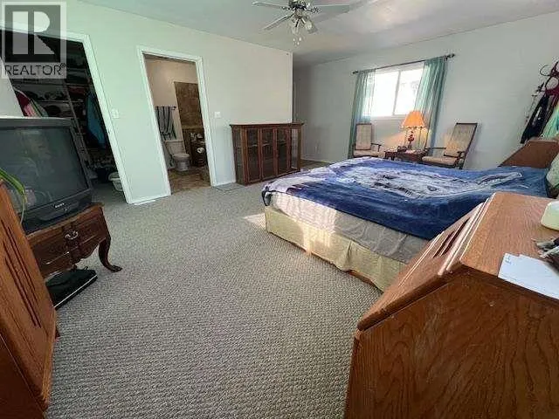
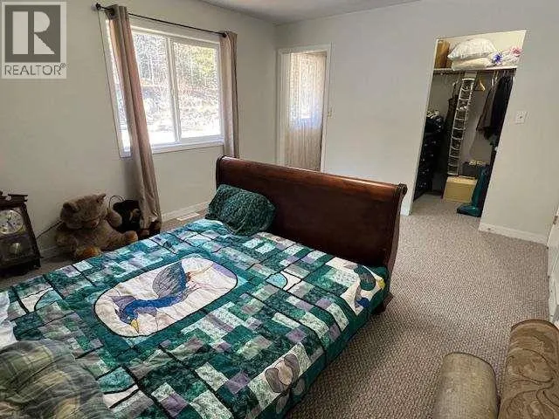
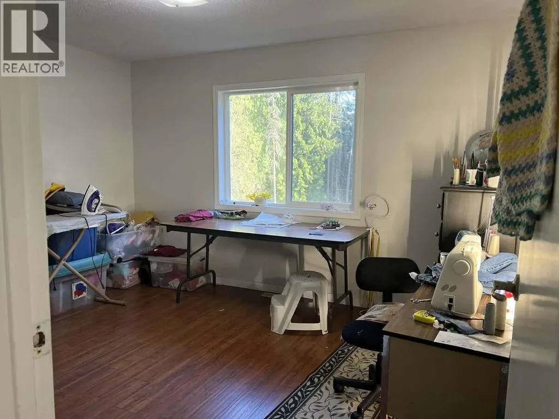
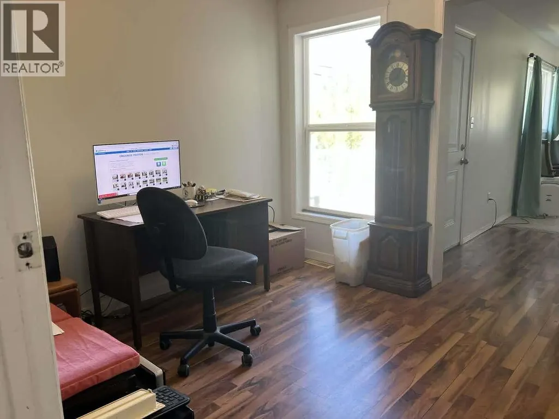
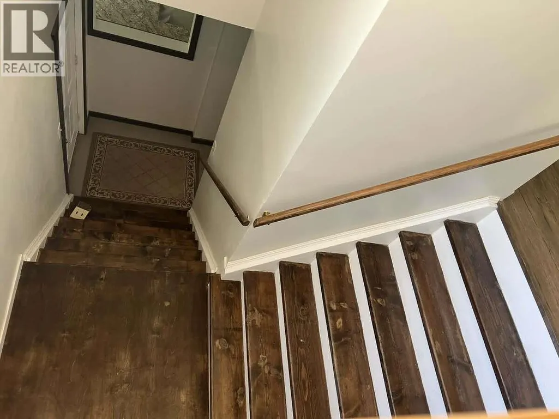
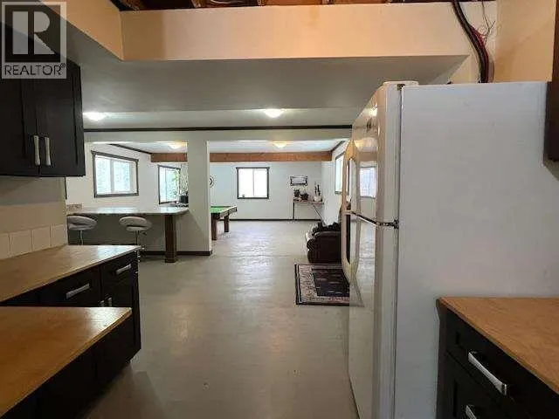
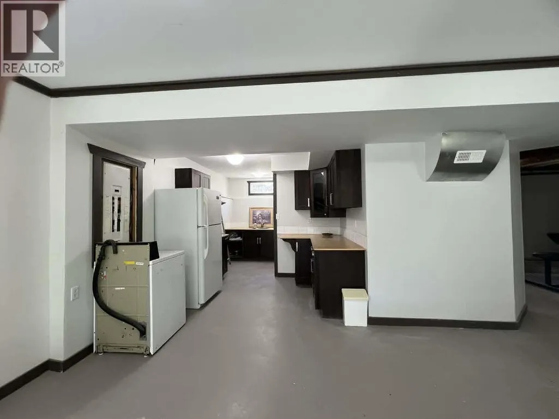
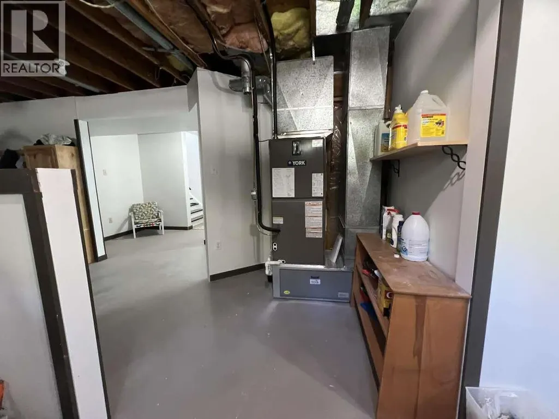
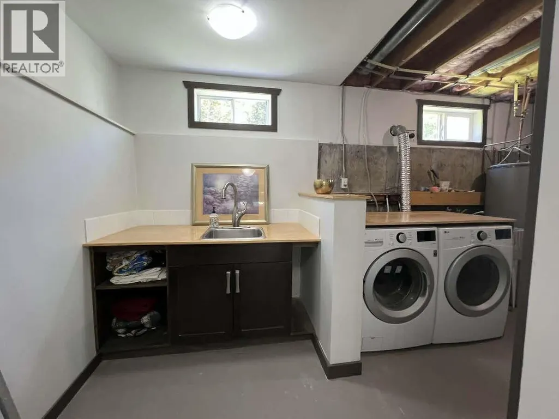
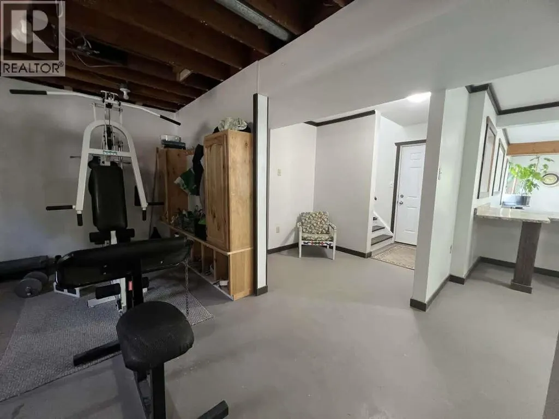
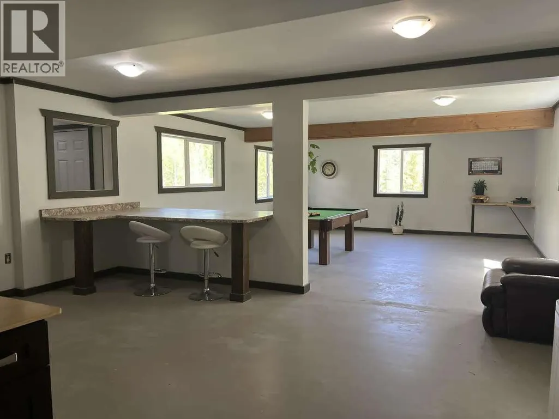
Address
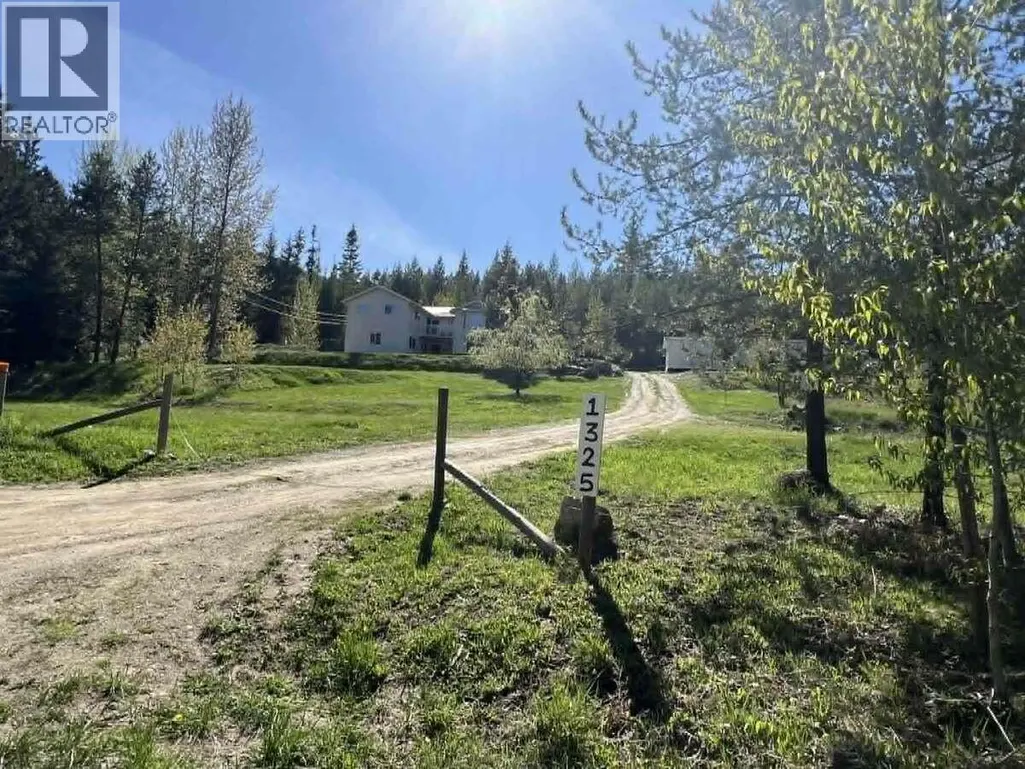
1325 Lakeview Arrow Creek Road, Creston, BC
Price
$ 699,000
Property Attributes
- ID#10386314
- TypeSingle Family
- Listing Status Active
- MunicipalityCreston
- CityCreston
- AreaCreston
- NeighbourhoodArrow Creek to Yahk
- Postal CodeV0B 1G9
- Style
- Year Built1993
- Price$ 699,000
- Bedrooms5
- Bathrooms3
- Half Bathrooms0
- Sqr Footage3800
- Lot Size9 Acres
Data Source:
Canadian Real Estate Association (CREA)
Property Description
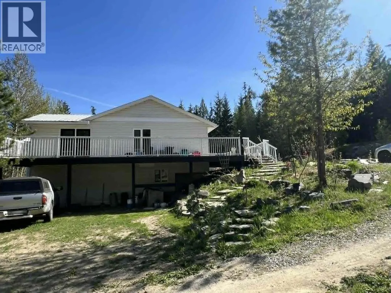
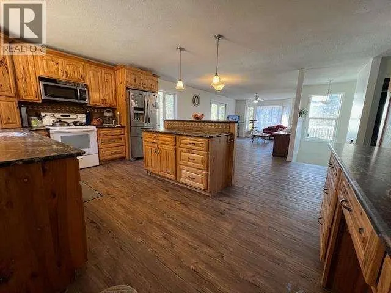
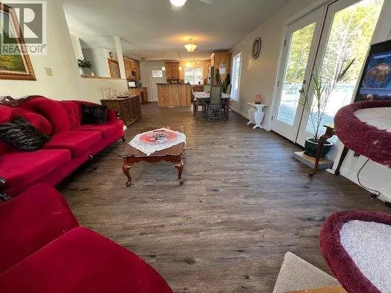
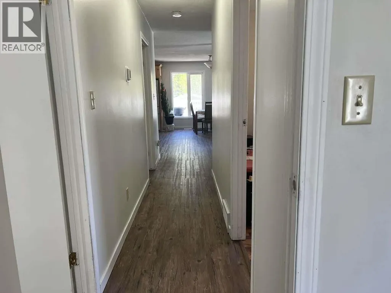
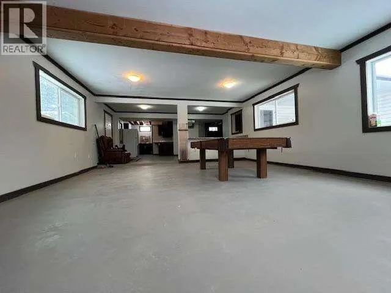
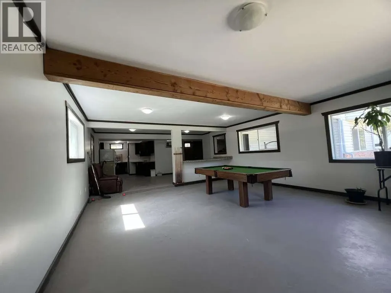
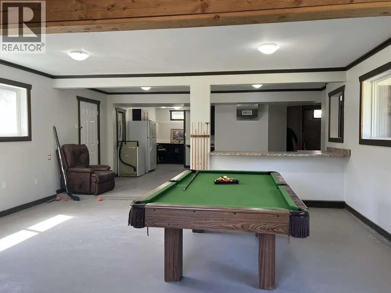
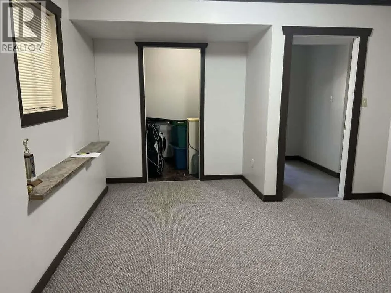
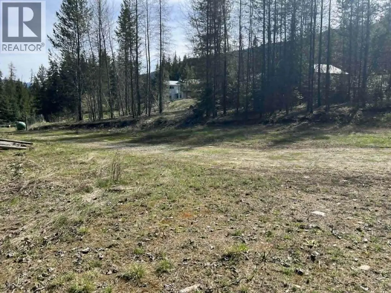
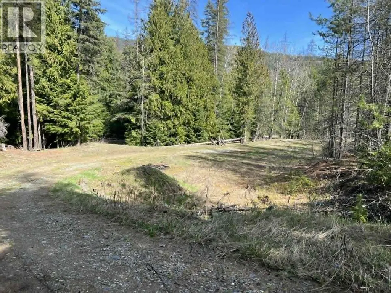
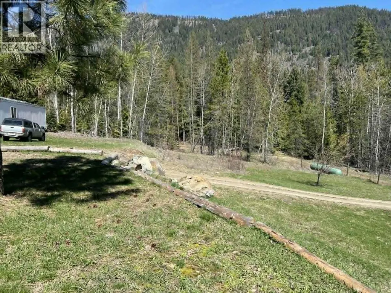
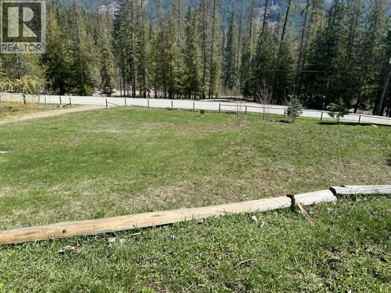
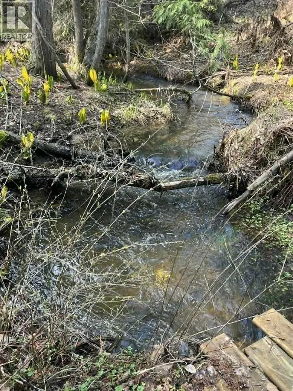
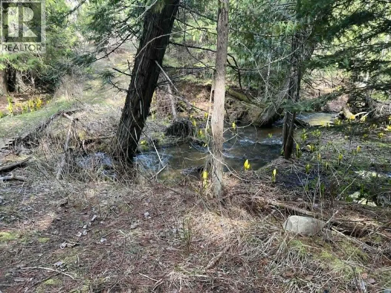
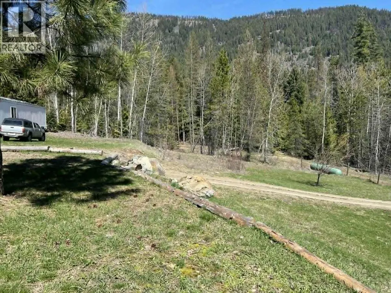
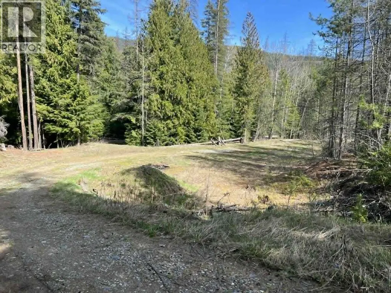
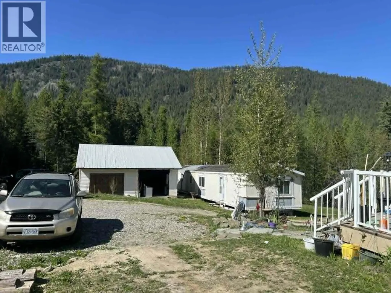
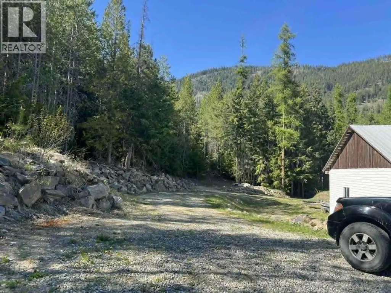
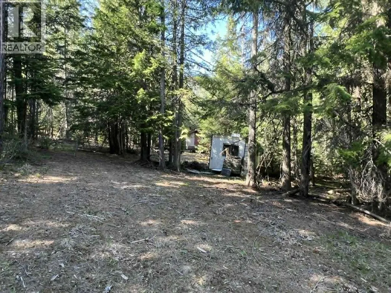
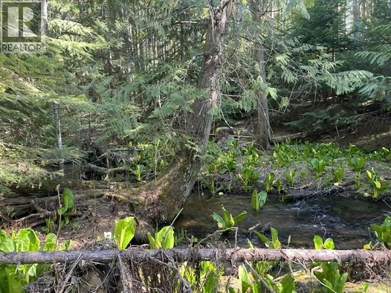
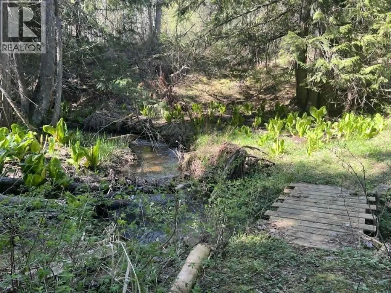
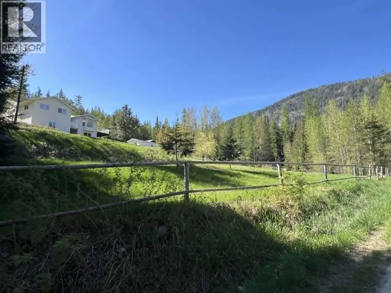
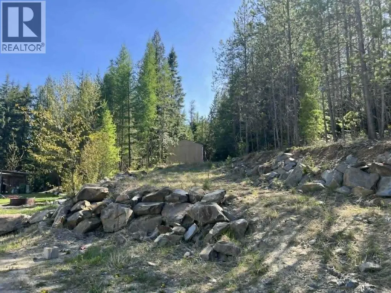
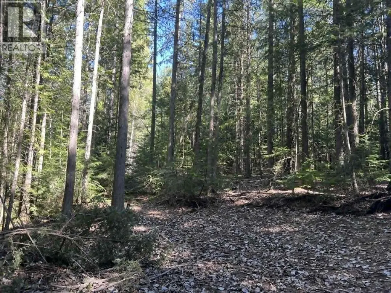
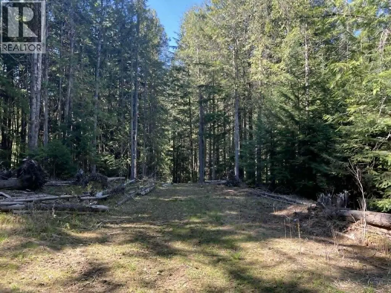

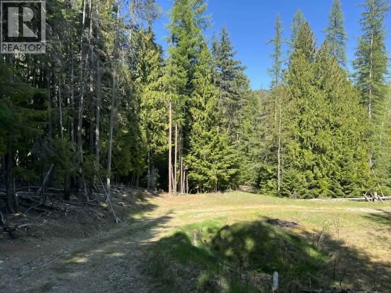
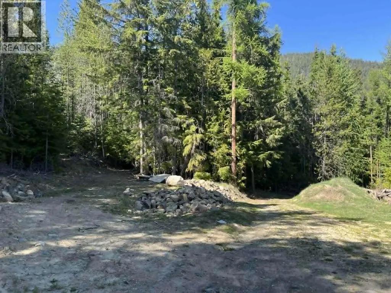
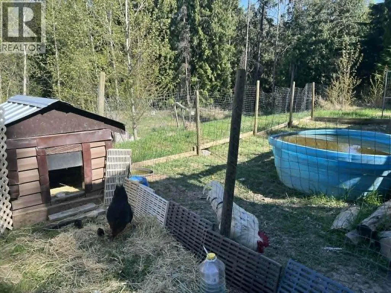
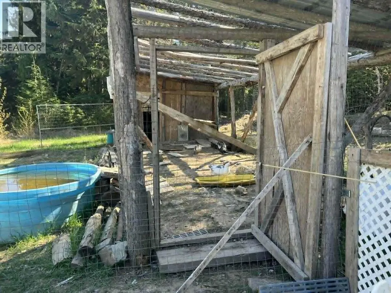
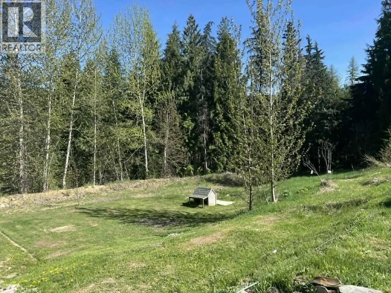
*** For more information, please click Brochure button. *** Large home, five bedrooms three bathrooms, corner lot on just over nine park like acres, with mountain view. Plenty of natural light. Property would be ideal for extended family situation, fifteen minutes to town of Creston for shopping. Dual zoning A.L.R. and residential. Trails on property lead down to year around, seasonal fish bearing creek, and other areas of lot for walking or motorized vehicle use. Plenty of trees on property for privacy and fire wood, some outbuildings include enclosed chicken coop and animal shelter or vehicle storage. The best of country living with city convenience close by. (id:7434)
General Features
| Features | Private setting, Treed, Corner Site, Central island, Balcony, Jacuzzi bath-tub |
|---|---|
| Community Features | Rural Setting |
| Property Type | Single Family |
| Neighbourhood | Arrow Creek to Yahk |
| Building Appliances | Refrigerator, Dryer, Range - Electric, Water Heater - Electric, Washer, Washer & Dryer |
| Building Cooling Type | Heat Pump |
| Parking Space Total | 20 |
| Building Type | House |
| Ownership Type | Freehold |
| Building.StoriesTotal | 2 |
Interior Features
| Building Fireplace Present | False |
|---|---|
| Building Heating Type | Heat Pump |
| Construction Style Attachment | Detached |
| Flooring Type | Mixed Flooring |
| Living Area Range | 3800 |
| Bedrooms | 5 |
Exterior Features
| Water Front Type | Waterfront on creek |
|---|---|
| ViewType | Mountain view |
| Building Roof Material | Metal |
| Building Roof Style | Unknown |
| Landscape Features | Wooded area |
| Exterior Finish | Vinyl siding |
| Fence Type | Page Wire |
Room Details
| Room | Dimensions | Level | Flooring | Details |
|---|---|---|---|---|
| 3pc Bathroom | Measurements not available | Lower level | ||
| 4pc Bathroom | Measurements not available | Main level | ||
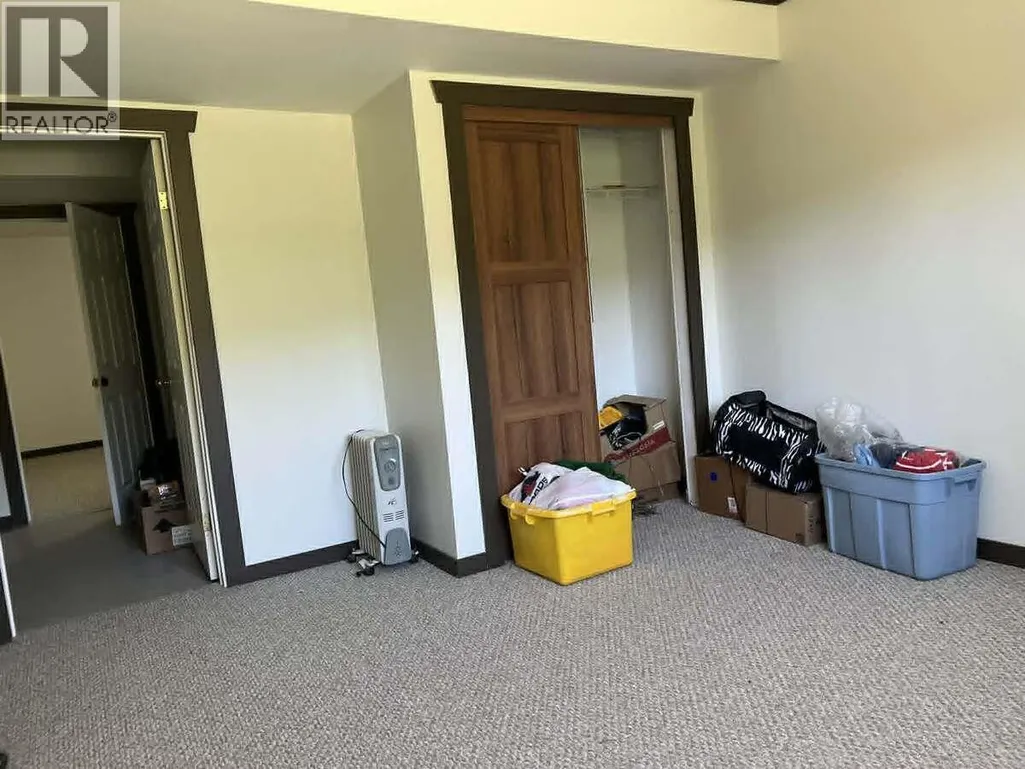
| Bedroom | 12'0'' x 14'10'' | Main level | ||
| Kitchen | 12'1'' x 17'2'' | Main level | ||
| Living room | 25'0'' x 13'0'' | Main level | ||
| Office | 9'5'' x 10'0'' | Main level | ||
| Primary Bedroom | 19'0'' x 22'0'' | Main level |
Amenities
- Views
- New Construction
- Adult 55+
- Lease To Own
- No Strata Fees
- Furnished
- Primary On Main
- Air Conditioning
- Seller Finance
- Green
- Fixer Upper
- Horse
- Golf
- Fireplace
- Deck
- Garage
- Basement
- Pool

Property vs Single Family Average in V0B 1G9
Price
Year Built
In The Neighbourhood
Yahk
$ 419,000
- Type
- Single Family
- Size
- 1,490 SqFt
- Rooms
- 3 Beds + 1.5 Baths
Century 21 Assurance Realty Ltd
Kitchener
$ 649,000
- Type
- Single Family
- Size
- 2,528 SqFt
- Rooms
- 3 Beds + 2.5 Baths
Real Broker B.C. Ltd
Kitchener
$ 665,000
- Type
- Single Family
- Size
- 1,536 SqFt
- Rooms
- 2 Beds + 2 Baths
Century 21 Assurance Realty Ltd
Arrow Creek
$ 1,195,000
- Type
- Single Family
- Size
- 2,816 SqFt
- Rooms
- 3 Beds + 3.5 Baths
Century 21 Assurance Realty Ltd
